
1058 Isabella Street
Innisfil (Rural Innisfil), ON L0L 1C0
- 3+1Bedrooms
- 3Bathrooms
- 2Garage
- 1100–1500Sq Ft
- $3,235Tax
- 164×64 ftLot Size
 Estimated Value:$588,610See Free Estimate Report

Sale & Price History for 1058 Isabella Street, Innisfil, Rural Innisfil
| Start Date | End Date | Price | Event | MLS# |
|---|---|---|---|---|
| No listing history available | ||||
Real estate boards require you to or to see the full details of this property.
*Sold prices and complete sale & price history are regulated data. Under the Trust in Real Estate Services Act, 2002 (TRESA) and the rules of the Real Estate Council of Ontario (RECO), and pursuant to the Multiple Listing Service® rules of the Canadian Real Estate Association (CREA) and the Toronto Regional Real Estate Board (TRREB), this information may be shown only to registered users who have agreed to the applicable terms of use (a Virtual Office Website, or "VOW," arrangement). HOMEH Inc., Brokerage therefore provides it to signed-in members only. Creating an account is free and takes under a minute.
About 1058 Isabella Street, Innisfil, Rural Innisfil
Summarized Description
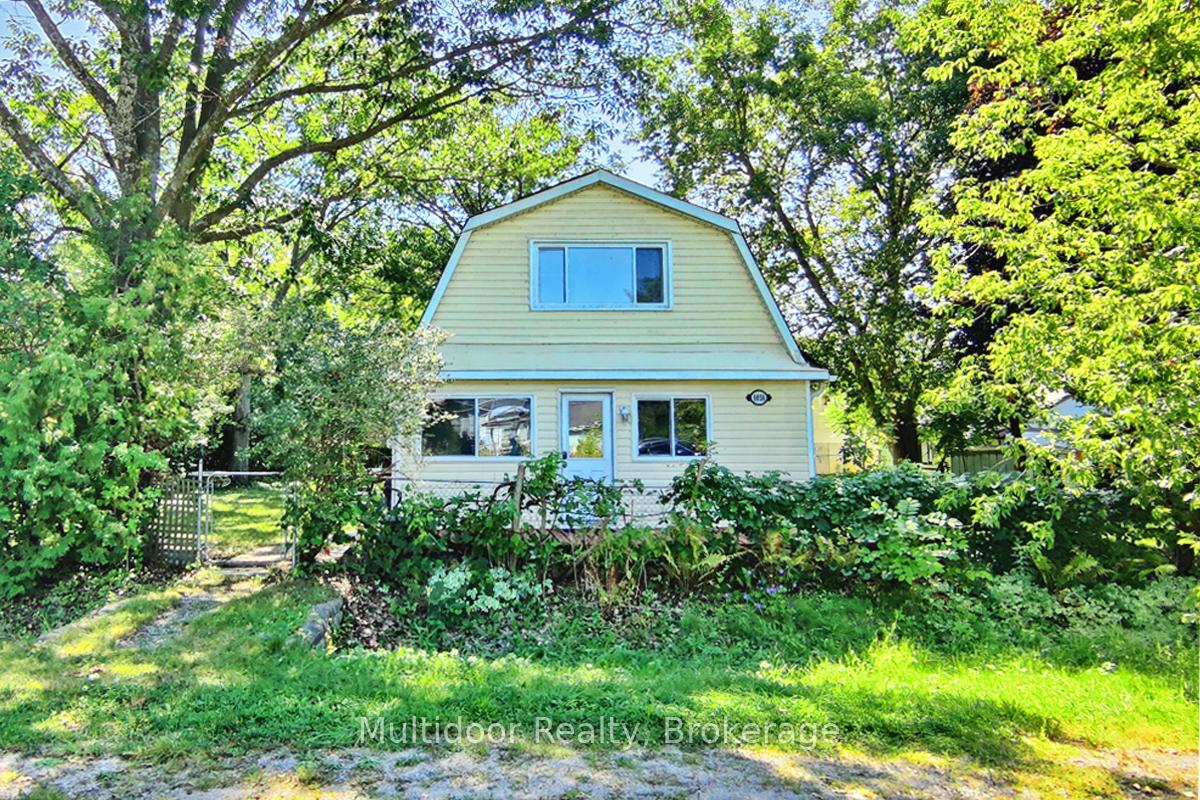
- Distinctive 1.5-storey, 3-bedroom home.
- Oversized lot with double-frontage.
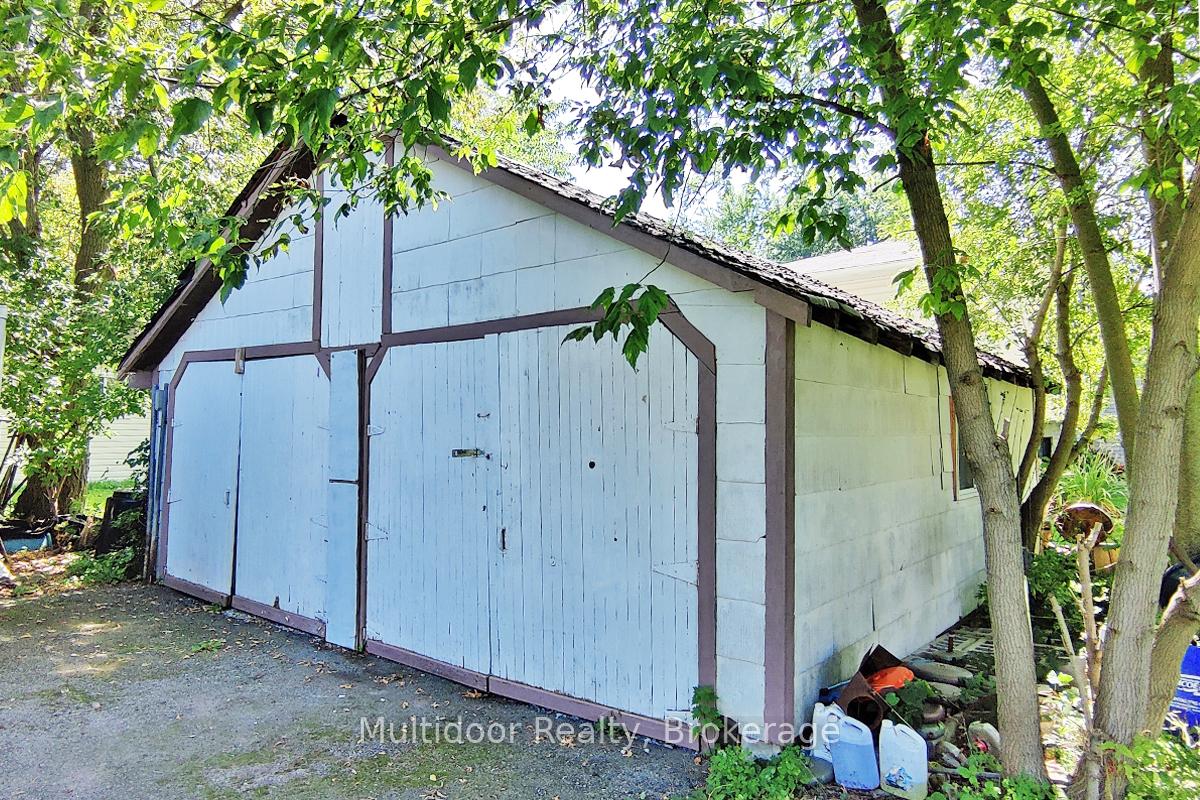
- Detached garage/workshop with hydro.
- Potential for ADU and severance.
- Close to Lake Simcoe and recreation.
- Flexible for investors, builders, and renovators.
- Nearby shopping and amenities.
- Opportunity for thoughtful updating.
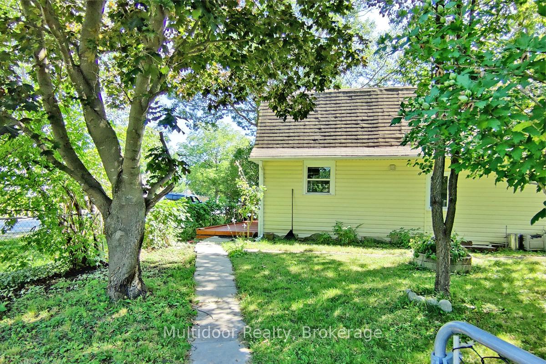
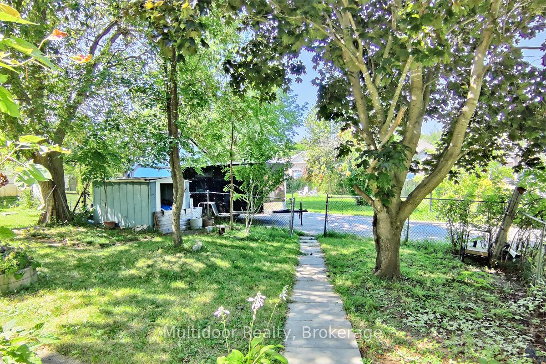
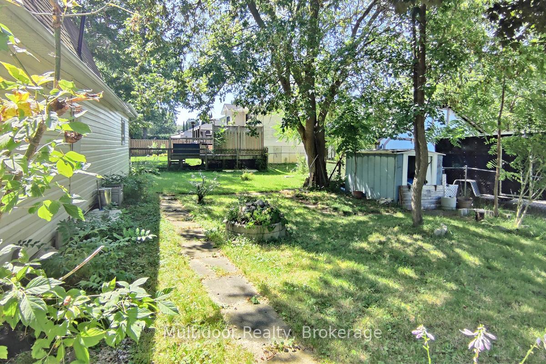
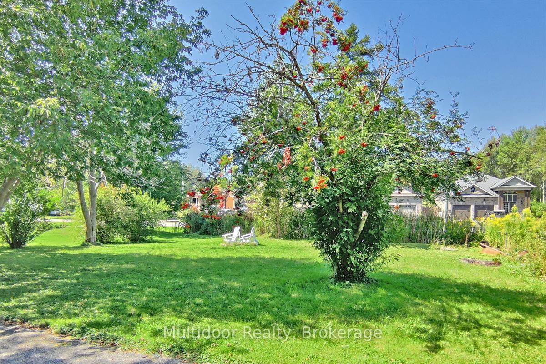
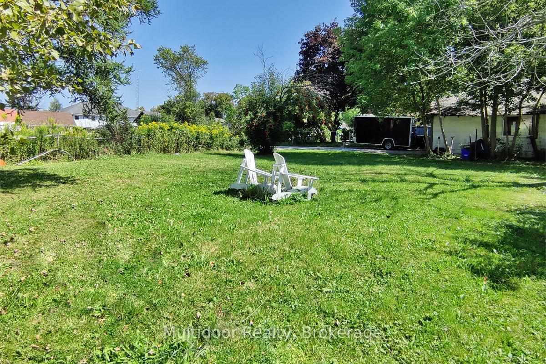
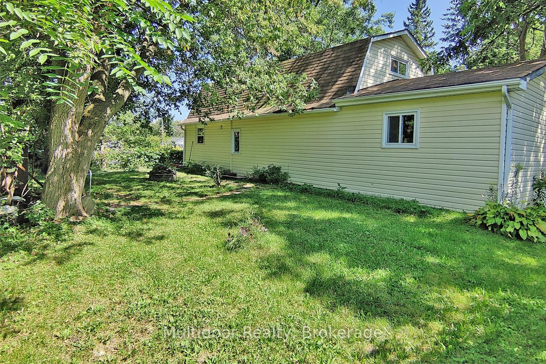
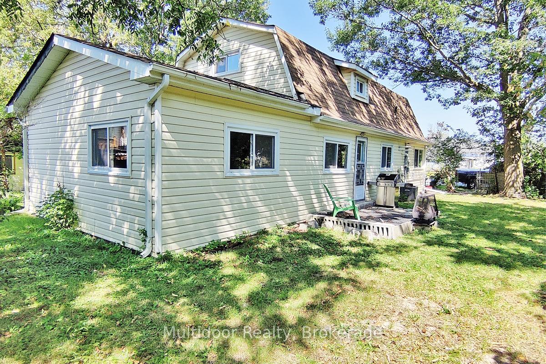
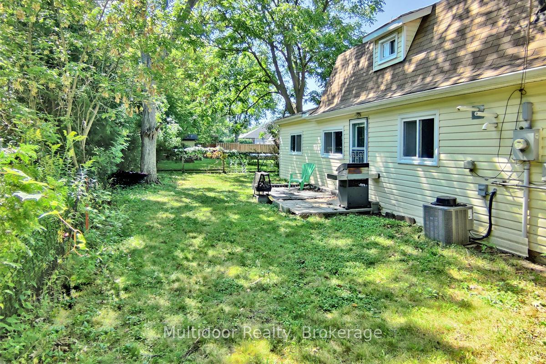
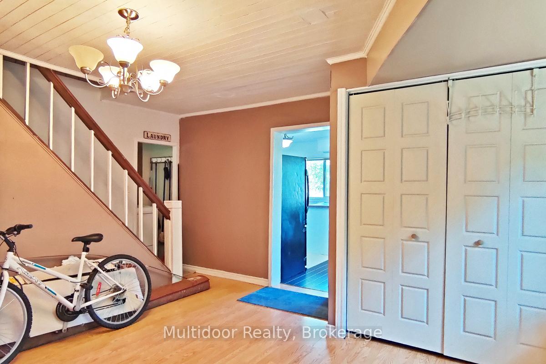
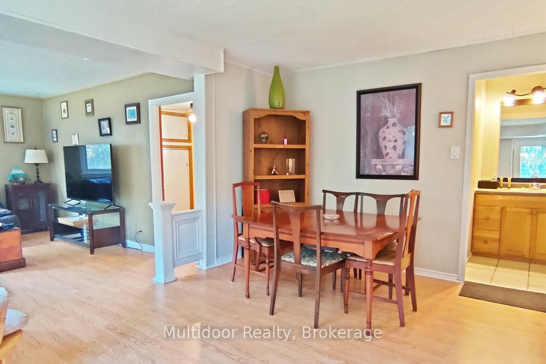
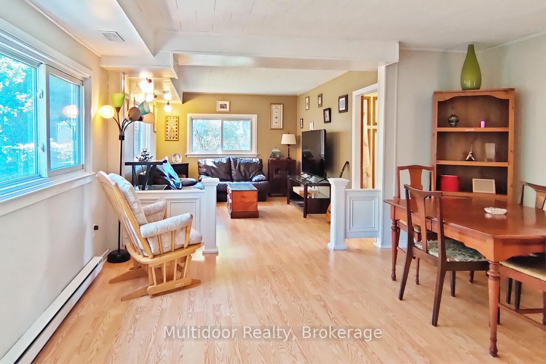
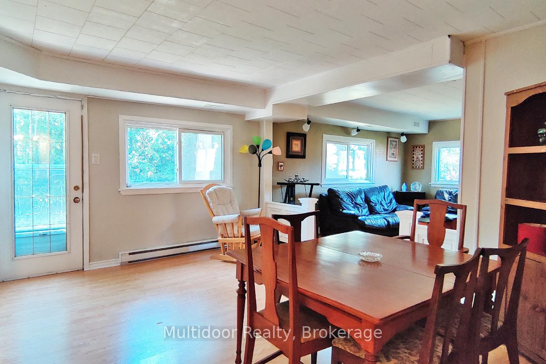
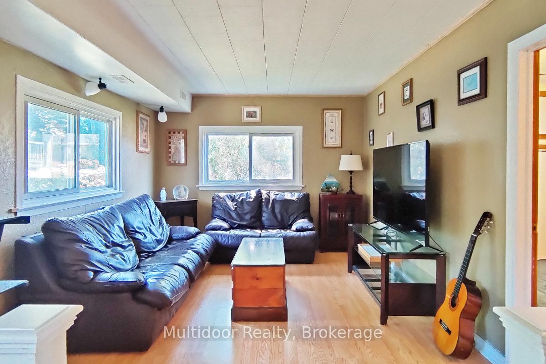
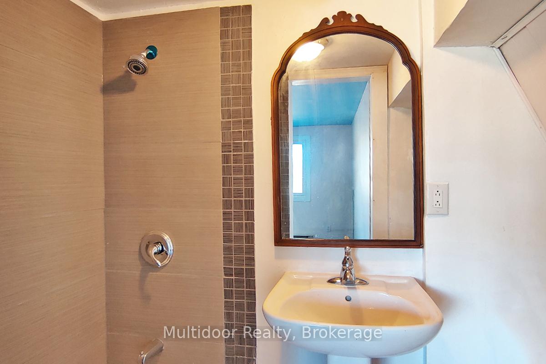
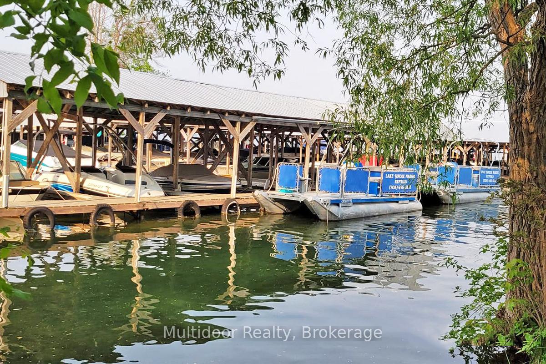
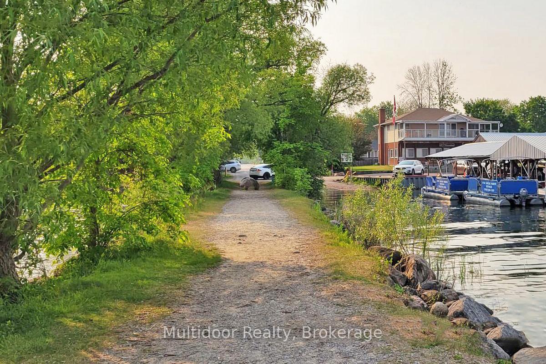
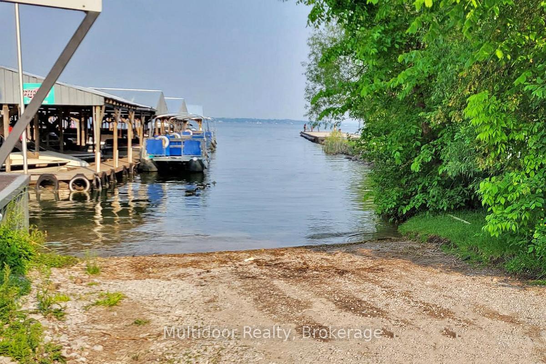
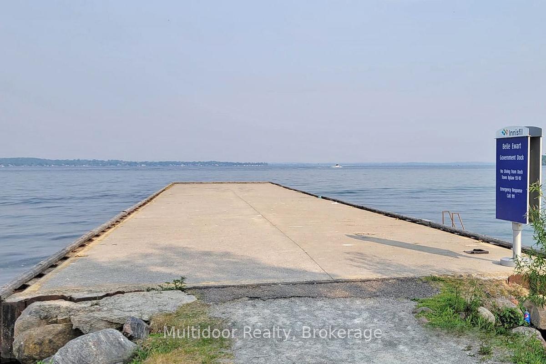
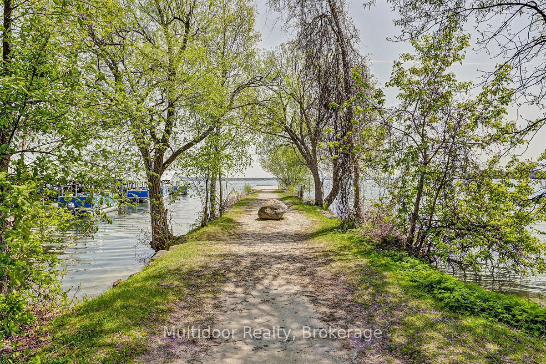
Opportunity meets lifestyle at 1058 Isabella Street, a distinctive 1.5-storey, 3-bedroom, 3-bathroom home set on an oversized 164' x 64' lot in the established Lake Simcoe community of Belle Ewart. Offering more space and flexibility than many of the area's traditional bungalow and cottage-style homes, this property speaks to end users, renovators, investors and builders alike. Ready for its next chapter and invites thoughtful updating, personalization and value creation over time. A standout is its oversized detached double garage/workshop with hydro - an exceptional space for trades, vehicles, hobbies, storage or a serious workspace, with buyers also able to investigate future Additional Dwelling Unit (ADU) potential, subject to approvals. Fronting both Isabella and Cameron Streets, the property's rare double-frontage configuration adds another layer of possibility. Explore renovation or expansion, redevelopment, or potential severance into two residential parcels (Innisfil's oversized-lot policy, severance may fall within the 20% lot-area variance threshold), subject to municipal approvals. The lifestyle is just as compelling. Lake Simcoe, the Isabella Street boat launch, waterfront access and Belle Ewart Park are nearby, placing boating, fishing, paddling and four-season recreation close to home. Alcona's shopping and everyday amenities, Friday Harbour, Innisfil, Barrie and Highway 400 add convenience and connectivity. The combination of substantial frontage, two-street exposure, a hydro-equipped workshop and proximity to Lake Simcoe creates an opportunity that's increasingly difficult to replicate. Move in and make it your own. Renovate and build equity. Put the workshop to work. Hold for the future to explore a bigger vision. Few properties offer this combination of frontage, flexibility, lifestyle and long-term potential.
Key Facts & Features
Property Costs
- Annual Property Tax Amount
- $3,235
- Land Transfer Tax Fee
- $7,905
- Basement Type
- Crawl Space
Interior Features
- Laundry Level
- Main Level
- Interior Extras
- Other
- Fireplace/Stove
- No
- Elevator
- No
Exterior Features
- Pool
- None
Building
- Building Type
- Detached
- Building Style
- 1 1/2 Storey
Construction
- Exterior Finish
- Other
- Roof
- Asphalt Shingle
- Foundation Details
- Other
- Special Designation
- Other
Lot
- Lot Front
- 164.00 ft
- Lot Depth
- 64.00 ft
Inclusions
- Inclusions
- All appliances and fixtures.
Parking & Garages
- Garage Type
- Detached
- Garage Spaces
- 2
- Parking Spaces
- 6
- Total Garage And Parking Spaces
- 8
Heating & Cooling
- Heat Source
- Gas
- Heat Type
- Forced Air
- Air Conditioning
- Central Air
- Water
- Well
- Sewers
- Sewer
- Bedrooms
- 3 + 1
- Washrooms
- 3
- Kitchens
- 1
- Family / bonus room
- Yes
Room sizes
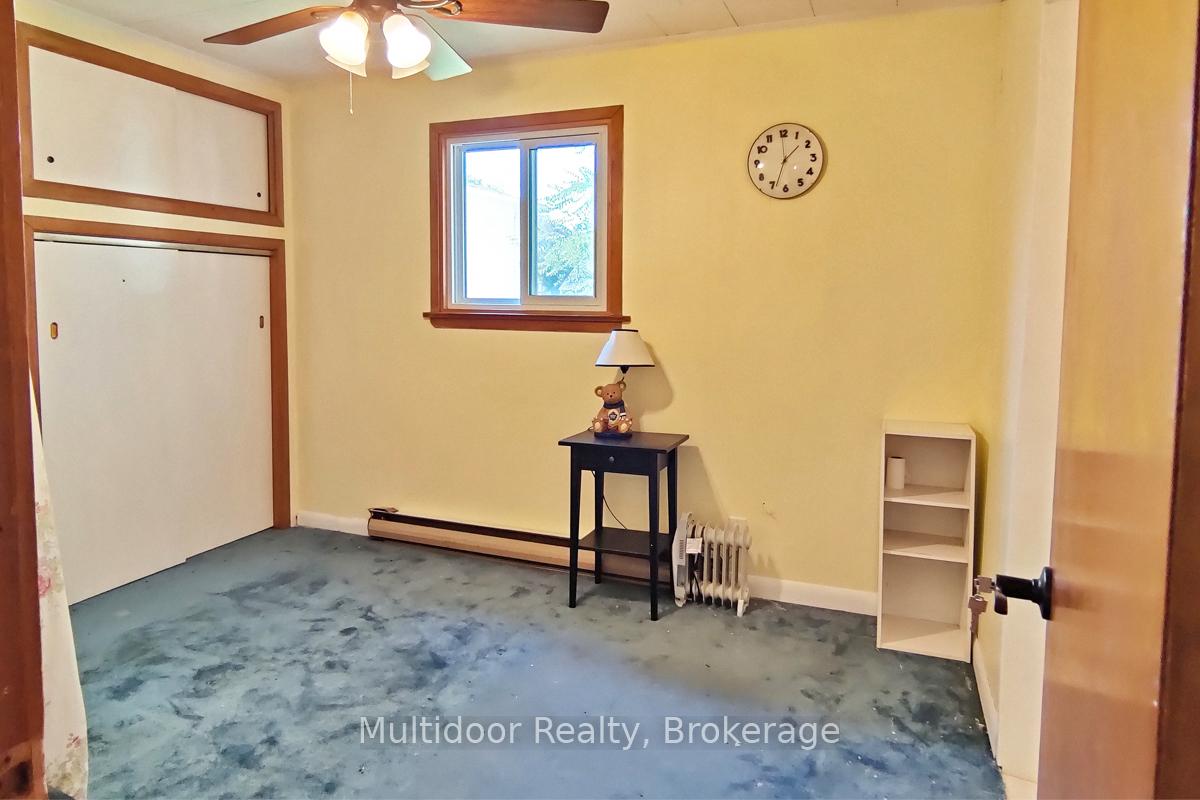
- Primary Bedroom—Main level, 3 Pc Ensuite, Double Closet
- Foyer—Main level
- Bedroom 3—Second level, Closet
- Living Room—Main level, Combined w/Dining
- Bedroom 2—Second level, B/I Closet
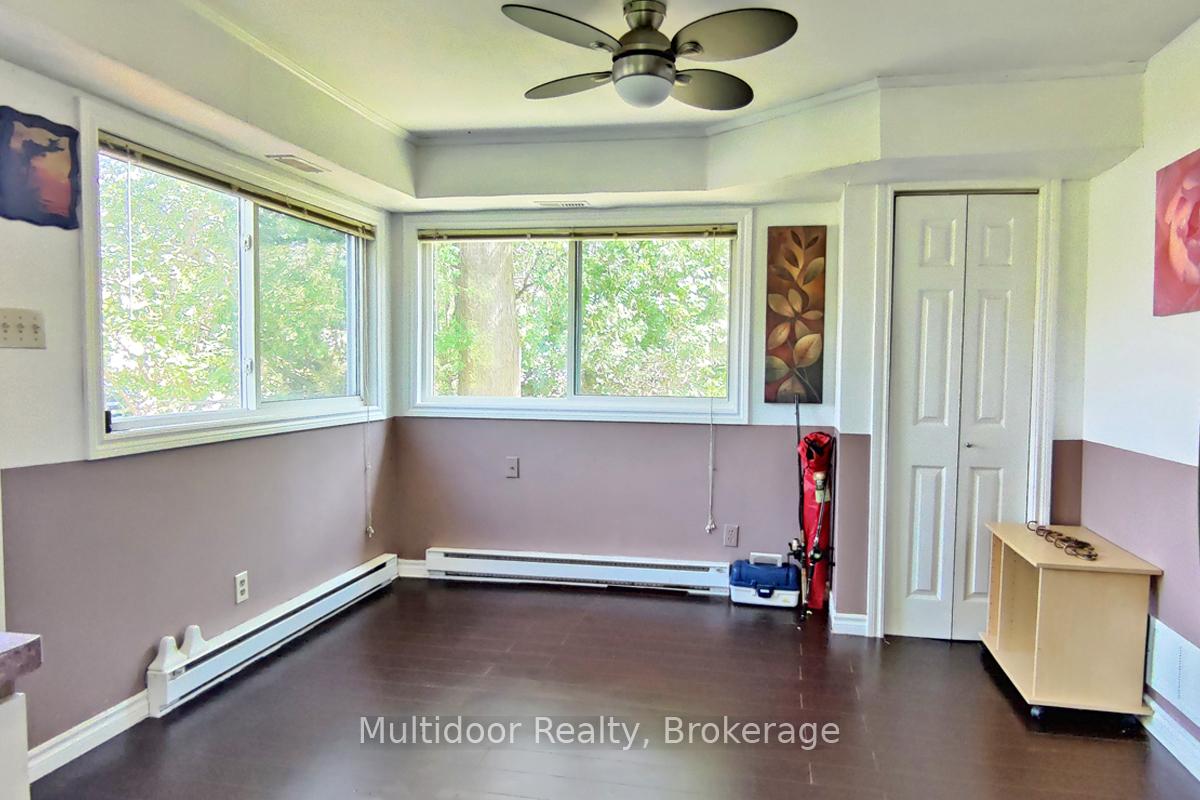
- Dining Room—Main level, W/O To Yard
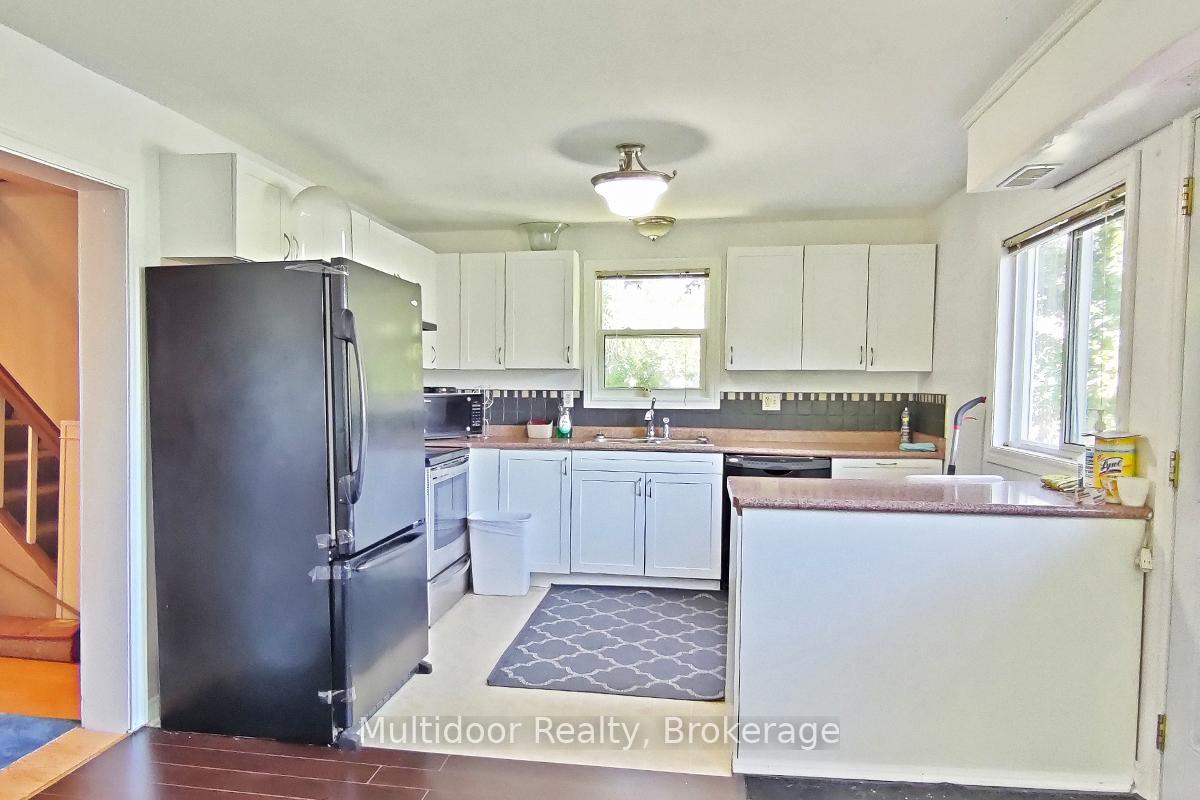
- Kitchen—Main level, Eat-in Kitchen
- Den—Second level
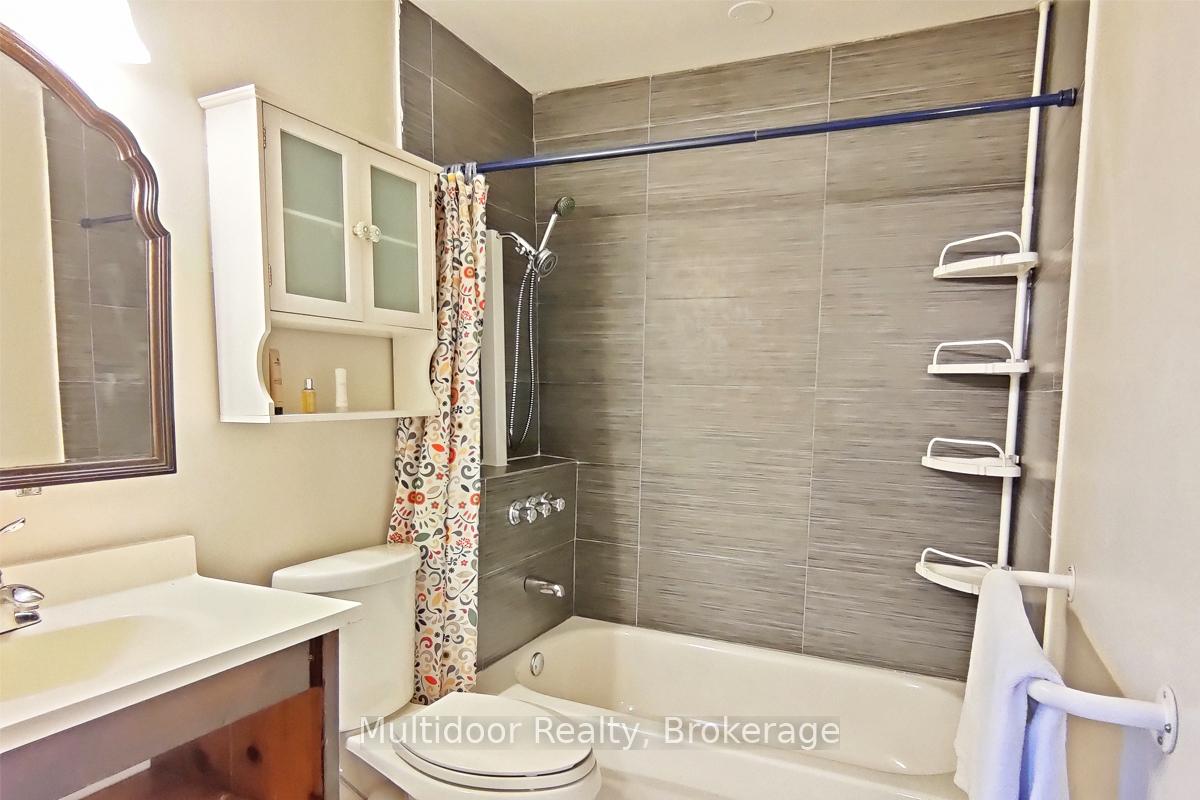
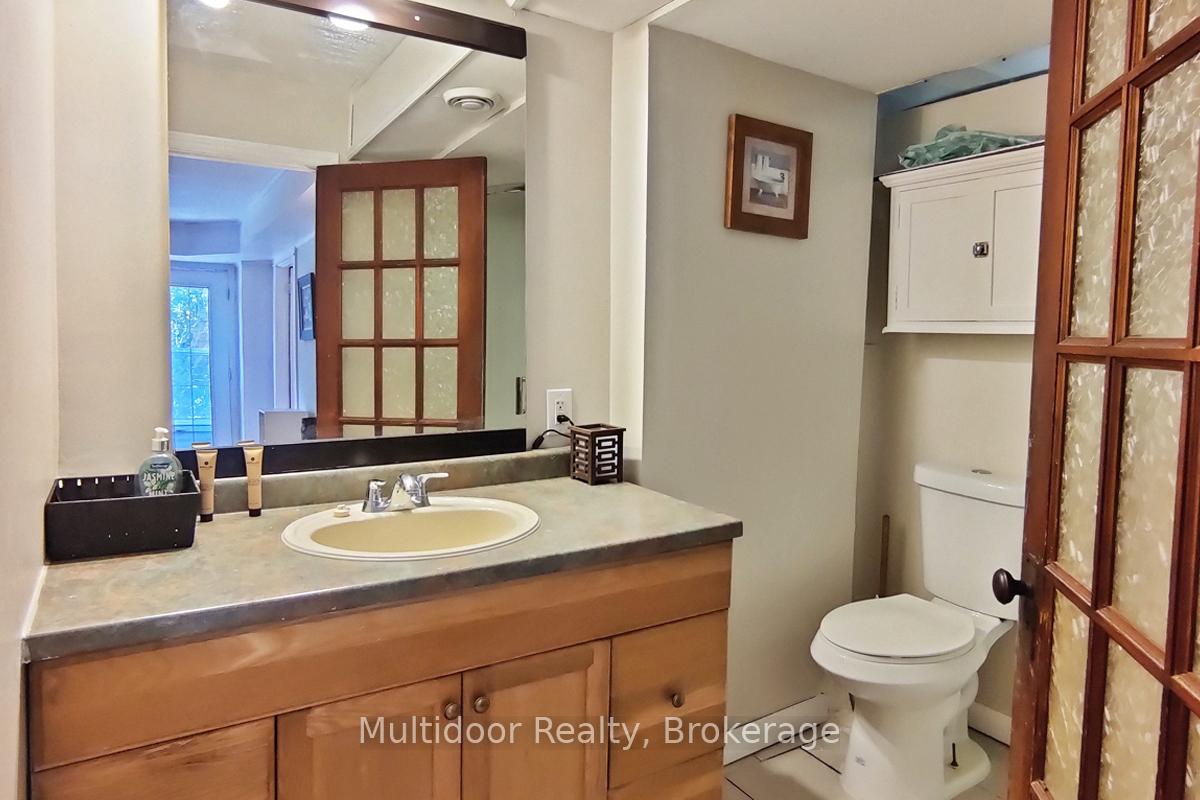
Washrooms
- 3-piece, Second
- 3-piece, Main
- 3-piece, Main
- Municipality
- Innisfil
- Neighbourhood
- Rural Innisfil
- Main cross streets
- Ewart St And Isabella St
- Zoning
- R1
- Directions
- Ewart St And Isabella St
- Waterfront
- WaterfrontCommunity
- MLS® number
- N13789234
- Data source
- Toronto Regional Real Estate Board
- Listed on
- 2026-09-16
- Updated on
- 2026-10-01
- Days on market
- 39 days
- Possession date
- 2026-09-16
- Possession type
- Immediate
- Co-op commission
- 2.5% + HST
- Seller
- Listed by
- Multidoor Realty
Home Market Value
Current home valuation for 1058 Isabella Street, Innisfil, Rural Innisfil, Innisfil, ON. Listed for $571,500
HOMEH Estimate
$588,610
Estimated Sales Range
$353,166 - $824,054
HOMEH Estimate for 1058 Isabella Street, Innisfil, Rural Innisfil
Calculated with a real agent's CMA method — 45+ years of experience, codified. Not an AI guess.
For the owner
Is this your home? Track its value.
Get this home's HOMEH Estimate by email once a month, with how many homes are for sale around you.
Mortgage Payment Calculator
Compare up to 4 down payment scenarios
5% on first $500K + 10% on $71,500 over $500K
$32,150
| Scenario 1 | Scenario 2 | Scenario 3 | Scenario 4 | |
|---|---|---|---|---|
−Down payment | % $ | % $ | % $ | % $ |
+CMHC insurance | $21,557 | $15,945 | $13,602 | $0 |
=Total mortgage | $560,481 | $530,295 | $499,377 | $457,200 |
Amortization | ||||
Mortgage rate | % | % | % | % |
| Payment frequency | ||||
=Mortgage payment | $2,737monthly | $2,589monthly | $2,438monthly | $2,232monthly |
Land Transfer Tax
$7,905
$7,905
Around this home
Data provided by OpenStreetMap & Fraser Institute School Rankings
Ask HOMEH
New!Hi there!
👋Text or call (416) 301-9001
Recommended for you
Based on homes you've looked at.
No recommended properties found.
Nearby similar homes
No nearby properties found.
More real estate resources
Other homes nearby
Explore this area
Nearby neighbourhoods
No nearby listings available.