

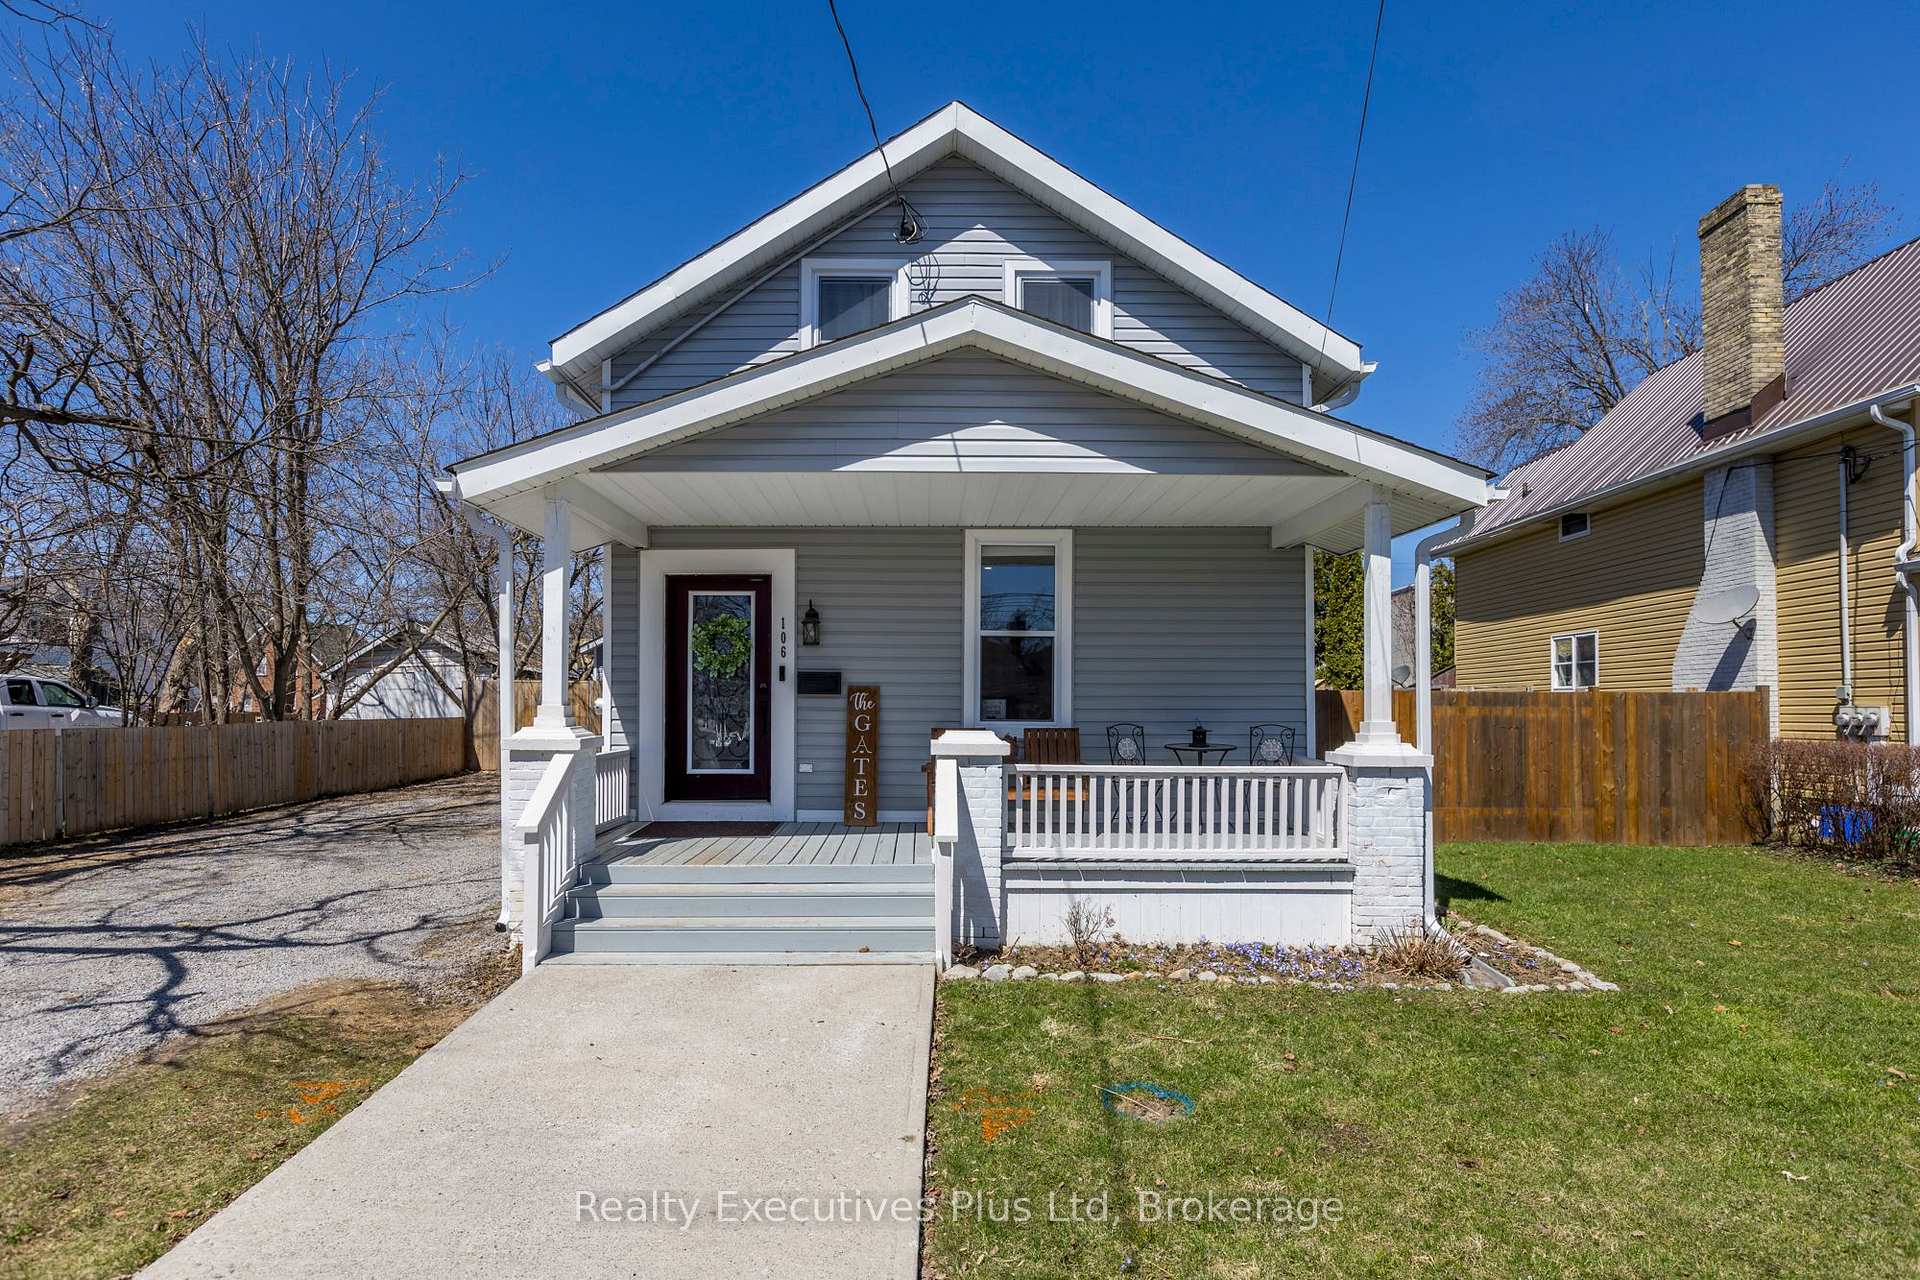
106 King Street
106 King Street
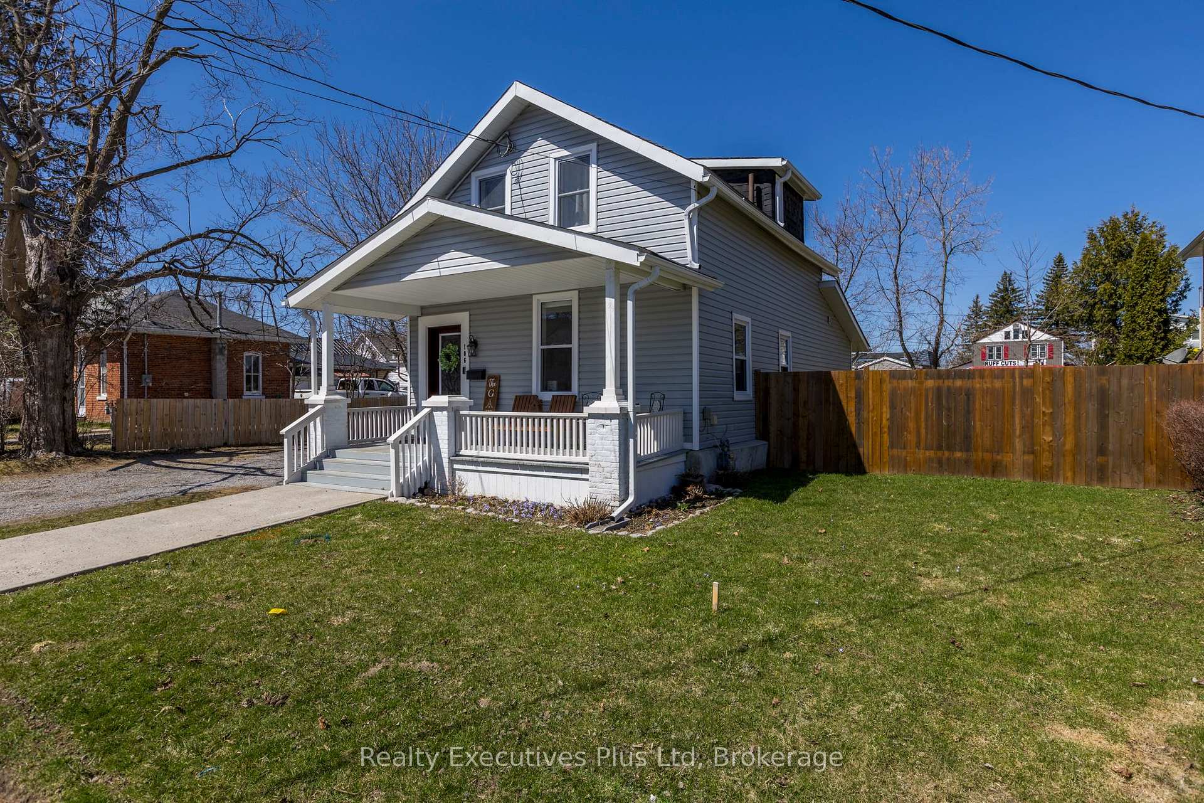
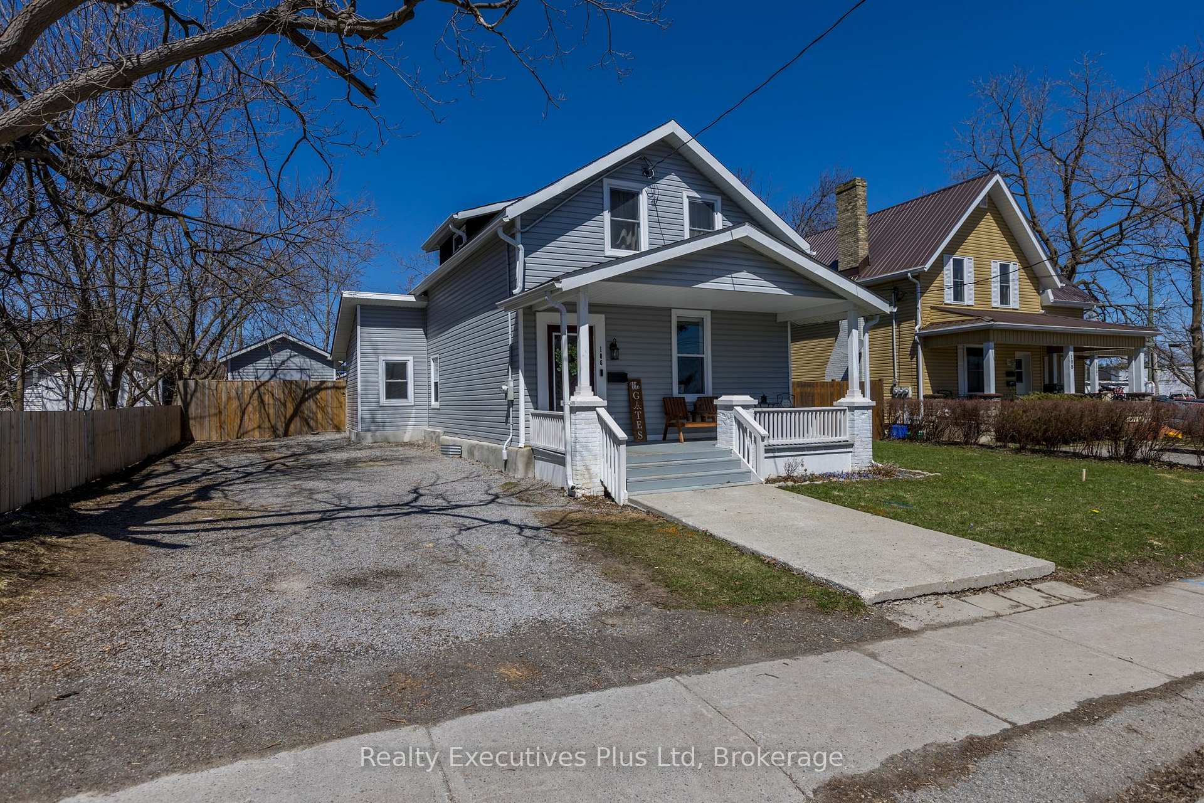
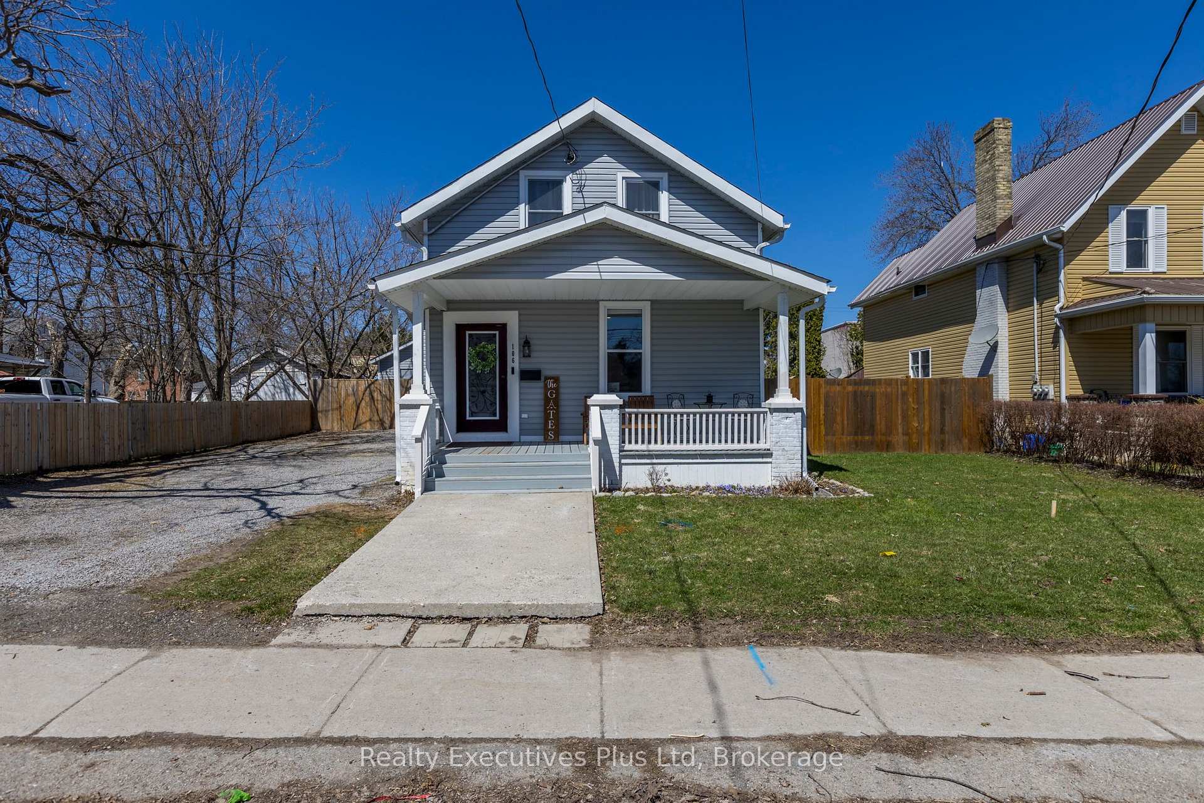
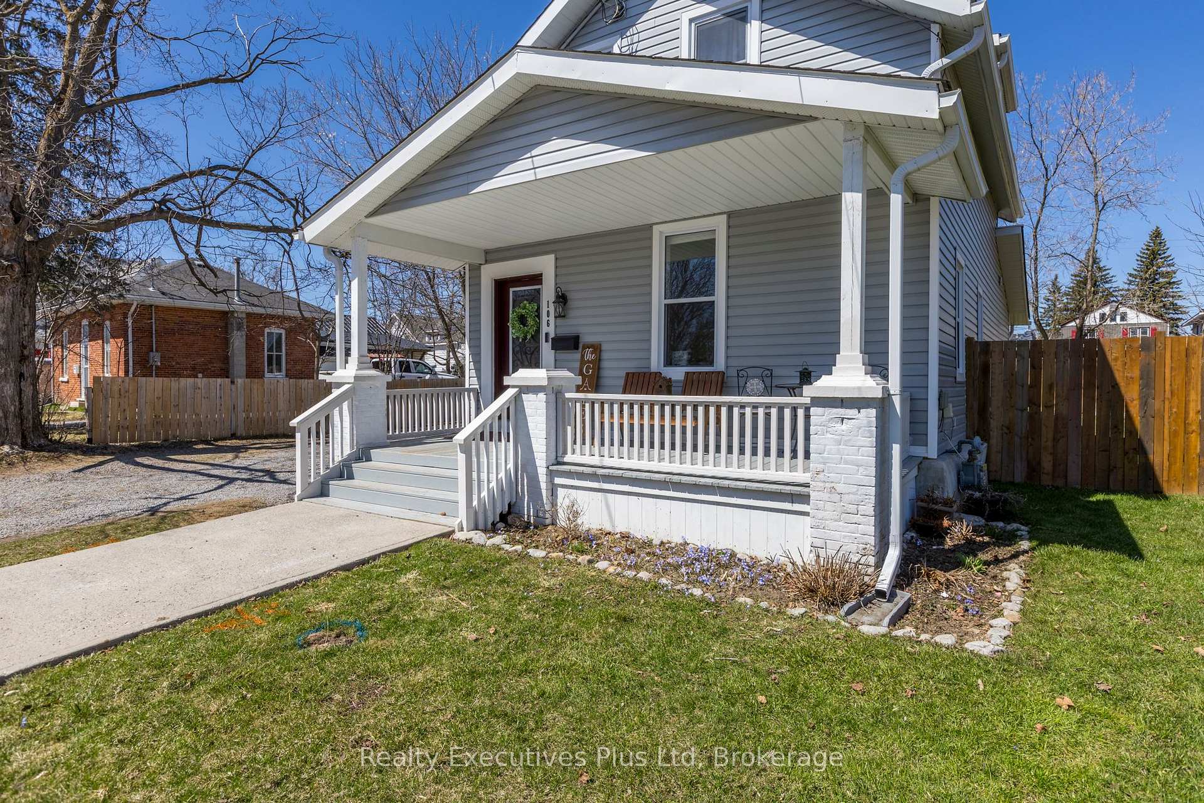 See all 50 photos
Property history
- $599,000TerminatedList: 2025-05-09|End: 2025-07-28|80 daysX12138711
- $639,000TerminatedList: 2025-04-21|End: 2025-05-06|15 daysX12093616
Facts and features
- BasementFull
- Price per sq ft~$492
- Water, sewerMunicipal
- HeatingForced air
- Central air
The homeDetached, 1 1/2 storey, 1,100–1,500 sq ft
- Type: Detached
- Style: 1 1/2 storey
- Living space: 1,100–1,500 sq ft
- Basement: Full
InsideMain level, Sump pump, Rooms above ground 9
- Laundry: Main level
- Features: Sump pump
- Rooms above ground: 9
- Bedrooms: 4
- Bathrooms: 2
- Kitchens: 1
Outside and lotVinyl siding, Asphalt shingle, Unknown
- Exterior: Vinyl siding
- Roof: Asphalt shingle
- Foundation: Unknown
- Size: 66 × 85 ft
Parking6 Parking
- Spaces: 6 Parking
Heating, water and powerForced air, gas, Central air, Municipal water
- Heating: Forced air, gas
- Cooling: Central air
- Water: Municipal water
- Sewer: Municipal sewer
Costs and taxesTaxes $2,982 a year, HST included in the price, Hot water tank-gas
- Taxes, 2025: $2,982 a year
- HST: HST included in the price
- Under contract: Hot water tank-gas
Listing detailsX12093616, Terminated, Apr 21, 2025
- MLS® number: X12093616
- Status: Terminated
- Listed on: Apr 21, 2025
- Days on market: 15
- Updated: May 6, 2025
- Possession: 60-89 days
- Occupied by: Owner
- Listing brokerage: Realty Executives Plus Ltd
About this home
106 King Street, Kawartha Lakes (Lindsay), ON K9V 1C9
Designed for first time home-buyers, mature adults or with families in mind, this beautifully upgraded home with new foundation, newer roof, central air, windows, laminate flooring and wooden touches throughout offers 1500 sq ft of living space across two levels. With 3 + 1 bedrooms, 2 bathrooms this home is move in ready. The main floor features a family-friendly kitchen with plenty of storage and room to gather for get-togethers. A cozy family room with a bonus spacious room that can be used as a 4th bedroom, living room, playroom, office, or quiet retreat. Upstairs, the primary suite offers a peaceful escape. The large unfinished basement has plenty of room for storage. Enjoy or host an evening fire in a large fully fenced in yard with lots of space to enjoy outdoor games. Within close proximity to the best playgrounds, and parks in the city, and walking distance to schools, downtown and trails. This is a family-friendly community where kids play and neighbours can connect.
Ask about this home
A HOMEH agent will answer your questions about this home.
Around this home
Daily convenience, out of 100, from the distances below
Schools nearby
School rating, out of 10.
Helpful calculators
Your HOMEH agent

"I would see it this week."