
95 Centreline Road
Kawartha Lakes (Emily), ON K0L 2W0
- 3Bedrooms
- 3Bathrooms
- 2Garage
- 2000–2500Sq Ft
- $5,318Tax
- 847×979 ftLot Size
 Estimated Value:$1,288,343See Free Estimate Report

This home has sold. It is no longer available.
Property not available for sale or for rent.
Sale & Price History for 95 Centreline Road, Kawartha Lakes, Emily
| Start Date | End Date | Price | Event | MLS# |
|---|---|---|---|---|
| 2025-03-20 | 2025-04-28 | Login to See Prices | Sold | x12031588 |
| 2024-05-06 | 2025-03-06 | Login to See Prices | Expired | X8310824 |
Real estate boards require you to or to see the full details of this property.
*Sold prices and complete sale & price history are regulated data. Under the Trust in Real Estate Services Act, 2002 (TRESA) and the rules of the Real Estate Council of Ontario (RECO), and pursuant to the Multiple Listing Service® rules of the Canadian Real Estate Association (CREA) and the Toronto Regional Real Estate Board (TRREB), this information may be shown only to registered users who have agreed to the applicable terms of use (a Virtual Office Website, or "VOW," arrangement). HOMEH Inc., Brokerage therefore provides it to signed-in members only. Creating an account is free and takes under a minute.
About 95 Centreline Road, Kawartha Lakes, Emily
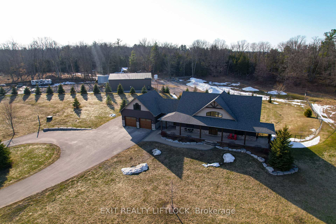
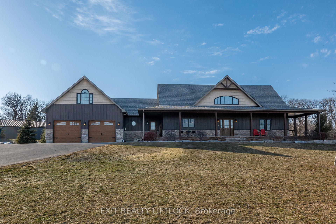
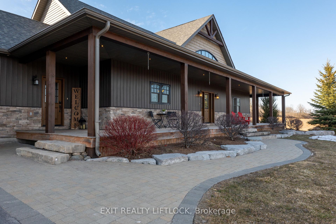
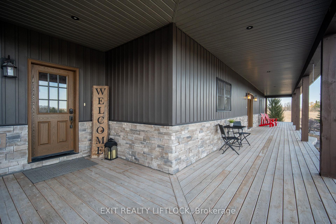
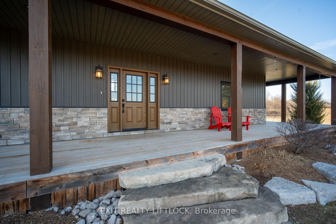
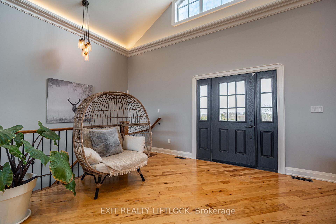
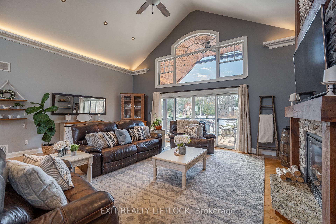
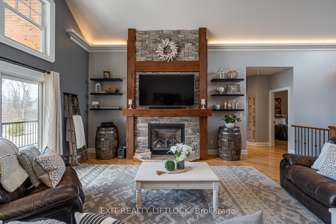
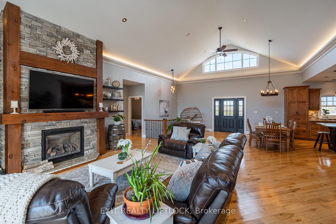
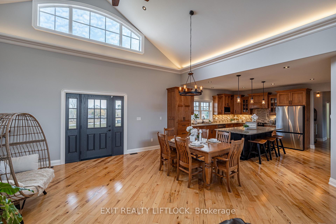
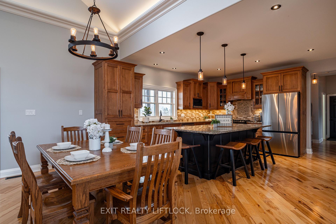
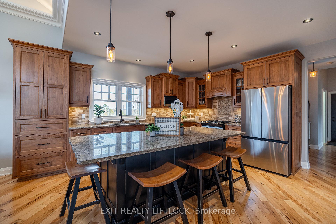
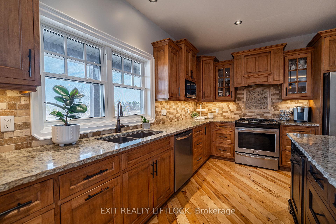
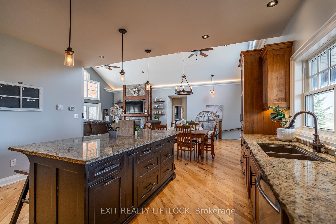
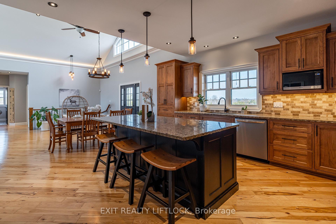
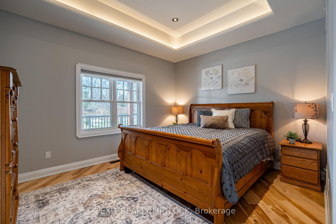
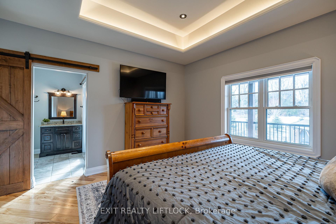
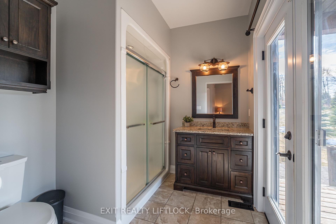
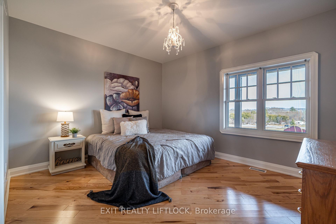
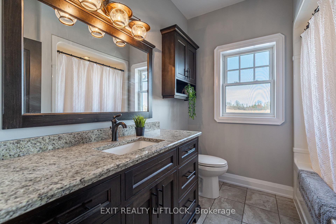
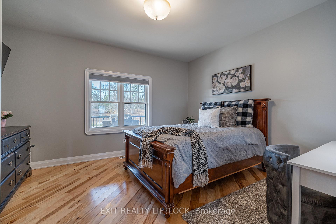
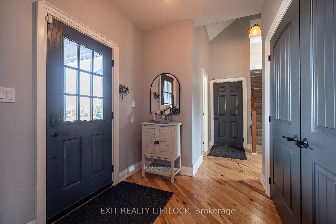
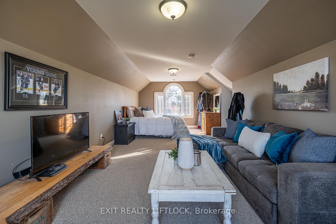
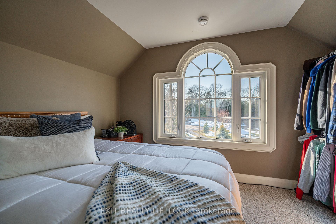
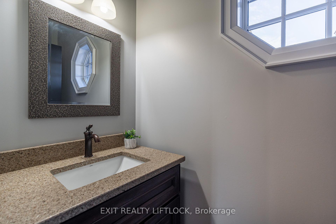
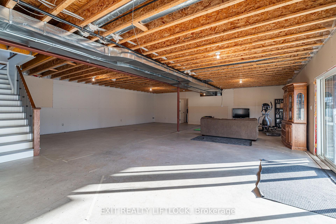
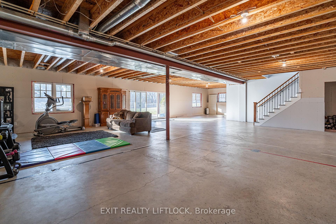
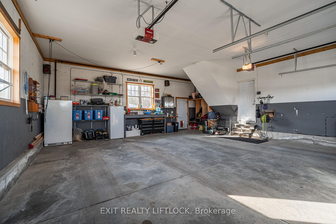
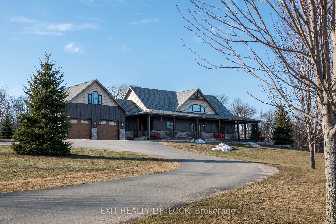
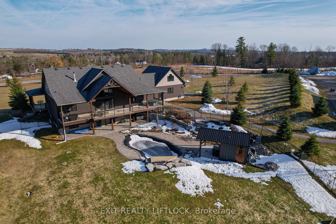
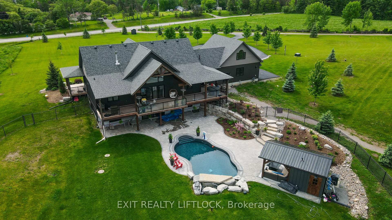
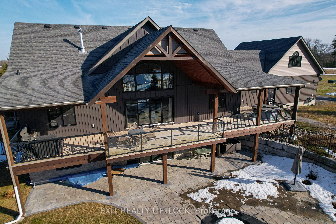
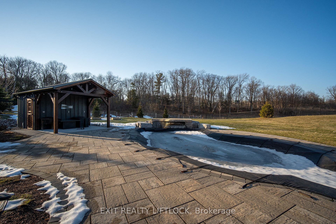
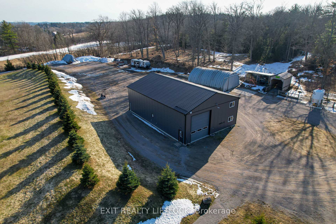
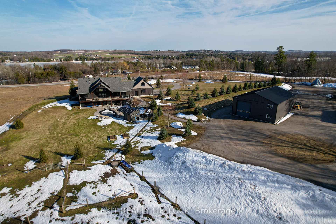
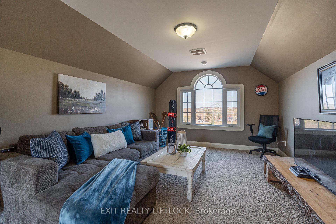
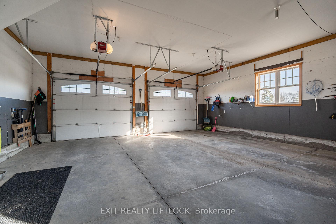
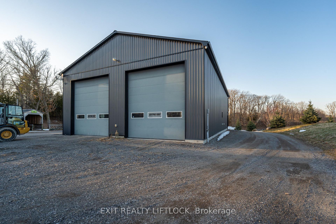
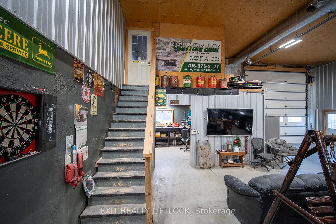
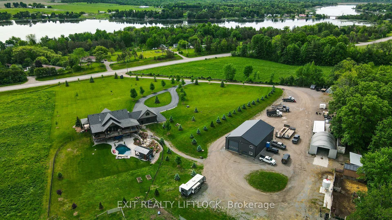
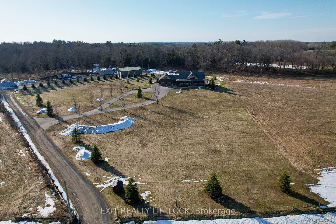
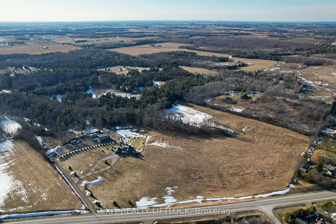
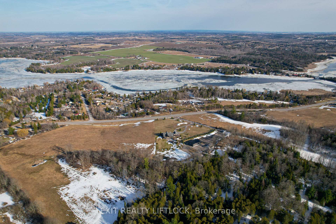
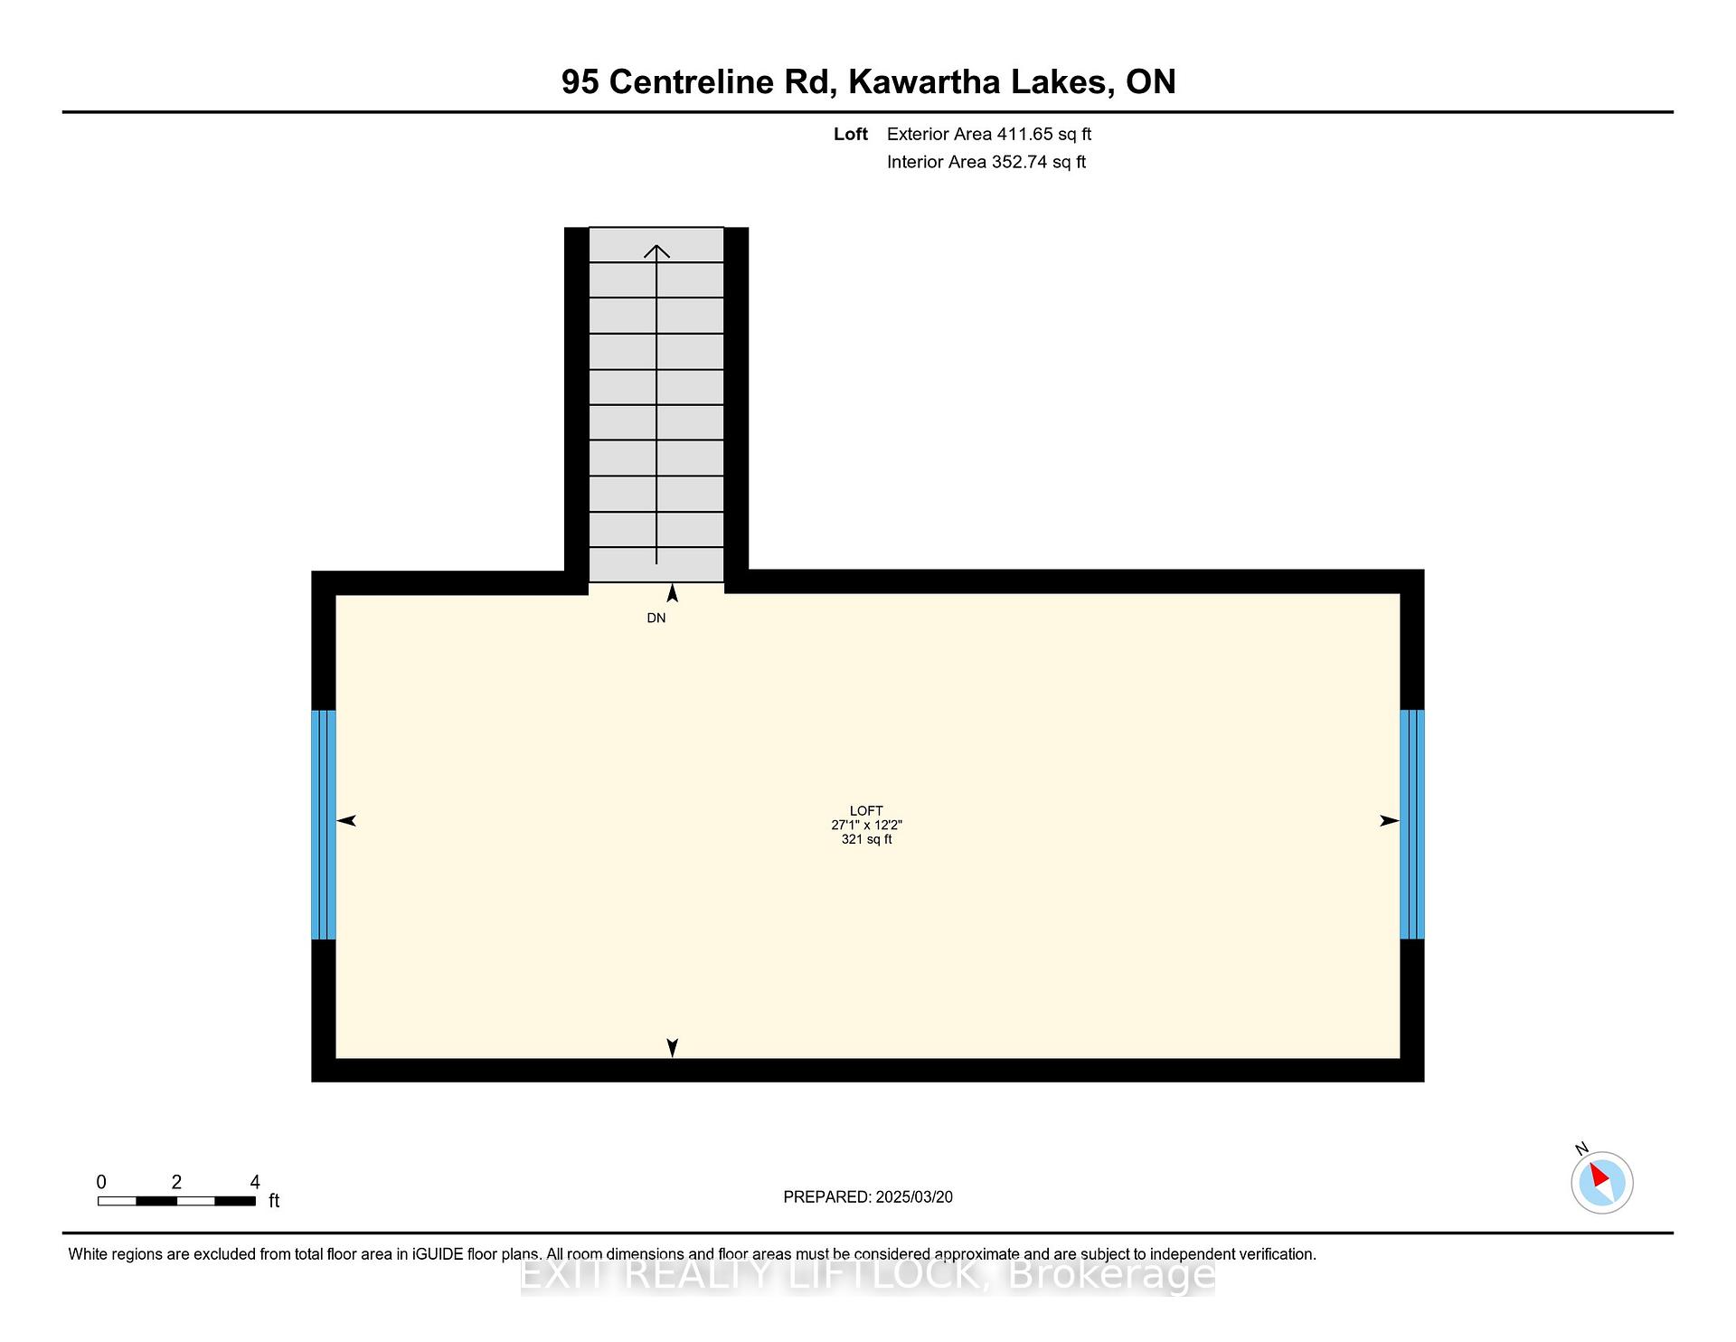
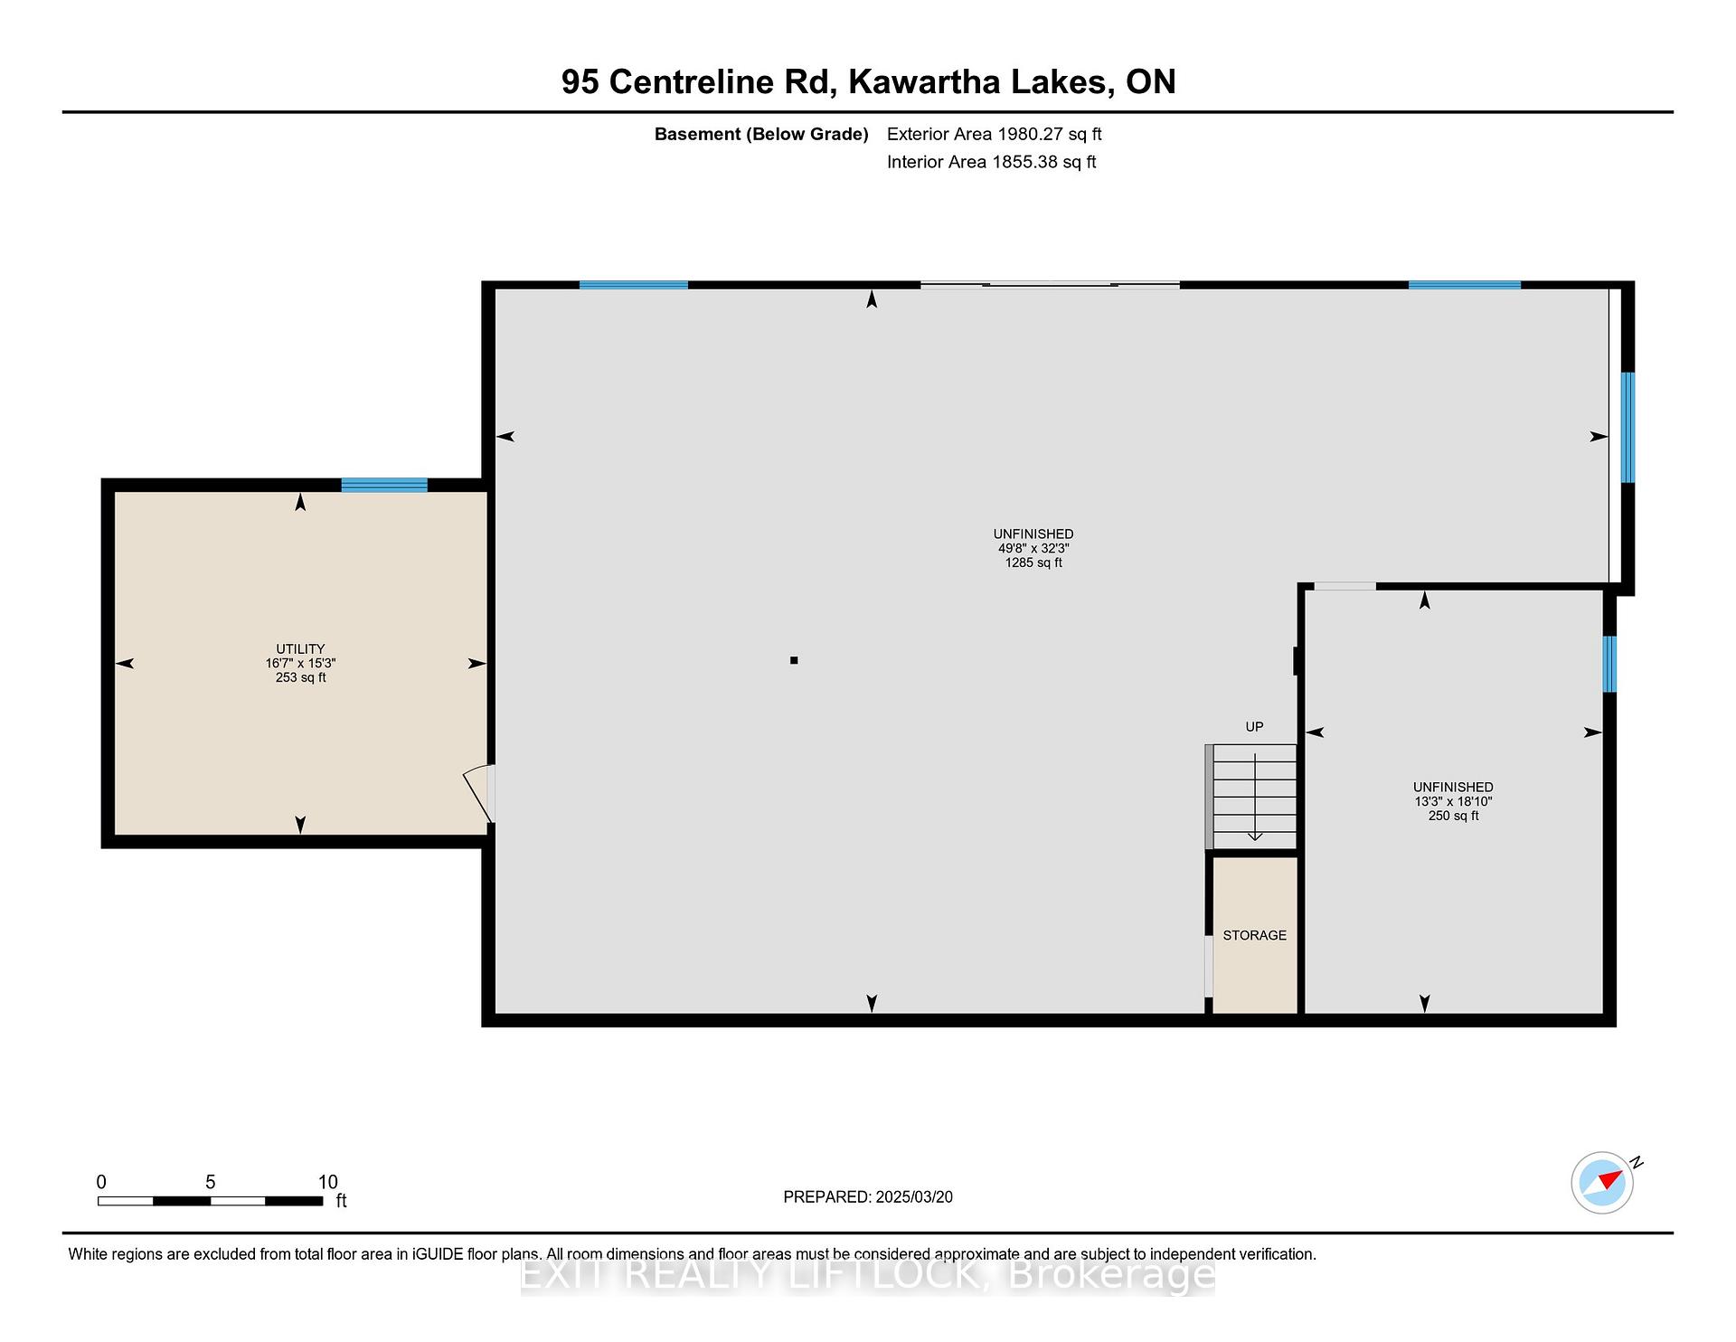
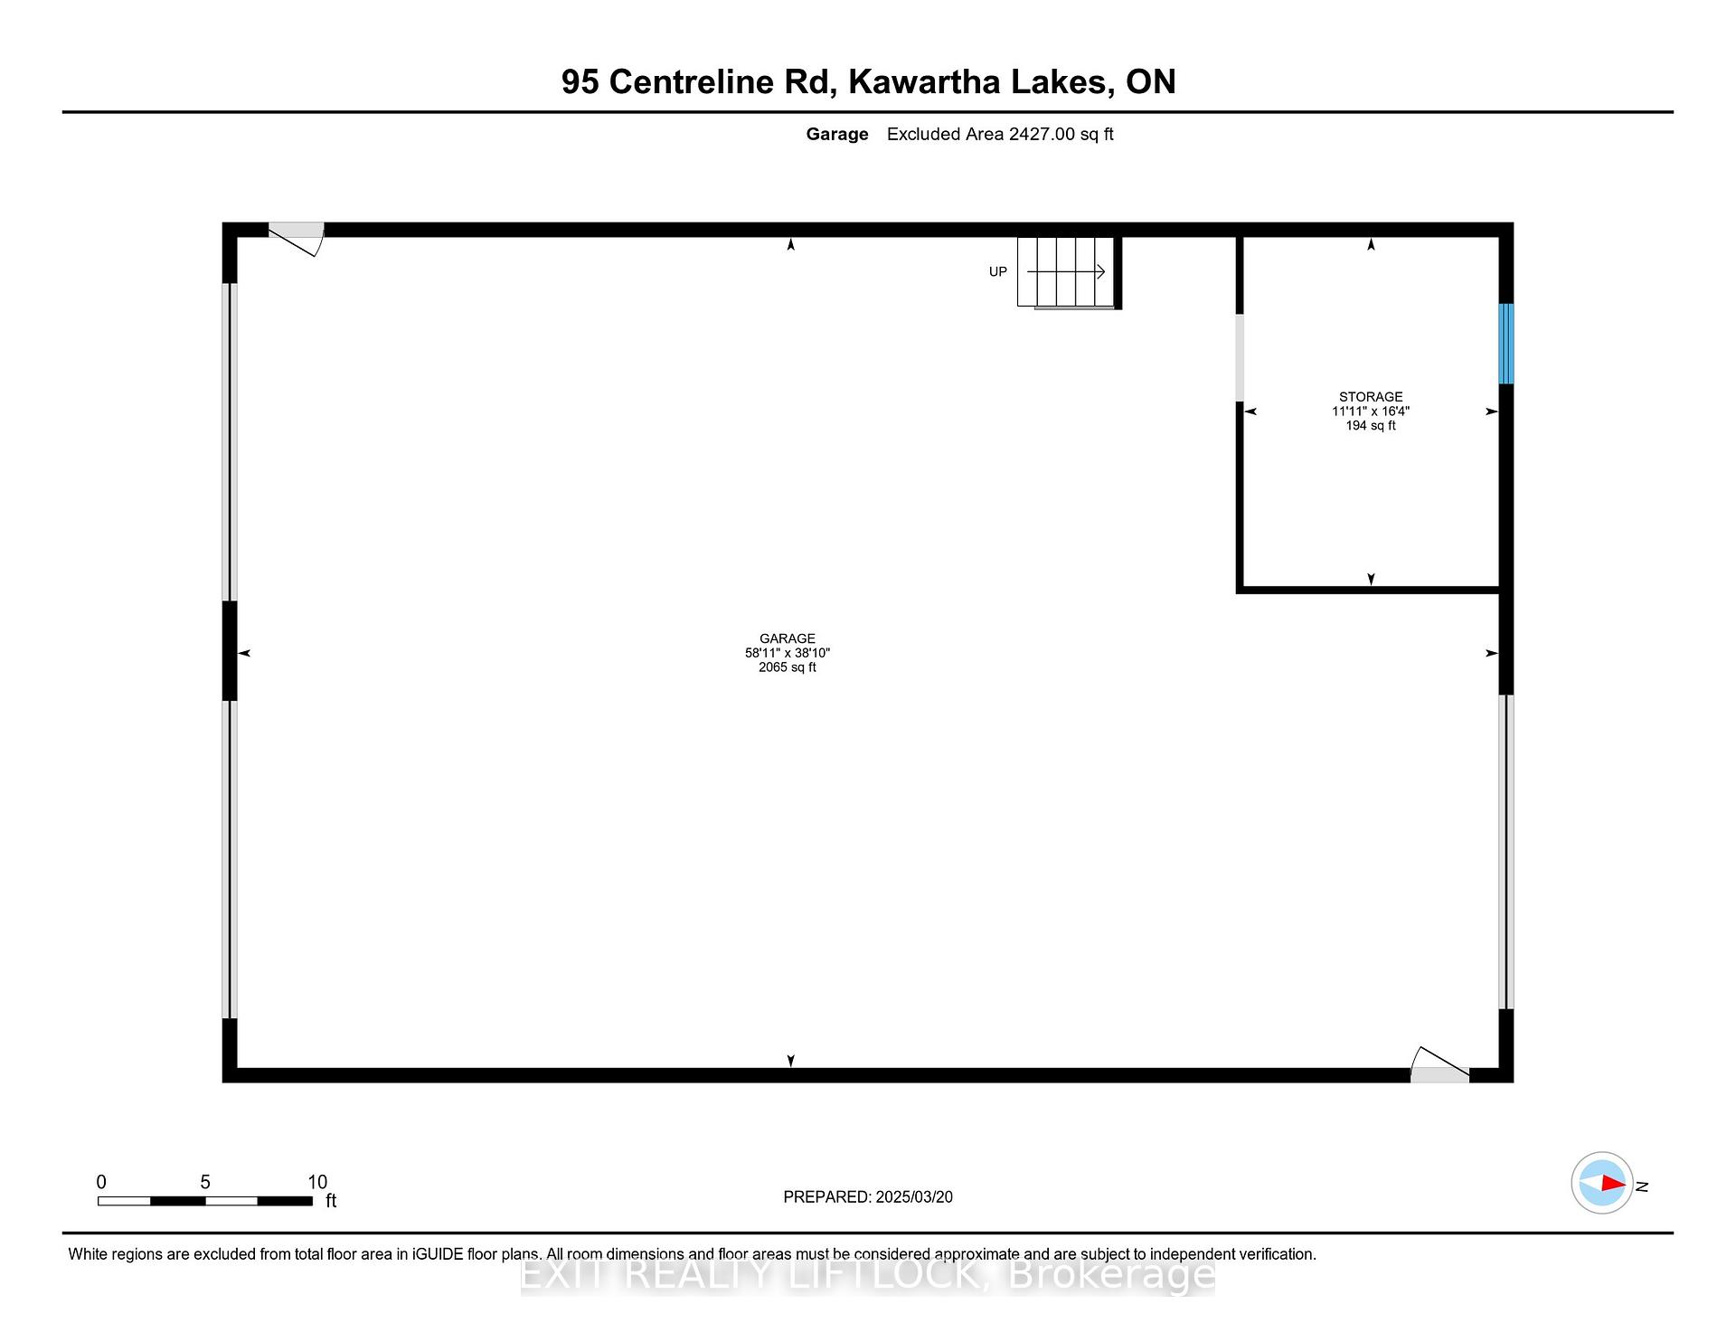
Built in 2015, this spacious country bungalow sits on nearly 24 acres, offering a perfect blend of comfort and rural charm. The open-concept design is filled with natural light and features a beautiful stone fireplace as the focal point. The custom-built kitchen is a chefs dream, complete with granite countertops, high-end finishes, and plenty of space for entertaining. With 3 bedrooms, 3 bathrooms, and a spacious loft currently used as a 4th bedroom, this home provides ample room for the whole family. Step outside to enjoy the covered deck, in-ground pool, interlocking patio, and cabana perfect for relaxing in a private setting. The unfinished walkout basement, complete with high ceilings, in-floor heating, and a bathroom rough-in, offers endless possibilities for additional living space. The attached double garage, also with in-floor heating, and a paved driveway provide both comfort and convenience, leading directly to the impressive 40x60 shop built in 2018. Equipped with natural gas heating, overhead doors, office space, and a tool room, this shop is perfect for work or hobbies. The property is well set up for horses or cattle with excellent paddocks, fencing, a pond, a pole barn, and a Quonset hut for storage. Located between Peterborough and Lindsay, this rare find is just 20 minutes from the 115/407, making it an ideal balance of rural charm and easy city access.
Key Facts & Features
Property Costs
- Annual Property Tax Amount
- $5,318
- Land Transfer Tax Fee
- $36,473
Rental Items
- Under Contract
- Security System
- Basement Type
- Full, Walk-Out
Interior Features
- Laundry Level
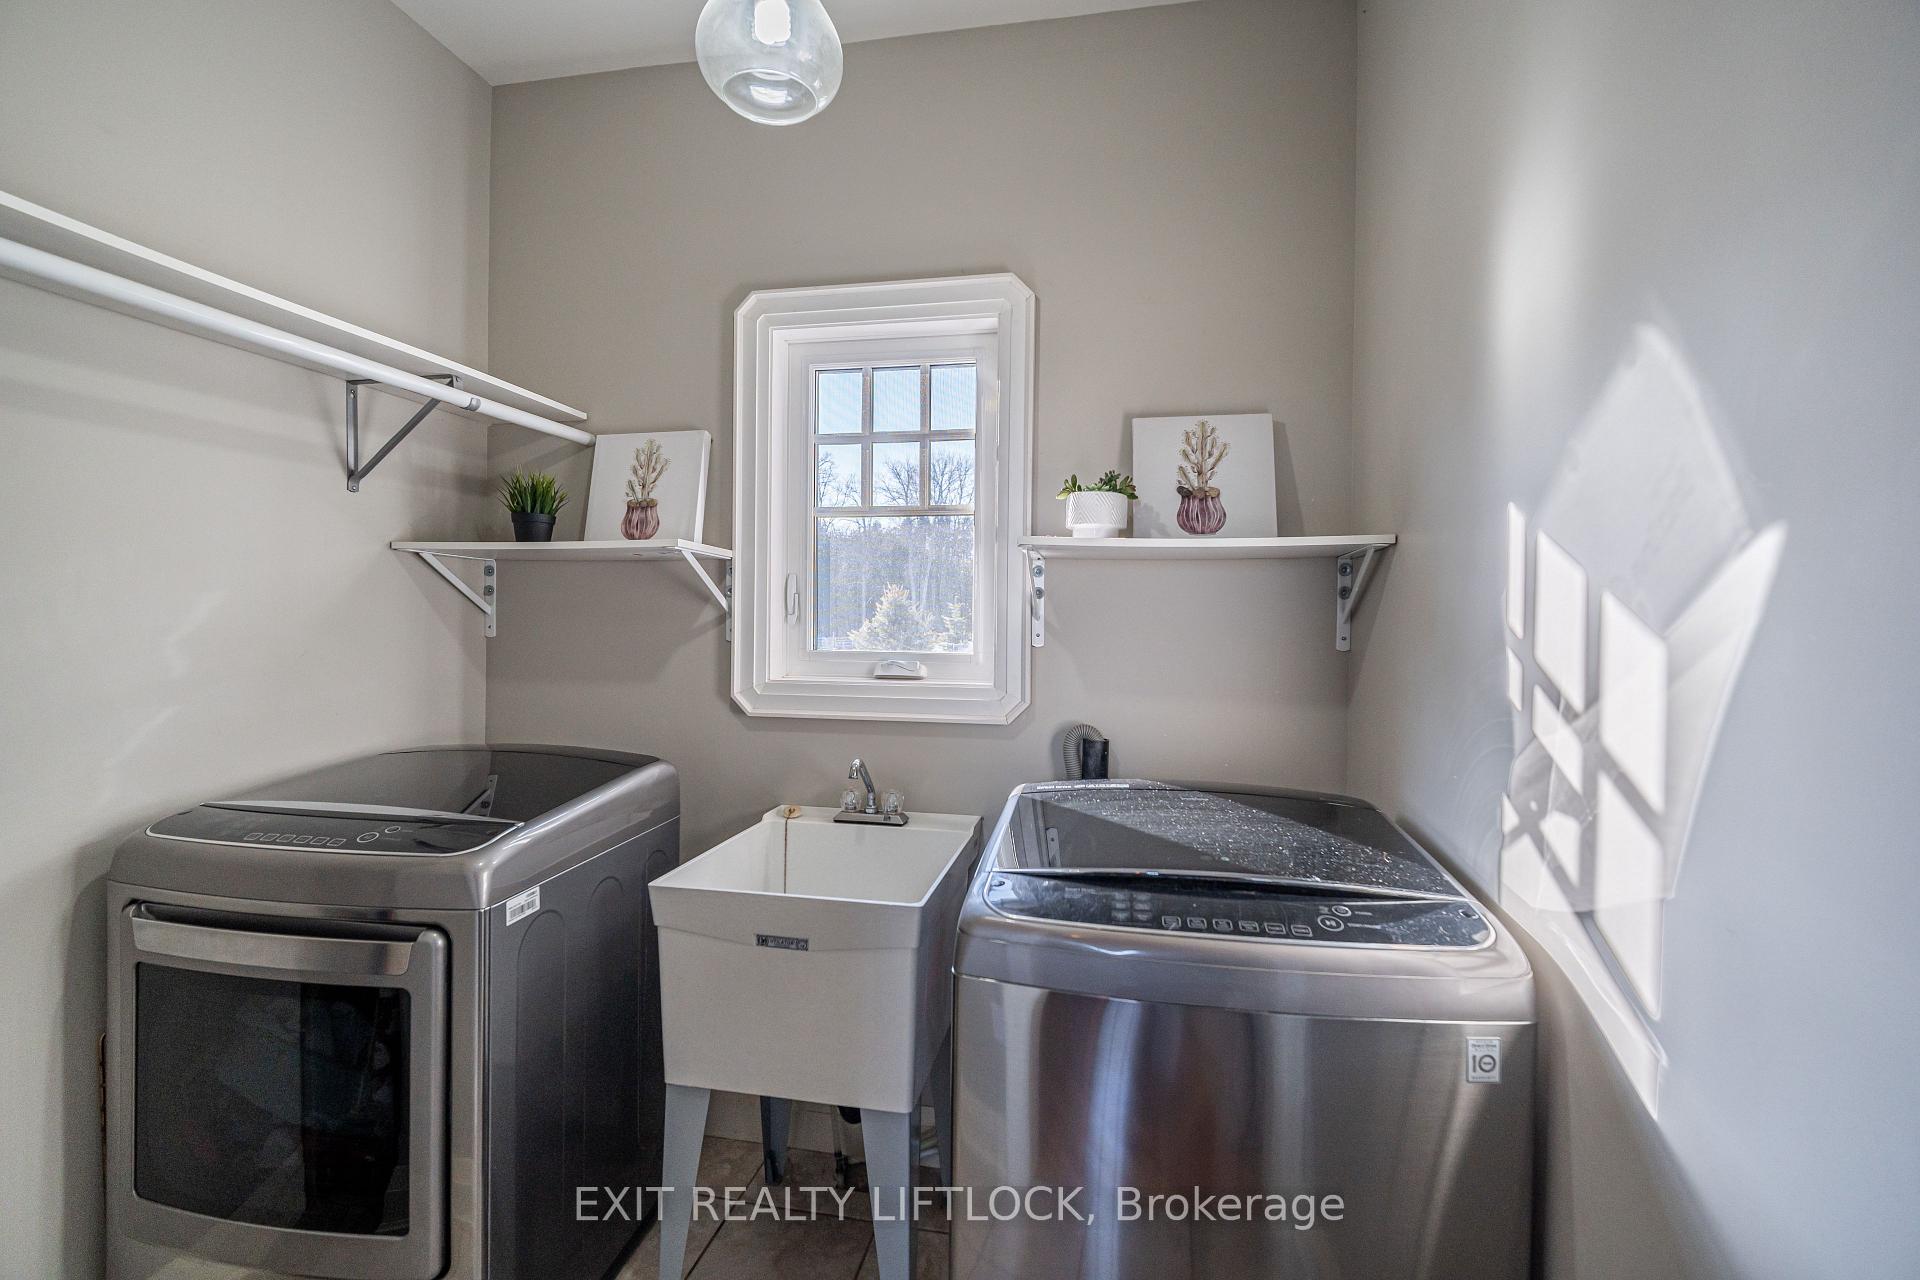
- Main Level
- Interior Extras
- Auto Garage Door Remote, Primary Bedroom - Main Floor
- Security Features
- Alarm System, Smoke Detector
- Fireplace/Stove
- Yes
- Elevator
- No
Exterior Features
- Exterior Extras
- Deck, Landscaped, Patio, Private Pond
- Pool
- Inground
- Property Features
- Clear View, Lake/Pond, Part Cleared, Rolling, Wooded/Treed
- Other Structures
- Fence - Full, Fence - Partial, Quonset, Out Buildings
Building
- Building Type
- Rural Residential
- Building Style
- Bungalow-Raised
- Approx Age
- 6-15
Construction
- Exterior Finish
- Stone, Vinyl Siding
- Roof
- Asphalt Shingle
- Foundation Details
- Poured Concrete
- Special Designation
- Unknown
Lot
- Lot Front
- 847.29 ft
- Lot Depth
- 979.00 ft
- Lot Size
- 23.739
Inclusions
- Inclusions
- Household appliances, TV mounts in home, garage door openers, Alarm system in house/shop, Reverse Osmosis system, raised garden beds, pool and equipment and all gates where hung on property.
Exclusions
- Exclusions
- Belongings in house, pressure washer and reel, tv mounts in shop, fishing rod holder, dart board, personal decor, Covered school bus stop shelter at driveway, bale feeders, fridge in shop, bolt bins where hung, hooks and hangers in shop, hot tub, invisible fence system, water bowls, bins, sea can
Parking & Garages
- Garage Type
- Attached
- Garage Spaces
- 2
- Parking Spaces
- 20
- Total Garage And Parking Spaces
- 22
Heating & Cooling
- Heat Source
- Gas
- Heat Type
- Forced Air
- Air Conditioning
- Central Air
- Water
- Well
- Sewers
- Septic
- Natural Gas
- Yes
- Hydro
- Yes
- Cable
- Available
- Telephone
- Available
- Bedrooms
- 3
- Washrooms
- 3
- Kitchens
- 1
- Family / bonus room
- Yes
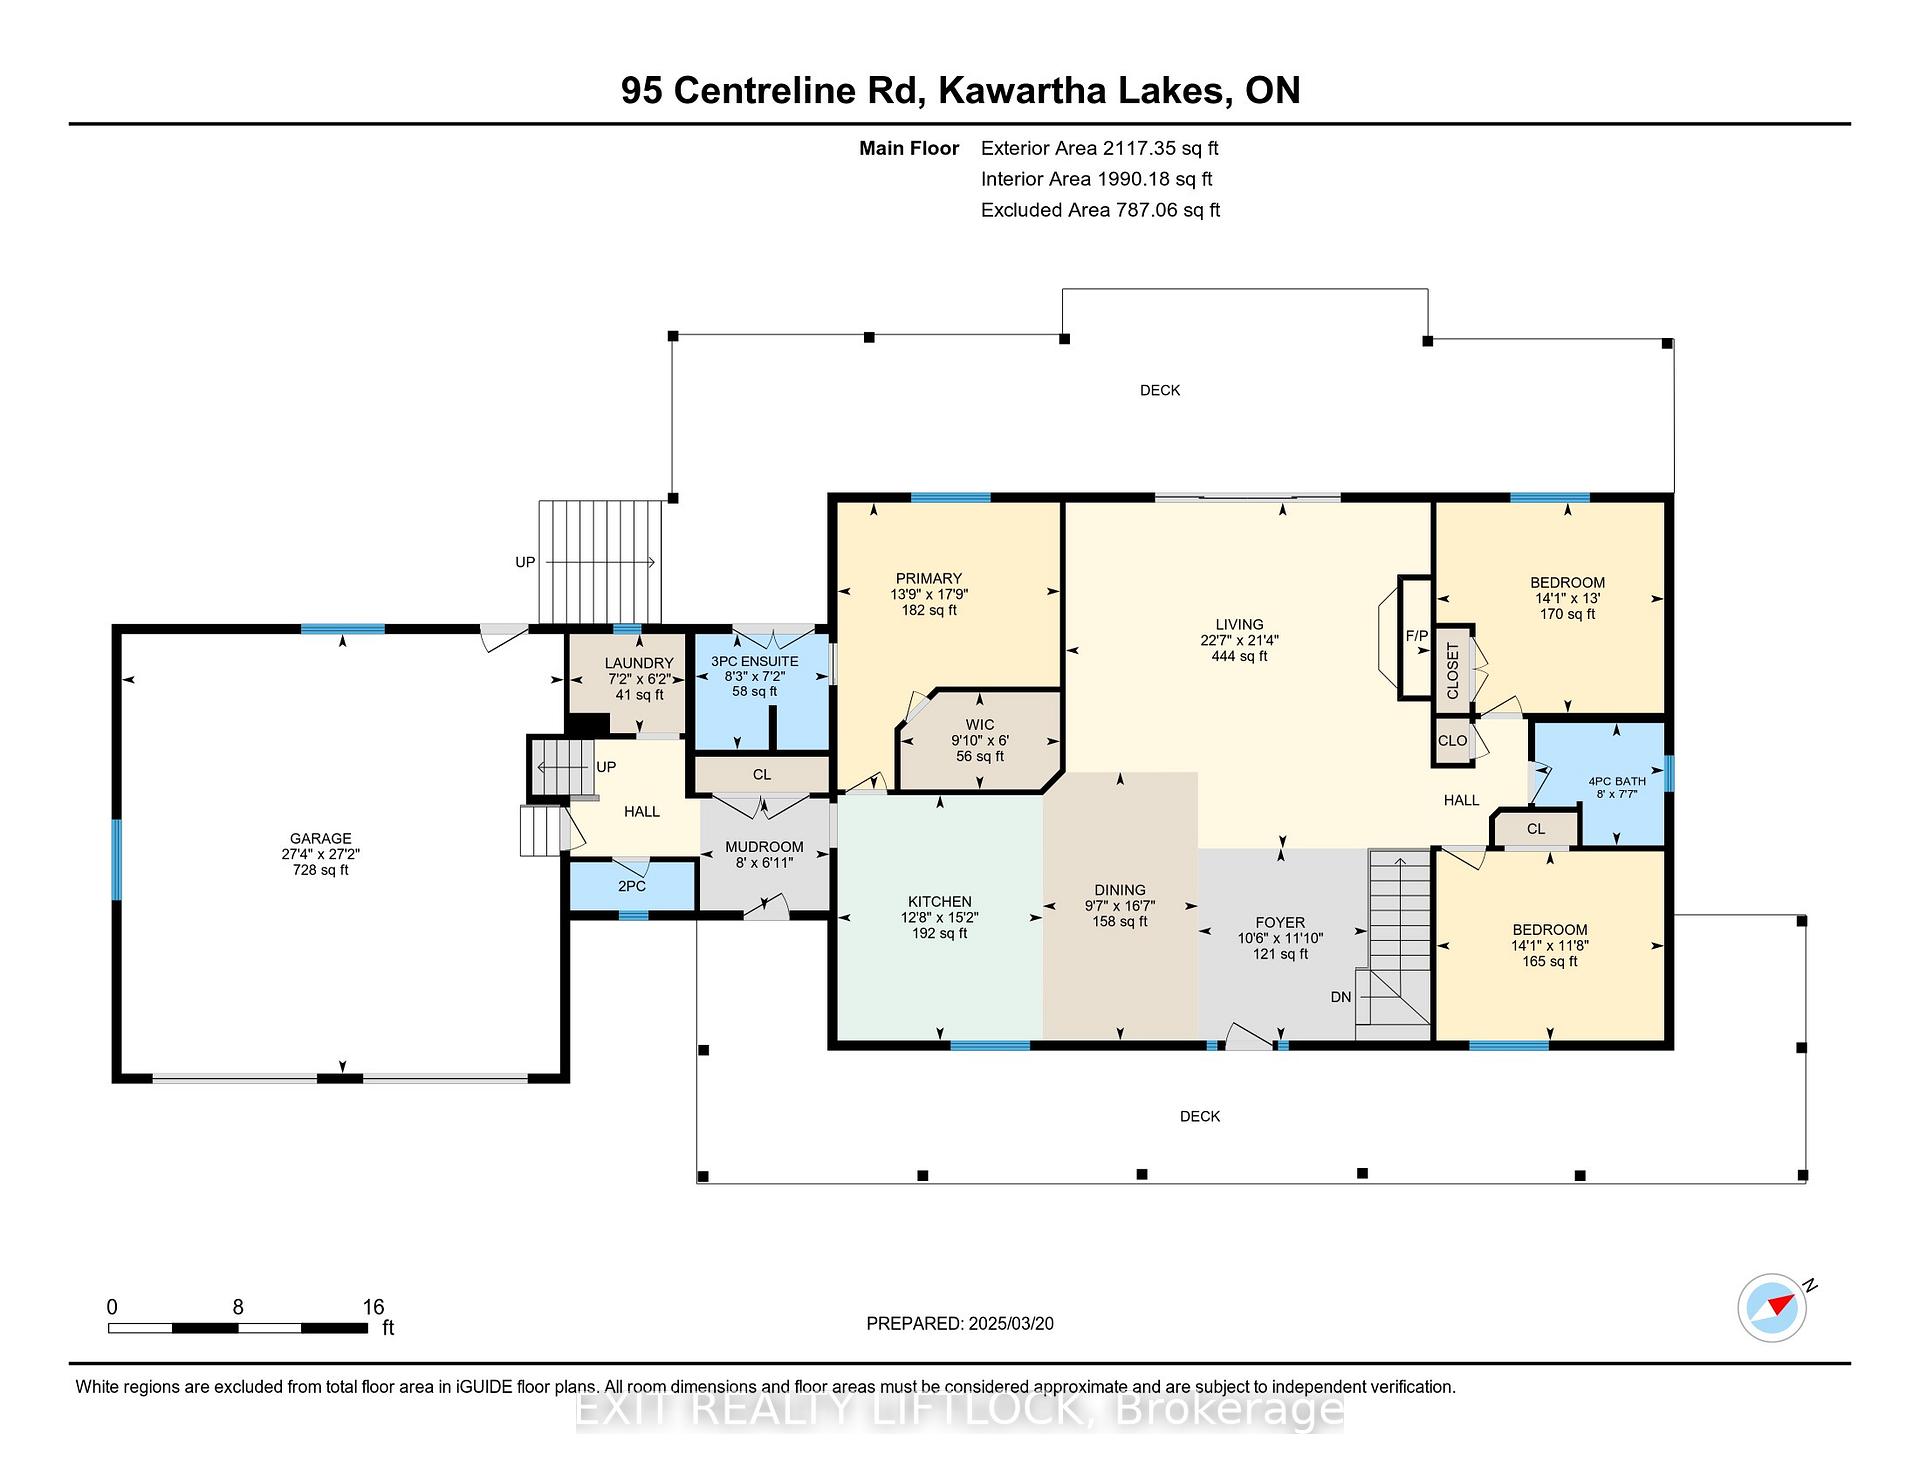
Room sizes
- Foyer—Main level
- Kitchen—Main level
- Dining Room—Main level
- Living Room—Main level
- Primary Bedroom—Main level
- Bathroom—Main level, 3 Pc Ensuite
- Other—Main level, Walk-In Closet(s)
- Bedroom 2—Main level
- Bedroom 3—Main level
- Bathroom—Main level, 4 Pc Bath
- Laundry—Main level
- Bathroom—Main level, 2 Pc Bath
- Mud Room—Main level
- Loft—Upper level
- Recreation—Lower level, Partly Finished, Heated Floor
- Other—Lower level, Partly Finished, Heated Floor
- Utility Room—Lower level, Partly Finished, Heated Floor
Washrooms
- 4-piece, Main
- 3-piece, Main
- 2-piece, Main
- Municipality
- Kawartha Lakes
- Neighbourhood
- Emily
- Main cross streets
- Centreline Rd / Peace Rd
- Zoning
- A1
- Directions
- Take Hwy 7 to Peace Rd., go east on Peace Rd. Turn North (Left) on Centreline Rd. Property is on your left hand side.
- Waterfront
- None
- MLS® number
- X12031588
- Data source
- Toronto Regional Real Estate Board
- Status change
- 2025-04-28
- Listed on
- 2025-03-20
- Days on market
- 39 days
- Possession type
- Flexible
- Co-op commission
- 2.5
- Seller
- Listed by
- EXIT REALTY LIFTLOCK
Home Market Value
Current home valuation for 95 Centreline Road, Kawartha Lakes, Emily, Kawartha Lakes, ON. Listed for $1,999,900
HOMEH Estimate
$1,288,343
Estimated Sales Range
$901,840 - $1,674,846
HOMEH Estimate for 95 Centreline Road, Kawartha Lakes, Emily
Calculated with a real agent's CMA method — 45+ years of experience, codified. Not an AI guess.
For the owner
Is this your home? Track its value.
Get this home's HOMEH Estimate by email once a month, with how many homes are for sale around you.
Mortgage Payment Calculator
Compare up to 4 down payment scenarios
20% required for homes $1.5M or more
$399,980
| Scenario 1 | Scenario 2 | Scenario 3 | Scenario 4 | |
|---|---|---|---|---|
−Down payment | % $ | % $ | % $ | % $ |
+CMHC insurance | $0 | $0 | $0 | $0 |
=Total mortgage | $1,599,920 | $1,499,925 | $1,399,930 | $1,299,935 |
Amortization | ||||
Mortgage rate | % | % | % | % |
| Payment frequency | ||||
=Mortgage payment | $7,812monthly | $7,323monthly | $6,835monthly | $6,347monthly |
Land Transfer Tax
$36,473
$36,473
Around this home
No schools found nearby
Data provided by OpenStreetMap & Fraser Institute School Rankings
Ask HOMEH
New!Hi there!
👋Text or call (416) 301-9001
Recommended for you
Based on homes you've looked at.
No recommended properties found.
Nearby similar homes
No nearby properties found.
More real estate resources
Other homes nearby
Explore this area
Nearby neighbourhoods
No nearby listings available.