
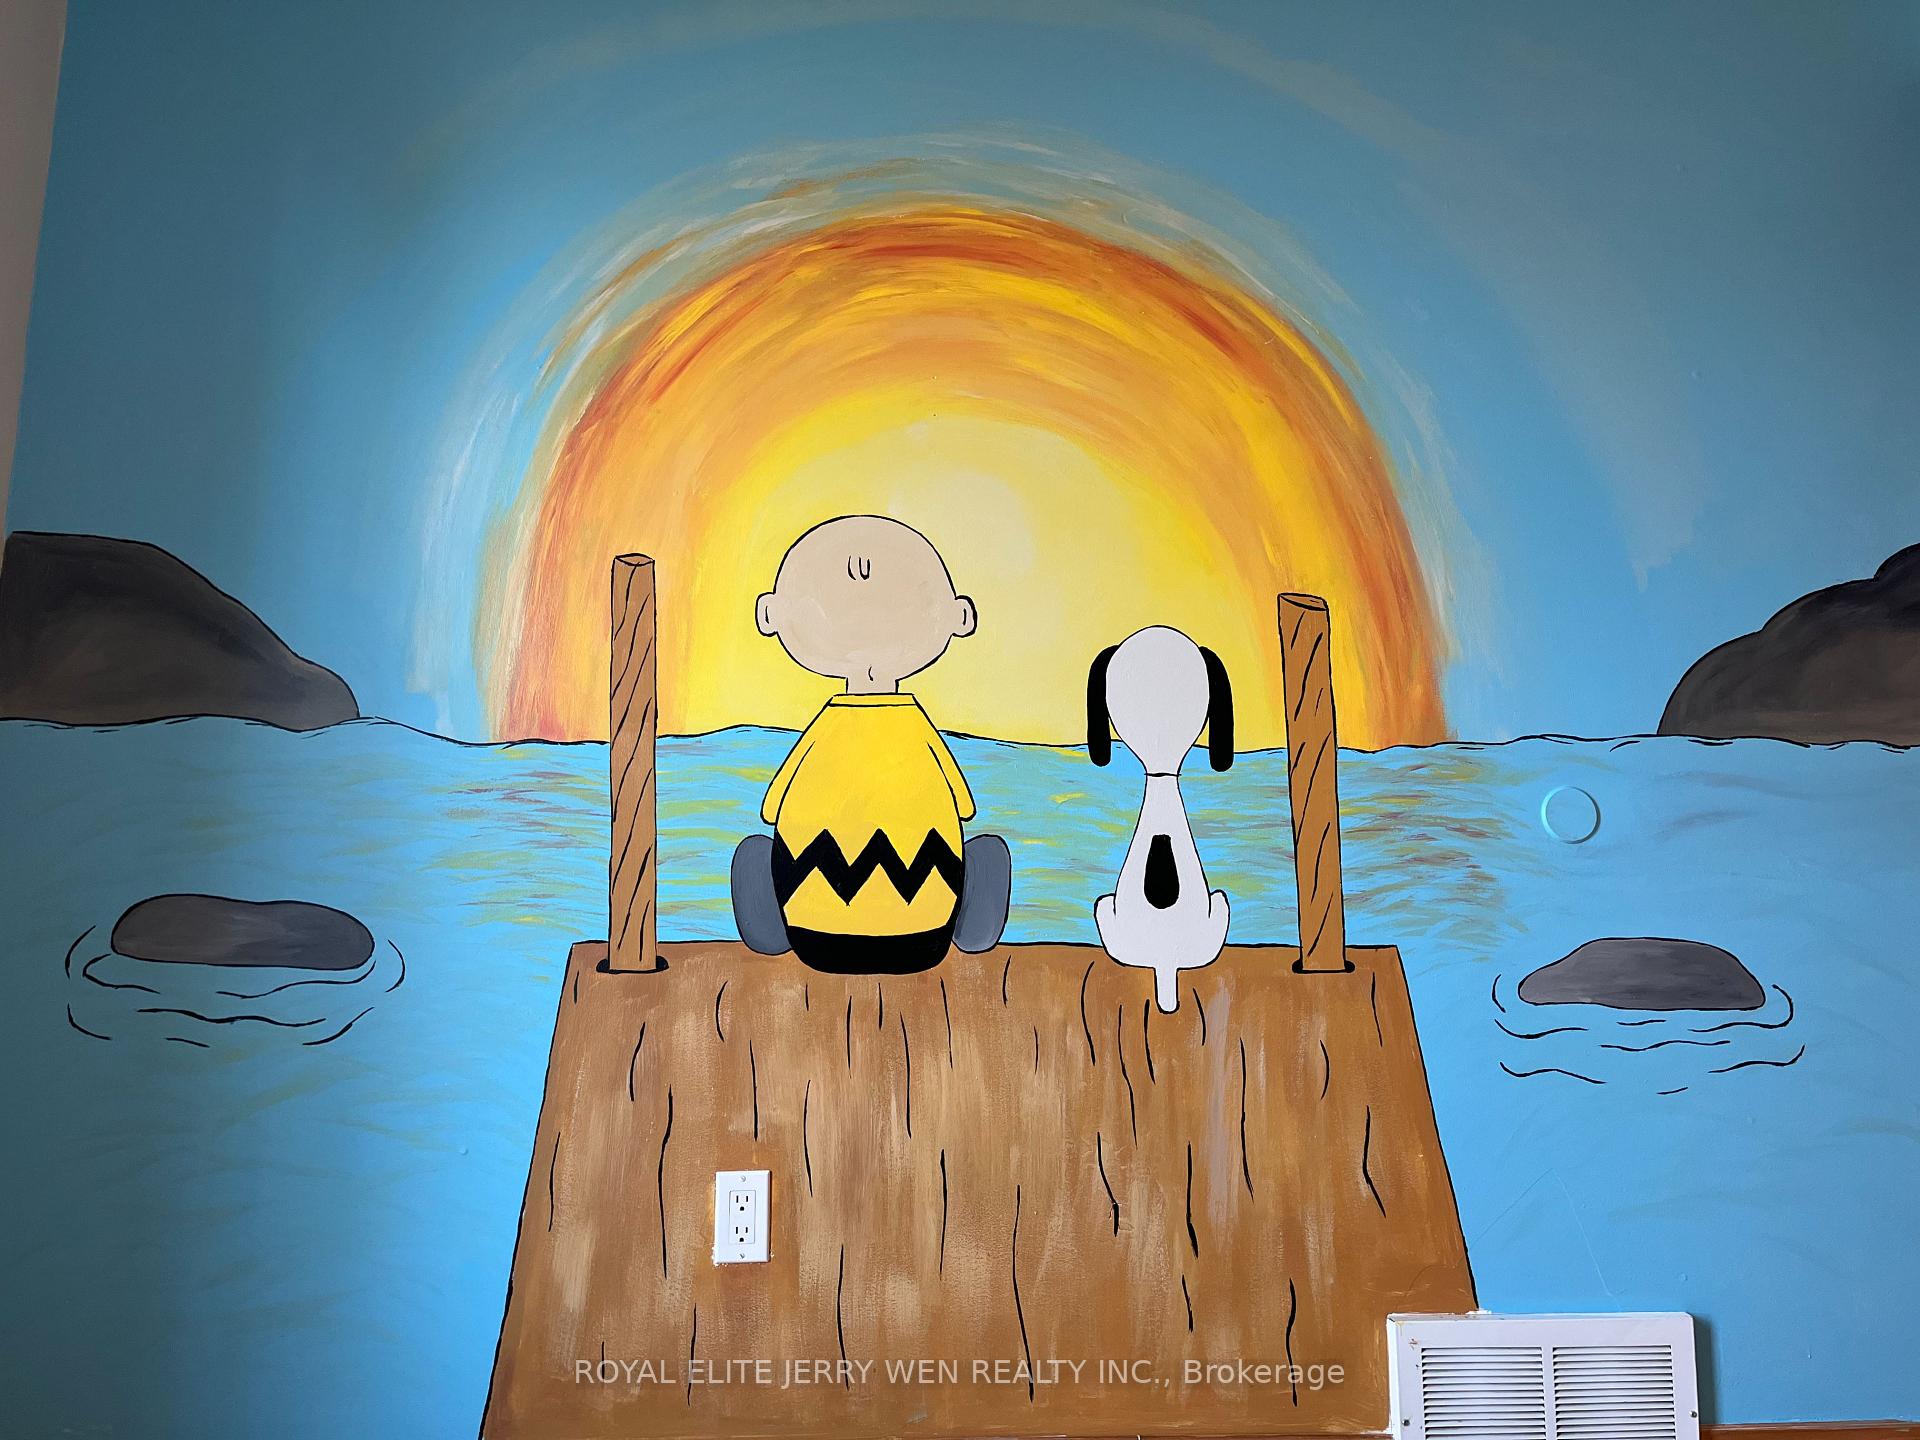
10 Sunrise Crescent
Kawartha Lakes (Fenelon), ON K9V 4R1
- 4+2Bedrooms
- 4Bathrooms
- 2Garage
- 2500–3000Sq Ft
- $7,404Tax
- 100×194 ftLot Size
 Estimated Value:$950,563See Free Estimate Report

This home has sold. It is no longer available.
Property not available for sale or for rent.
Sale & Price History for 10 Sunrise Crescent, Kawartha Lakes, Fenelon
| Start Date | End Date | Price | Event | MLS# |
|---|---|---|---|---|
| 2025-03-13 | 2025-05-06 | Login to See Prices | Sold | x12016402 |
Real estate boards require you to or to see the full details of this property.
*Sold prices and complete sale & price history are regulated data. Under the Trust in Real Estate Services Act, 2002 (TRESA) and the rules of the Real Estate Council of Ontario (RECO), and pursuant to the Multiple Listing Service® rules of the Canadian Real Estate Association (CREA) and the Toronto Regional Real Estate Board (TRREB), this information may be shown only to registered users who have agreed to the applicable terms of use (a Virtual Office Website, or "VOW," arrangement). HOMEH Inc., Brokerage therefore provides it to signed-in members only. Creating an account is free and takes under a minute.
About 10 Sunrise Crescent, Kawartha Lakes, Fenelon
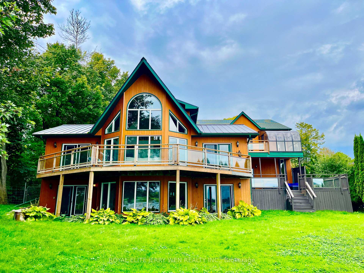
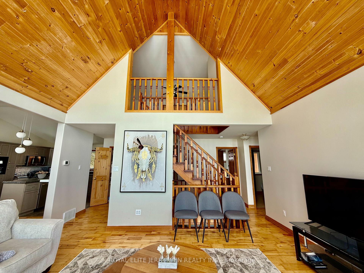
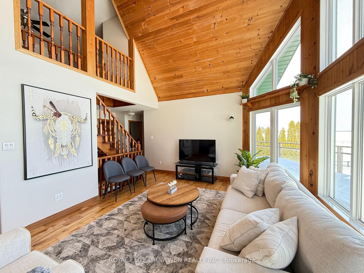
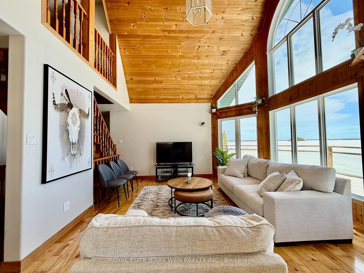
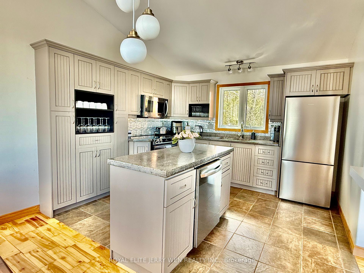
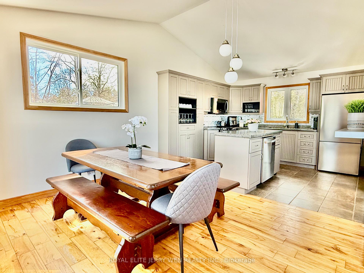
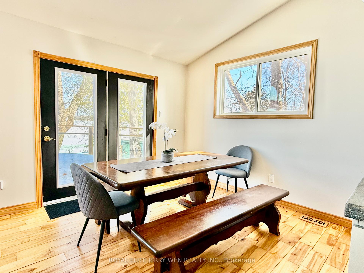
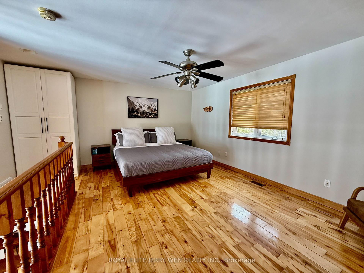
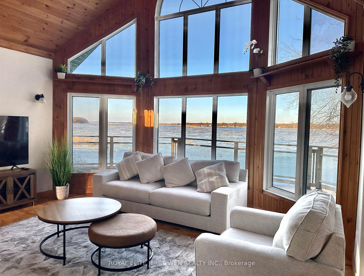
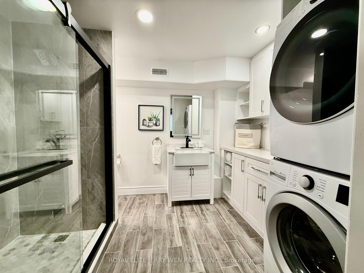
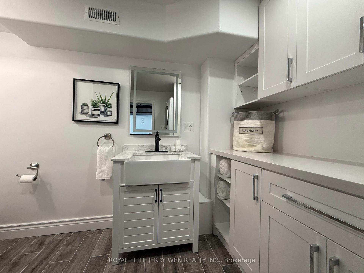
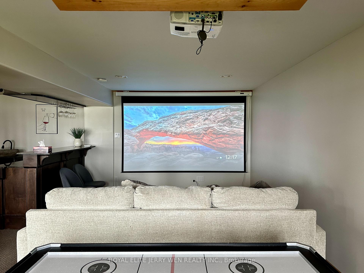
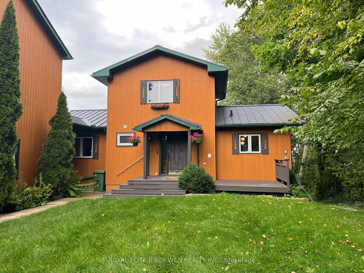
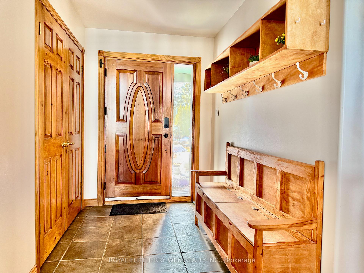
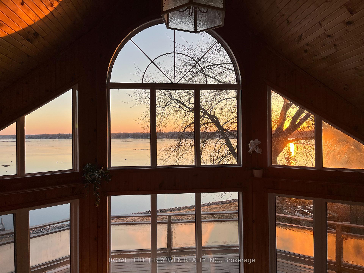
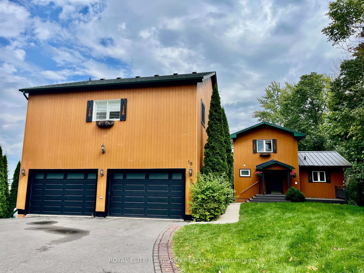
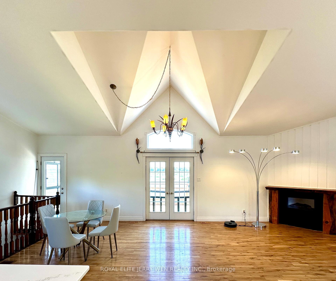
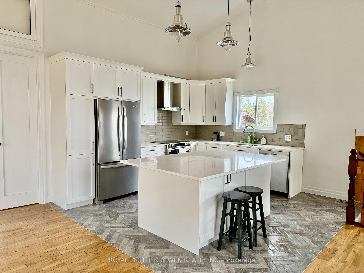
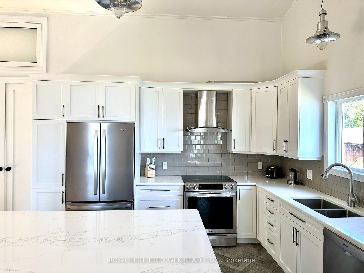
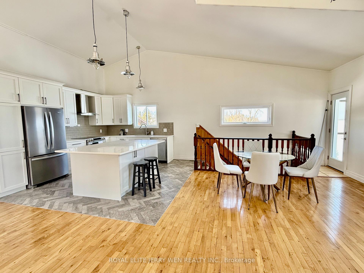
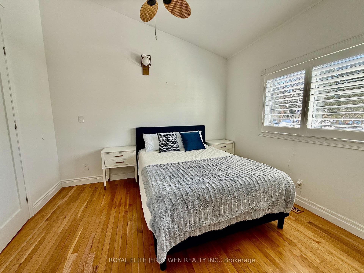
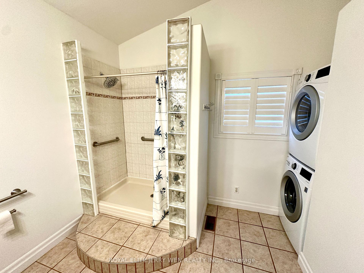
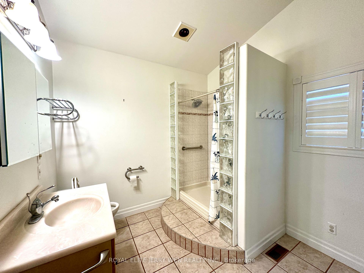
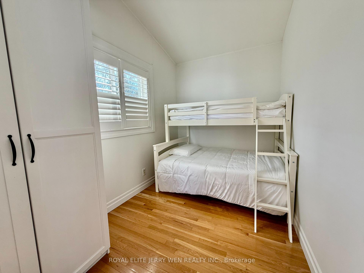
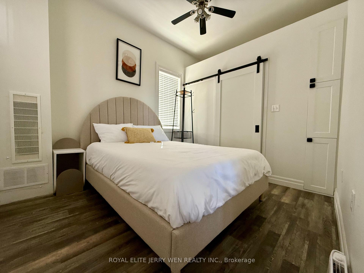
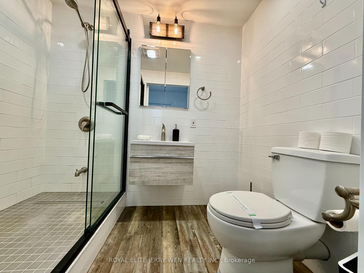
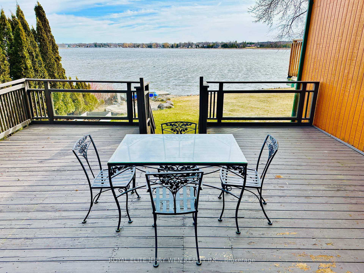
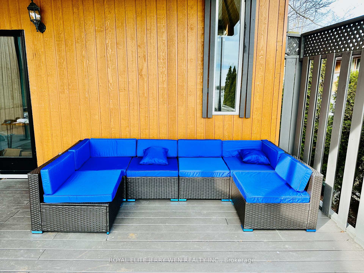
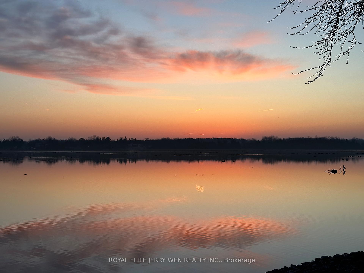
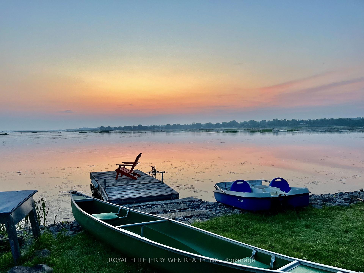
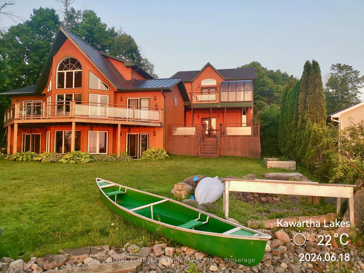
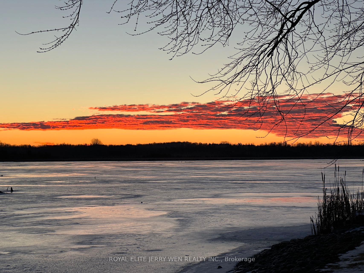
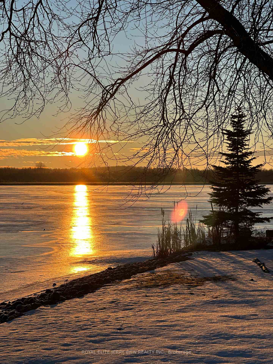
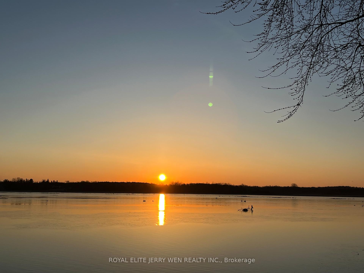
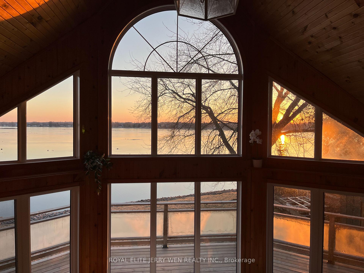
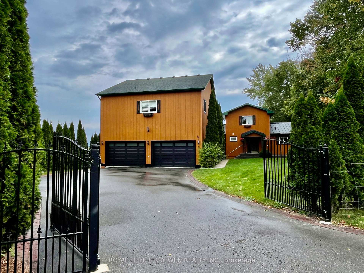
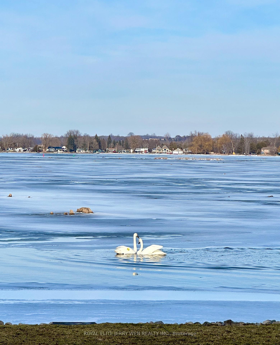
Rare Lakefront Retreat with Two Homes & Private Waterfront Access! Discover your own private oasis on this spectacular gated lakefront property set on Lake Sturgeon, part of the renowned Trent-Severn Waterway. Nestled on an expansive, tree-lined 15,984 sqft lot, this rare gem features two fully legal homes with distinct architectural stylesan impressive Viceroy-style main home showcasing cathedral ceilings and floor-to-ceiling windows, plus a beautifully modern suite encompassing an oversized heated garageproviding exceptional versatility for personal use, rental income, extended family living, or hosting guests. Offering a combined total of 4 spacious bedrooms, 2 offices (easily convertible to additional bedrooms), 4 updated bathrooms, 2 kitchens, and individual laundry facilities, both homes feature private decks and balconies perfect for enjoying tranquil lake views and stunning sunrises. Over $100K has been invested in quality improvements within the past year, including a modernized well, premium water treatment system, septic system upgraded to advanced Eljen, fully updated interiors, walkout basement, bathrooms, and bedrooms, and freshly painted interiors throughout. Enjoy privacy on this quiet cul-de-sac surrounded by towering hedges, direct private waterfront access, and endless opportunities for fishing, boating, kayaking, and peaceful moments by the lake. Embrace year-round relaxation and entertainment with spacious living areas, cathedral ceilings, hardwood floors, and breathtaking lake views. Only 10 minutes to shopping, schools, and amenities in Lindsay, and just 90 minutes from Torontoideal for weekend escapes or full-time lakeside living. Originally intended for the long term, the owners must now relocate to another city, creating a rare opportunity to call this serene waterfront haven your own.
Key Facts & Features
Property Costs
- Annual Property Tax Amount
- $7,404
- Land Transfer Tax Fee
- $16,473
Rental Items
- Rental Equipment
- The propane tank at 10B Sunrise Crescent is rented for heating purposes, while the oil tank at 10 Sunrise Crescent is owned.
- Basement Type
- Finished with Walk-Out
Interior Features
- Laundry Level
- Lower Level
- Interior Extras
- Water Heater Owned
- View
- Lake
- Fireplace/Stove
- Yes
- Elevator
- No
Exterior Features
- Pool
- None
- Property Features
- Lake Access, Park, School Bus Route, Waterfront, Wooded/Treed
Building
- Building Type
- Detached
- Building Style
- 2-Storey
- Approx Age
- 16-30
Construction
- Exterior Finish
- Stucco (Plaster), Wood
- Roof
- Metal, Asphalt Shingle
- Foundation Details
- Unknown
- Special Designation
- Unknown
Lot
- Lot Front
- 100.00 ft
- Lot Depth
- 194.00 ft
Inclusions
- Inclusions
- 2 Fridges, 2 Stoves, 2 range hoods, 2 Washers, 2 Dryers, Dishwasher, All existing electrical light fixtures, existing window coverings. the south-side building (10 Sunrise Cres) is heated by an oil tank, while the north-side building (10B Sunrise Cres) is heated by propane.
Parking & Garages
- Garage Type
- Detached
- Garage Spaces
- 2
- Parking Spaces
- 6
- Total Garage And Parking Spaces
- 8
Heating & Cooling
- Heat Source
- Propane
- Heat Type
- Forced Air
- Air Conditioning
- Central Air
- Water
- Well
- Sewers
- Septic
- Bedrooms
- 4 + 2
- Washrooms
- 4
- Kitchens
- 2
- Family / bonus room
- Yes
Room sizes
- Kitchen—Ground level, Hardwood Floor, Eat-in Kitchen, W/O To Balcony
- Living Room—Ground level, Hardwood Floor, Cathedral Ceiling(s), Overlook Water
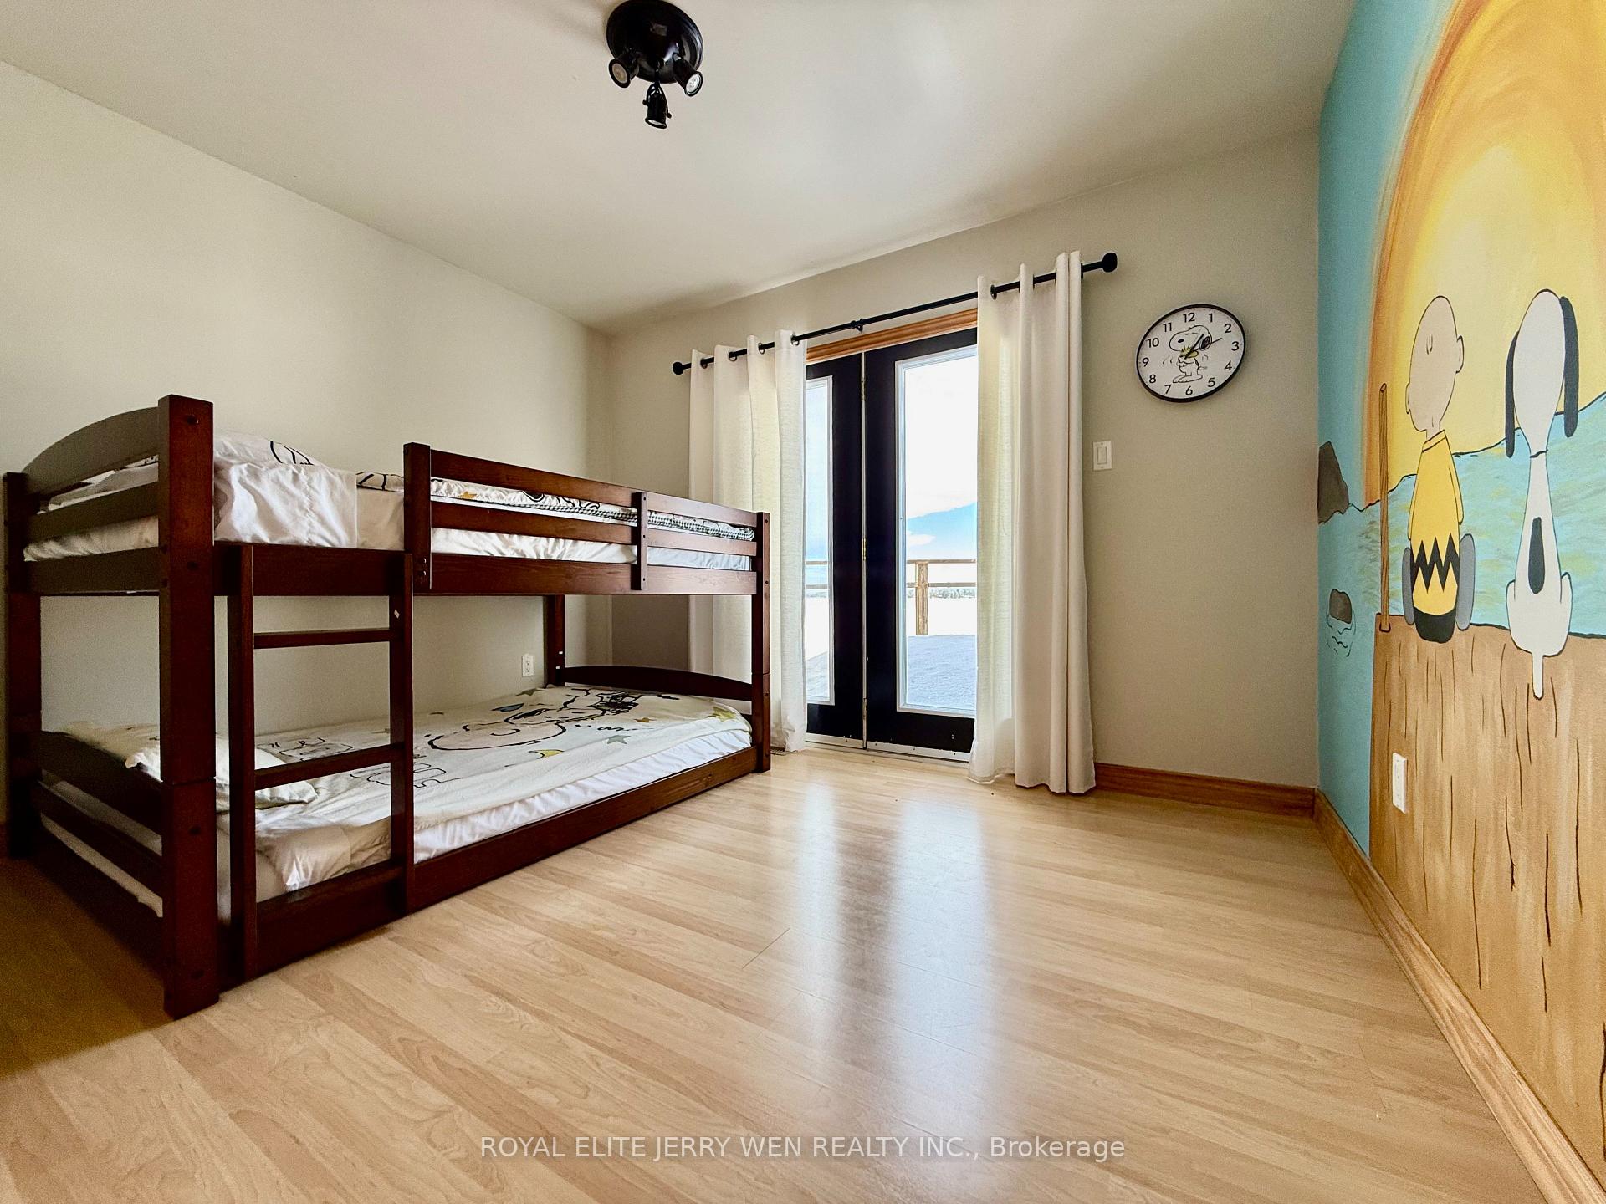
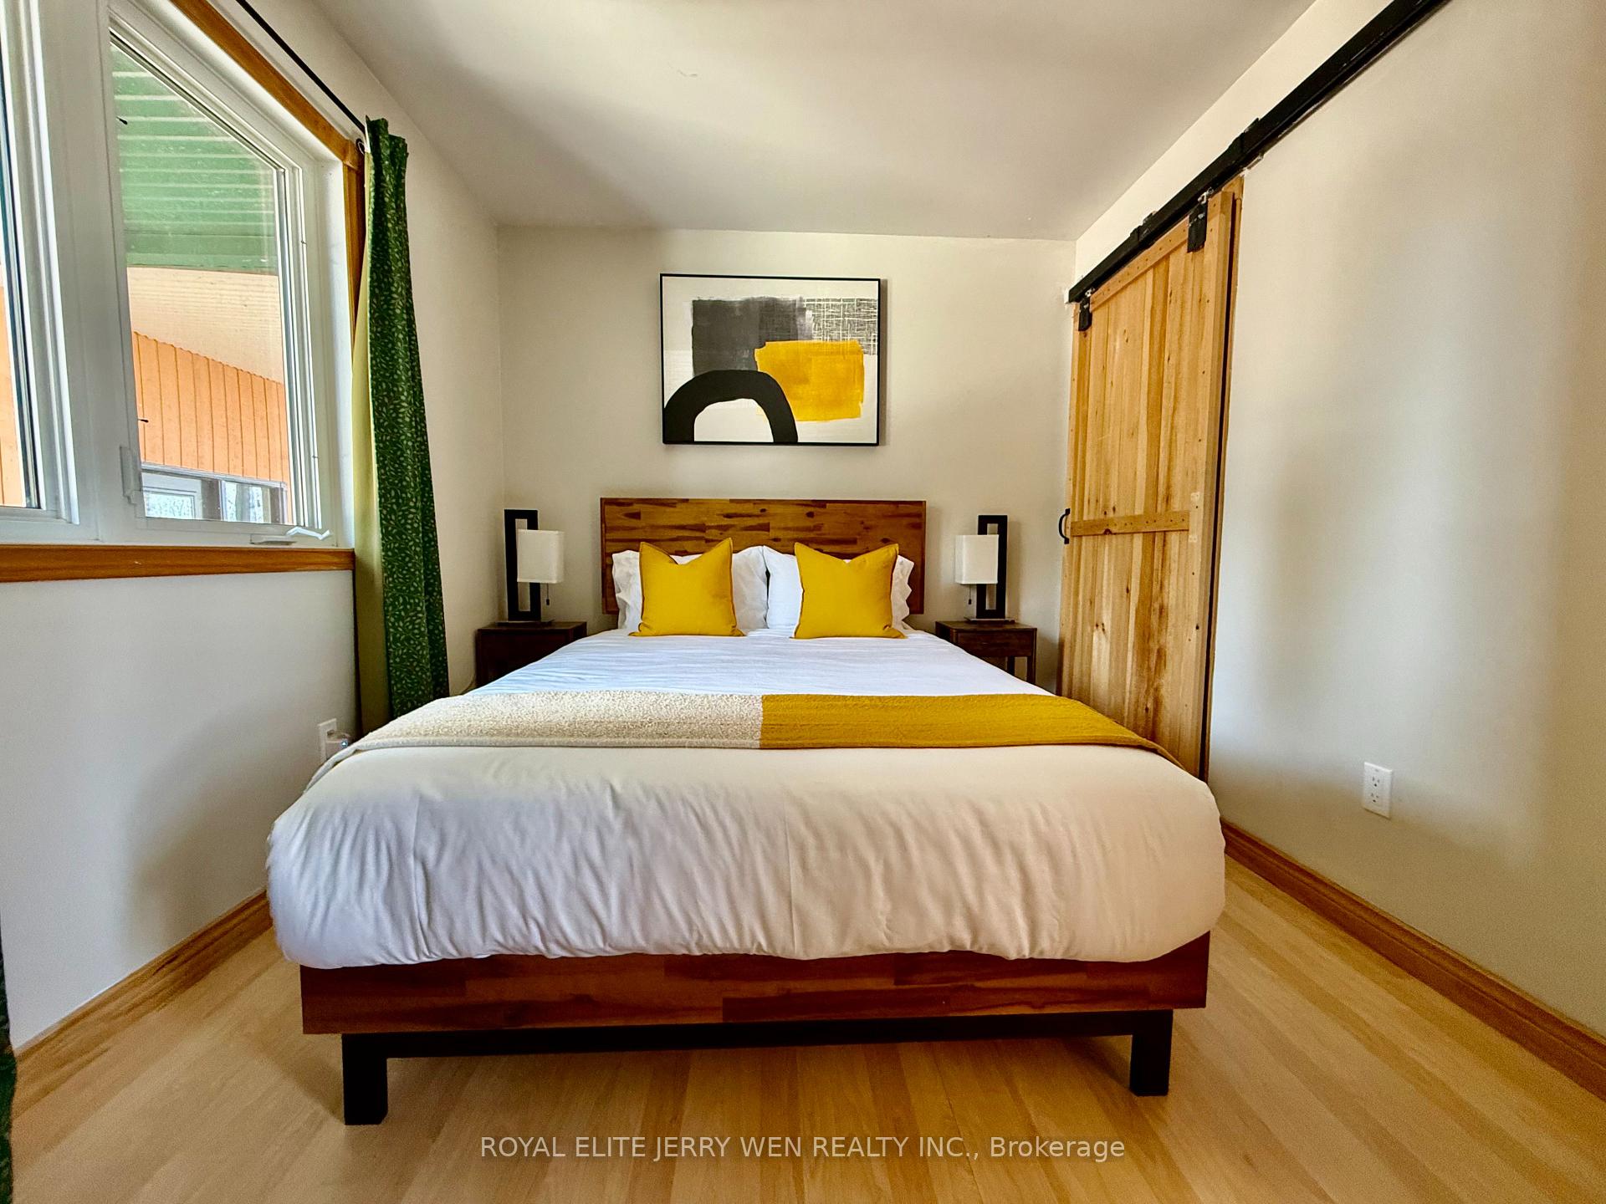
- Bedroom 2—Ground level, Hardwood Floor, W/O To Deck
- Bedroom 3—Ground level, Hardwood Floor
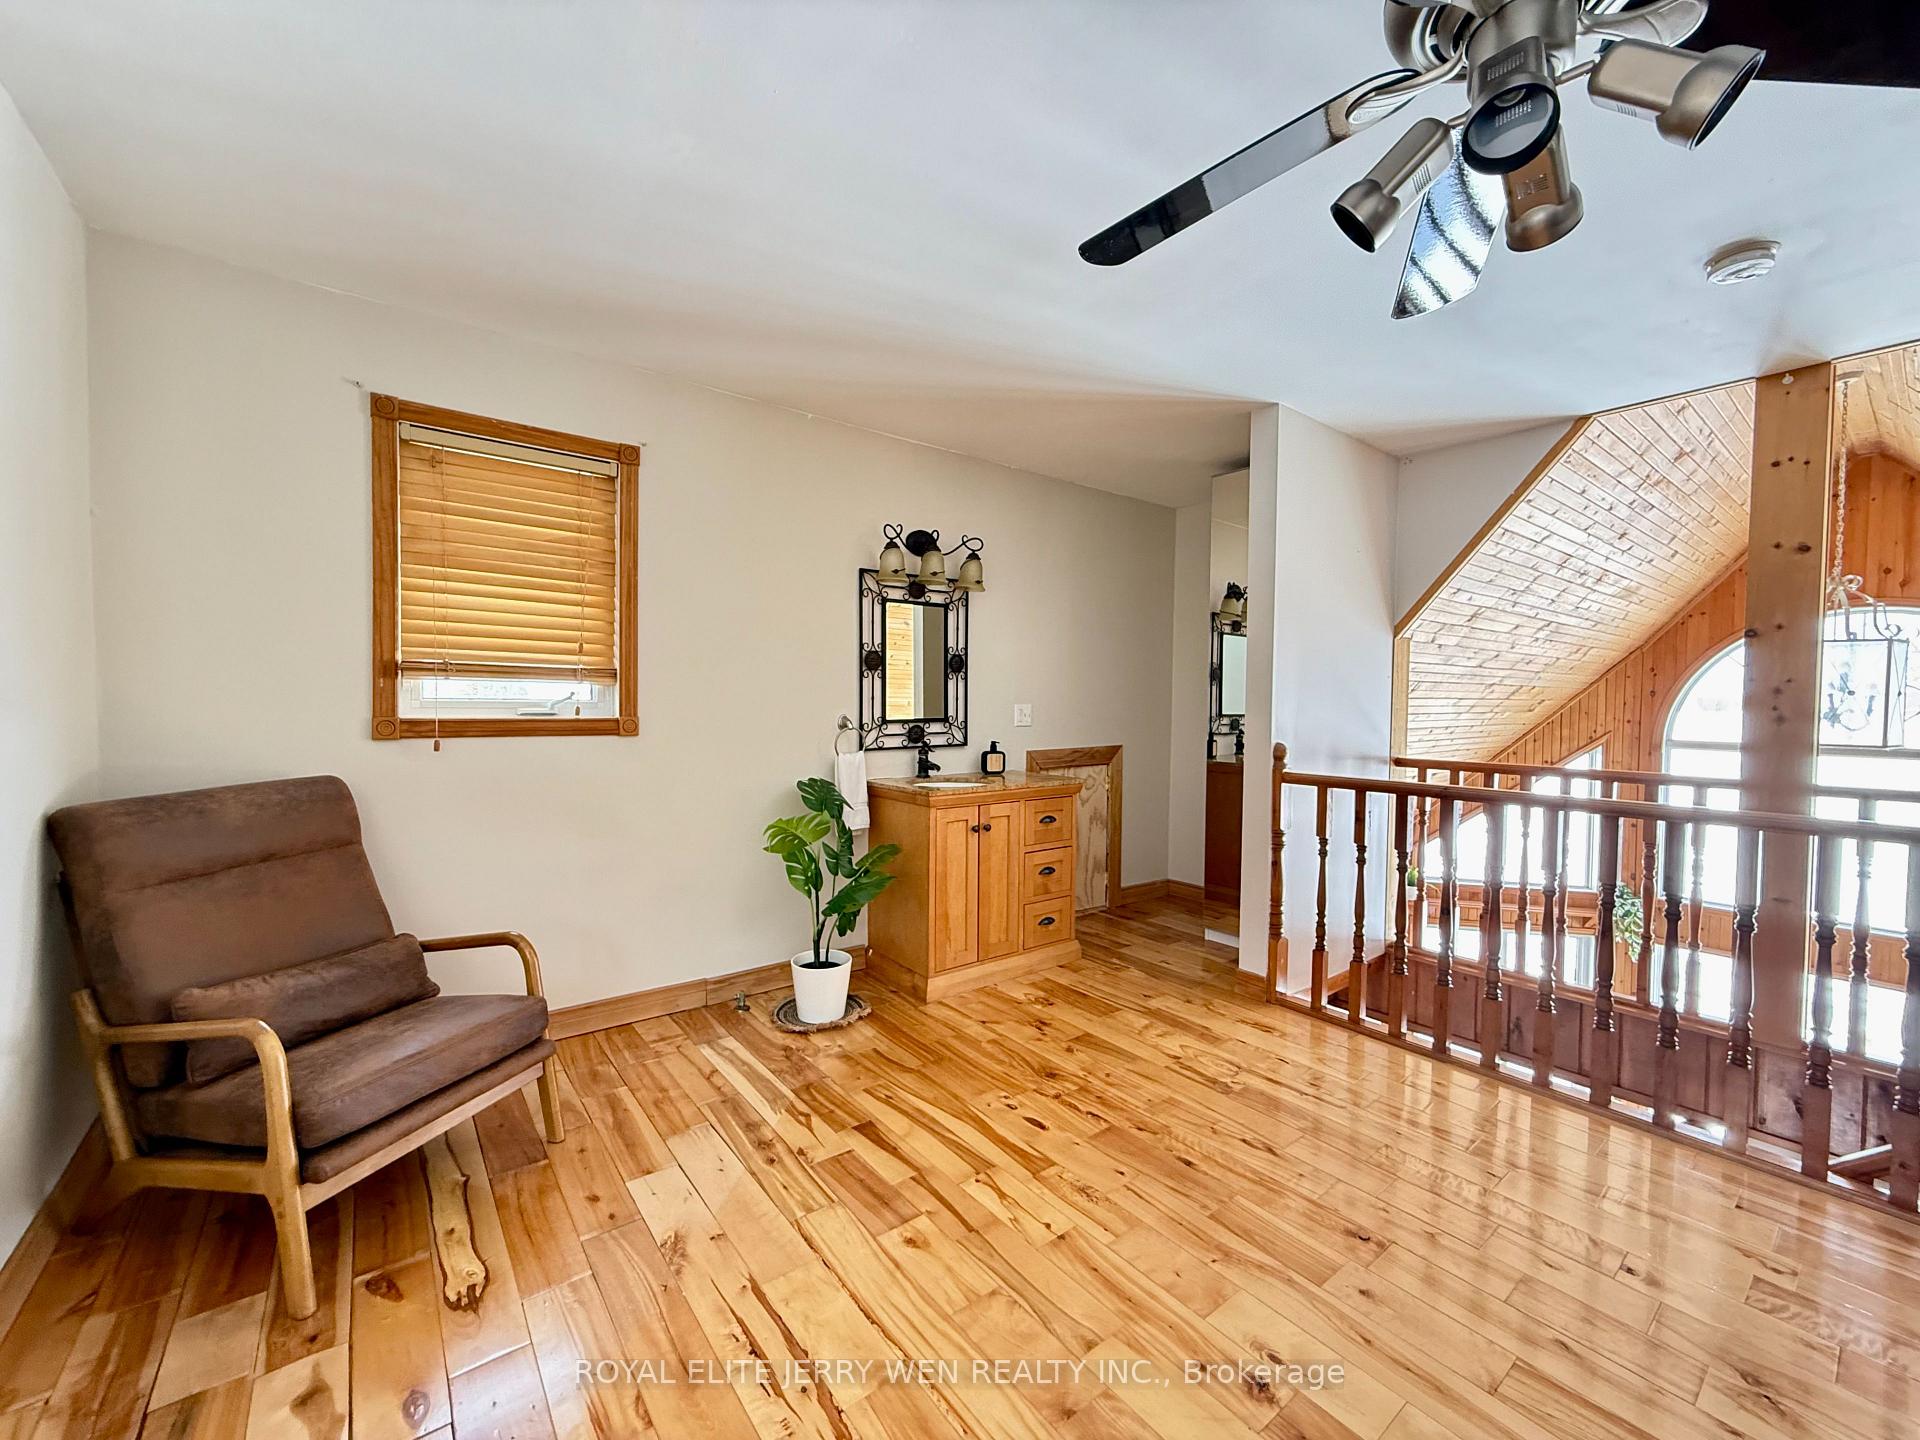
- Primary Bedroom—Second level, Hardwood Floor, 2 Pc Bath
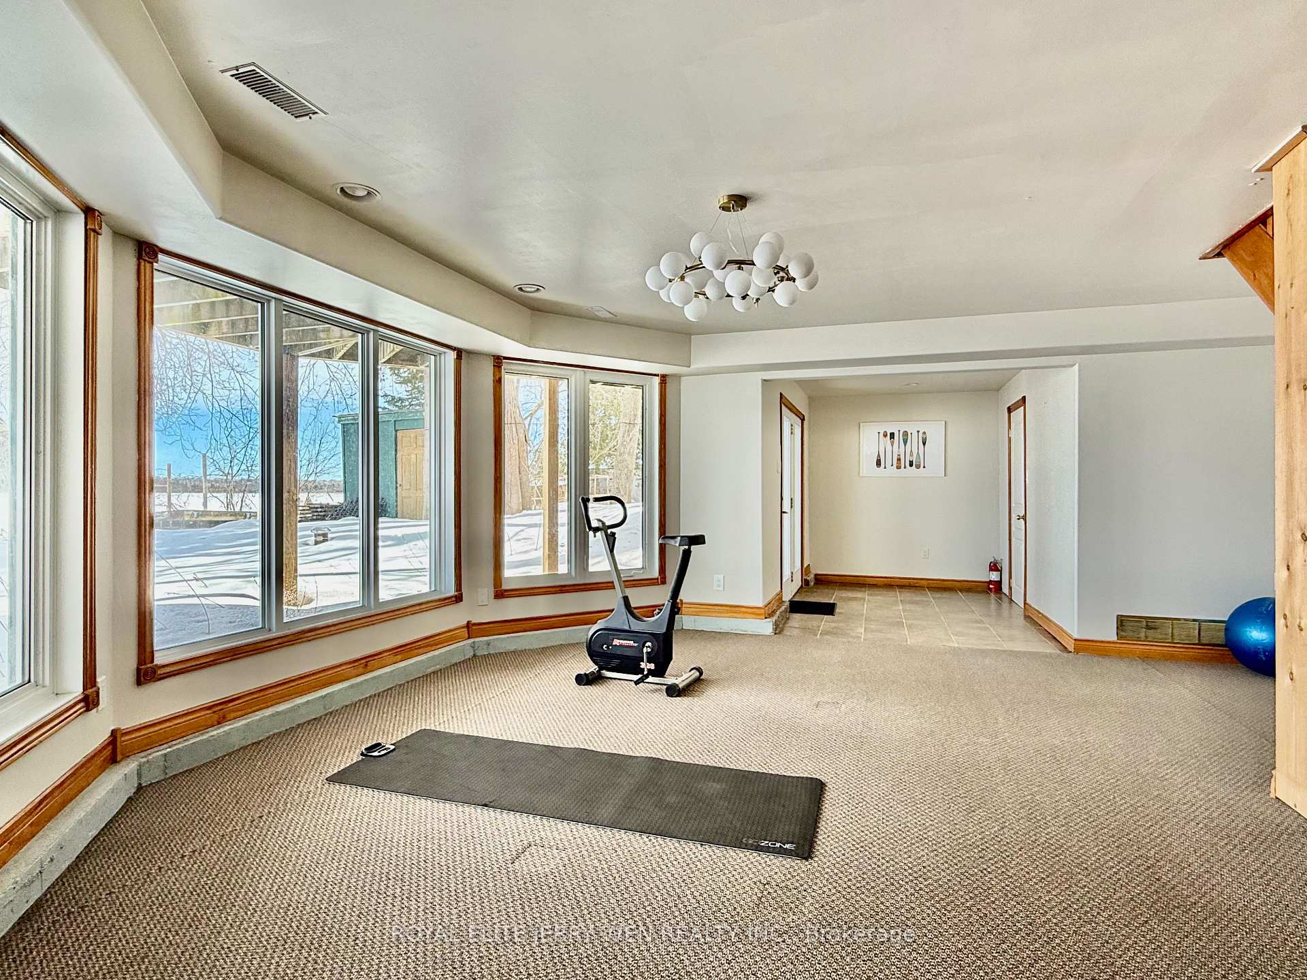
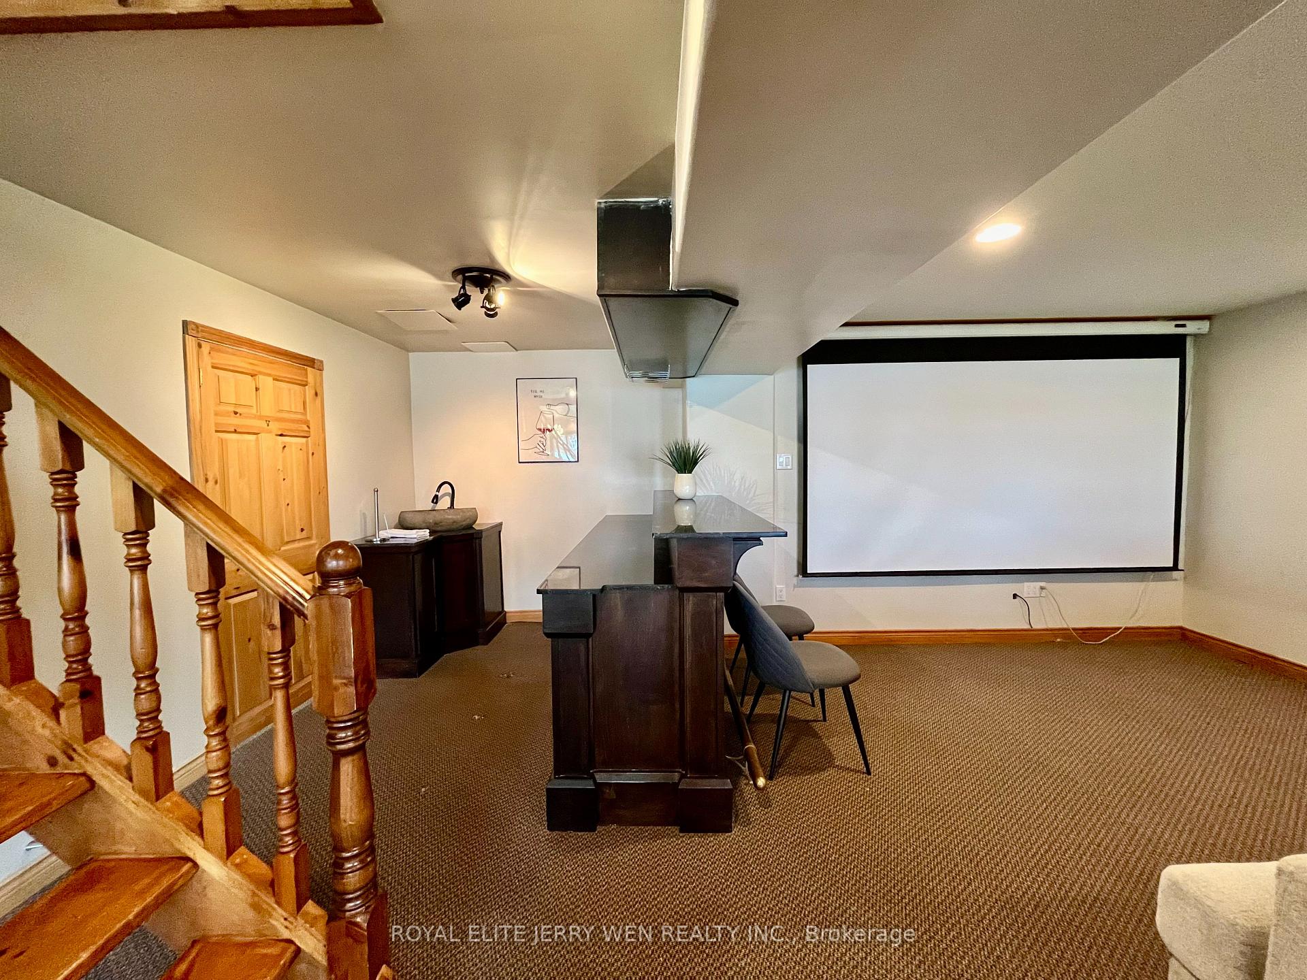
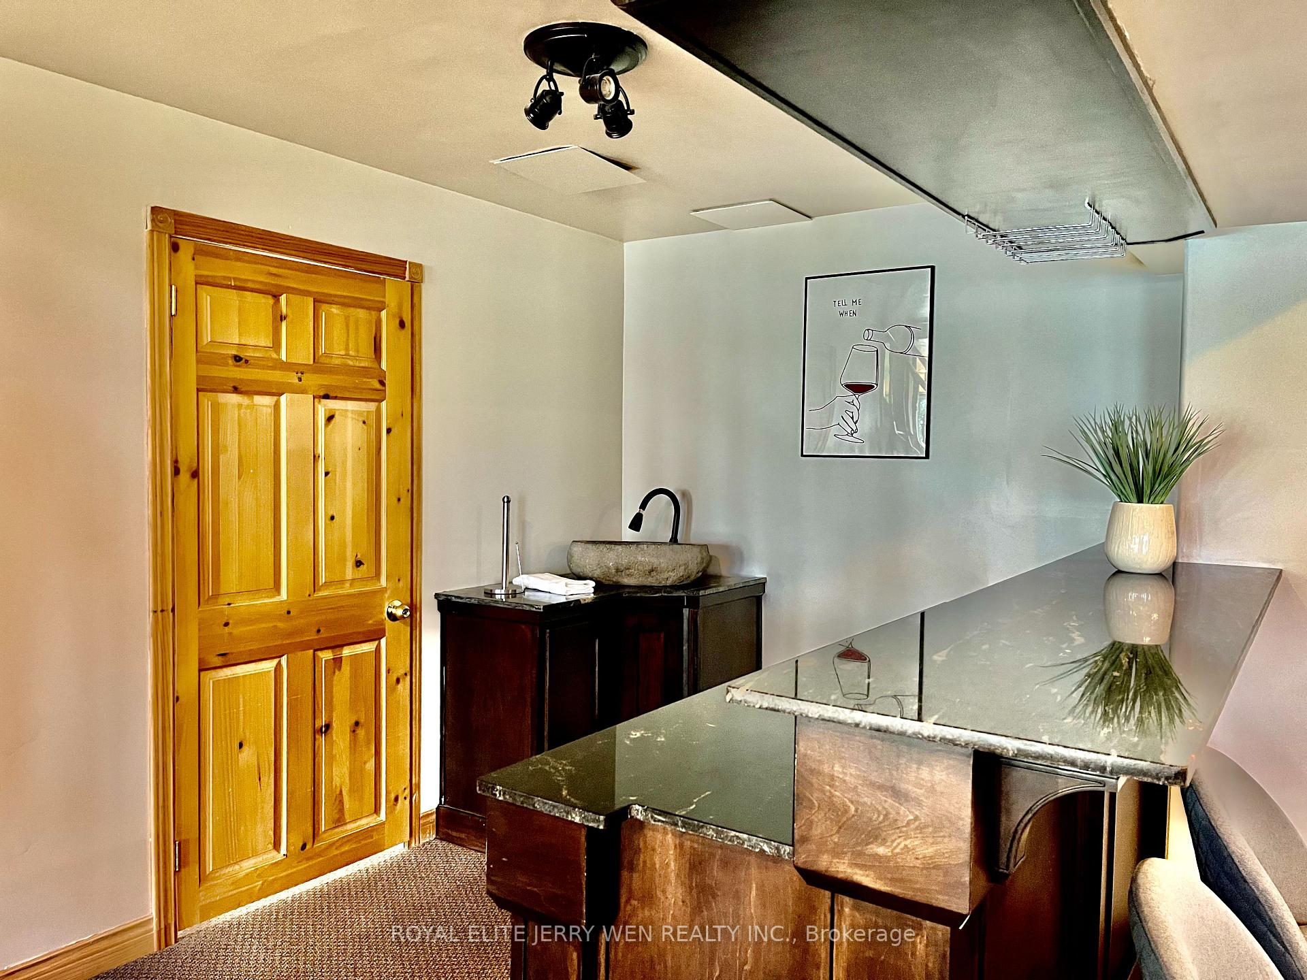
- Recreation—Lower level, Wet Bar, 2 Pc Bath
- Bedroom 4—Ground level, 3 Pc Bath
- Media Room—Ground level, W/O To Deck, 2 Pc Bath
- Primary Bedroom—Second level, Hardwood Floor, 3 Pc Ensuite
- Great Room—Second level, Hardwood Floor, W/O To Deck, W/O To Sunroom
- Kitchen—Second level, Quartz Counter, Stainless Steel Appl, Centre Island
- Dining Room—Second level, Hardwood Floor, W/O To Balcony
Washrooms
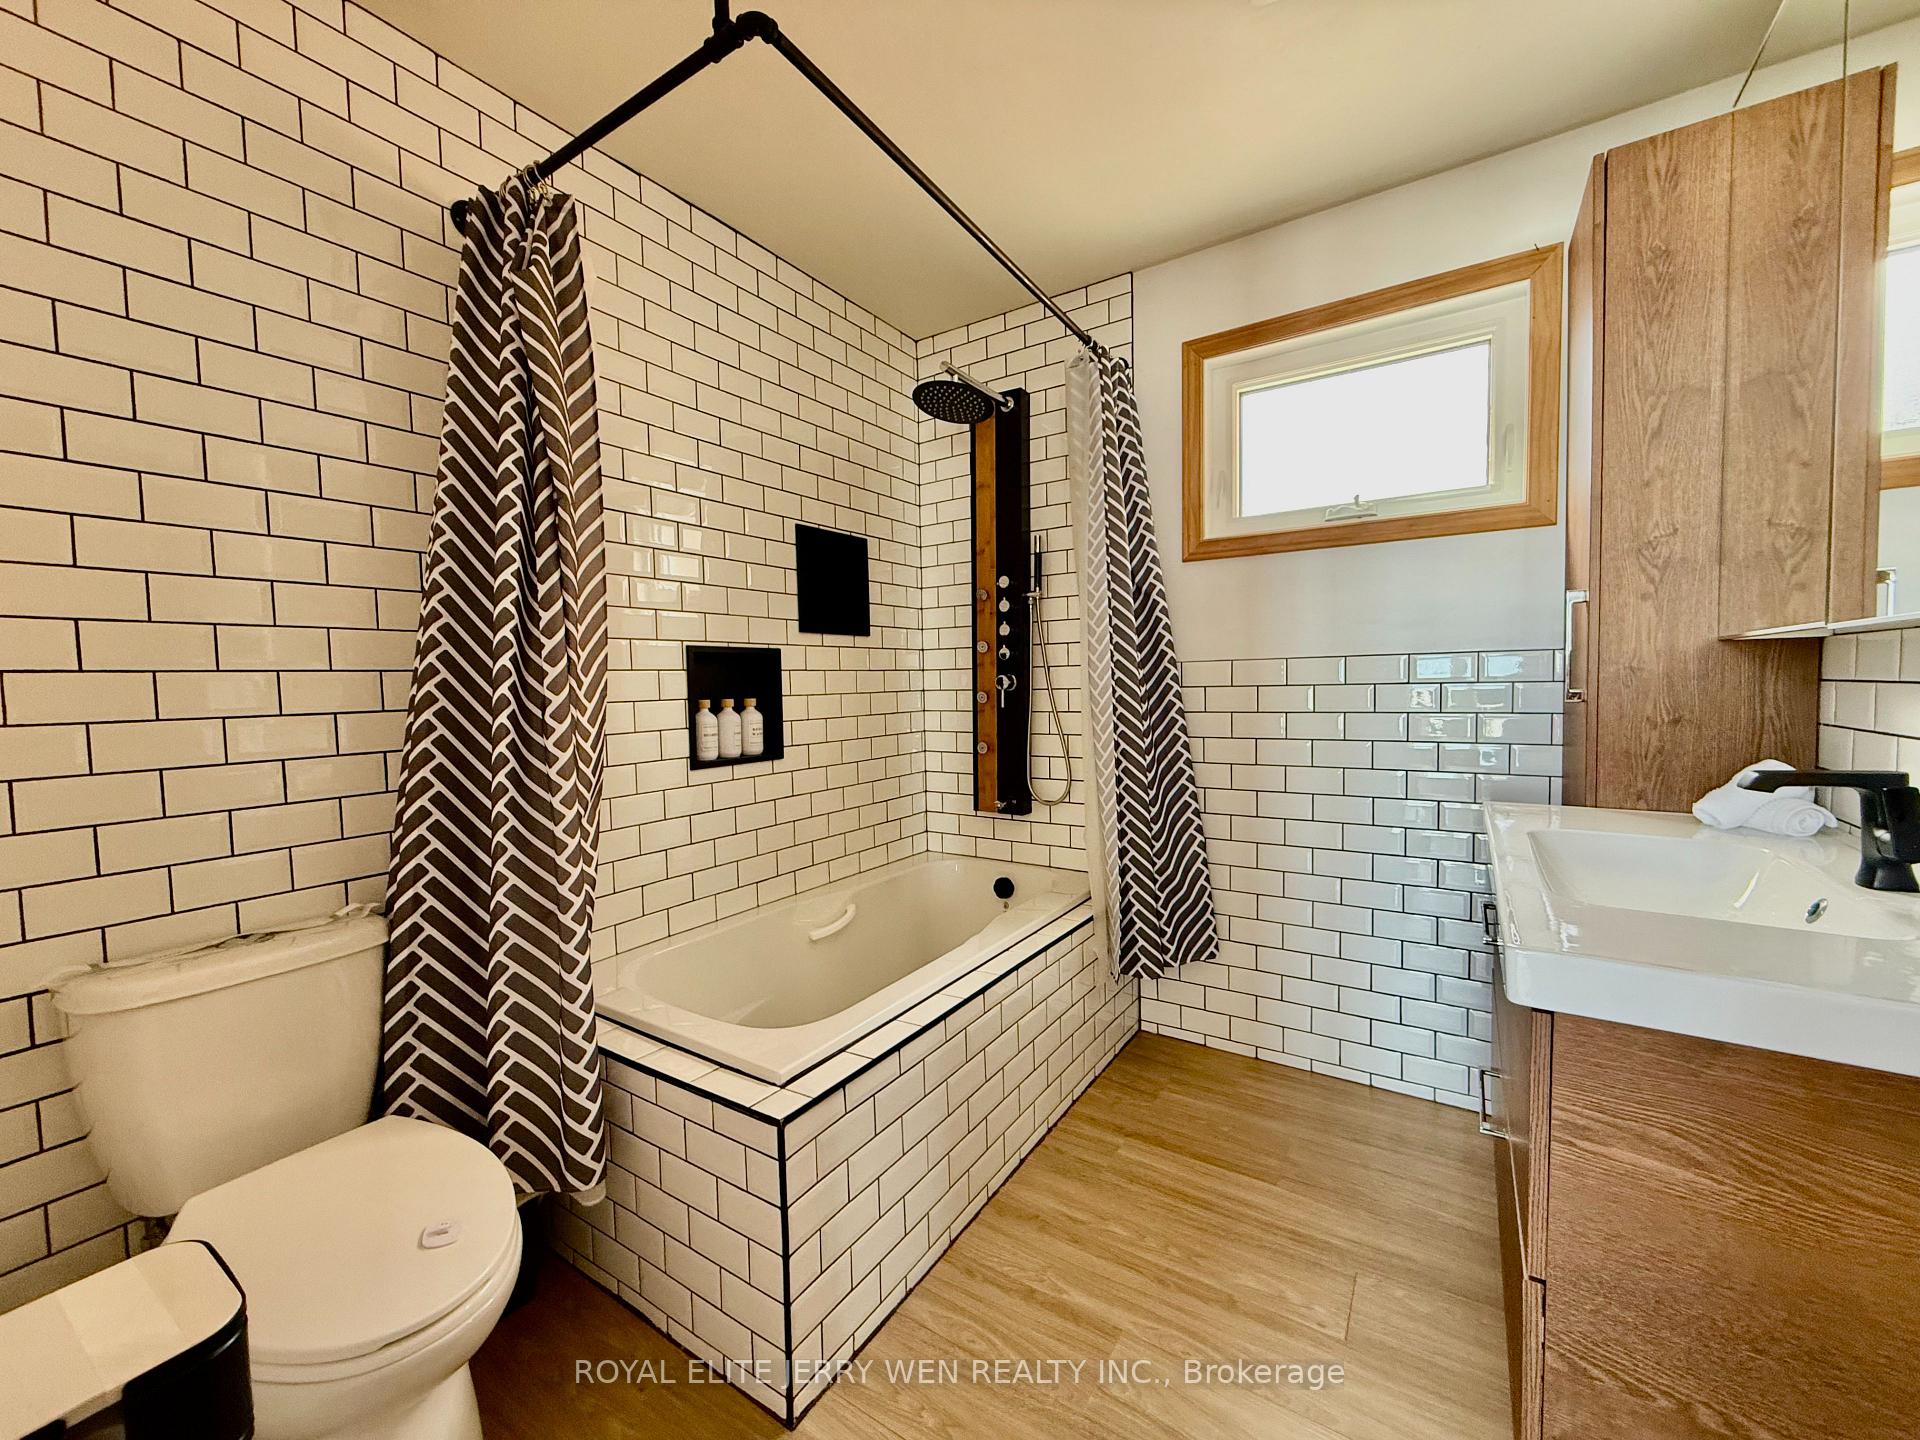
- 4-piece, Ground
- 3-piece, Lower
- 3-piece, Ground
- 3-piece, Second
- Municipality
- Kawartha Lakes
- Neighbourhood
- Fenelon
- Main cross streets
- KENREI/SUNRISE
- Zoning
- RR3
- Directions
- Kenrei/sunrise
- Waterfront
- Direct
- MLS® number
- X12016402
- Data source
- Toronto Regional Real Estate Board
- Status change
- 2025-05-06
- Listed on
- 2025-03-13
- Days on market
- 54 days
- Possession date
- 2025-09-01
- Possession type
- Flexible
- Co-op commission
- 2.5%
- Seller
- Listed by
- ROYAL ELITE JERRY WEN REALTY INC.
Home Market Value
Current home valuation for 10 Sunrise Crescent, Kawartha Lakes, Fenelon, Kawartha Lakes, ON. Listed for $999,900
HOMEH Estimate
$950,563
Estimated Sales Range
$750,945 - $1,150,181
HOMEH Estimate for 10 Sunrise Crescent, Kawartha Lakes, Fenelon
Calculated with a real agent's CMA method — 45+ years of experience, codified. Not an AI guess.
For the owner
Is this your home? Track its value.
Get this home's HOMEH Estimate by email once a month, with how many homes are for sale around you.
Mortgage Payment Calculator
Compare up to 4 down payment scenarios
5% on first $500K + 10% on $499,900 over $500K
$74,990
| Scenario 1 | Scenario 2 | Scenario 3 | Scenario 4 | |
|---|---|---|---|---|
−Down payment | % $ | % $ | % $ | % $ |
+CMHC insurance | $36,996 | $27,897 | $23,798 | $0 |
=Total mortgage | $961,903 | $927,807 | $873,713 | $799,920 |
Amortization | ||||
Mortgage rate | % | % | % | % |
| Payment frequency | ||||
=Mortgage payment | $4,696monthly | $4,530monthly | $4,266monthly | $3,906monthly |
Land Transfer Tax
$16,473
$16,473
Around this home
No schools found nearby
Data provided by OpenStreetMap & Fraser Institute School Rankings
Ask HOMEH
New!Hi there!
👋Text or call (416) 301-9001
Recommended for you
Based on homes you've looked at.
No recommended properties found.
Nearby similar homes
No nearby properties found.
More real estate resources
Other homes nearby
Explore this area
Nearby neighbourhoods
No nearby listings available.