

11 Shadow Lake #3 Road
11 Shadow Lake #3 Road
 See all 50 photos
Property history
- $585,000TerminatedList: 2026-05-19|End: 2026-06-19|31 daysX13147126
- $595,000TerminatedList: 2026-04-12|End: 2026-05-19|37 daysX12990786
Facts and features
- BasementPart finished
- Age of home31–50 years
- Price per sq ft~$450
- Water, sewerWell, septic
- Central air
The homeDetached, Bungalow, Age 31–50 years
- Type: Detached
- Style: Bungalow
- Age: 31–50 years
- Living space: 1,100–1,500 sq ft
- Basement: Full, partially finished
- Waterfront: None
InsideMain level, Sump pump, water heater owned, Rooms above ground 4
- Laundry: Main level
- Features: Sump pump, water heater owned
- Rooms above ground: 4
- Rooms in the basement: 3
- Bedrooms: 2 + 1 in the basement
- Bathrooms: 2
- Kitchens: 1
Outside and lotConcrete, vinyl siding, Metal, Concrete block
- Exterior: Concrete, vinyl siding
- Roof: Metal
- Foundation: Concrete block
- Features: Year round living, deck, patio
- Other structures: Additional garage(s), fence - partial, shed
- Size: 106.62 × 224.14 ft
Parking4 Garage, Attached, Private double
- Spaces: 4 Garage
- Garage: Attached
- Driveway: Private double
Heating, water and powerForced air, propane, Central air, Well
- Heating: Forced air, propane
- Cooling: Central air
- Water: Well
- Sewer: Septic
- Hydro: Yes
Costs and taxesTaxes $2,316 a year, HST included in the price, Propane tank
- Taxes, 2025: $2,316 a year
- HST: HST included in the price
- Rental items: Propane tank
Included in the saleFridge, stove, washer, dryer, gazebo on deck, lower level electric fireplace, All personal belongings, window coverings, surround sound in lower rec room, microwave, deep freezer, mini fridge
- Included: Fridge, stove, washer, dryer, gazebo on deck, lower level electric fireplace
- Not included: All personal belongings, window coverings, surround sound in lower rec room, microwave, deep freezer, mini fridge
NearbyBeach, fenced yard, lake access, school, school bus route
- Close to: Beach, fenced yard, lake access, school, school bus route
Listing detailsX13147126, Terminated, May 19, 2026
- MLS® number: X13147126
- Status: Terminated
- Listed on: May 19, 2026
- Days on market: 31
- Updated: Jun 19, 2026
- Possession: 2026-06-01 / Flexible
- Occupied by: Owner
- Listing brokerage: RE/MAX Professionals North
About this home
11 Shadow Lake #3 Road, Kawartha Lakes (Laxton/Digby/Longford), ON K0M 2L0
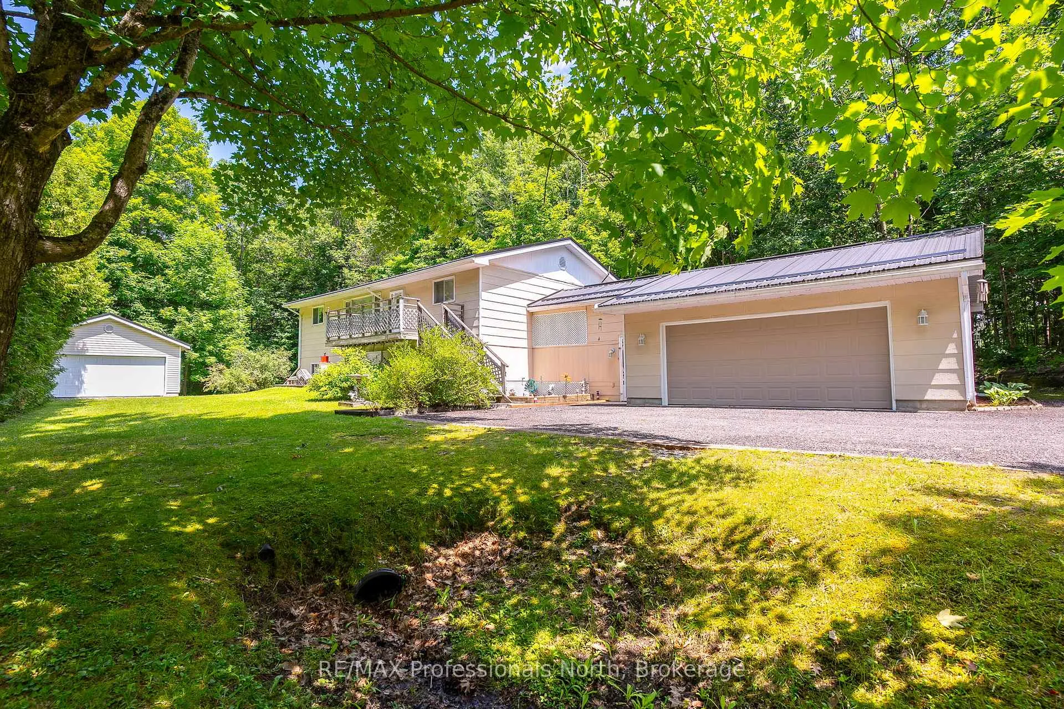
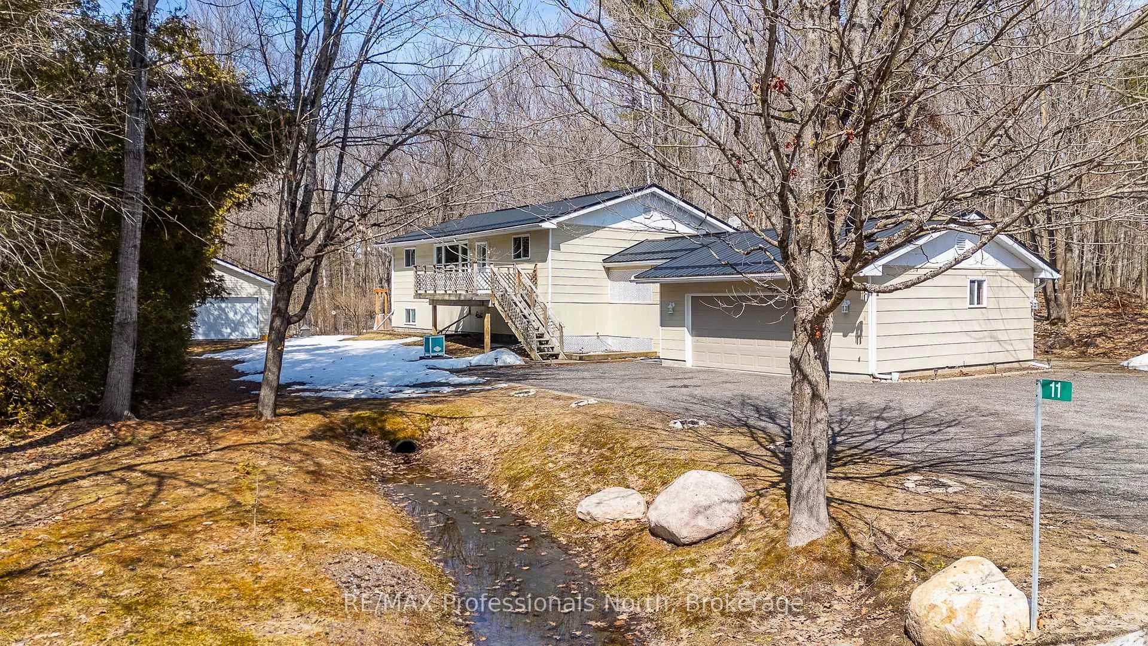
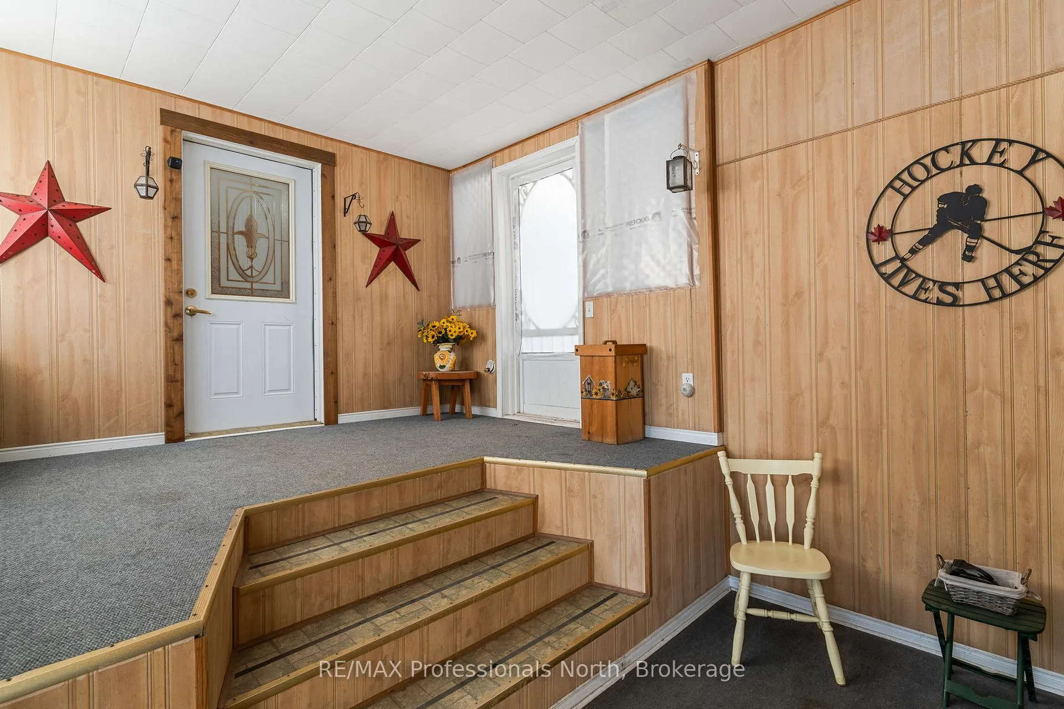
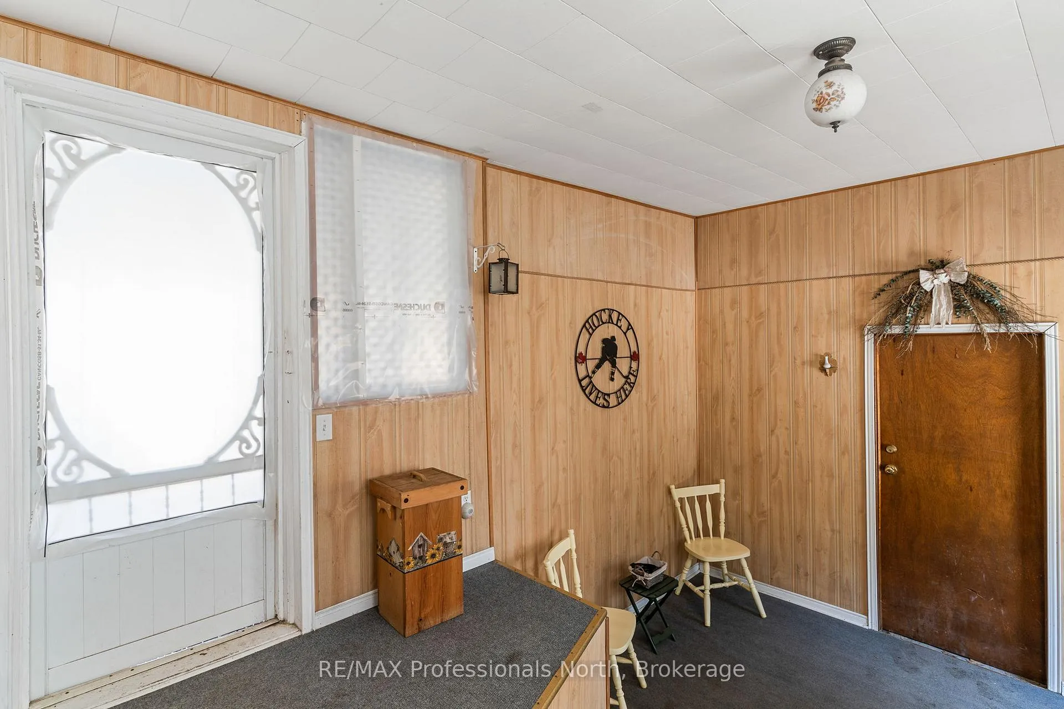
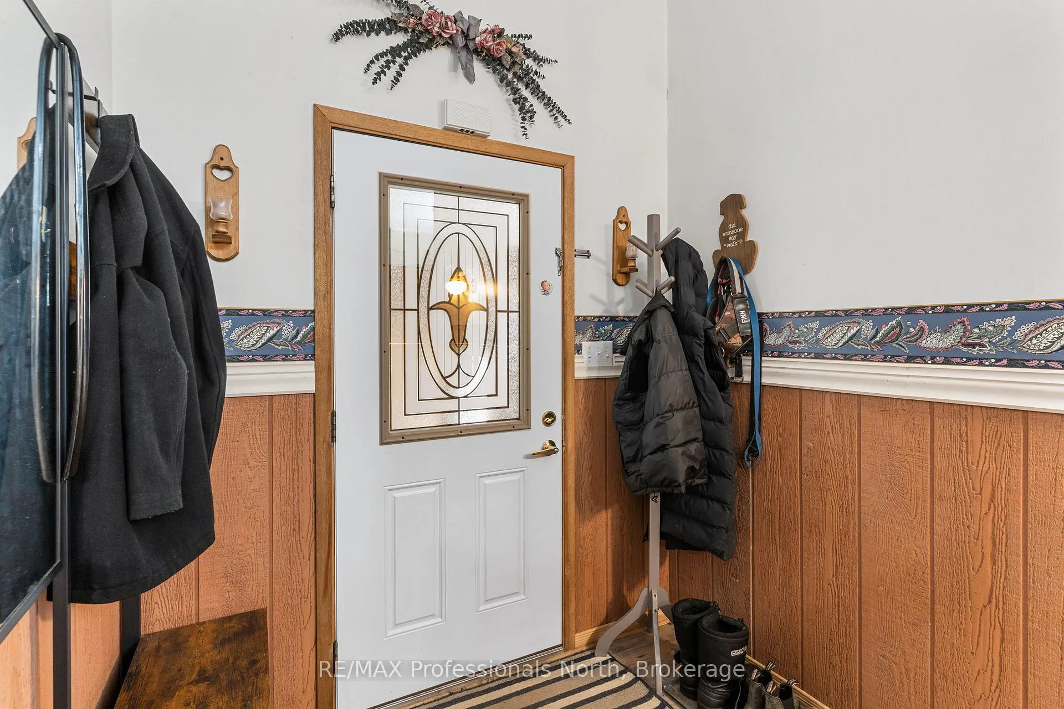
Set on nearly half an acre in the heart of Kawartha Lakes, this home offers the space, flexibility, and setting families are looking for with just a short walk to the shores of Shadow Lake. Step inside through the generous breezeway, creating a practical transition between indoor and outdoor living. The main floor features a bright, open-concept layout connecting the kitchen, dining, and living areas-ideal for everyday living and easy entertaining. A new bay window in the living room brings in an abundance of natural light and adds to the home's inviting feel. The upper level has been reconfigured to offer two spacious bedrooms, including a large primary bedroom. Both rooms have been refreshed with new flooring, trim, and paint, creating a clean and comfortable space to unwind. The main level includes a full bathroom with laundry, providing flexibility for families and guests. The lower level offers a versatile extension of living space with a large recreation room-perfect for movie nights or gatherings-along with two bonus rooms and a 2-piece bathroom. Storage is plentiful with an attached double car garage as well as a detached 20x20 garage, offering plenty of room for vehicles, tools, and recreational equipment. Step outside to the newly fenced backyard, providing a secure and private space for kids, pets, or entertaining, all set against a peaceful forested backdrop. Located on a quiet, year-round municipal road just off Highway 35 and less than two hours from the GTA, this property offers the perfect balance of convenience and country living. Opportunities like this, with space, privacy, and proximity to Shadow Lake, don't come along often-book your showing and see the potential firsthand.
Ask about this home
A HOMEH agent will answer your questions about this home.
Around this home
Daily convenience, out of 100, from the distances below
Helpful calculators
Your HOMEH agent

"Priced 13% over the Hestimate. I would see it this week."