

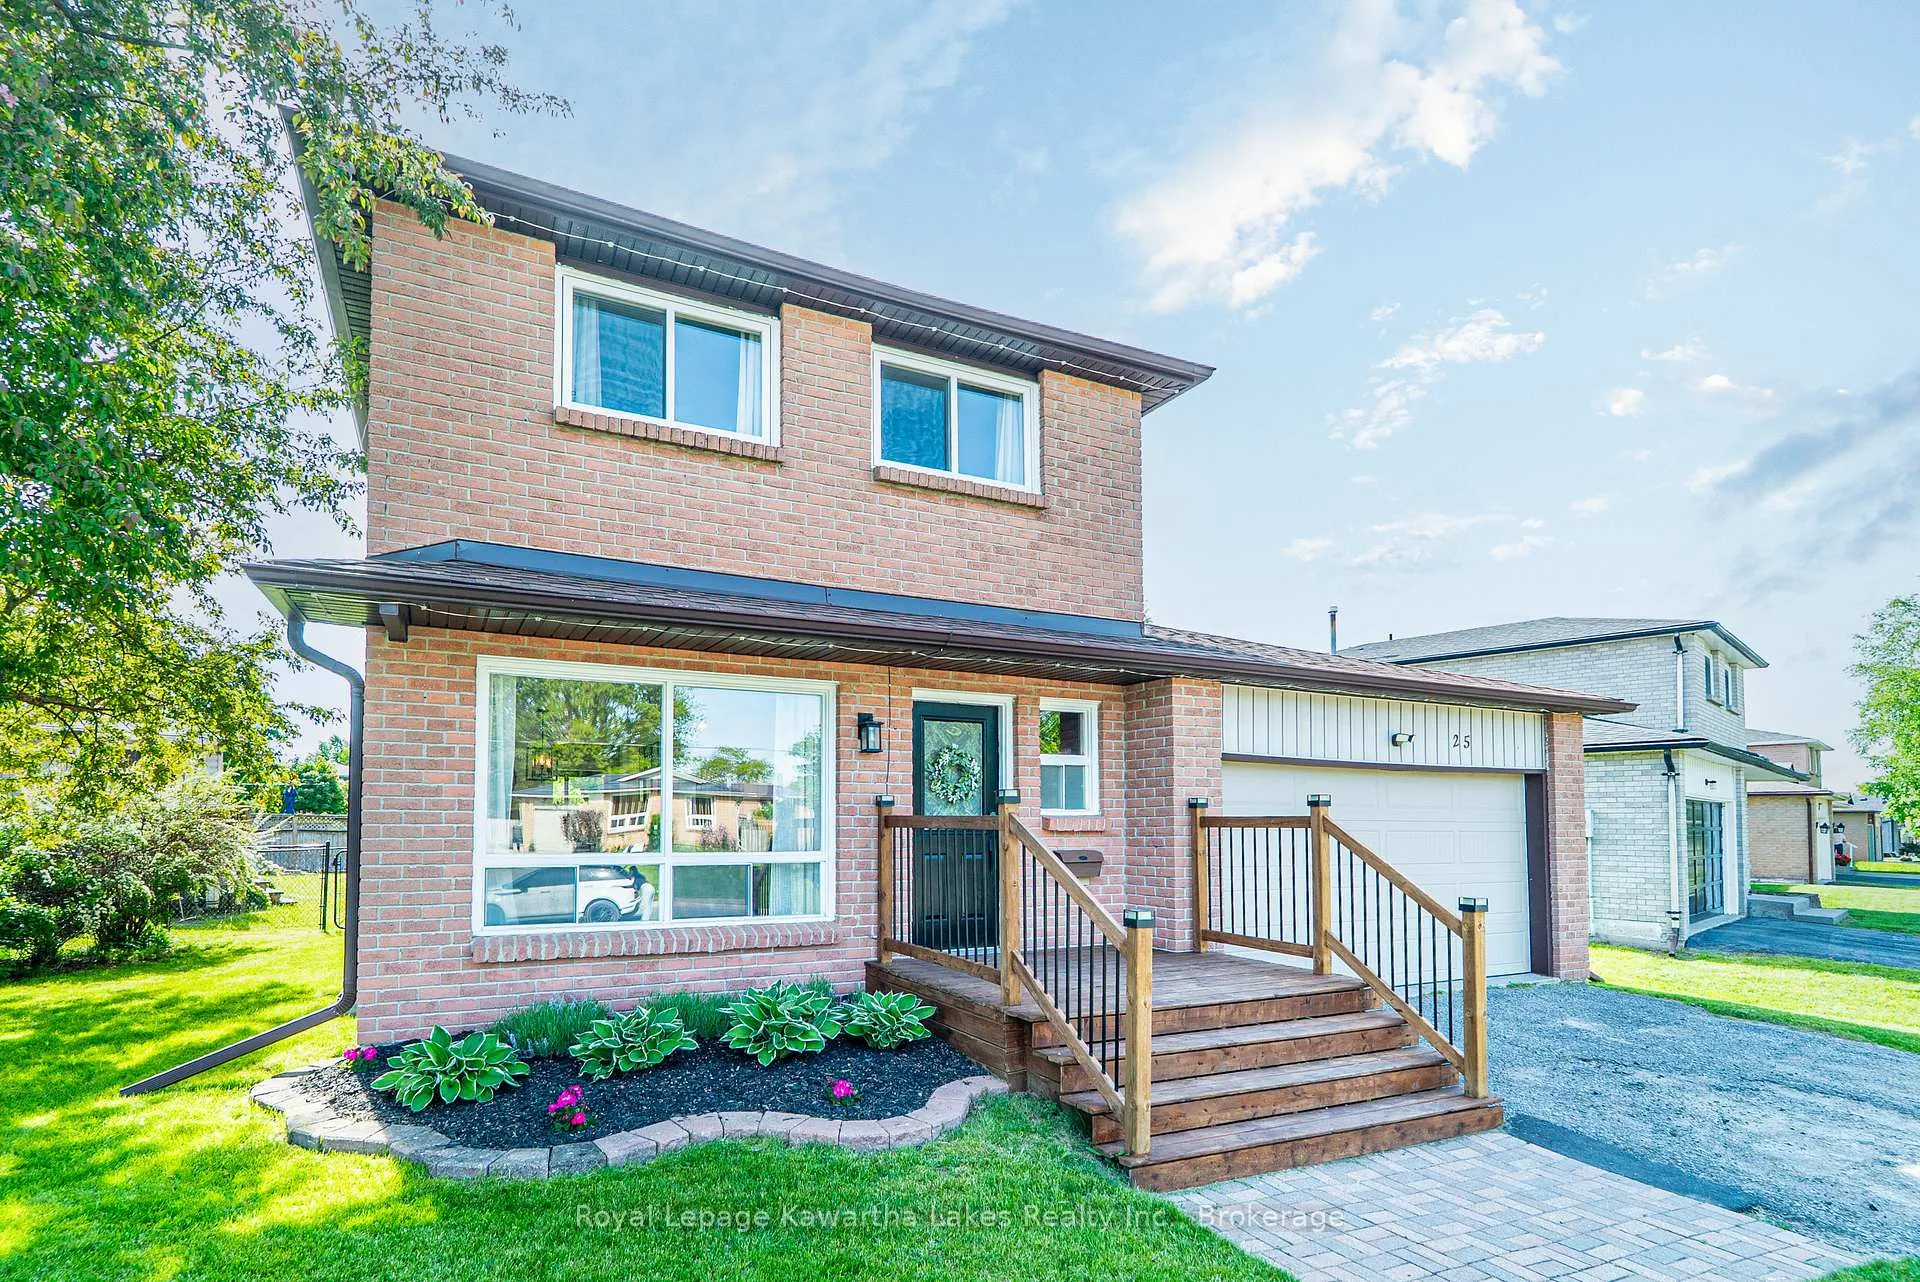
25 Birch Court
25 Birch Court
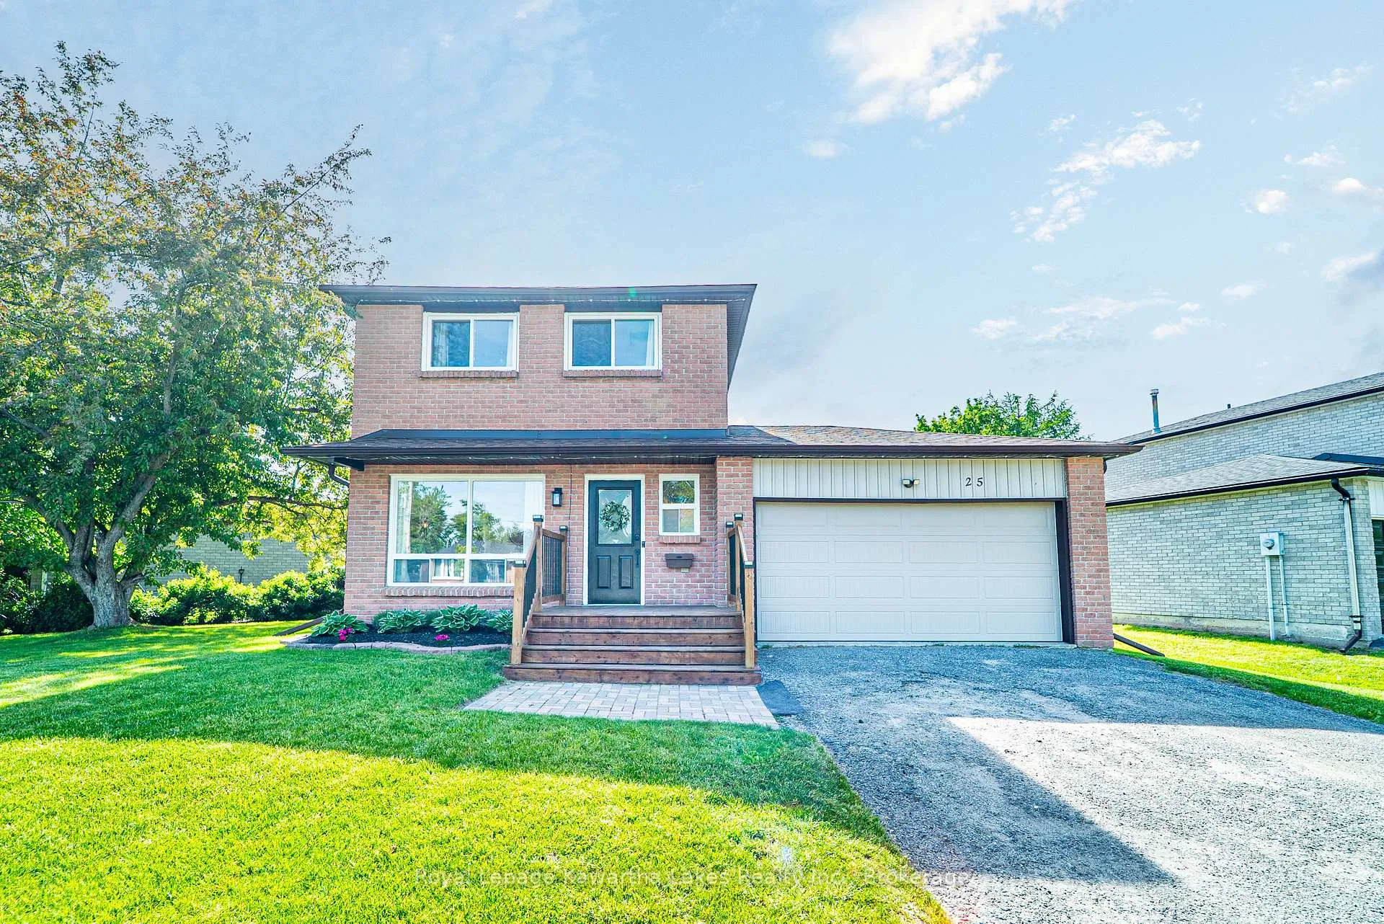
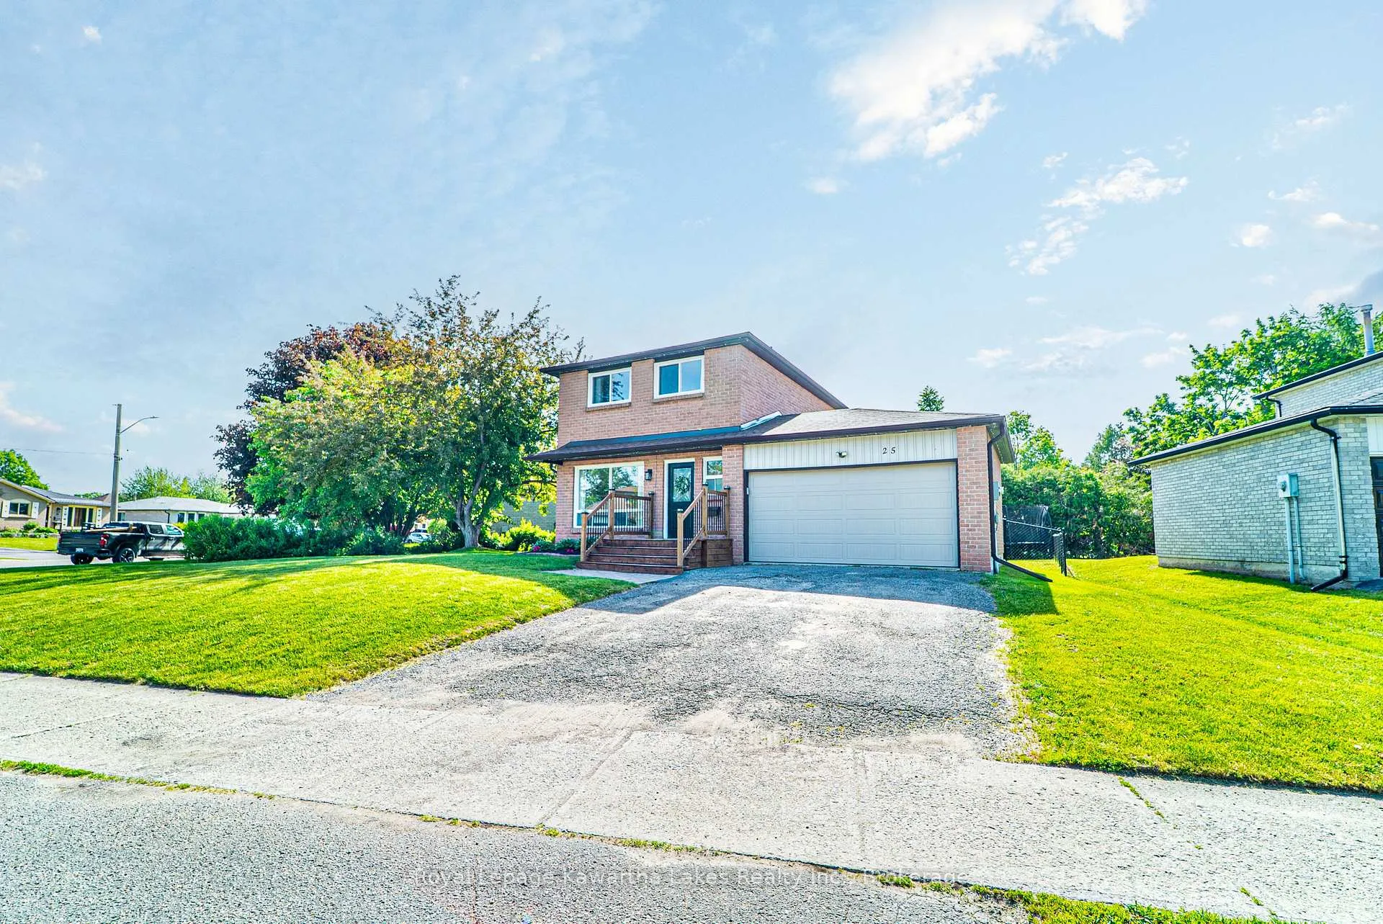
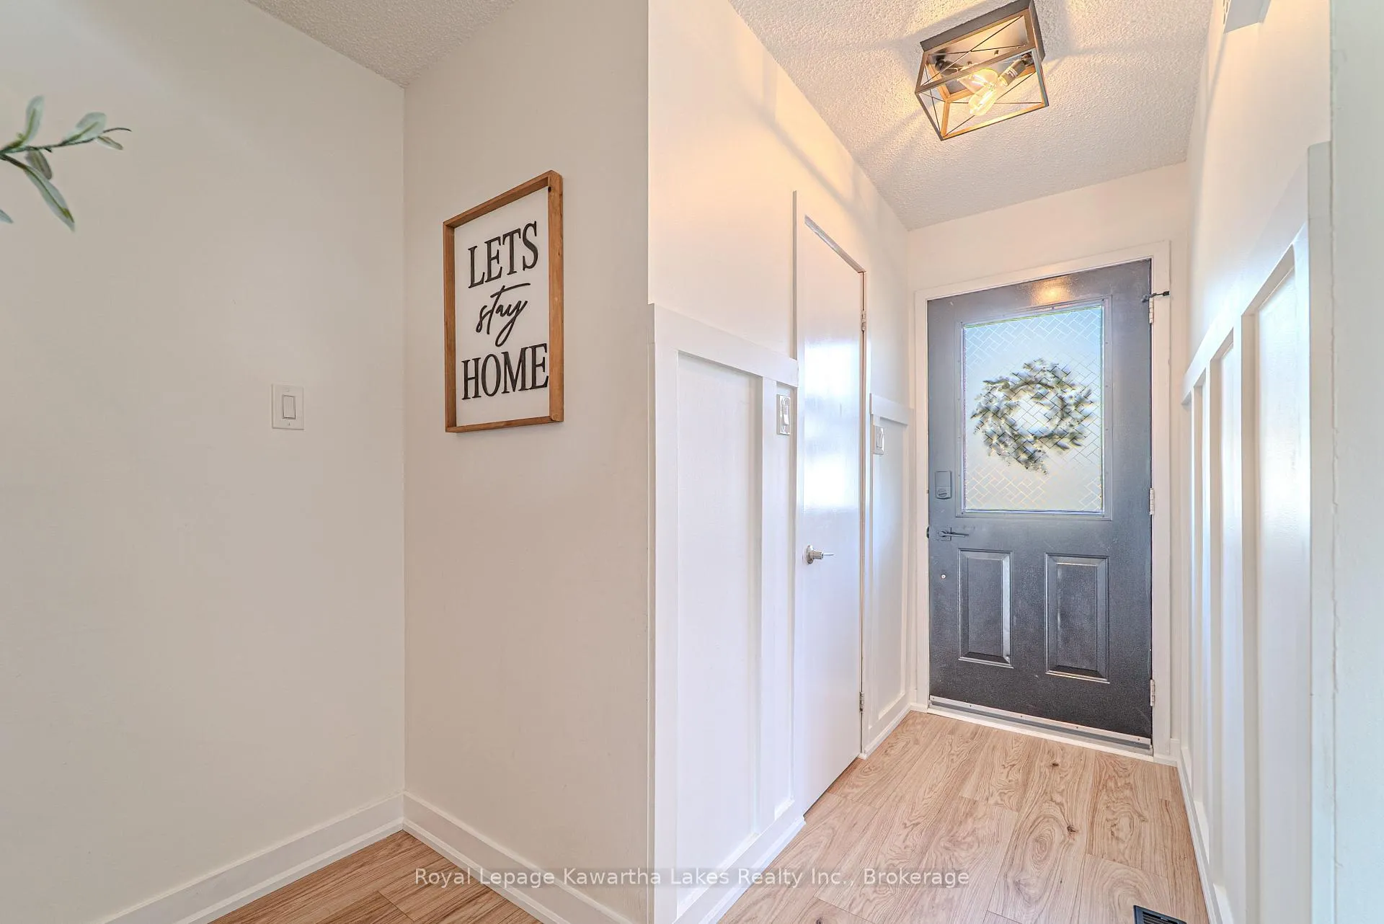
 See all 35 photos
Property history
- $599,900TerminatedList: 2026-06-03|End: 2026-06-29|26 daysX13232610
Facts and features
- BasementPart finished
- Age of home31–50 years
- Price per sq ft~$461
- Water, sewerMunicipal
- Central air
The homeDetached, 2-storey, Age 31–50 years
- Type: Detached
- Style: 2-storey
- Age: 31–50 years
- Living space: 1,100–1,500 sq ft
- Basement: Partially finished
InsideLower level, Carpet free, Rooms above ground 10
- Laundry: Lower level
- Features: Carpet free
- Rooms above ground: 10
- Bedrooms: 3
- Bathrooms: 2
- Kitchens: 1
- Family room: Yes
Outside and lotBrick, Asphalt shingle, Poured concrete
- Exterior: Brick
- Roof: Asphalt shingle
- Foundation: Poured concrete
- Features: Deck, landscaped
- Size: 93.58 × 65.17 ft
- Zoning: R2
Parking2 Garage, Attached, Private double
- Spaces: 2 Garage
- Garage: Attached
- Driveway: Private double
Heating, water and powerForced air, gas, Central air, Municipal water
- Heating: Forced air, gas
- Cooling: Central air
- Water: Municipal water
- Sewer: Municipal sewer
- Natural gas: Yes
- Hydro: Yes
- Cable: Yes
- Telephone: Yes
Costs and taxesTaxes $3,501 a year, HST No HST
- Taxes, 2025: $3,501 a year
- HST: No HST
Included in the saleFridge, stove, otr microwave, dishwasher, washer, dryer, All personal belongings
- Included: Fridge, stove, otr microwave, dishwasher, washer, dryer
- Not included: All personal belongings
NearbyHospital, public transit, school, rec./commun.centre, place of worship
- Close to: Hospital, public transit, school, rec./commun.centre, place of worship
Listing detailsX13232610, Terminated, Jun 3, 2026
- MLS® number: X13232610
- Status: Terminated
- Listed on: Jun 3, 2026
- Days on market: 26
- Updated: Jun 29, 2026
- Possession: 2026-07-31 / 30-59 days
- Occupied by: Owner
- Listing brokerage: ROYAL LEPAGE KAWARTHA LAKES REALTY INC.
About this home
25 Birch Court, Kawartha Lakes (Lindsay), ON K9V 5J3
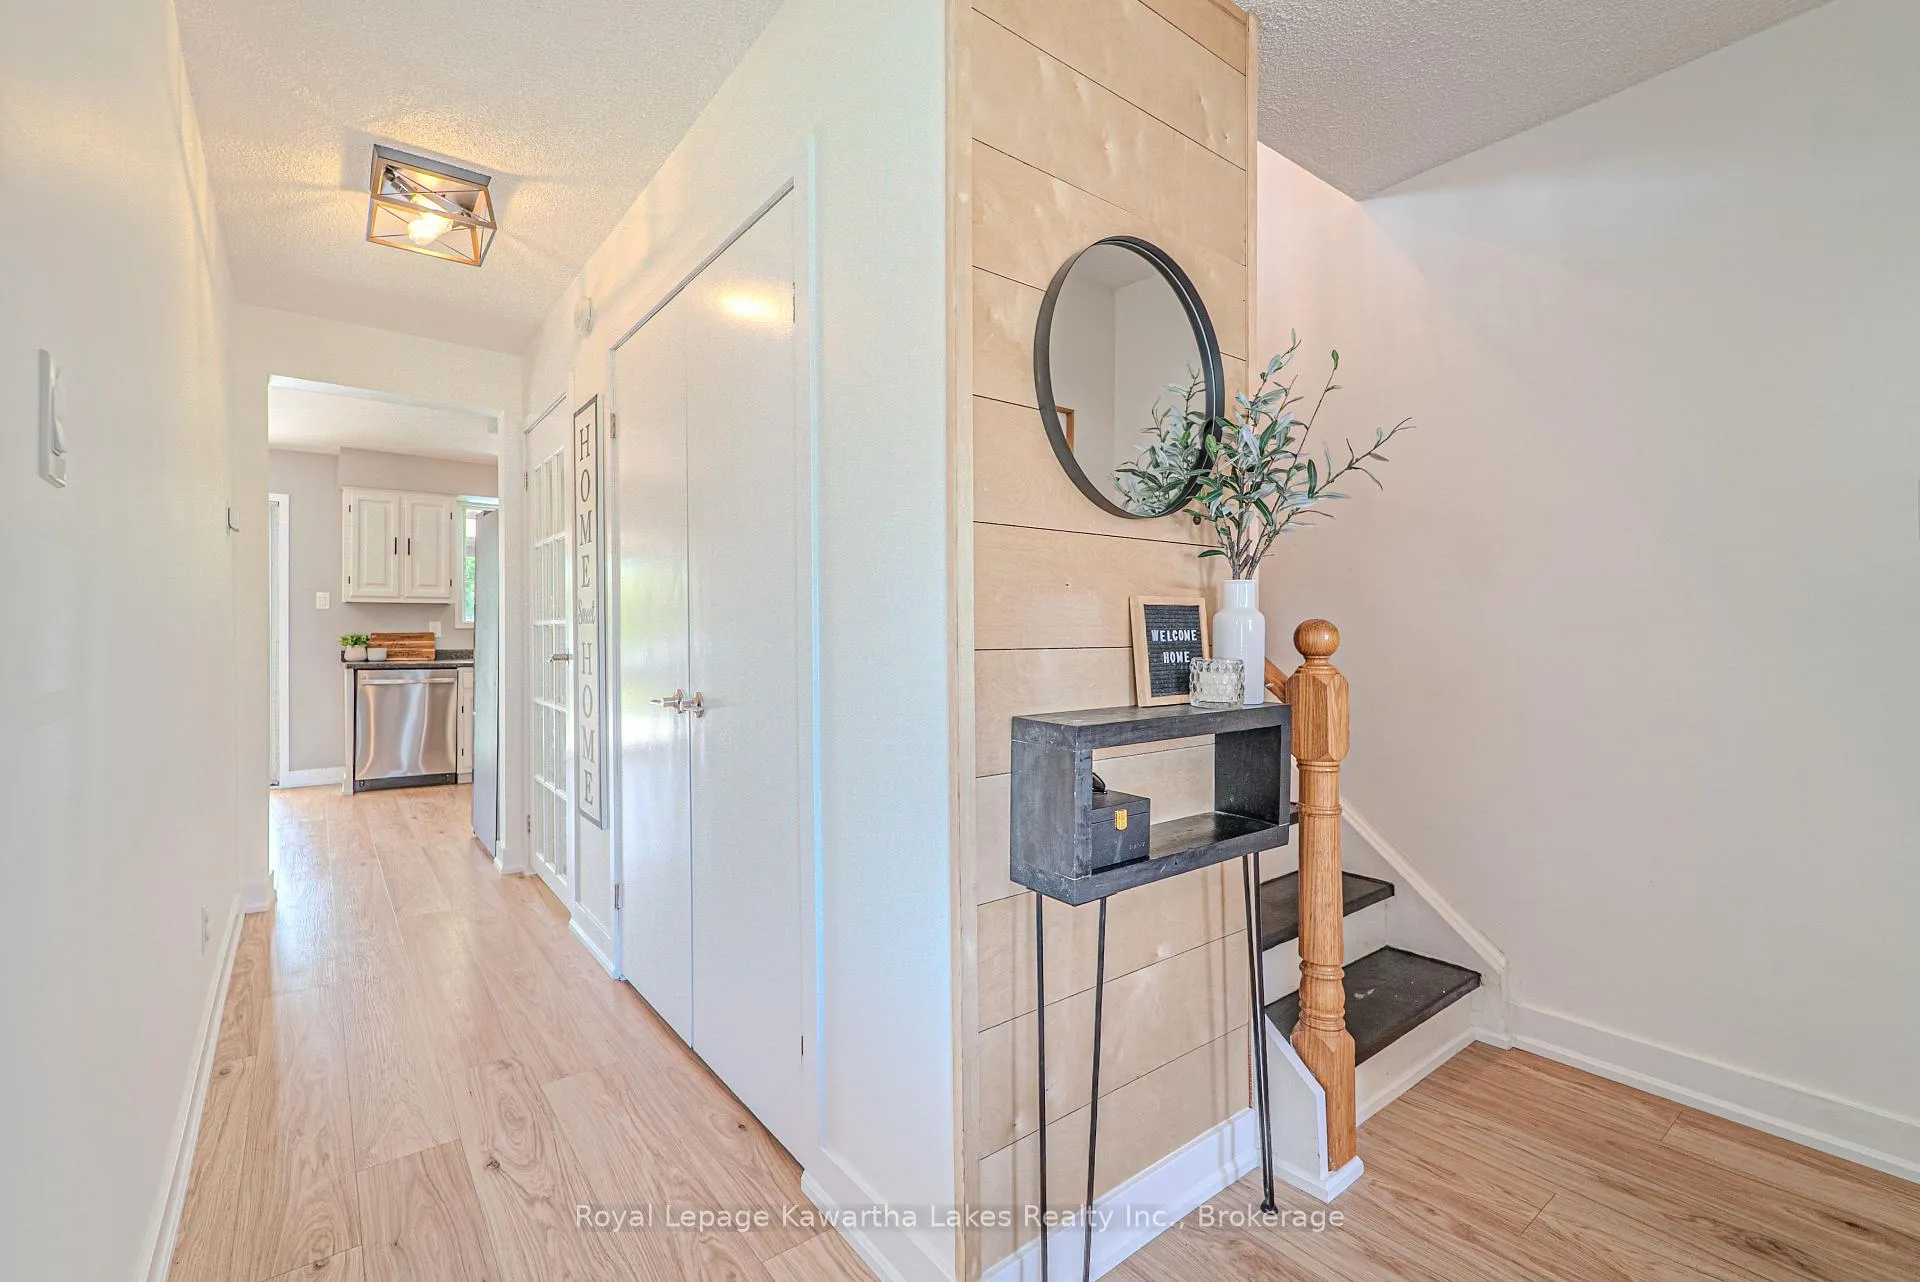
Welcome to this charming 2-storey, 3-bedroom, 2 bathroom family home nestled in a sought-after, family-friendly neighbourhood. Thoughtfully designed for comfortable everyday living, this home offers spacious principal rooms, a functional layout, and plenty of room for a growing family. The bright and inviting living room flows seamlessly into the dining room, creating an ideal space for both everyday living and entertaining. The eat-in kitchen offers ample room for family meals and features a convenient breakfast bar and a walkout to a spacious covered deck, private backyard-perfect for children to play, outdoor gatherings, gardening, and summer barbecues. Upstairs, you'll find three generously sized bedrooms providing comfort and privacy for the entire family. The finished basement adds valuable additional living space, ideal for a recreation room, play area, home office, or media room. Situated on a quiet street in a welcoming neighbourhood close to parks, schools, shopping, and community amenities, this home offers everything a growing family needs. With its bright living spaces, functional layout, finished basement, and private backyard, this is a wonderful opportunity to create comfortable family living and lasting memories. You will want to live here.
Ask about this home
A HOMEH agent will answer your questions about this home.
Around this home
Daily convenience, out of 100, from the distances below
Schools nearby
School rating, out of 10.
Helpful calculators
Your HOMEH agent

"I would see it this week."