

14 Albert Street
14 Albert Street
 See all 48 photos
Property history
Facts and features
- BasementUnfinished
- Water, sewerMunicipal
- Lot shapeRectangular
- HeatingRadiant
- Fireplace
- Central air
- Waterfront
The homeDetached, 2-storey, 2,500–3,000 sq ft
- Type: Detached
- Style: 2-storey
- Living space: 2,500–3,000 sq ft
- Basement: Unfinished
- View: River
- Waterfront: Direct
InsideFireplace Yes, Upper level, Generator - full, sump pump, upgraded insulation, water heater owned, water purifier, water treatment
- Fireplace: Yes
- Laundry: Upper level
- Features: Generator - full, sump pump, upgraded insulation, water heater owned, water purifier, water treatment
- Security: Carbon monoxide detectors, smoke detector
- Rooms above ground: 5
- Bedrooms: 4
- Bathrooms: 2
- Kitchens: 1
- Family room: Yes
Outside and lotBrick, Asphalt shingle, Concrete block, stone
- Exterior: Brick
- Roof: Asphalt shingle
- Foundation: Concrete block, stone
- Features: Deck, patio, porch, year round living
- Other structures: Shed
- Size: 200.98 × 142.72 ft
- Shape: Rectangular
- Zoning: HR
Parking2 Garage, Attached, Private double
- Spaces: 2 Garage
- Garage: Attached
- Driveway: Private double
Heating, water and powerRadiant, propane, Central air, Other
- Heating: Radiant, propane
- Cooling: Central air
- Water: Other
- Sewer: Municipal sewer
- Natural gas: No
- Hydro: Yes
- Cable: Available
- Telephone: Available
Costs and taxesTaxes $3,774 a year, HST included in the price, Propane tank
- Taxes, 2025: $3,774 a year
- HST: HST included in the price
- Rental items: Propane tank
- Under contract: Propane tank
Included in the saleSecurity- as is, fridge, stove, washer, dryer, piano, dock, trellis for vines, All personal effects, furnishings are negotiable
- Included: Security- as is, fridge, stove, washer, dryer, piano, dock, trellis for vines
- Not included: All personal effects, furnishings are negotiable
NearbyClear view, lake/pond, park, place of worship, waterfront, lake access
- Close to: Clear view, lake/pond, park, place of worship, waterfront, lake access
Listing detailsX13232264, Sold, Jun 3, 2026
- MLS® number: X13232264
- Status: Sold
- Listed on: Jun 3, 2026
- Days on market: 22
- Updated: Jun 25, 2026
- Possession: Flexible
- Occupied by: Owner
- Listing brokerage: RE/MAX ALL-STARS REALTY INC.
About this home
14 Albert Street, Kawartha Lakes (Bexley), ON K0M 1K0
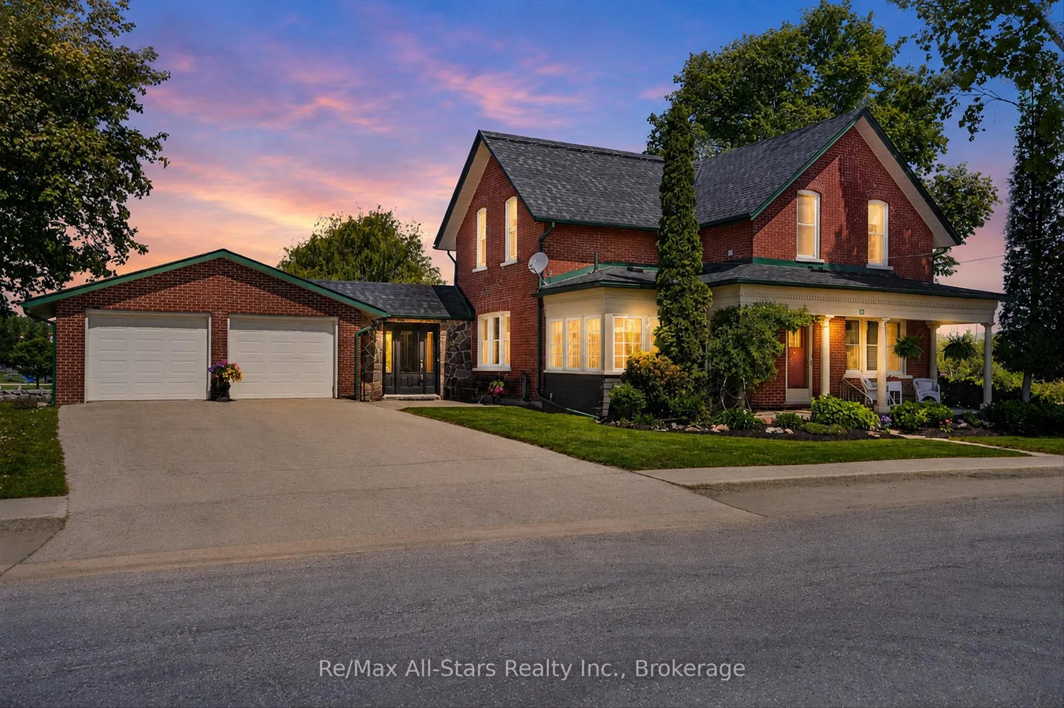
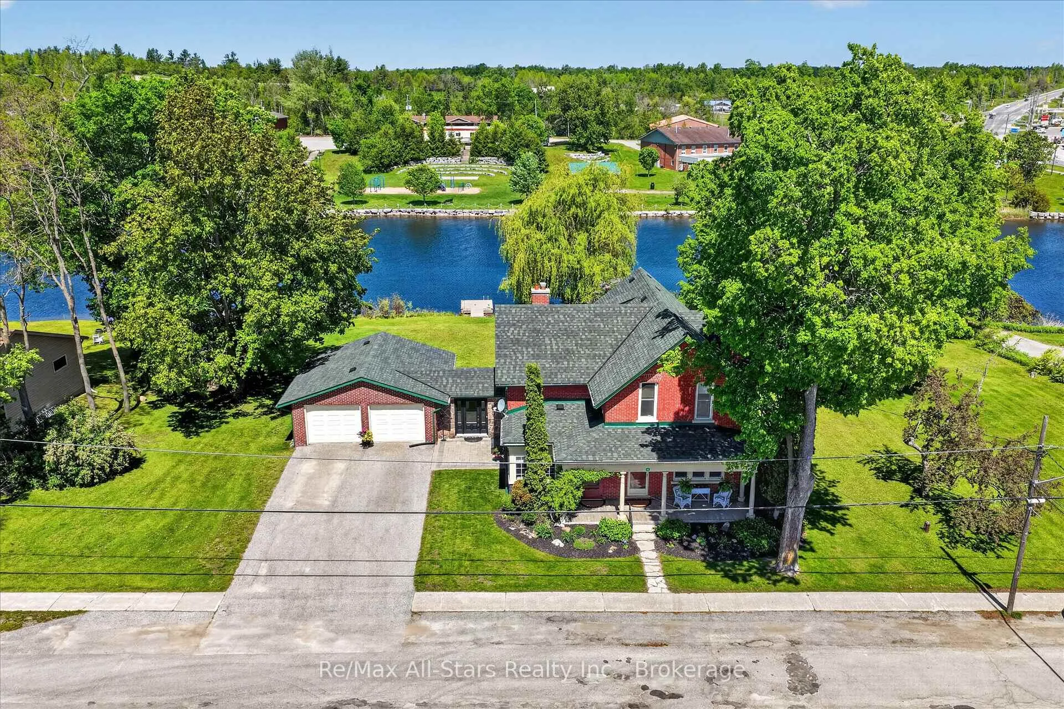
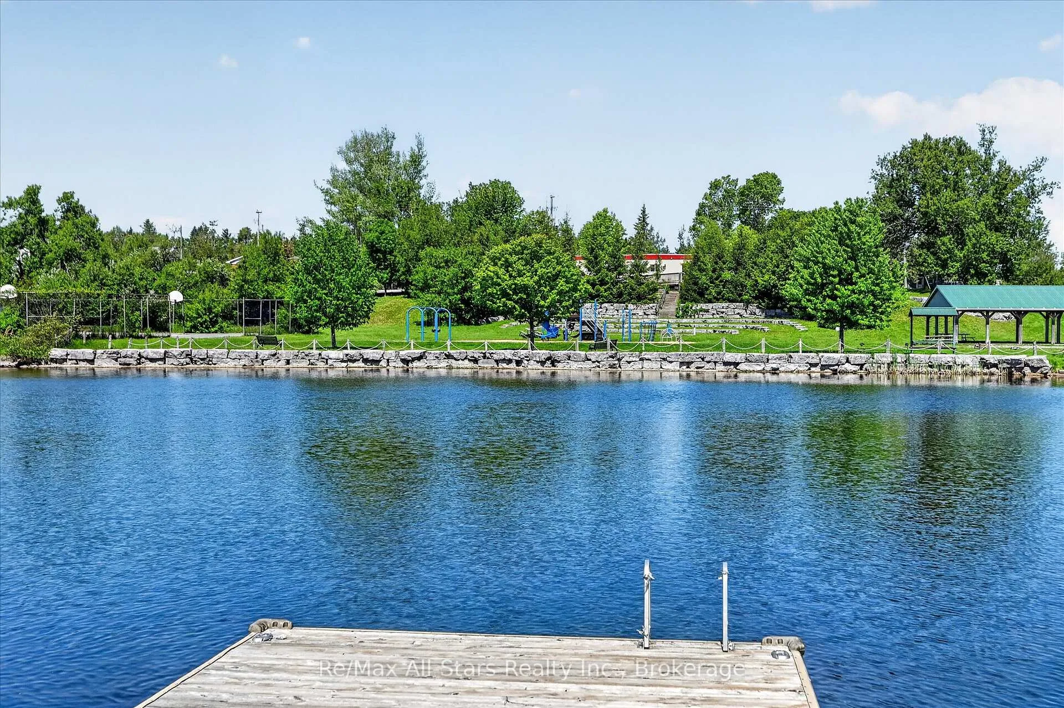
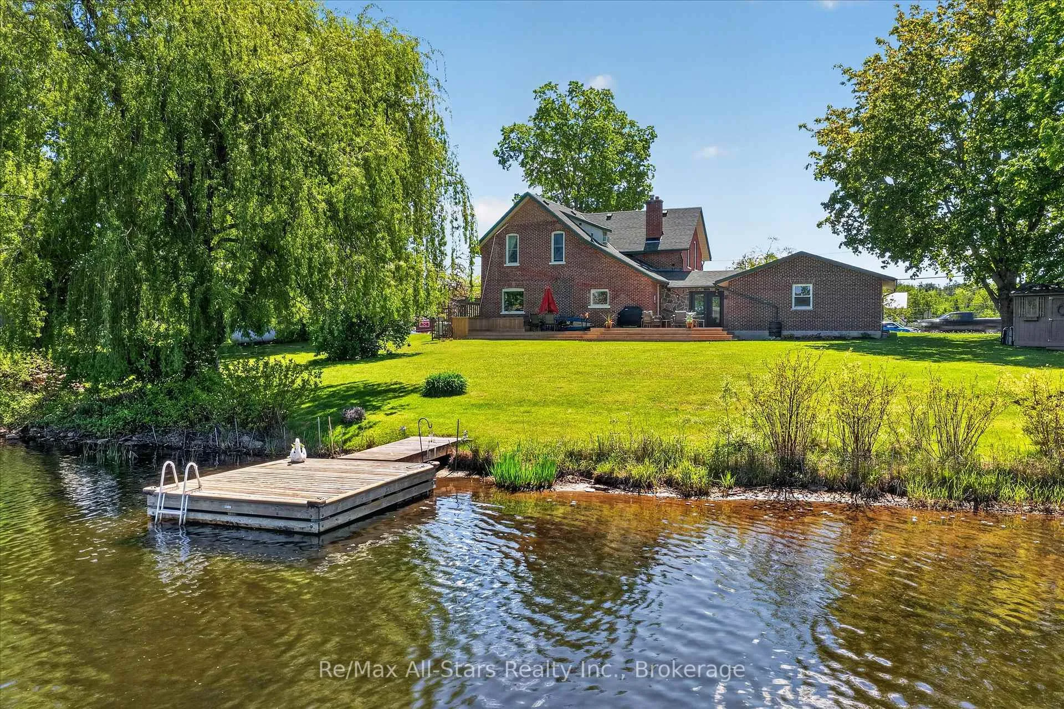
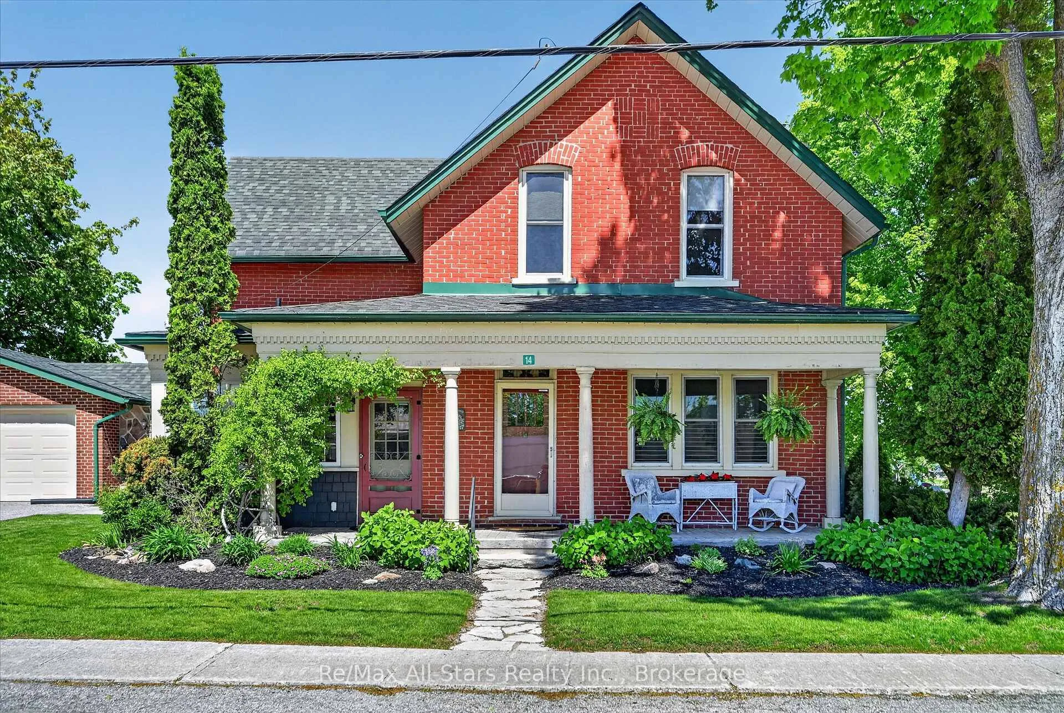
Step into a piece of Kawartha Lakes history with this majestic Victorian residence, proudly standing since 1885 and beautifully preserved to showcase the craftsmanship, grace, and character of a bygone era. Nestled on just under 3/4 acre along a tranquil stretch of the Gull River, this remarkable waterfront property offers the rare combination of historic charm, modern conveniences, and a walkable village lifestyle. From the moment you arrive, the home's striking architecture, welcoming wraparound porch, and stately presence set the tone for what awaits inside. Rich hardwood floors, soaring ceilings, original woodwork, and elegant details have been meticulously maintained, creating a home that feels as though you've stepped back in time-without sacrificing today's comforts. The updated kitchen blends seamlessly with the home's heritage-character, while spacious principal rooms provide the perfect setting for both entertaining and everyday living. Outside, expansive decks overlook the water and beautifully landscaped grounds, inviting you to enjoy peaceful mornings with a coffee, afternoons watching the boats drift by, and evenings spent under the stars. Launch a small boat from your own shoreline and explore the scenic Gull River waterways with access to Silver Lake & Shadow Lake, embracing the very best of the Kawartha lifestyle. Adding to the appeal, this exceptional property is connected to municipal water and sewer services and is within walking distance to grocery stores, the library, shops, restaurants, parks, and local amenities. Boat launches and recreational opportunities are all close at hand, making this an ideal year-round residence or weekend escape. A home of this caliber is more than a place to live-it's a legacy. Rich in history, filled with character, and graced with timeless beauty, this extraordinary Coboconk waterfront residence is a rare offering that must be experienced to be truly appreciated
Ask about this home
A HOMEH agent will answer your questions about this home.
Around this home
Daily convenience, out of 100, from the distances below
Schools nearby
School rating, out of 10.
Helpful calculators
Your HOMEH agent

"Priced 8% over the Hestimate. I would see it this week."