

36 Janlisda Drive
36 Janlisda Drive
 See all 30 photos
Property history
- $679,000ExpiredList: 2026-05-15|End: 2026-07-30|76 daysX13135302
Facts and features
- BasementFinished
- Price per sq ft~$522
- Water, sewerMunicipal
- HeatingBaseboard
- Fireplace
- Pool
The homeDetached, Bungalow-raised, 1,100–1,500 sq ft
- Type: Detached
- Style: Bungalow-raised
- Living space: 1,100–1,500 sq ft
- Basement: Full, finished
- View: Forest, trees/woods, pool
- Waterfront: None
InsideFireplace Yes, natural gas, Lower level, Primary bedroom - main floor, in-law capability, auto garage door remote
- Fireplace: Yes, natural gas
- Laundry: Lower level
- Features: Primary bedroom - main floor, in-law capability, auto garage door remote
- Rooms above ground: 7
- Rooms in the basement: 5
- Bedrooms: 3 + 2 in the basement
- Bathrooms: 2
- Kitchens: 1
- Family room: Yes
Outside and lotVinyl siding, brick, Asphalt shingle, Unknown
- Exterior: Vinyl siding, brick
- Roof: Asphalt shingle
- Foundation: Unknown
- Pool: Above ground
- Size: 60 × 109.47 ft
Parking1 Garage, Attached, Private double
- Spaces: 1 Garage
- Garage: Attached
- Driveway: Private double
Heating, water and powerBaseboard, electric, Wall unit(s), Municipal water
- Heating: Baseboard, electric
- Cooling: Wall unit(s)
- Water: Municipal water
- Sewer: Municipal sewer
- Natural gas: Yes
- Hydro: Yes
- Cable: Yes
- Telephone: Yes
Costs and taxesTaxes $2,762 a year, HST included in the price, Hot water tank
- Taxes, 2025: $2,762 a year
- HST: HST included in the price
- Rental items: Hot water tank
- Under contract: Hot water heater
Included in the saleFridge, stove, dishwasher, washer, dryer, elf, pool and supplies, Personal belongings
- Included: Fridge, stove, dishwasher, washer, dryer, elf, pool and supplies
- Not included: Personal belongings
Listing detailsX13135302, Expired, May 15, 2026
- MLS® number: X13135302
- Status: Expired
- Listed on: May 15, 2026
- Days on market: 76
- Updated: Jul 30, 2026
- Possession: 2026-06-15 / Flexible
- Occupied by: Vacant
- Listing brokerage: FENELON FALLS REAL ESTATE LTD.
About this home
36 Janlisda Drive, Kawartha Lakes (Fenelon Falls), ON K0M 1N0
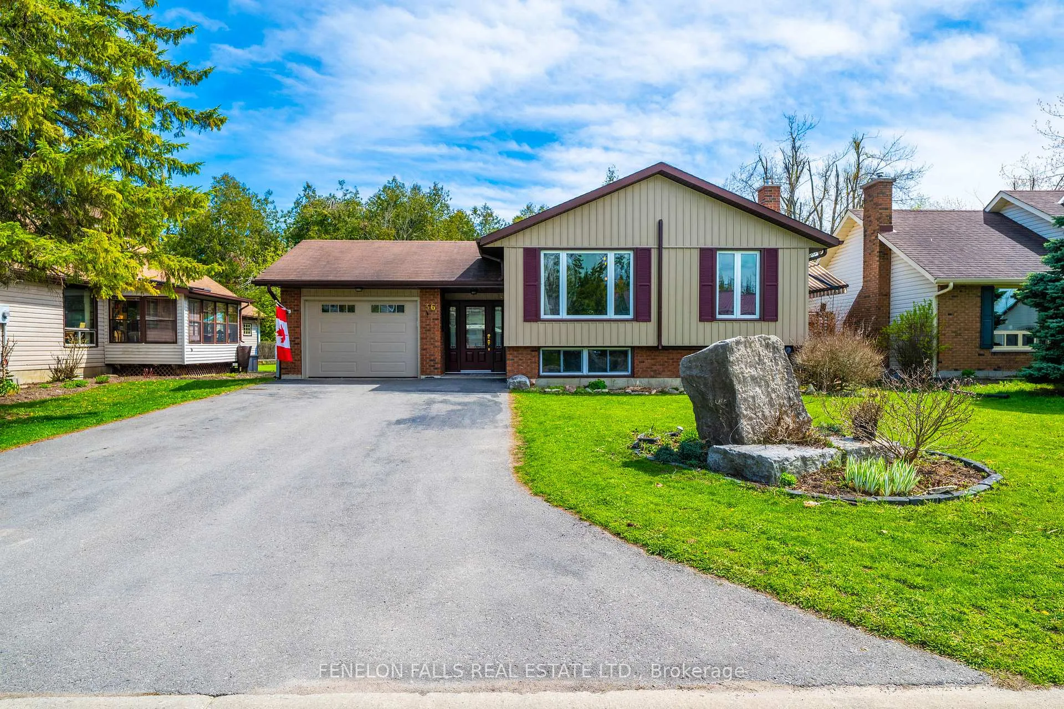
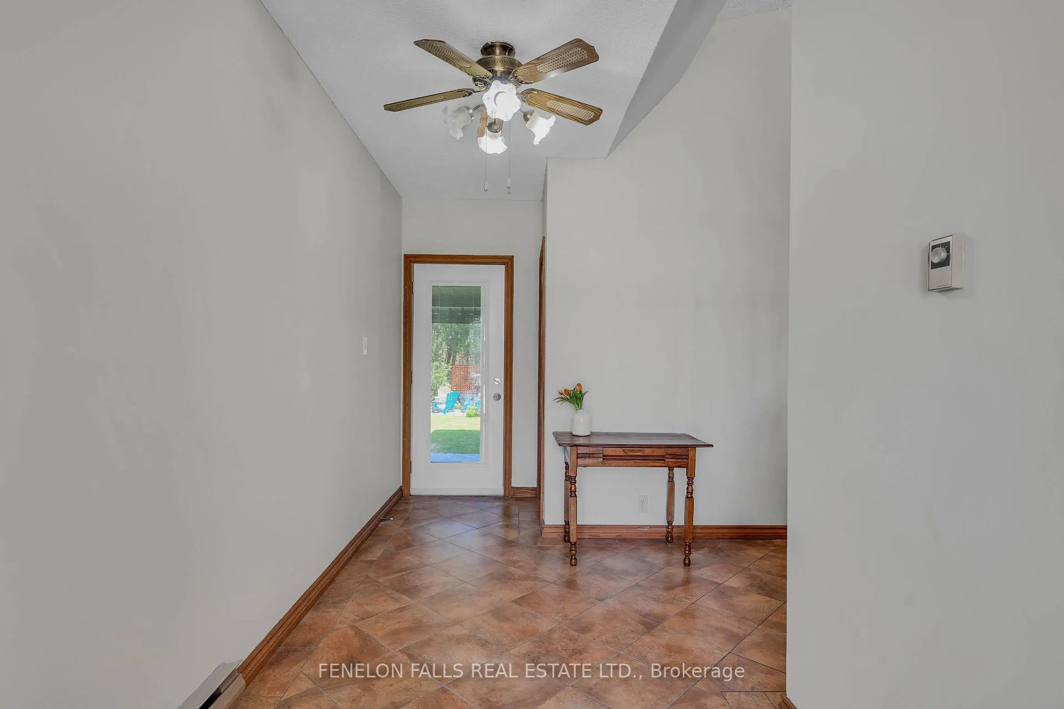
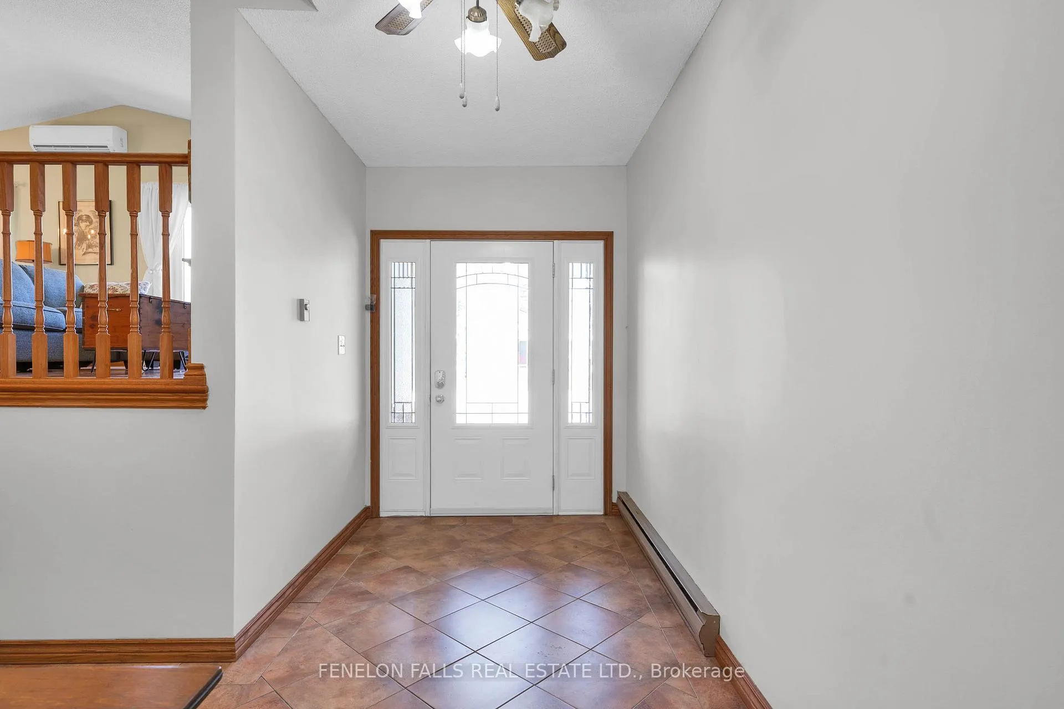
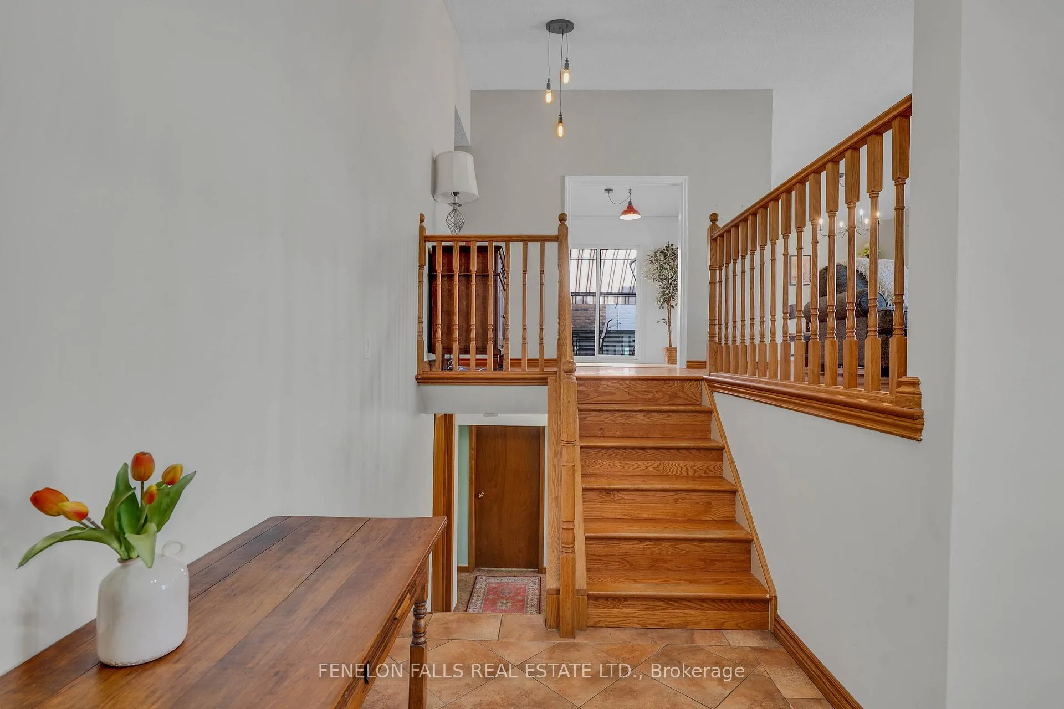
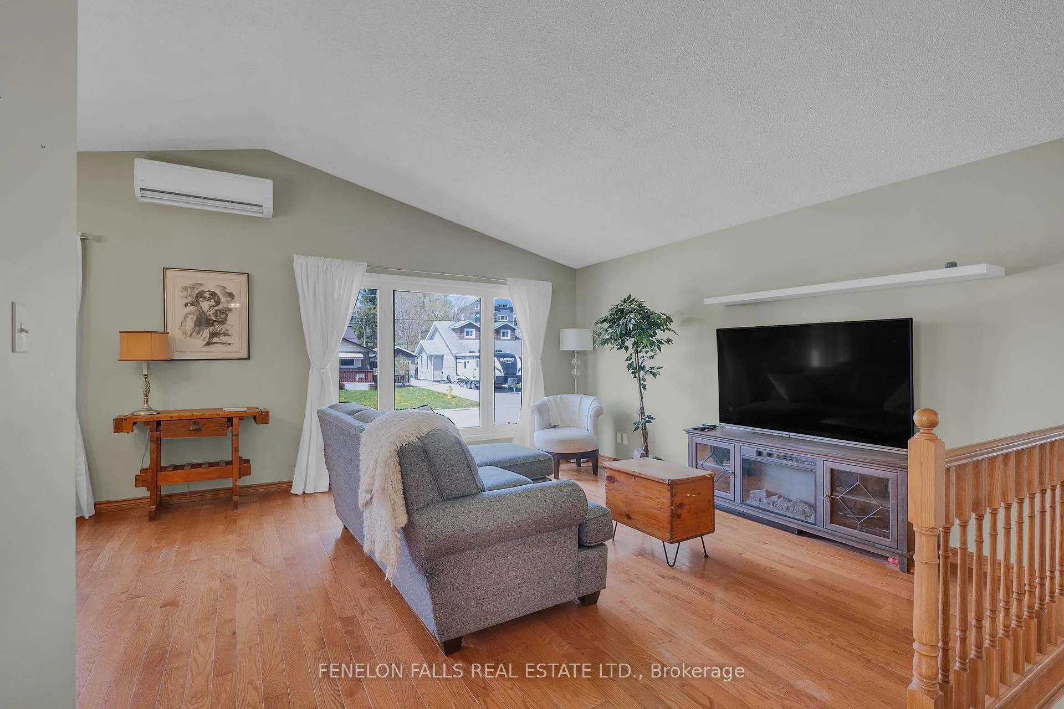
Tucked away on the quiet and highly desirable cul-de-sac of Janlisda Drive, this quality-built and beautifully maintained raised bungalow offers the perfect blend of comfort, space, and outdoor living. Backing onto a peaceful wooded area with no rear neighbours, this home is your own private retreat in town.The bright and functional main floor features three spacious bedrooms, a large adjoining living and dining area, and a well-appointed kitchen with walkout access to the side deck overlooking the backyard oasis. The fully finished basement adds incredible living space with a large family room, and two additional bedroom, full bathroom, laundry, and ample storage - perfect for growing families, guests, or multi-generational living. Step outside and fall in love with the beautifully landscaped backyard designed for entertaining and relaxing alike. Spend summer days soaking up the sun beside the above-ground pool (new pool liner 2025), and pool deck, then unwind under the stars around the cozy campfire area surrounded by nature. The attached single-car garage and numerous updates, including siding, insulation, exterior doors and windows, add to the pride of ownership throughout.A warm, inviting home in a fantastic family-friendly neighbourhood - this is the lifestyle opportunity you've been waiting for. (Baseboard heat is a secondary heat source, Gas Fireplace and Heatpump are primary heat source)
Ask about this home
A HOMEH agent will answer your questions about this home.
Around this home
Daily convenience, out of 100, from the distances below
Schools nearby
School rating, out of 10.
Helpful calculators
Your HOMEH agent

"I would see it this week."