

12 Evergreen Street
12 Evergreen Street
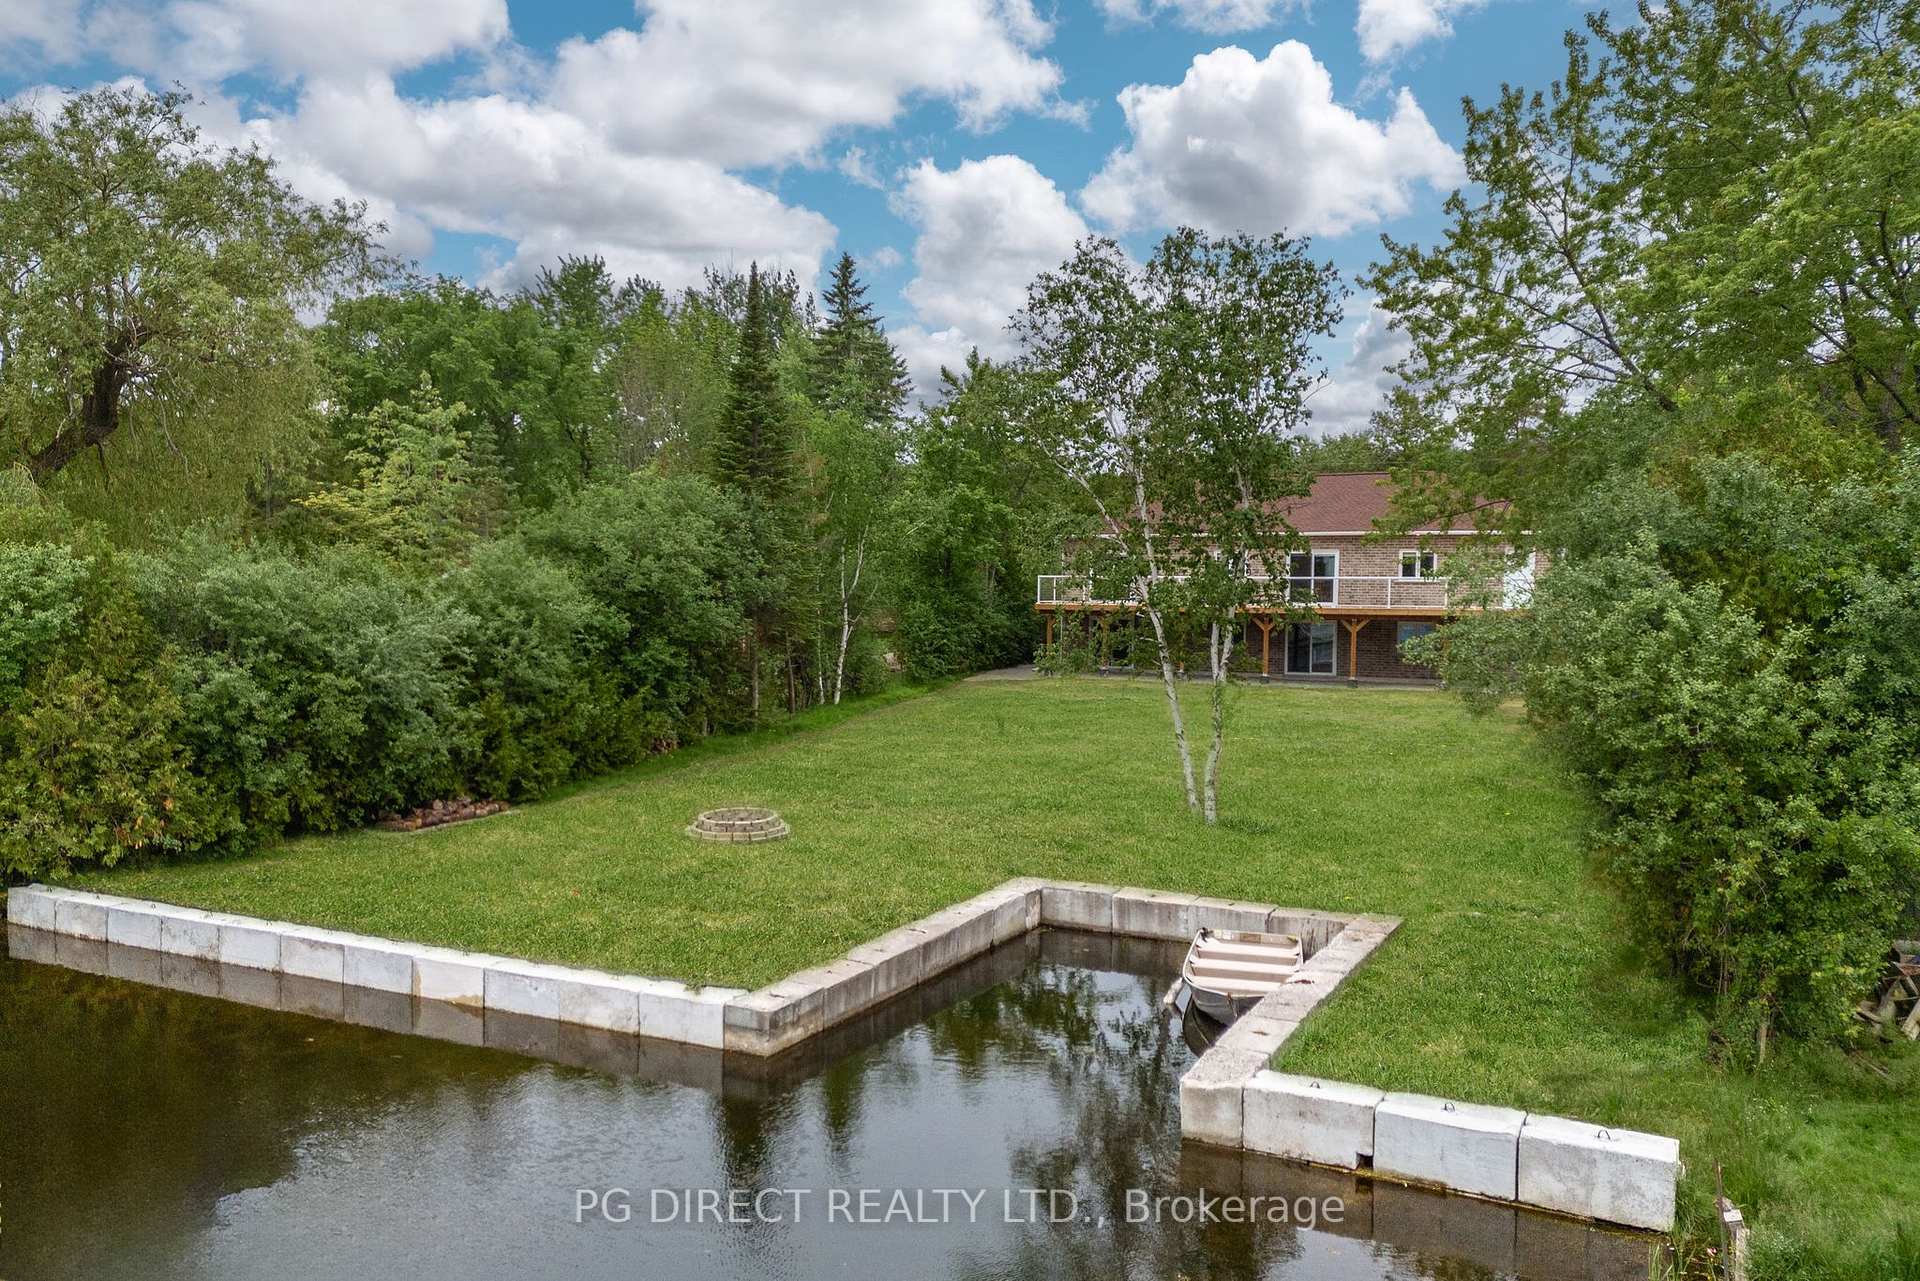 See all 25 photos
Property history
- $1,775,000ExpiredList: 2025-05-03|End: 2025-11-07|188 daysX12122575
- $2,400,000TerminatedList: 2024-06-28|End: 2024-12-10|165 daysX8488178
Facts and features
- BasementWalk-out
- Age of home0–5 years
- Price per sq ft~$1,014
- Water, sewerWell, septic
- Second kitchen
- Hardwood floors
- Waterfront
The homeDetached, Bungalow, Age 0–5 years
- Type: Detached
- Style: Bungalow
- Age: 0–5 years
- Living space: 1,500–2,000 sq ft
- Basement: Finished, walk-out
- View: Lake
- Waterfront: Direct
InsideHardwood, Ceramic, Broadloom, Main level, Auto garage door remote, erv/hrv, in-law suite, primary bedroom - main floor, storage, water heater, workbench
- Flooring: Hardwood, Ceramic, Broadloom
- Laundry: Main level
- Features: Auto garage door remote, erv/hrv, in-law suite, primary bedroom - main floor, storage, water heater, workbench
- Rooms above ground: 6
- Rooms in the basement: 5
- Bedrooms: 2 + 2 in the basement
- Bathrooms: 3
- Kitchens: 2
Outside and lotBrick, stone, Asphalt shingle, Poured concrete
- Exterior: Brick, stone
- Roof: Asphalt shingle
- Foundation: Poured concrete
- Features: Deck, fishing, year round living
- Other structures: Garden shed
- Size: 80 × 279 ft
Parking2 Garage, Attached, Private double
- Spaces: 2 Garage
- Garage: Attached
- Driveway: Private double
Heating, water and powerForced air, propane, Well, Septic
- Heating: Forced air, propane
- Water: Well
- Sewer: Septic
- Natural gas: Available
- Hydro: Yes
- Cable: Available
- Telephone: Yes
Costs and taxesTaxes $6,306 a year, HST included in the price
- Taxes, 2024: $6,306 a year
- HST: HST included in the price
NearbyLevel, marina, park, school, school bus route, waterfront
- Close to: Level, marina, park, school, school bus route, waterfront
Listing detailsX12122575, Expired, May 3, 2025
- MLS® number: X12122575
- Status: Expired
- Listed on: May 3, 2025
- Days on market: 188
- Updated: Nov 7, 2025
- Possession: 2025-08-15 / Flexible
- Occupied by: Owner
- Listing brokerage: PG DIRECT REALTY LTD.
About this home
12 Evergreen Street, Kawartha Lakes (Omemee), ON K0L 2W0
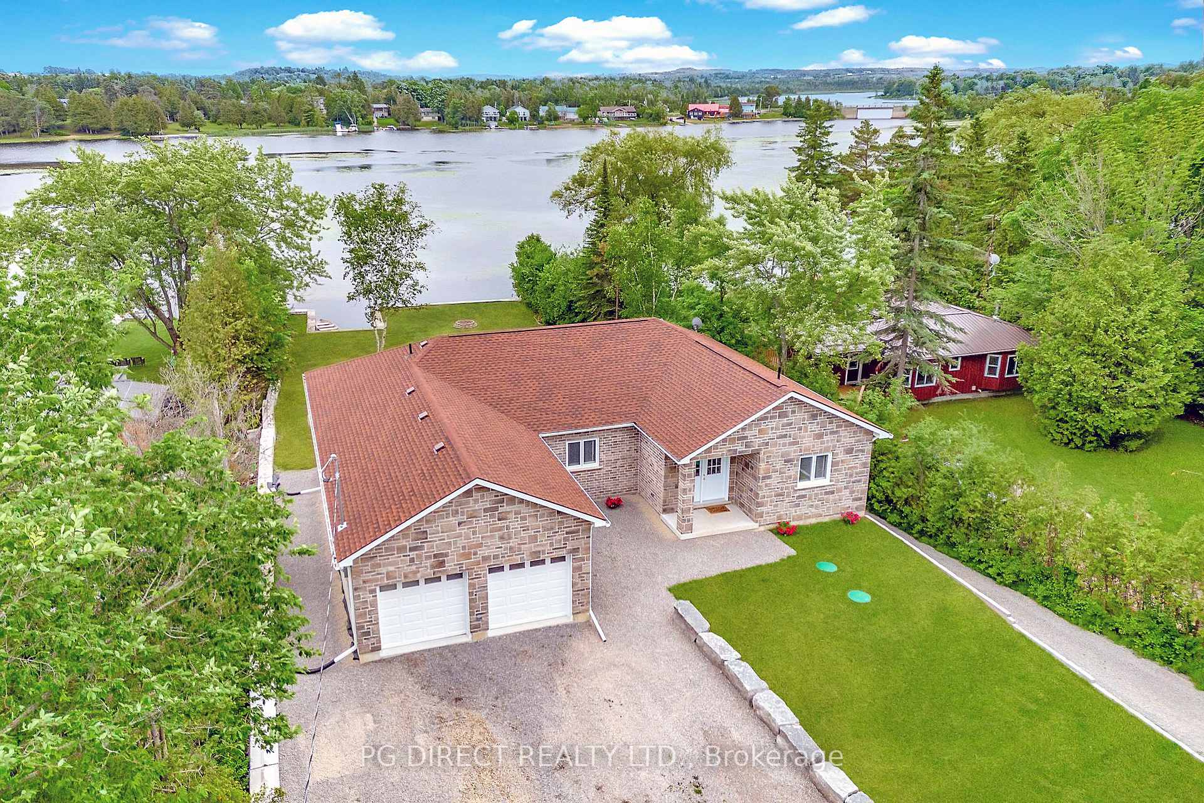
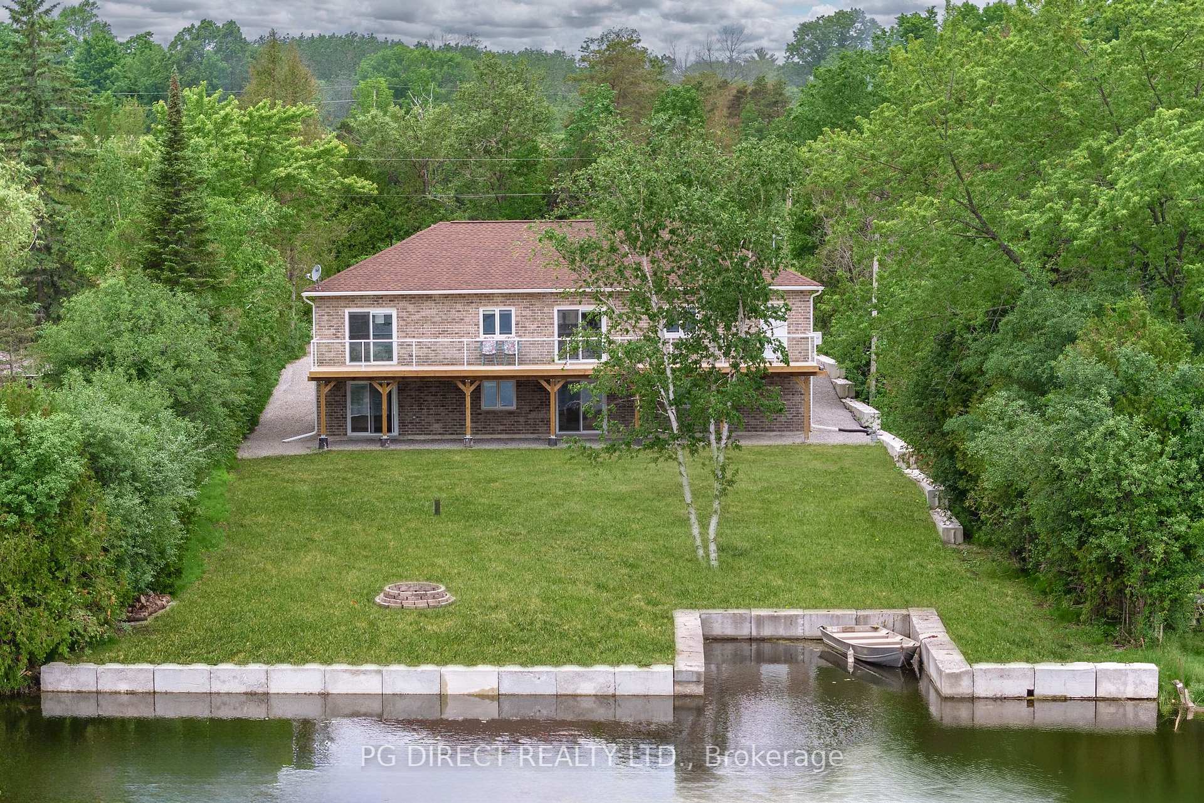
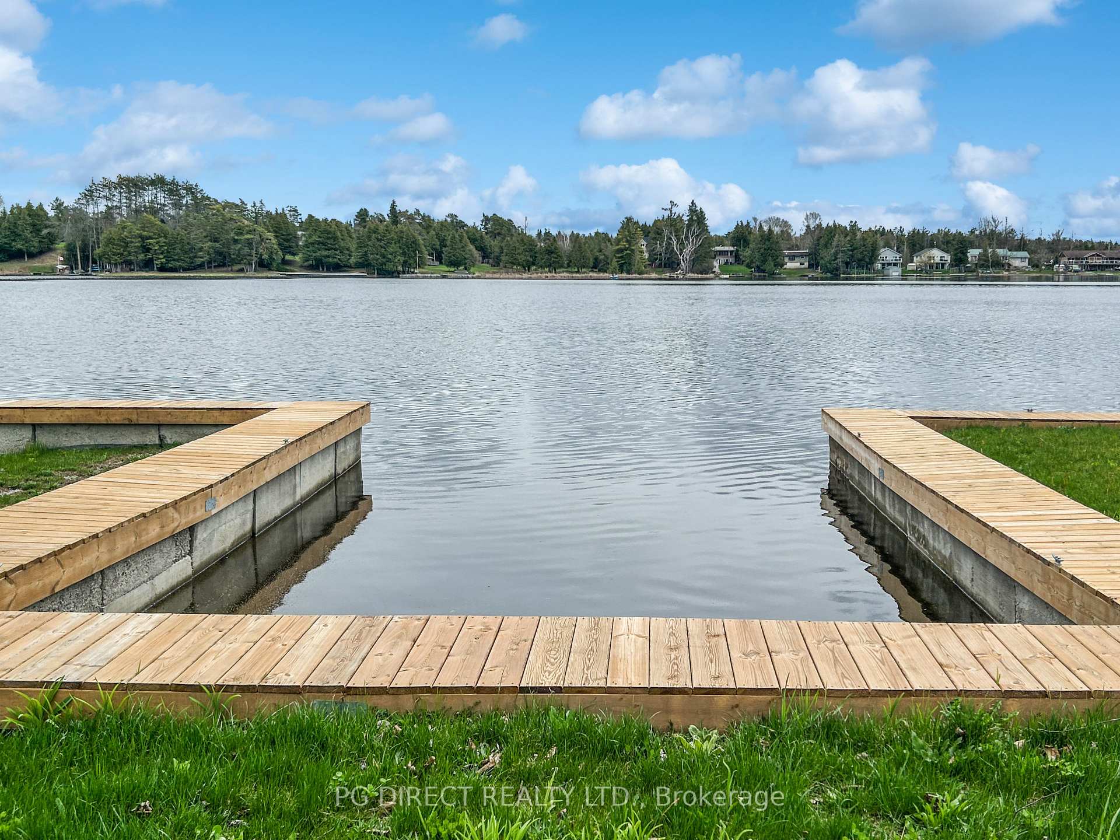
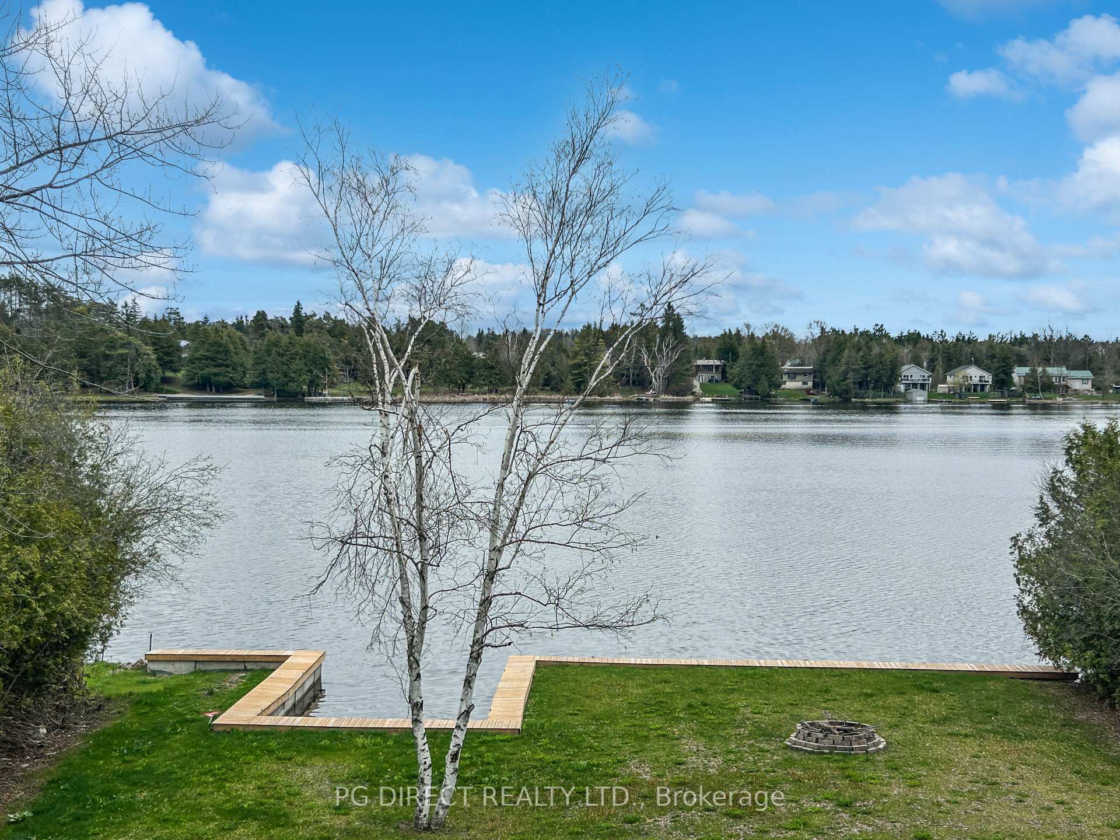
Visit REALTOR website for additional information. New 4 BR, 3 bath waterfront home on Pigeon Lake! Quality built custom bungalow w finished w/out lower level in-law suite (2nd kitchen, living/dining area, 3 pc bath & 2 BR's). Income opportunity! Total 3,300 sq ft on both levels. Large level lot over 1/2 acre. Brick & stone exterior w armour stone accents. Cement break wall & boat slip w 80' frontage. Access to 5 lakes without locks. Hard bottom shore. 15 min drive to all amenities in Lindsay/Peterborough incl 2 hospitals, 5 mins to Omemee. Attached oversize 2 car garage w workshop. Separate 16'x16' storage shed. Impressive 10'x59' deck overlooking lake. Featuring cathedral ceiling, open concept design, custom kitchen (centre island, pot lights, backsplash, pantry), hardwood & porcelain tile flooring, pot lights, w/out to deck, main floor primary BR (w/in closet, spa-like 5 pc ensuite).
Ask about this home
A HOMEH agent will answer your questions about this home.
Around this home
Helpful calculators
Your HOMEH agent

"I would see it this week."