

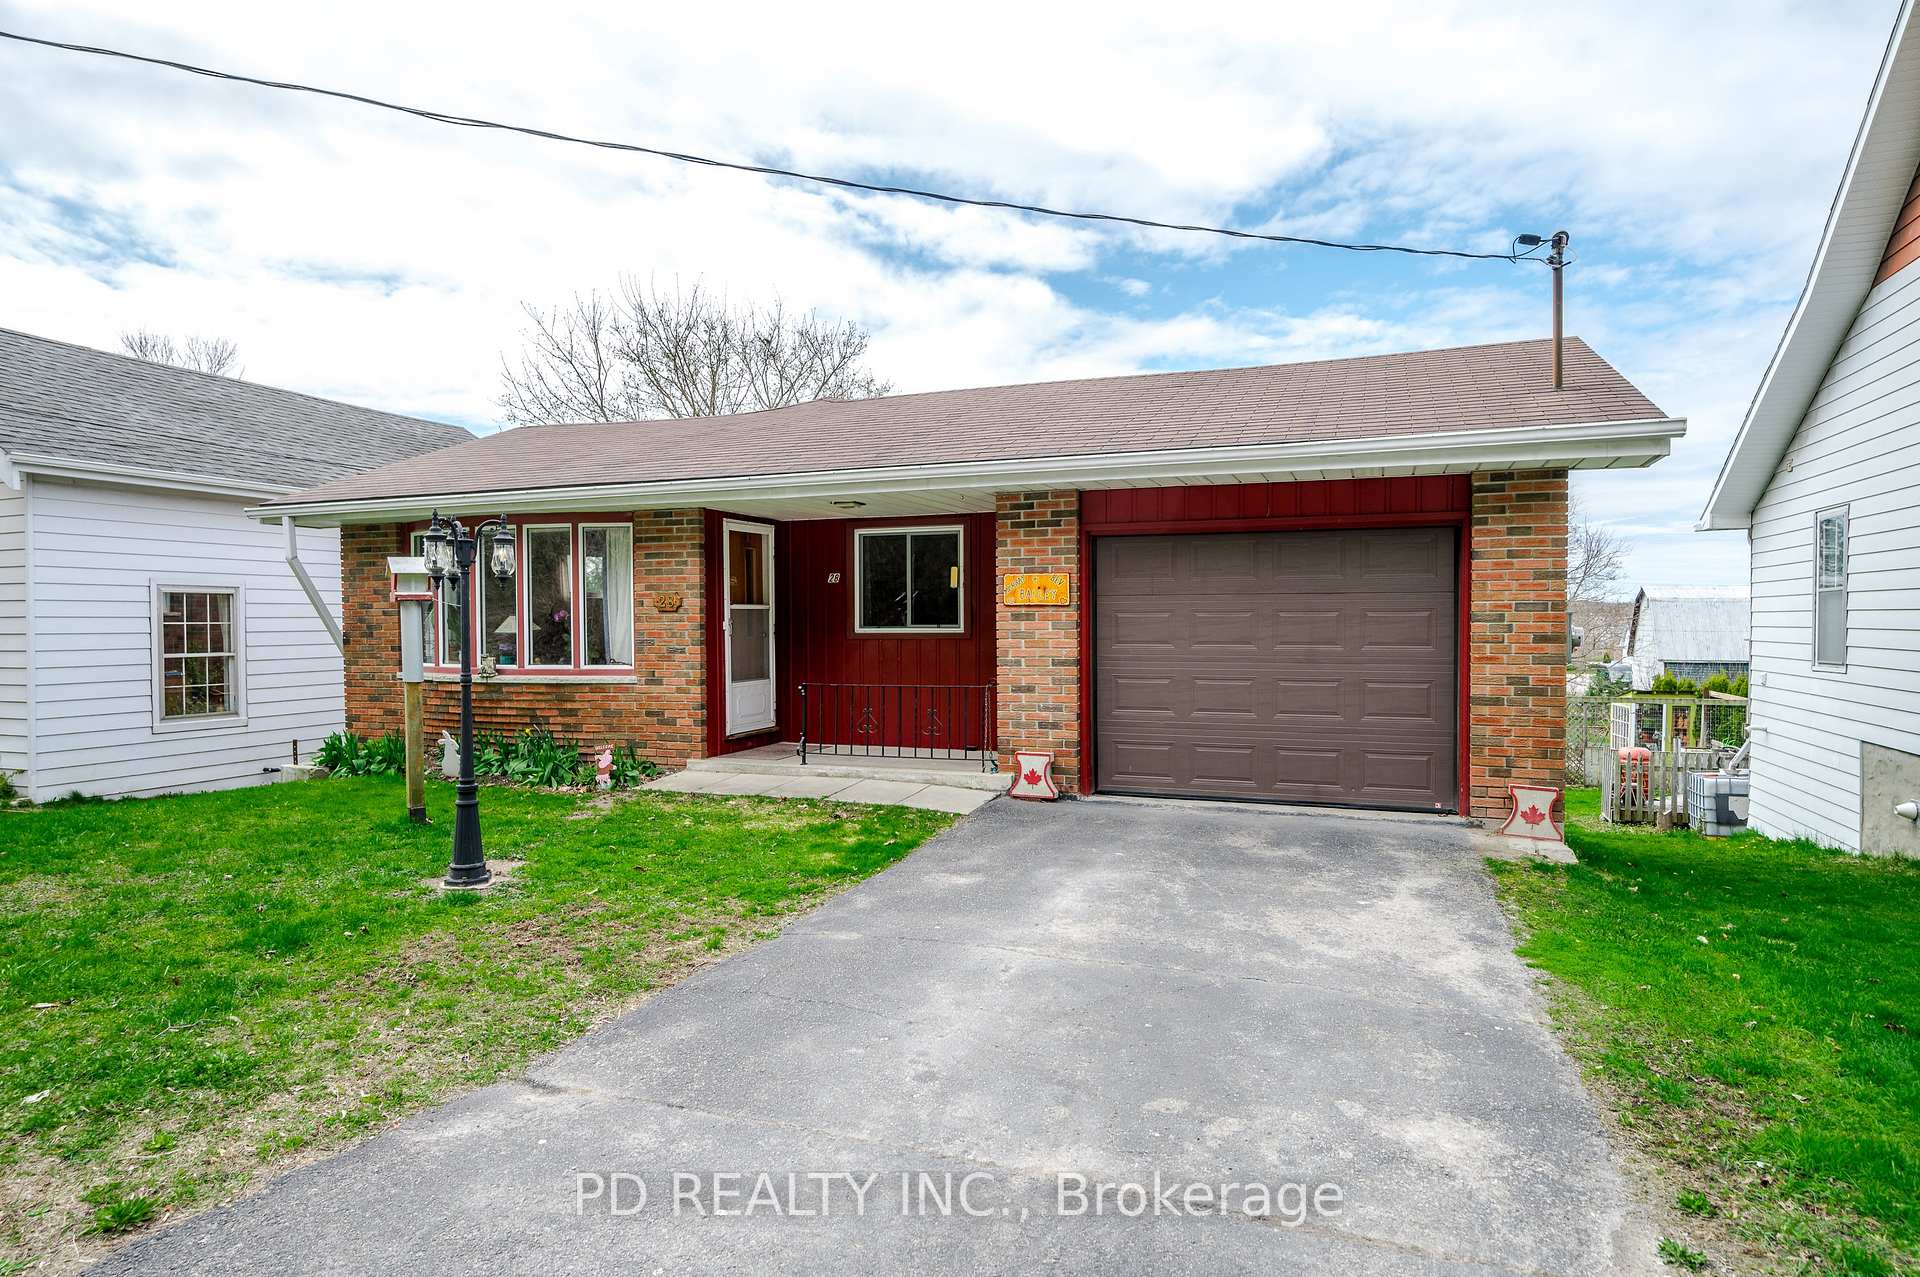
28 Bond Street E
Detached Sold
1/4728 Bond Street E
Detached Sold
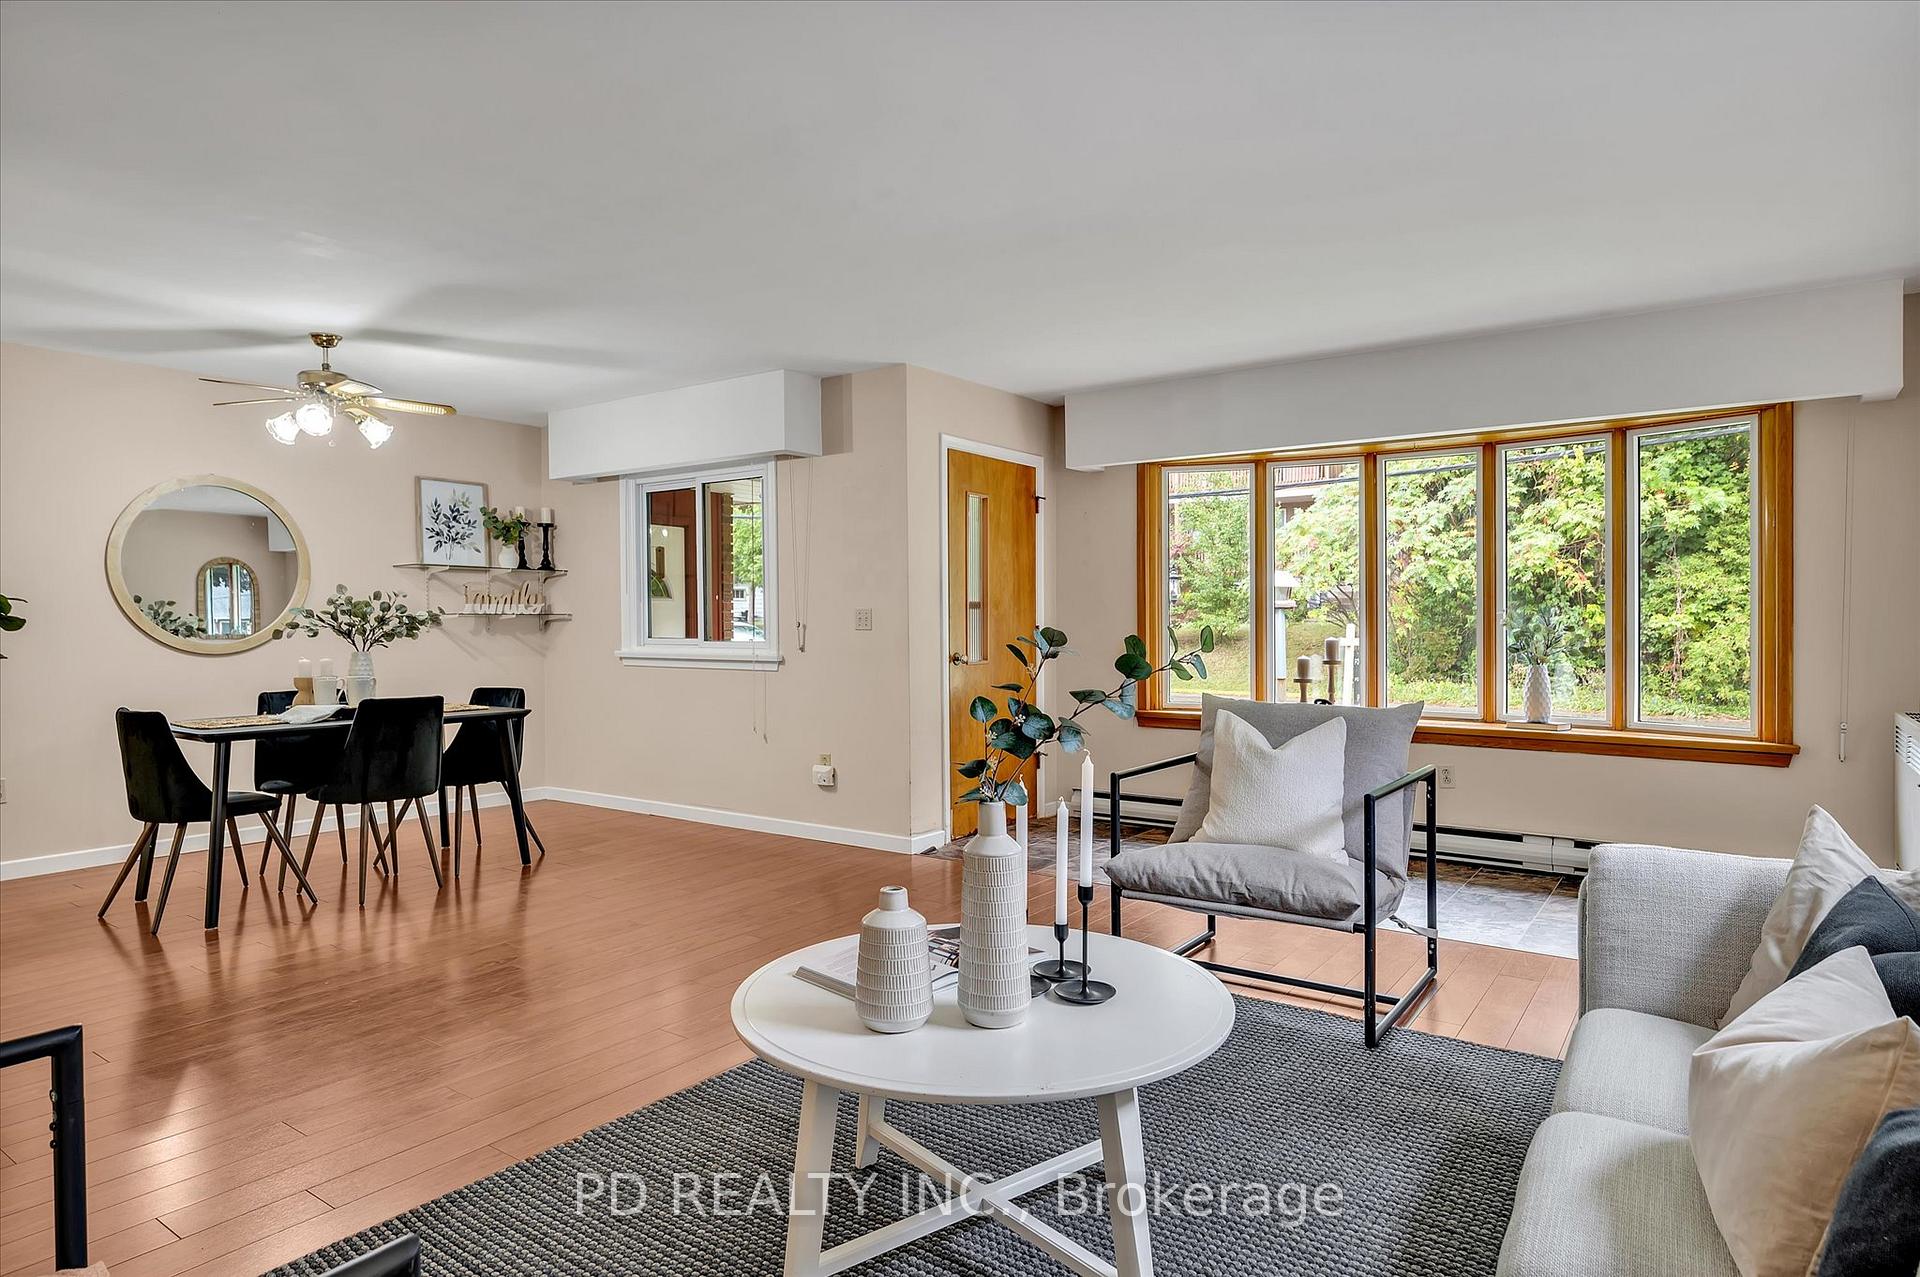 See all 47 photos
Asked for: $529,000Sold Sep 17, 2025
3 Bedrooms
2 Bathrooms
1 Garage
1.1K–1.5K sq.ft
43×196 ft
$2,247/yr
Property history
Facts and features
- BasementWalk-out
- Age of home51–99 years
- Water, sewerMunicipal
- Lot shapeIrregular
The homeDetached, Bungalow, Age 51–99 years
- Type: Detached
- Style: Bungalow
- Age: 51–99 years
- Living space: 1,100–1,500 sq ft
- Basement: Finished with walk-out
InsideLower level, Water heater owned, Smoke detector
- Laundry: Lower level
- Features: Water heater owned
- Security: Smoke detector
- Rooms above ground: 6
- Bedrooms: 3
- Bathrooms: 2
- Kitchens: 1
Outside and lotBrick, Asphalt shingle, Concrete block
Outside
- Exterior: Brick
- Roof: Asphalt shingle
- Foundation: Concrete block
- Other structures: Garden shed
- Size: 43 × 196 ft
- Shape: Irregular
- Zoning: R1
Parking1 Garage, Attached, Private
- Spaces: 1 Garage
- Garage: Attached
- Driveway: Private
Heating, water and powerHeat pump, gas, Wall unit(s), Municipal water
- Heating: Heat pump, gas
- Cooling: Wall unit(s)
- Water: Municipal water
- Sewer: Municipal sewer
- Natural gas: Yes
- Hydro: Yes
- Cable: Available
- Telephone: Available
Costs and taxesTaxes $2,247 a year, HST No HST
- Taxes, 2024: $2,247 a year
- HST: No HST
Included in the saleFridge, stove, dishwasher, washer, dryer
- Included: Fridge, stove, dishwasher, washer, dryer
NearbyPlace of worship, rec./commun.centre
- Close to: Place of worship, rec./commun.centre
Listing detailsX12387247, Sold, Sep 7, 2025
- MLS® number: X12387247
- Status: Sold
- Listed on: Sep 7, 2025
- Days on market: 10
- Updated: Sep 17, 2025
- Possession: Immediate
- Occupied by: Vacant
- Listing brokerage: PD REALTY INC.
About this home
28 Bond Street E, Kawartha Lakes (Fenelon Falls), ON K0M 1N0
Water Heater OwnedPlace Of WorshipRec./Commun.Centre
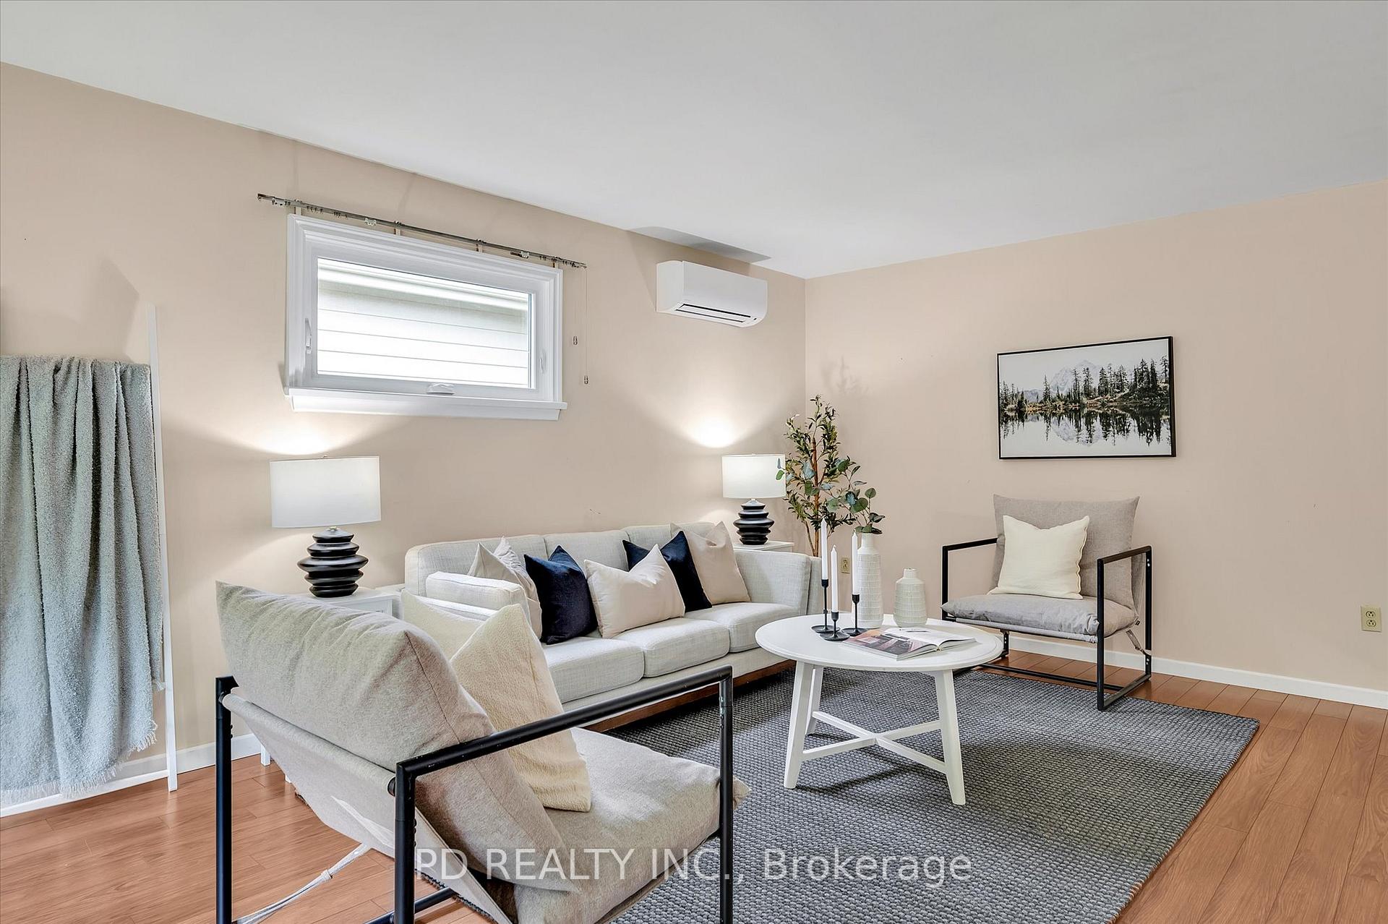
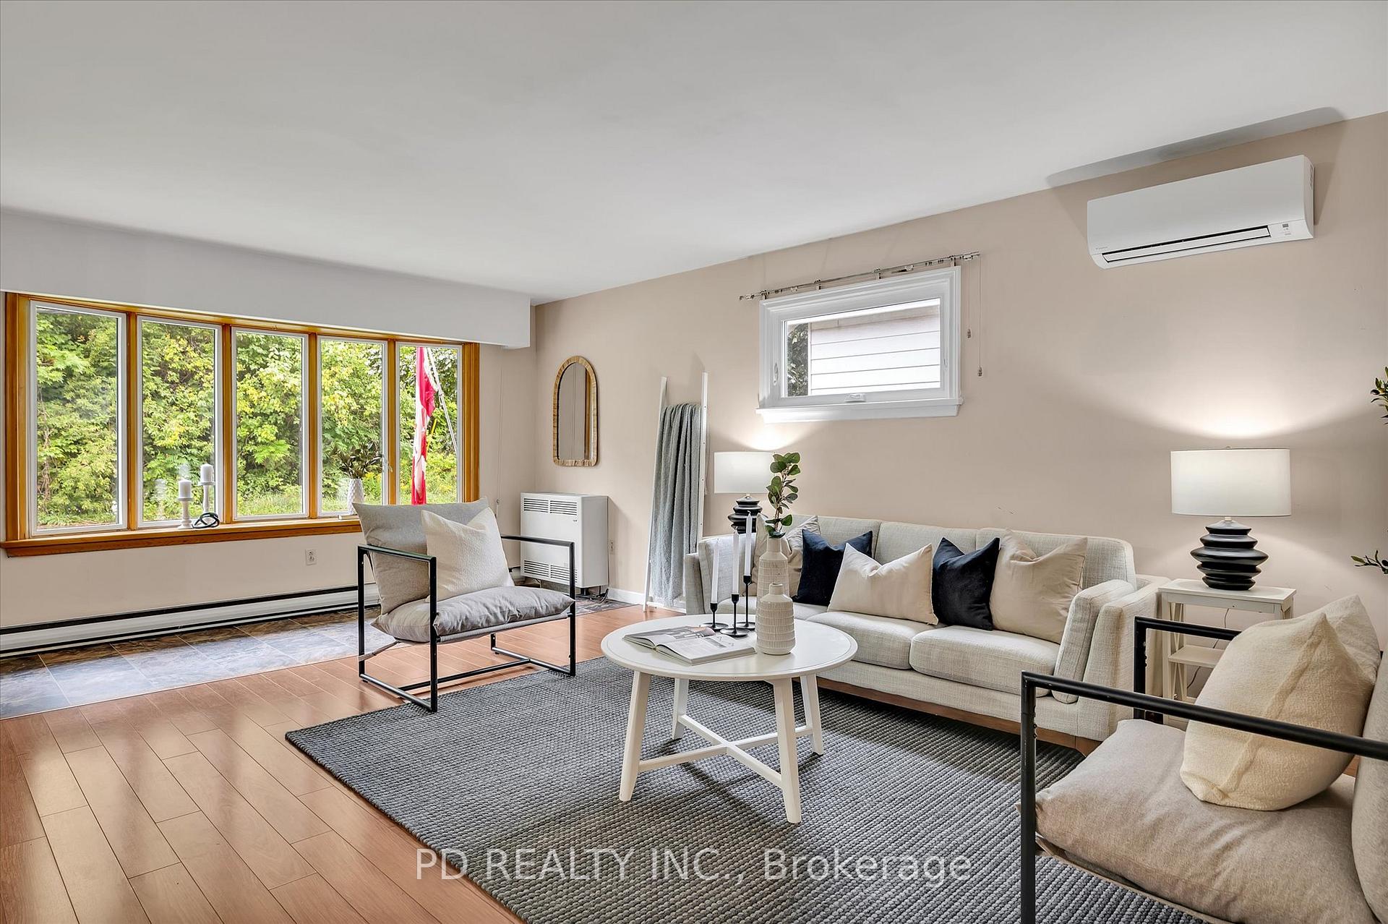
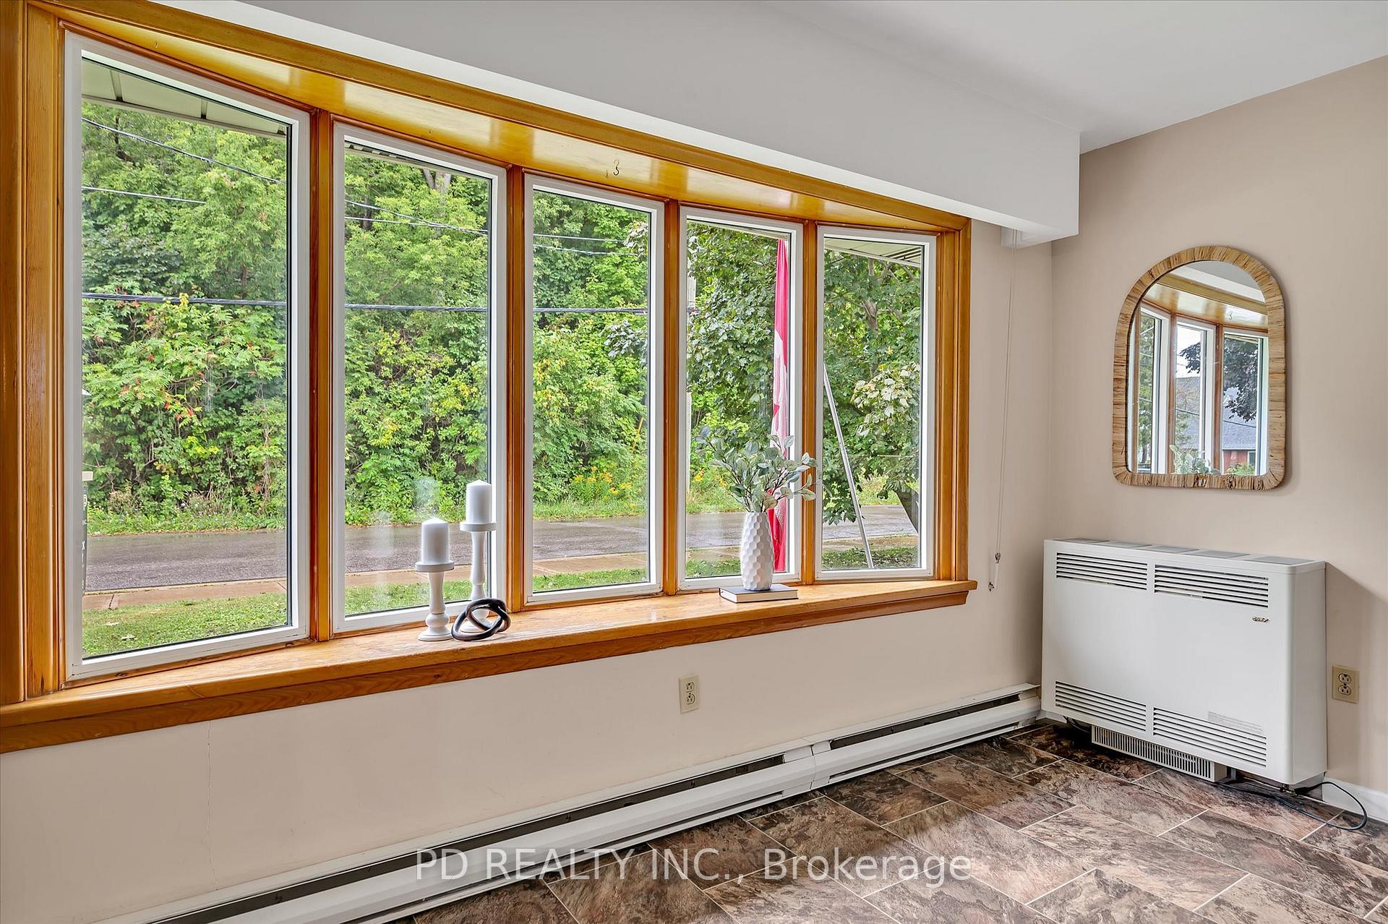
Charming bungalow on a deep lot in the heart of Fenelon Falls! Just steps to shops, restaurants, and amenities, this home is ideal for families, retirees, or anyone seeking small-town living. The main floor offers 3 bedrooms, a 3-piece bath, and an open living/dining area with walkout to a deck. The finished walkout basement adds a spacious rec room, den/office, 3-piece bath with laundry, plus extra storage. Enjoy an attached garage and a welcoming covered front porch.
Read more
Ask about this home
A HOMEH agent will answer your questions about this home.
Ask a question
Thinking of selling your home?See what your home is worth today.
Around this home
Clifton St. & Bond St. E.
Errands
Parks
Schools
Daily convenience, out of 100, from the distances below
ParkMcDonnell Park East · 8 within 1 km4 min walk239 m
GroceryValu-mart8 min walk507 m
SchoolMaple Keys5 min walk320 m
PharmacyShoppers Drug Mart6 min walk397 m
Cafés & foodThe Cat & the Fiddle · 15 within 1 km5 min walk305 m
Gym & rec centreSpectrum Centre for Creative Fitness4 min walk227 m
LibraryKawartha Lakes Public Library - Lindsay Branch8 min walk474 m
HospitalThree Sixty Health11 min walk650 m
WalkDriveStraight-line distance, open map data
Grocery0.5 km
Park0.2 km
Coffee0.4 km
Dining0.4 km
Gym0.2 km
Hospital0.7 km
Schools nearby
School rating, out of 10.
Maple Keyselementary · Public · 0.3 km
—
Queen Victoria Public Schoolelementary · Public · 0.5 km
4.7/10Low
Alexandra Public Schoolelementary · Public · 0.5 km
5.4/10Fair
Contact agent
Helpful calculators
Mortgage
Affordability
Closing costs
Land transfer tax
Property tax
Down payment
CMHC insurance
Stress test
Cashback Rebate
Your HOMEH agent

KimHOMEH agent · Kawartha Lakes
"I would see it this week."
Ask Kim