

22 Leslie Frost Lane
22 Leslie Frost Lane
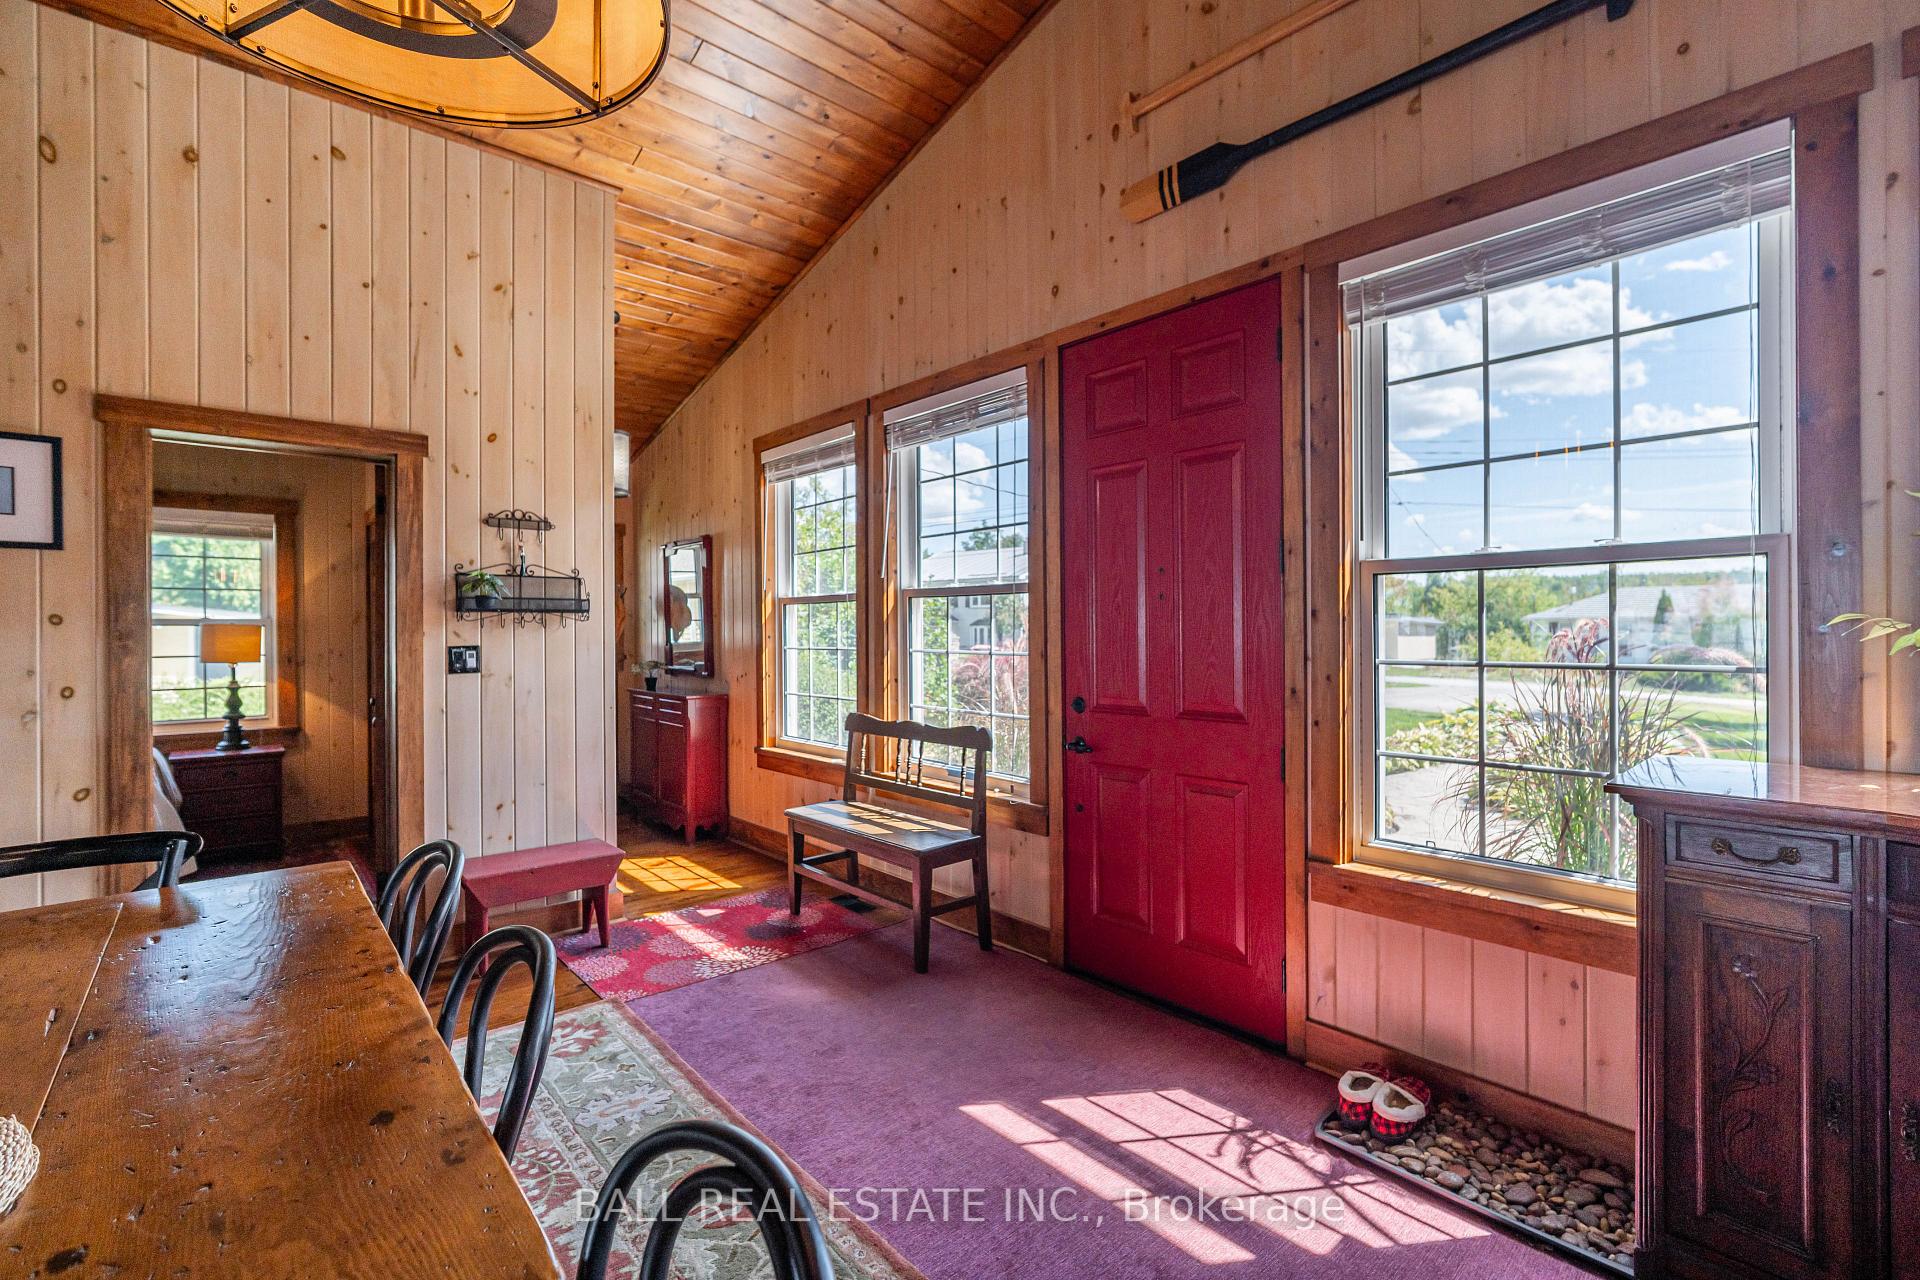 See all 50 photos
Property history
Facts and features
- BasementCrawl space
- Water, sewerWell, septic
- Lot shapeIrregular
- HeatingForced air
- Fireplace
- Waterfront
The homeDetached, Bungalow, 1,100–1,500 sq ft
- Type: Detached
- Style: Bungalow
- Living space: 1,100–1,500 sq ft
- Basement: Crawl space
- View: Lake
- Waterfront: Direct
InsideFireplace Yes, propane, Main level, Primary bedroom - main floor, sauna, water heater owned, water treatment
- Fireplace: Yes, propane
- Laundry: Main level
- Features: Primary bedroom - main floor, sauna, water heater owned, water treatment
- Security: Smoke detector
- Rooms above ground: 10
- Bedrooms: 3
- Bathrooms: 2
- Kitchens: 1
Outside and lotWood, Asphalt shingle, Concrete
- Exterior: Wood
- Roof: Asphalt shingle
- Foundation: Concrete
- Features: Deck, fishing, landscaped, year round living
- Other structures: Sauna
- Size: 79 × 219 ft
- Shape: Irregular
- Zoning: RR3
Parking1 Garage, Detached, Private, private double
- Spaces: 1 Garage
- Garage: Detached
- Driveway: Private, private double
Heating, water and powerForced air, propane, Well, Septic
- Heating: Forced air, propane
- Water: Well
- Sewer: Septic
- Hydro: Yes
- Telephone: Available
Costs and taxesTaxes $6,537 a year, HST included in the price, Propane tanks
- Taxes, 2025: $6,537 a year
- HST: HST included in the price
- Rental items: Propane tanks
- Under contract: Propane tank
Included in the saleFridge, stove, washer and dryer., All personal items.
- Included: Fridge, stove, washer and dryer.
- Not included: All personal items.
Listing detailsX12378327, Sold, Sep 3, 2025
- MLS® number: X12378327
- Status: Sold
- Listed on: Sep 3, 2025
- Days on market: 1
- Updated: Sep 4, 2025
- Possession: Immediate
- Occupied by: Owner
- Listing brokerage: BALL REAL ESTATE INC.
About this home
22 Leslie Frost Lane, Kawartha Lakes (Lindsay), ON K9V 4R6
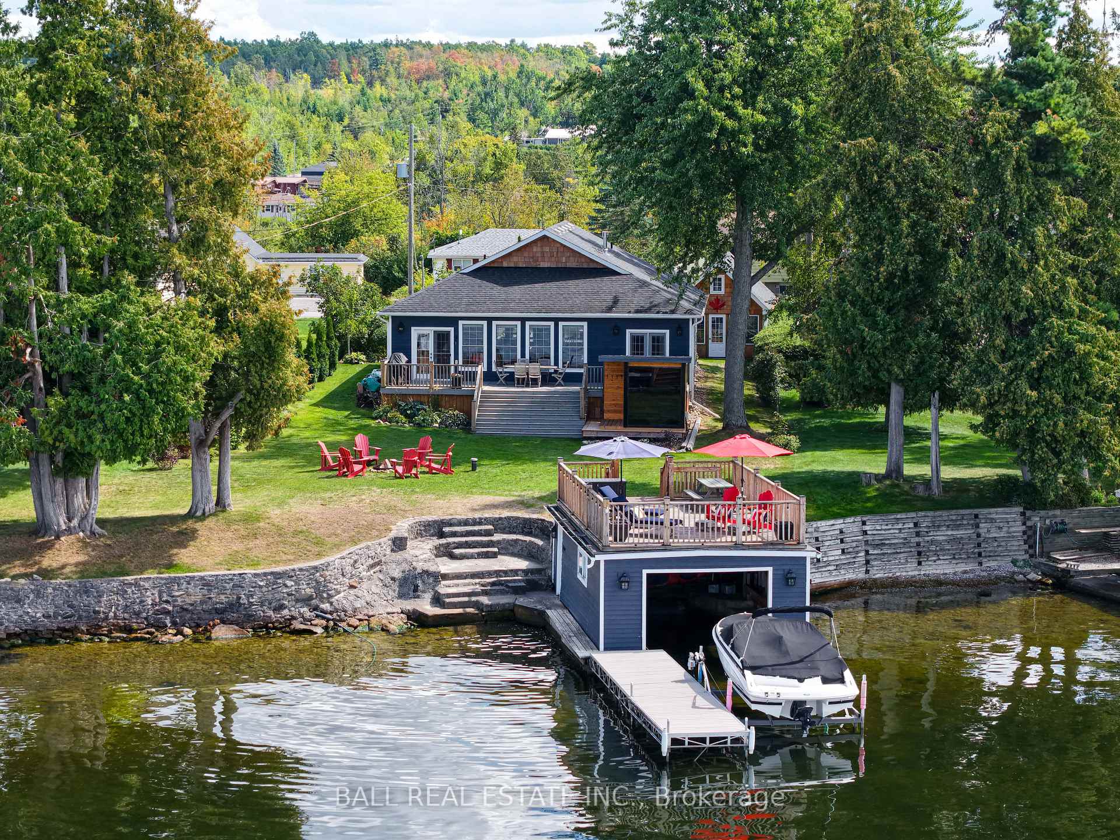
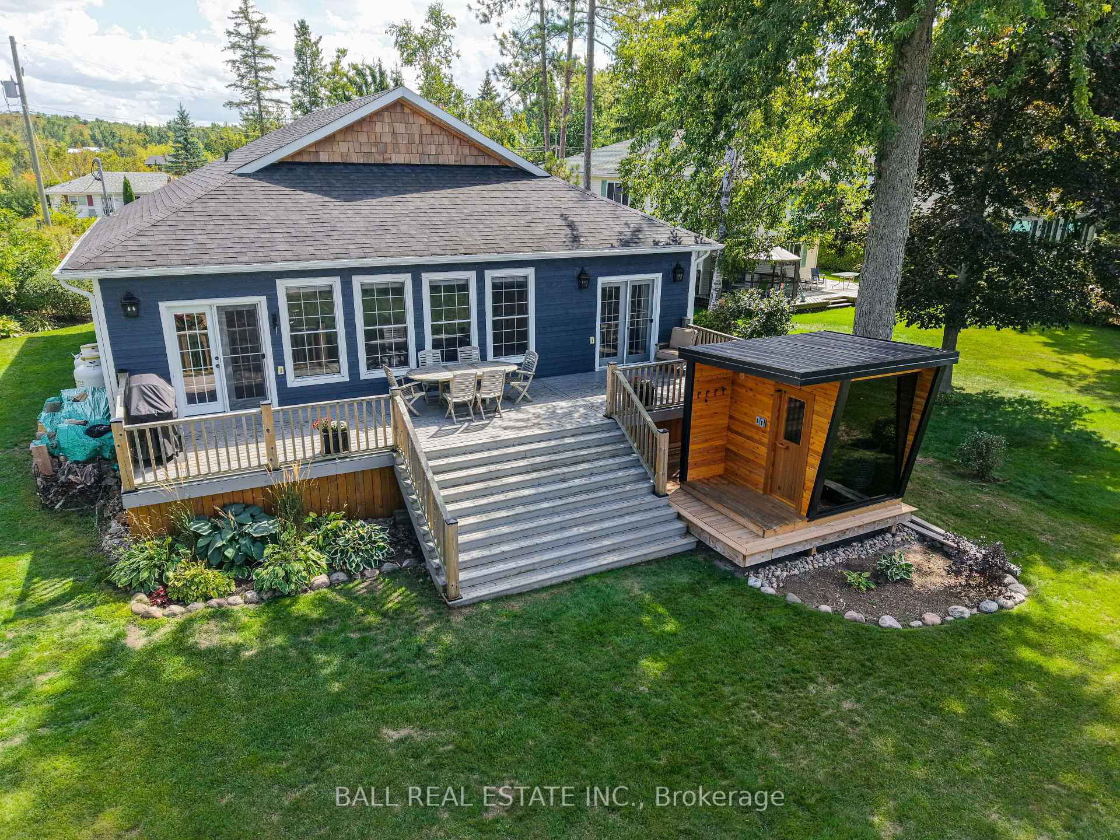
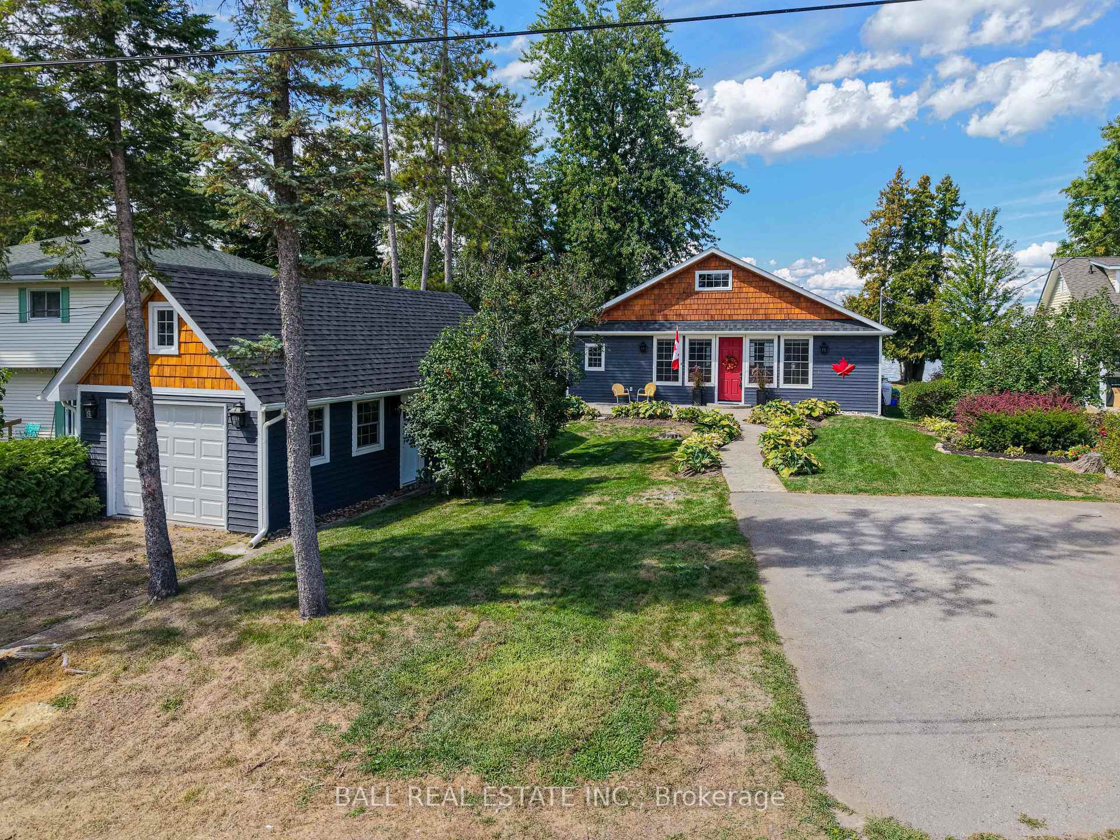
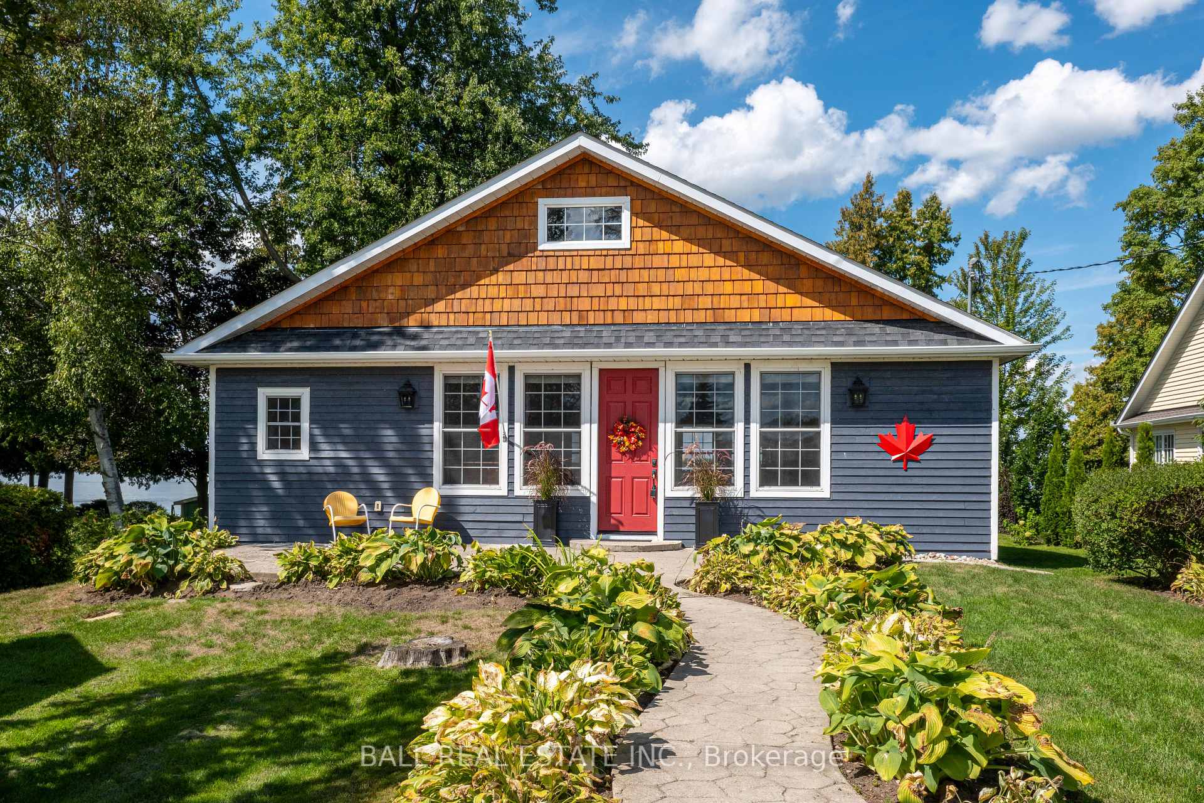
Welcome to your dream lakeside escape on beautiful Sturgeon Lake, part of the Trent Severn Waterway, offering endless boating adventures and breathtaking sunsets. This exceptional property features western exposure with expansive lake views enjoyed from your rooftop patio atop a wet slip boathouse.The stone shoreline provides a clean, weed-free, safe walk-in for children and deep water off the dock for adults. The home was completely rebuilt in 2016 and offers masterful design and comfort, showcasing a spacious open-concept dining, kitchen, and living area with cathedral ceilings, a gas fireplace, and walk-out to a large entertaining deck. The chefs kitchen boasts top-of-the-line appliances, marble countertops, and a live edge breakfast island. With 3 bedrooms and 2 bathrooms, the primary suite overlooks the water and opens directly to the deck. Enjoy main floor laundry and step-free entry, making this home fully accessible. Outside, you'll find parking for 3 cars, a single-car garage, a charming bunkie with an additional bedroom and its own sitting room for guests. A custom cedar sauna with privacy window offers stunning panoramic lake views. The dock features maintenance-free mineral composite decking and a remote-controlled Naylor Cantilever Lift. The landscaped grounds are adorned with hydrangeas, columnar oaks, and cedar trees, creating a serene and private oasis. Located just minutes from Lindsay and Bobcaygeon, youll enjoy convenient access to shopping, dining, entertainment, medical services, and more all less than 90 minutes from the GTA.
Ask about this home
A HOMEH agent will answer your questions about this home.
Around this home
Helpful calculators
Your HOMEH agent

"I would see it this week."