

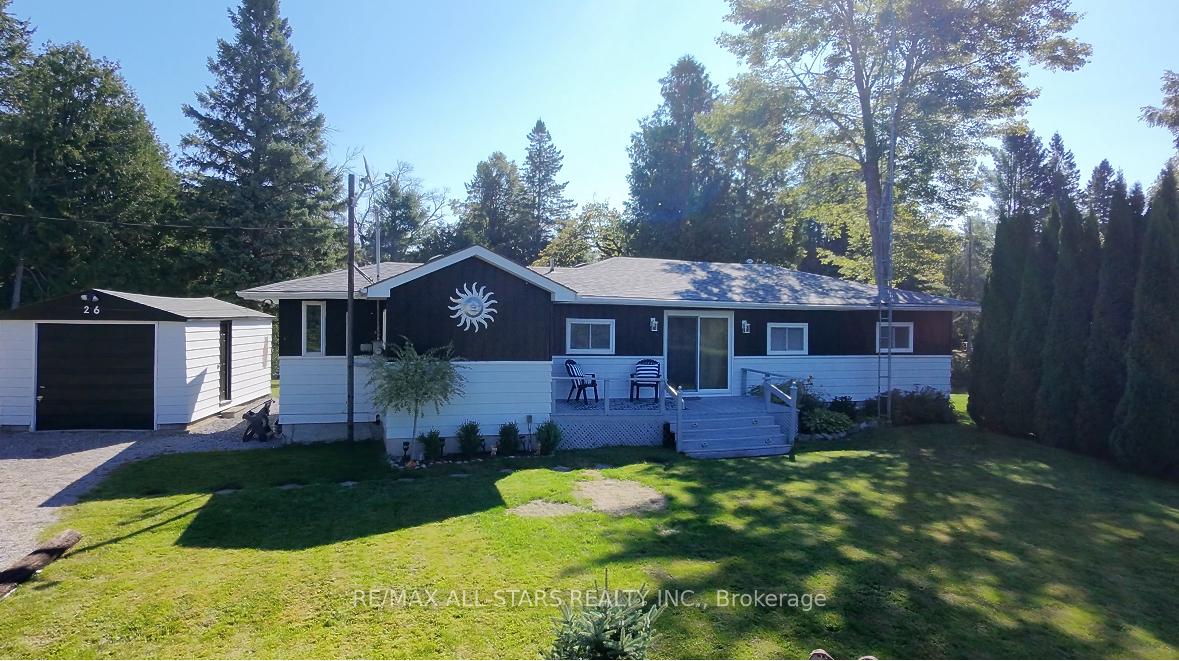
26 Riverbank Road
Detached Sold
1/3326 Riverbank Road
Detached Sold
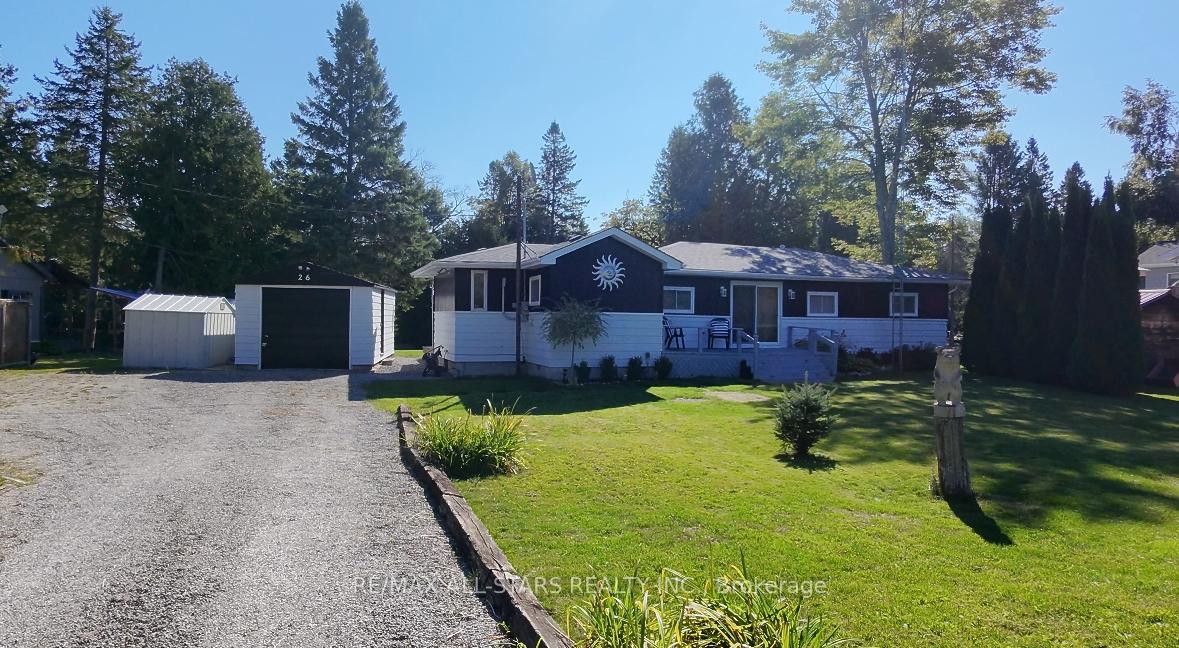
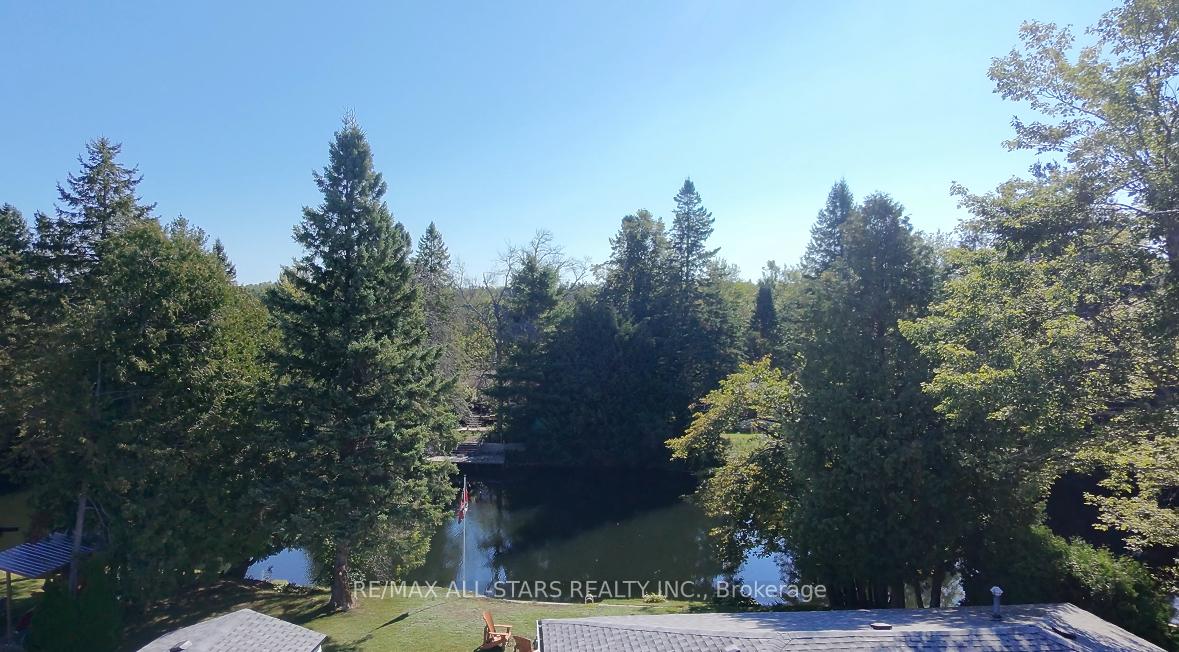
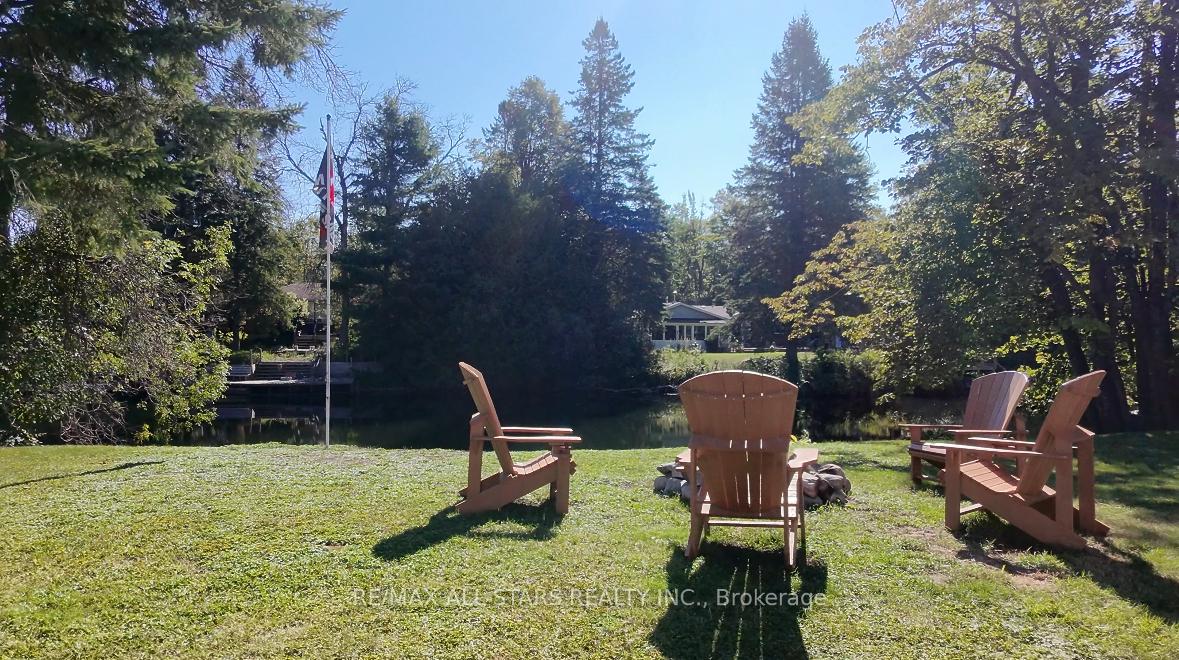
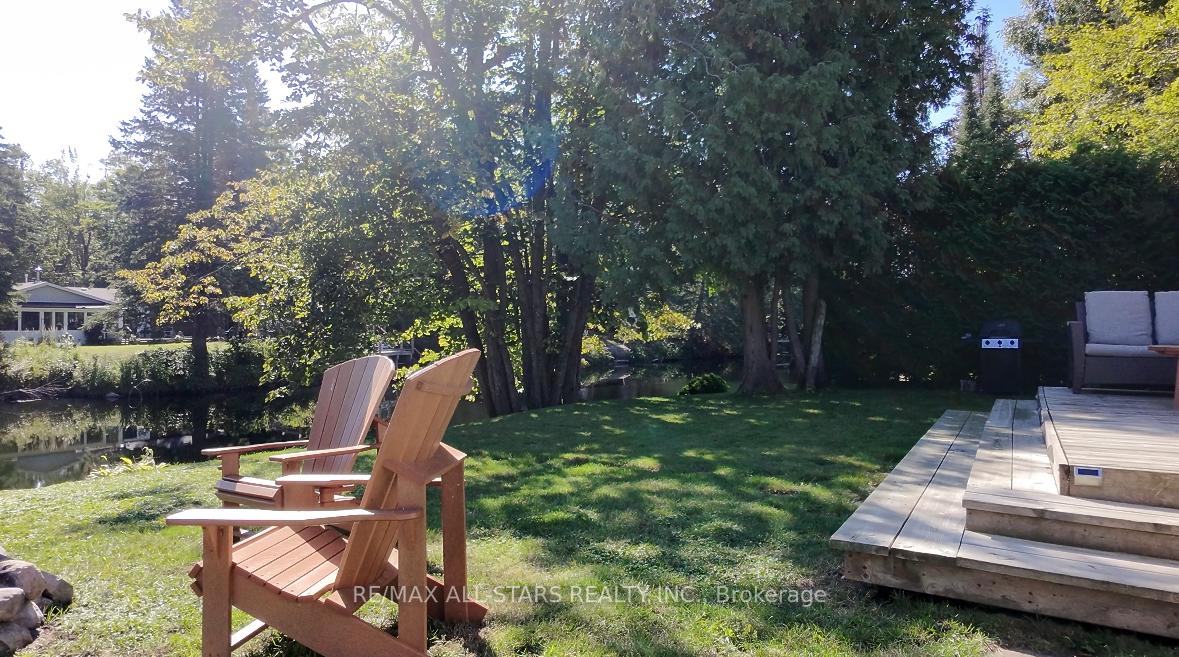 See all 33 photos
2 Bedrooms
2 Bathrooms
1 Garage
700–1.1K sq.ft
98.78×173 ft
$2,681/yr
Property history
Facts and features
- BasementUnfinished
- Age of home51–99 years
- Water, sewerSeptic
- Lot shapeIrregular
What stands out
- Fireplace
- Waterfront
The homeDetached, Bungalow, Age 51–99 years
- Type: Detached
- Style: Bungalow
- Age: 51–99 years
- Living space: 700–1,100 sq ft
- Basement: Crawl space, unfinished
- View: Trees/woods, water
- Waterfront: Direct
InsideFireplace Yes, living room, Water heater owned, sump pump, water treatment, Rooms above ground 4
- Fireplace: Yes, living room
- Features: Water heater owned, sump pump, water treatment
- Rooms above ground: 4
- Bedrooms: 2
- Bathrooms: 2
- Kitchens: 1
Outside and lotAluminum siding, Asphalt shingle, Block
Outside
- Exterior: Aluminum siding
- Roof: Asphalt shingle
- Foundation: Block
- Features: Deck, patio, porch enclosed
- Other structures: Garden shed
- Size: 98.78 × 173 ft
- Shape: Irregular
- Zoning: LSR (F)
Parking1 Garage, Detached, Private double
- Spaces: 1 Garage
- Garage: Detached
- Driveway: Private double
Heating, water and powerBaseboard, electric, Wall unit(s), Other
- Heating: Baseboard, electric
- Cooling: Wall unit(s)
- Water: Other
- Sewer: Septic
Costs and taxesTaxes $2,681 a year, HST included in the price
- Taxes, 2025: $2,681 a year
- HST: HST included in the price
Included in the saleHwt owned, smoke detector, stove, window coverings, other, negotiable, 2 sheds, muskoka chairs & table, pots, pans, utensils, dishes, Fridge in kitchen (stainless), items in shed/storage/garage, all personal items, wicker outdoor furniture, shelf in bathroom
- Included: Hwt owned, smoke detector, stove, window coverings, other, negotiable, 2 sheds, muskoka chairs & table, pots, pans, utensils, dishes
- Not included: Fridge in kitchen (stainless), items in shed/storage/garage, all personal items, wicker outdoor furniture, shelf in bathroom
NearbyGolf, park, place of worship, river/stream, school
- Close to: Golf, park, place of worship, river/stream, school
Listing detailsX12379928, Sold, Sep 4, 2025
- MLS® number: X12379928
- Status: Sold
- Listed on: Sep 4, 2025
- Days on market: 11
- Updated: Sep 15, 2025
- Possession: Flexible
- Occupied by: Vacant
- Listing brokerage: RE/MAX ALL-STARS REALTY INC.
About this home
26 Riverbank Road, Kawartha Lakes (Fenelon Falls), ON K0M 1N0
Water Heater OwnedSump PumpWater TreatmentTrees/WoodsWaterGolf
Discover this charming seasonal cottage situated on a tranquil street with stunning picturesque views, offering great potential for year-round living. The property features additional living space, two spacious bedrooms, two bathrooms, a screened-in sunroom, and two walk-out patios ideal for outdoor entertaining. Relax around the fire pit while immersing yourself in nature's scenic beauty. Perfect for investors, families, or anyone seeking a cozy retreat with the flexibility to enjoy all four seasons in a serene setting.
Read more
Ask about this home
A HOMEH agent will answer your questions about this home.
Ask a question
Thinking of selling your home?See what your home is worth today.
Around this home
Cty Rd 8/Somerville 3rd Con
16Biking
Contact agent
Helpful calculators
Mortgage
Affordability
Closing costs
Land transfer tax
Property tax
Down payment
CMHC insurance
Stress test
Cashback Rebate
Your HOMEH agent

KimHOMEH agent · Kawartha Lakes
"I would see it this week."
Ask Kim