

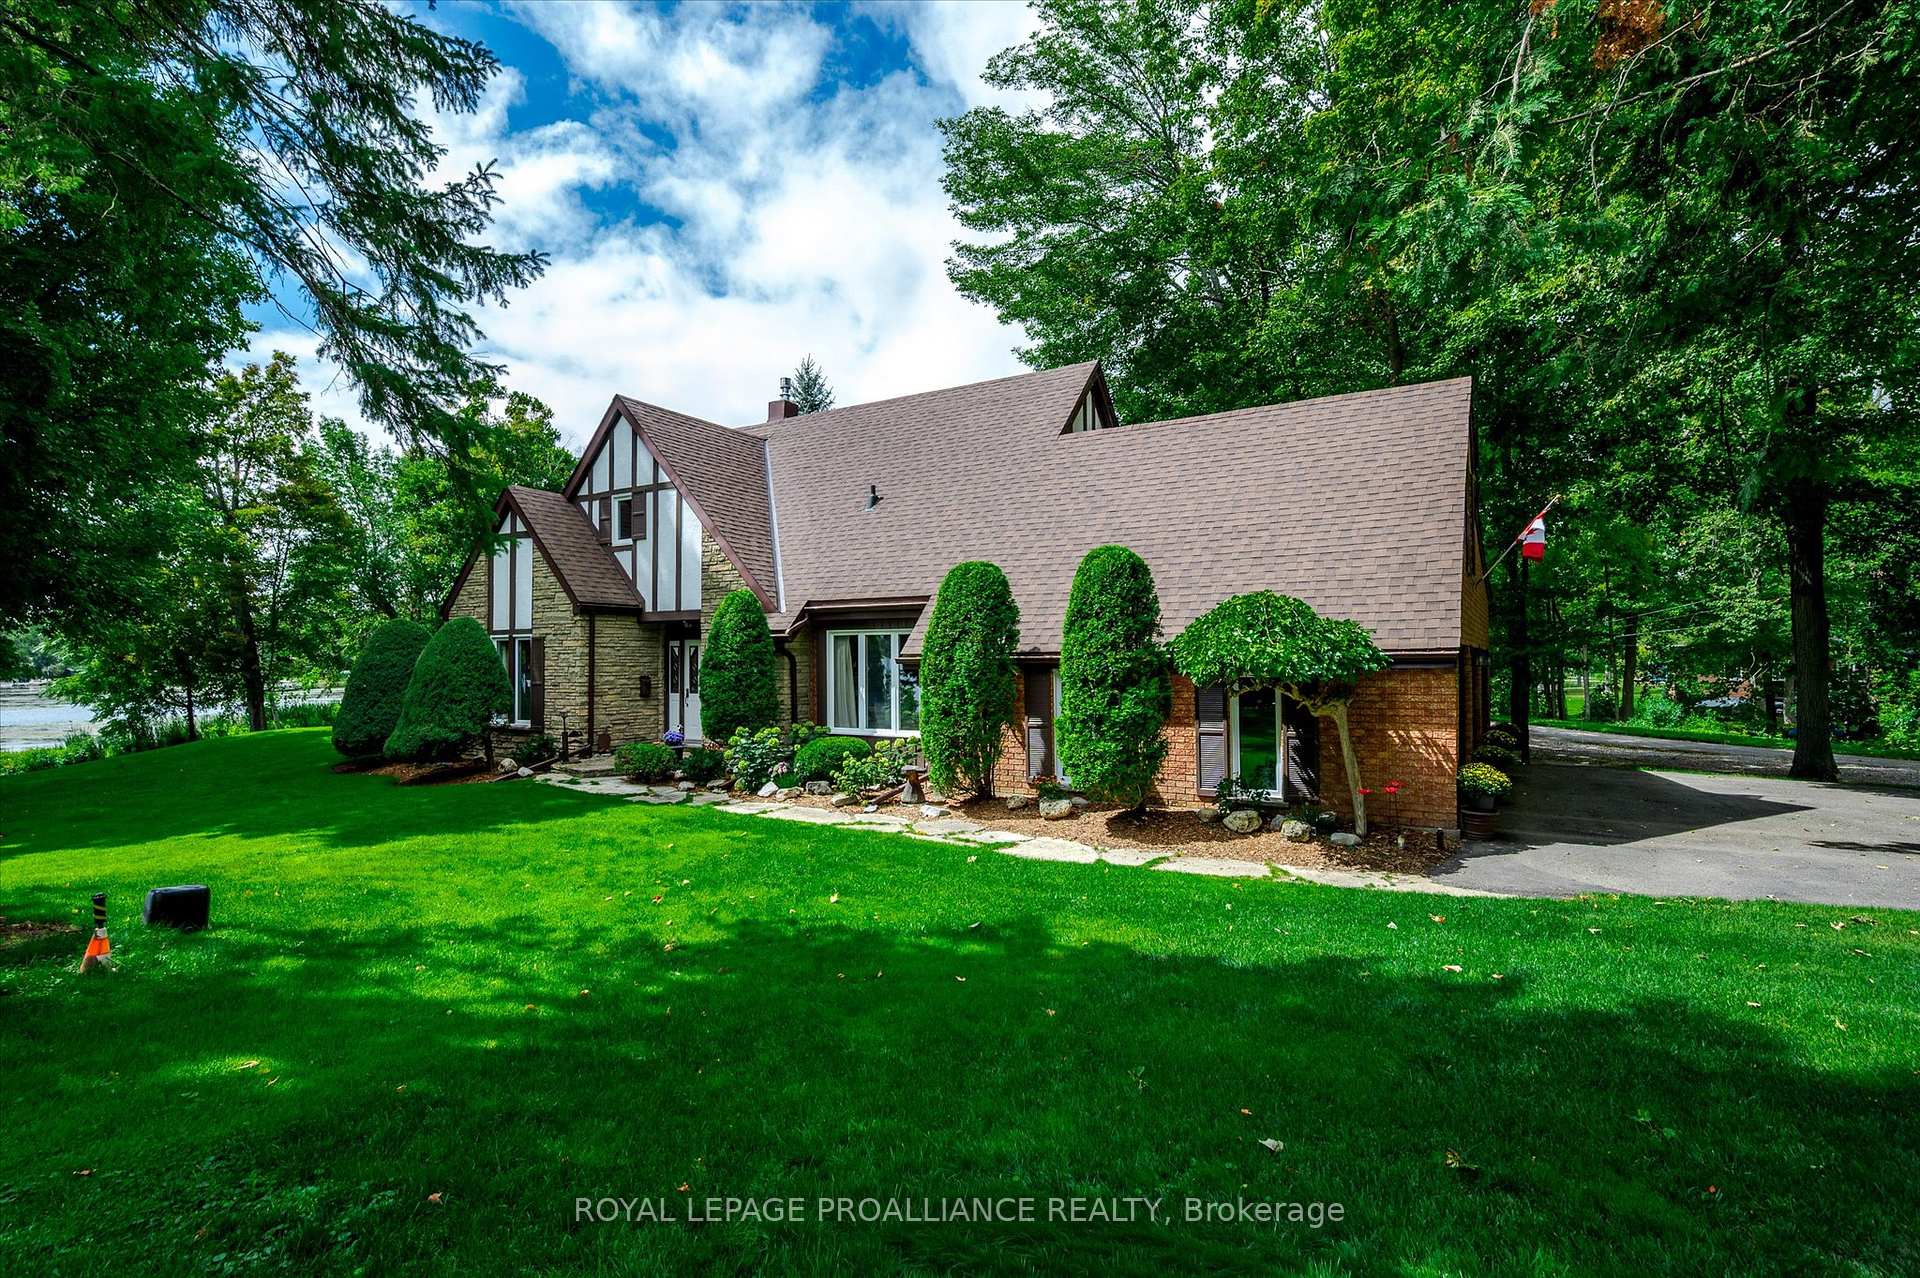
82 Cadillac Boulevard
82 Cadillac Boulevard
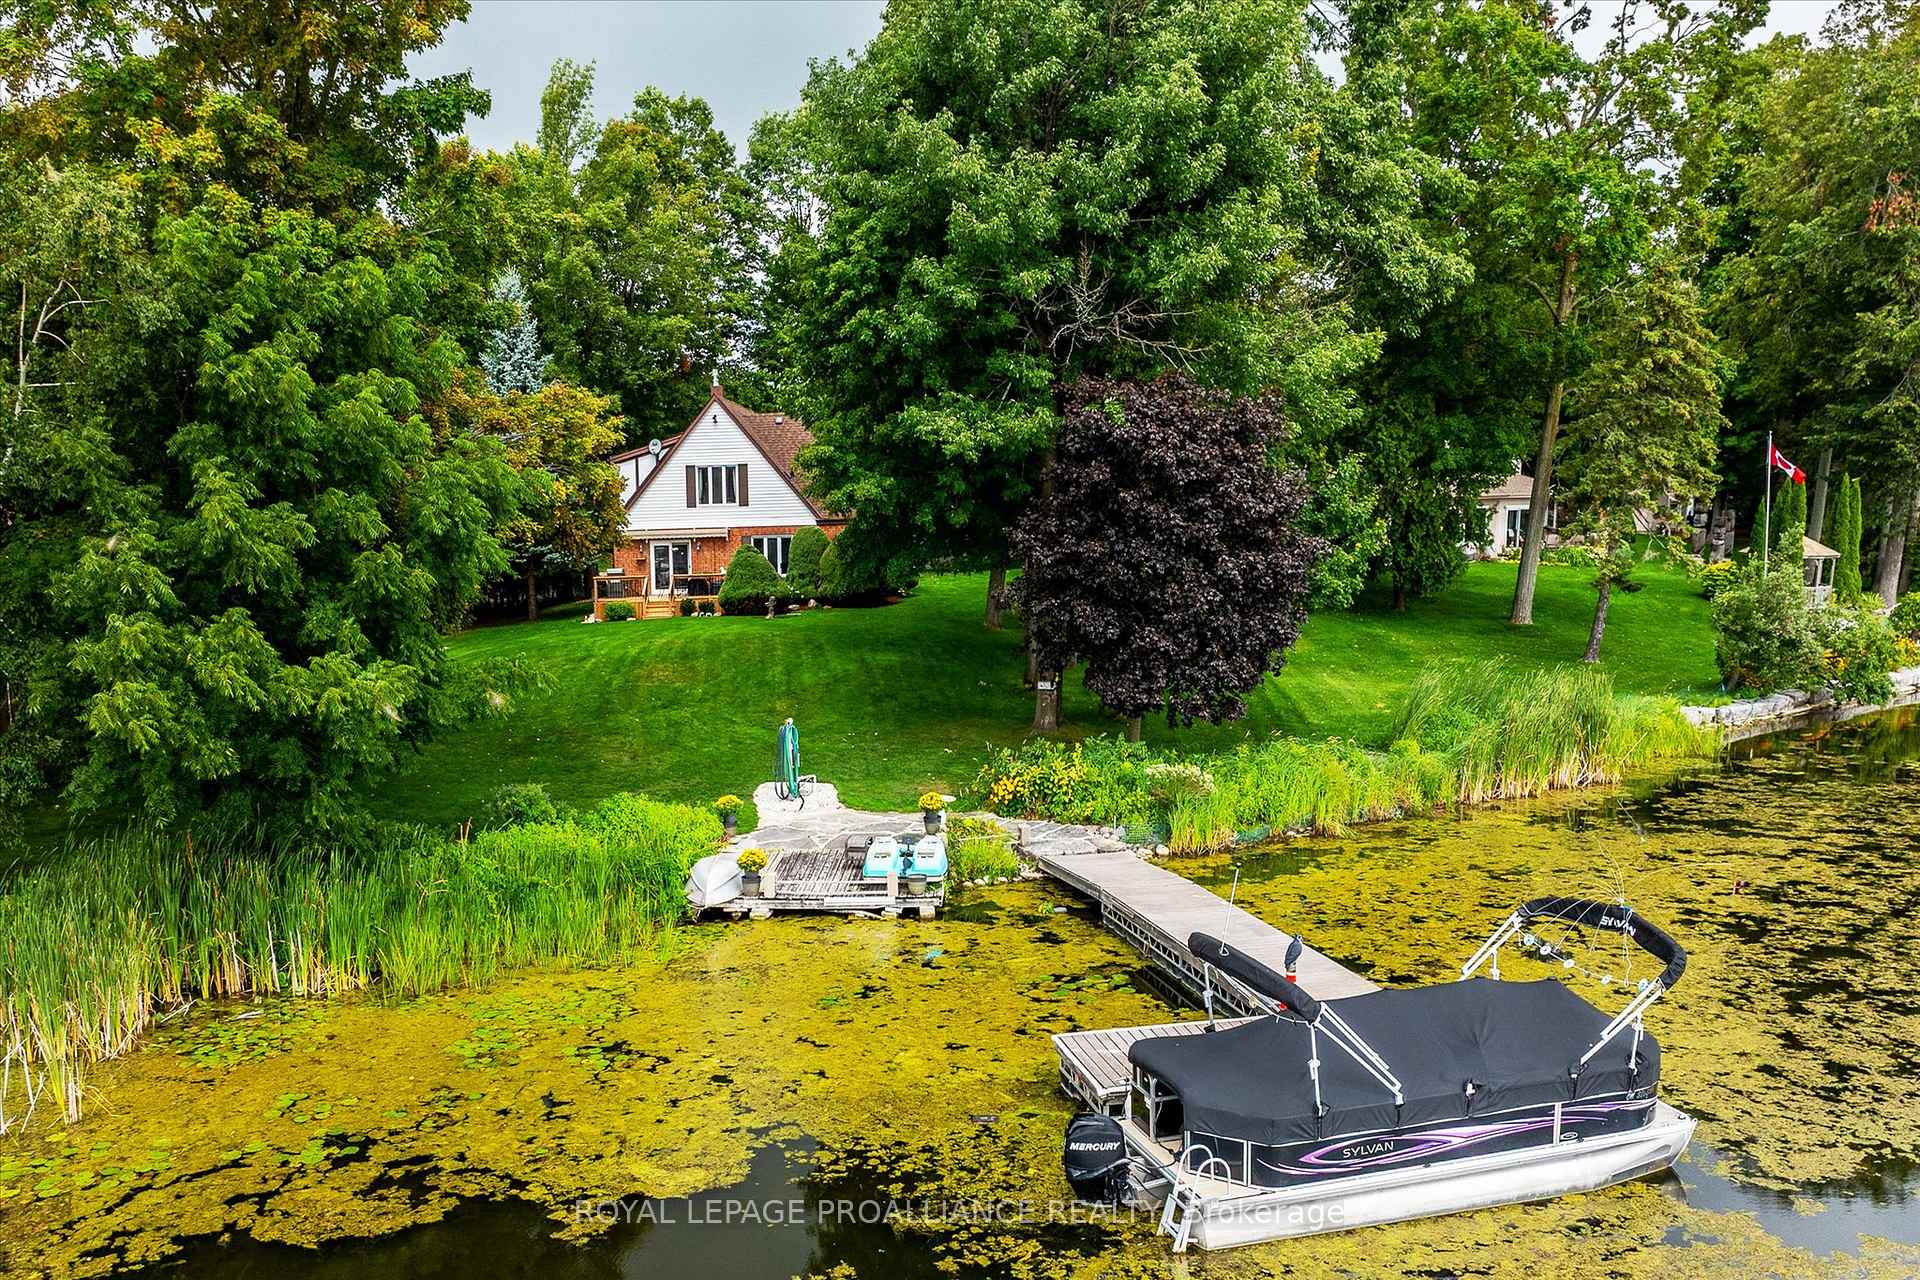 See all 50 photos
Property history
Facts and features
- BasementWalk-up
- Age of home31–50 years
- Water, sewerWell, septic
- Lot shapeIrregular
- Fireplace
- Central air
- Waterfront
The homeDetached, 2-storey, Age 31–50 years
- Type: Detached
- Style: 2-storey
- Age: 31–50 years
- Living space: 2,000–2,500 sq ft
- Basement: Partially finished, walk-up
- View: Garden, lake, water
- Waterfront: Direct
InsideFireplace Yes, natural gas, Main level, Auto garage door remote, built-in oven, central vacuum, countertop range, erv/hrv, generator - full, in-law capability, separate heating controls, sewage pump, storage, sump pump, upgraded insulation, water heater owned, water purifier, water softener, water treatment, workbench
- Fireplace: Yes, natural gas
- Laundry: Main level
- Features: Auto garage door remote, built-in oven, central vacuum, countertop range, erv/hrv, generator - full, in-law capability, separate heating controls, sewage pump, storage, sump pump, upgraded insulation, water heater owned, water purifier, water softener, water treatment, workbench
- Security: Carbon monoxide detectors, smoke detector
- Rooms above ground: 14
- Rooms in the basement: 3
- Bedrooms: 4
- Bathrooms: 3
- Kitchens: 1
Outside and lotBrick, stucco (plaster), Asphalt shingle, Concrete block
- Exterior: Brick, stucco (plaster)
- Roof: Asphalt shingle
- Foundation: Concrete block
- Features: Awnings, built-in-bbq, deck, fishing, landscaped, lawn sprinkler system, patio, privacy, recreational area, year round living
- Accessibility: Raised toilet
- Size: 174.42 × 330 ft
- Shape: Irregular
- Zoning: RR3
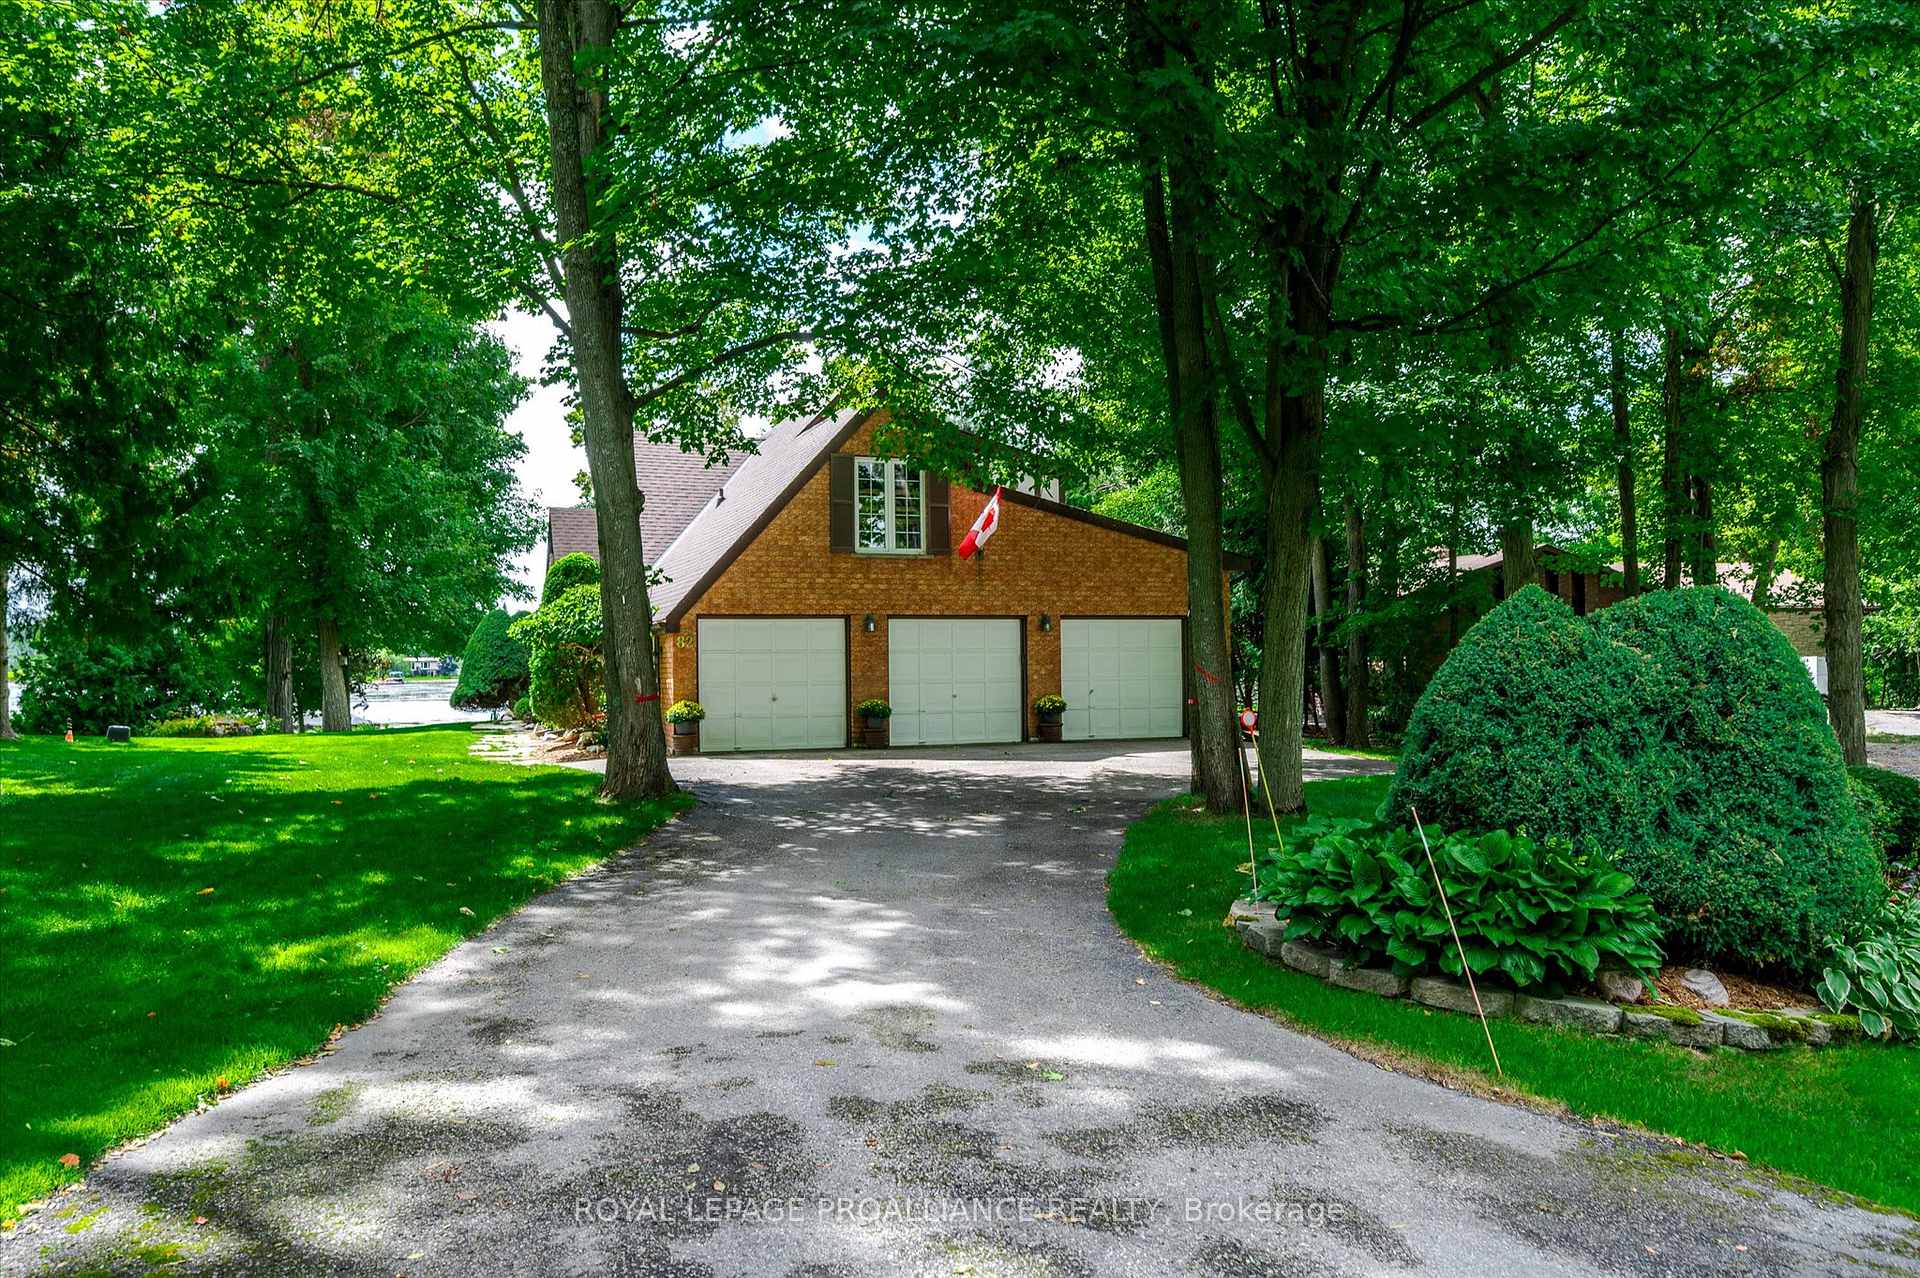
Parking3 Garage, Attached, Private triple
- Spaces: 3 Garage
- Garage: Attached
- Driveway: Private triple
Heating, water and powerForced air, gas, Central air, Well
- Heating: Forced air, gas
- Cooling: Central air
- Water: Well
- Sewer: Septic
- Natural gas: Yes
- Hydro: Yes
- Cable: Available
- Telephone: Yes
Costs and taxesTaxes $6,890 a year, HST included in the price
- Taxes, 2025: $6,890 a year
- HST: HST included in the price
Included in the saleFridge, wall oven, counter top range, dishwasher, washer, dryer, all window coverings, brick shelves in games room, workbench in utility room, central vac & equipment, reverse osmosis, uv light, water softener, iron filter, hwt (gas), garage door openers (3), garage remotes (2), riding lawn mower (with plough, cart (tires 'as is') wheel weights & chains), gas stihl chain saw, wheel borrow, assorted garden tools, lawn aerator, lawn dethatcher, lawn roller, dock, (paddle boat "as is"), germicidal bulb in furnace, ladders, lakeside patio furniture., (negotiable 20' pontoon boat 2012, 40 hp motor 2012, double bimini shade protector, storage cover 2023, all in excellent condition). upper floor music room: shelf & tapestry wall hanging.
- Included: Fridge, wall oven, counter top range, dishwasher, washer, dryer, all window coverings, brick shelves in games room, workbench in utility room, central vac & equipment, reverse osmosis, uv light, water softener, iron filter, hwt (gas), garage door openers (3), garage remotes (2), riding lawn mower (with plough, cart (tires 'as is') wheel weights & chains), gas stihl chain saw, wheel borrow, assorted garden tools, lawn aerator, lawn dethatcher, lawn roller, dock, (paddle boat "as is"), germicidal bulb in furnace, ladders, lakeside patio furniture.
- Not included: (negotiable 20' pontoon boat 2012, 40 hp motor 2012, double bimini shade protector, storage cover 2023, all in excellent condition). upper floor music room: shelf & tapestry wall hanging.
NearbyClear view, cul de sac/dead end, golf, school bus route, waterfront, wooded/treed
- Close to: Clear view, cul de sac/dead end, golf, school bus route, waterfront, wooded/treed
Listing detailsX12368016, Sold, Aug 28, 2025
- MLS® number: X12368016
- Status: Sold
- Listed on: Aug 28, 2025
- Days on market: 6
- Updated: Sep 3, 2025
- Possession: 2025-10-29 / Flexible
- Occupied by: Owner
- Listing brokerage: ROYAL LEPAGE PROALLIANCE REALTY
About this home
82 Cadillac Boulevard, Kawartha Lakes (Omemee), ON K0L 2W0
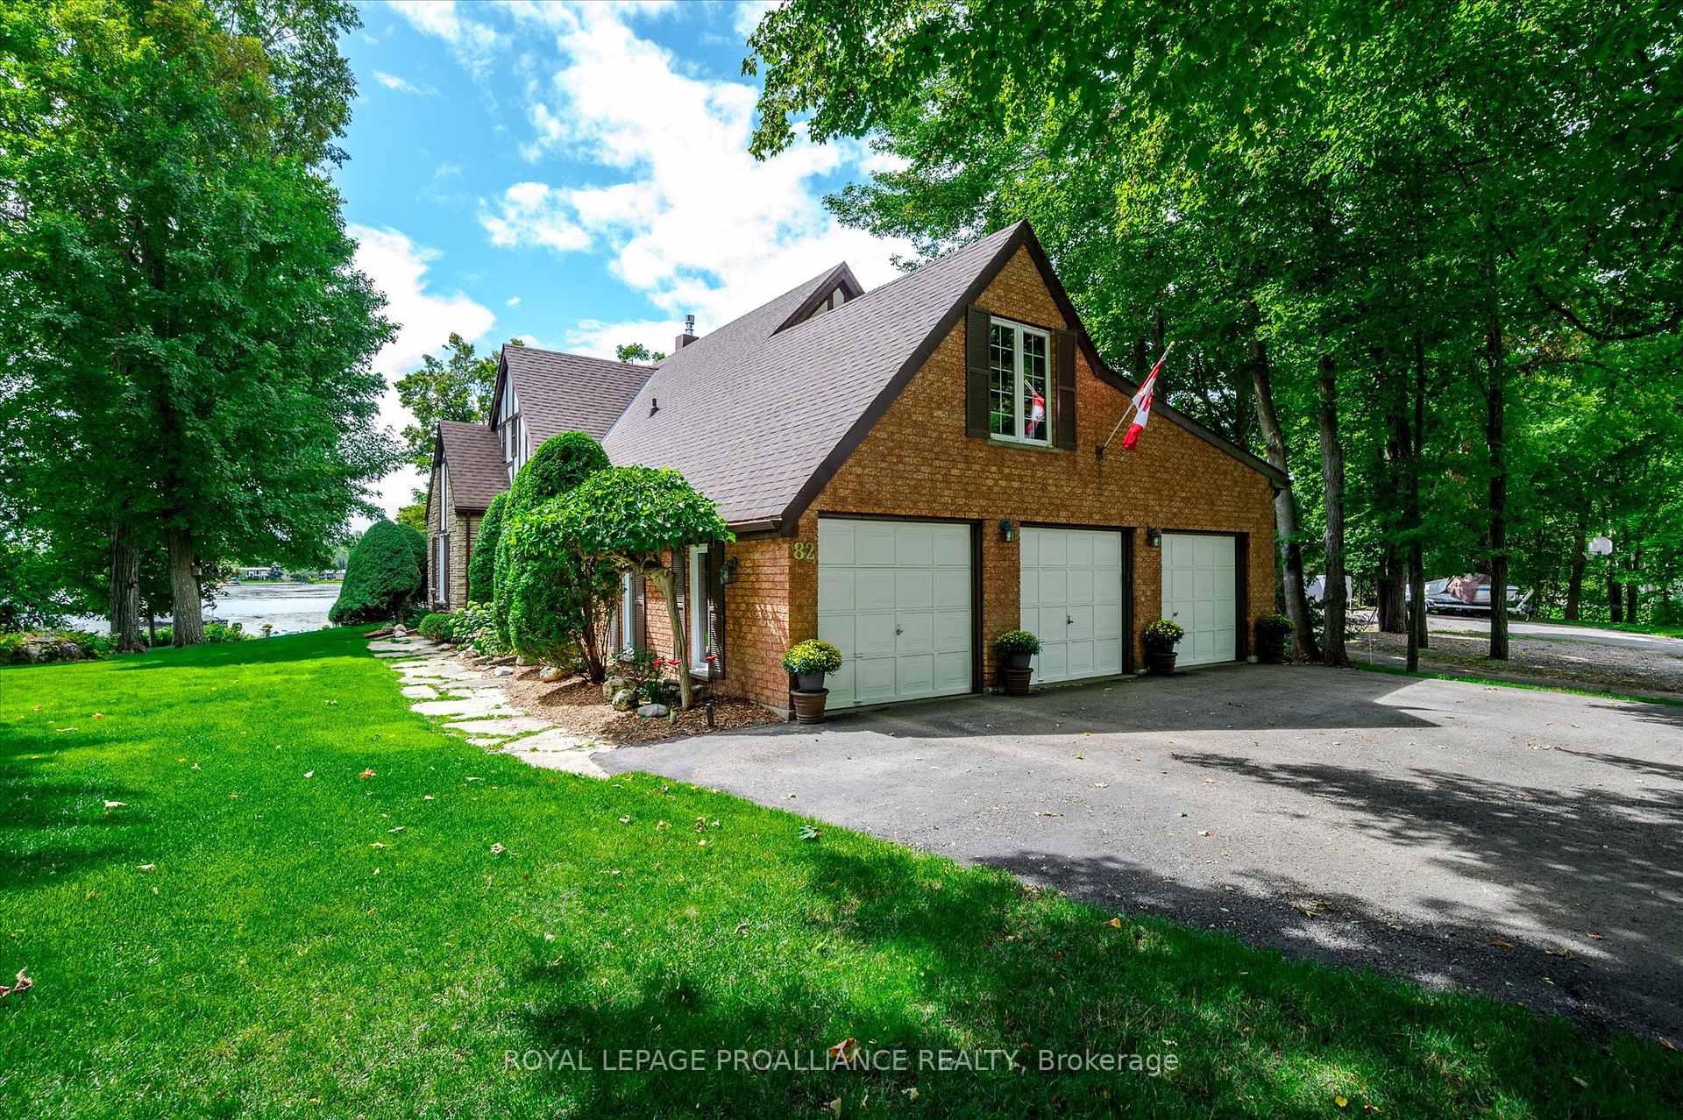
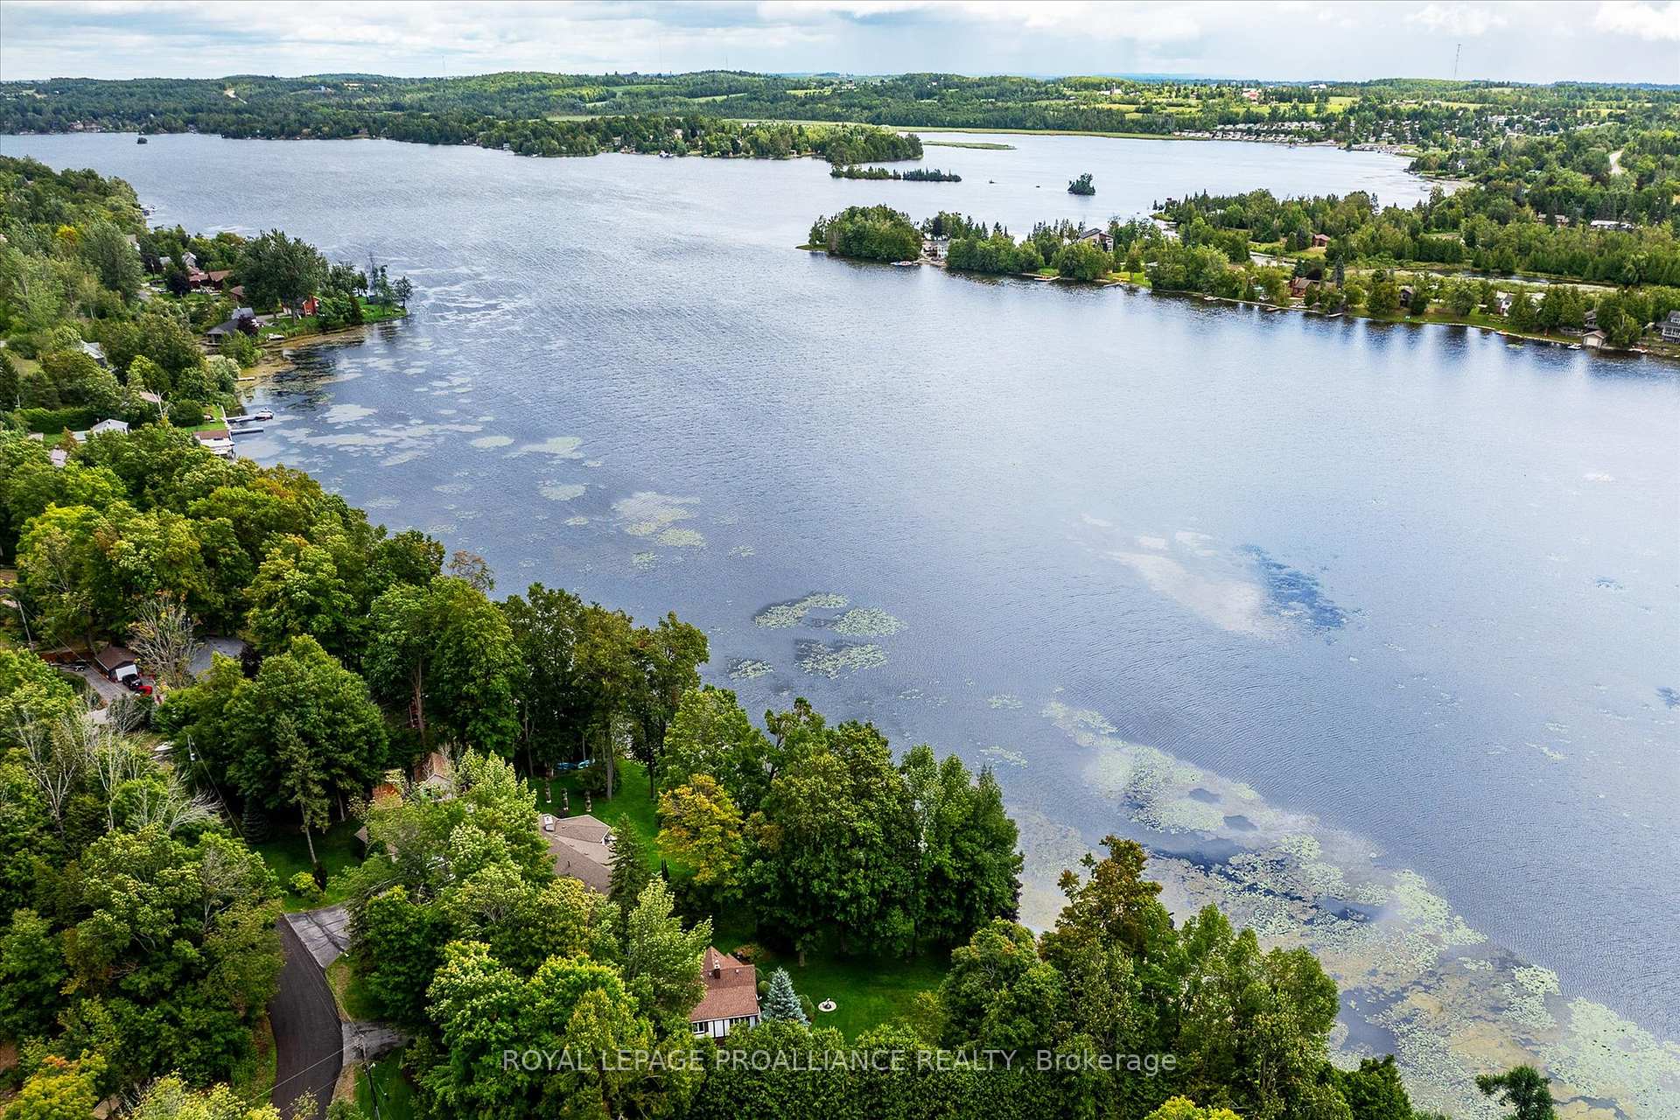
This handsome country home offers a spacious 2,400 sq.ft. featuring 4 bedrooms & 3 bathrooms, ideal for an active family. Nestled in a quiet cul-de-sac on Chemong Lake, the property features 165.7 feet of waterfront, perfect for fishing & water sports. The natural shoreline on Lancaster Bay attracts a variety of wildlife, making it a paradise for naturalists, anglers & birders. Enjoy lock free Kawartha's boating on Chemong, Buckhorn & Pigeon Lakes. Explore the 386km Trent-Severn Waterway, known for scenic boating & fantastic fishing. The cozy living room features a stone gas fireplace, the dining room opens to a sunlit deck with retractable awning for outdoor enjoyment. The eat-in kitchen comes equipped with quartz counters & built-in appliances. The convenient main floor office & laundry mudroom with direct garage access enhance functionality. Upstairs, the generous primary bedroom features a large ensuite, complemented by 3 additional bedrooms, full bathroom & roughed-in bonus room. The lower level adds recreational space, with a games room, bar, cold room & huge workshop leading to the attached triple garage. Outside a serene lakeside stone patio offers a tranquil escape. Whether its summer watersports or winter trails, this is a haven for outdoor enthusiasts & year-round pleasure with kayaking, paddle boarding & ice fishing, skating & snowmobiling. Quarry & Tamarac Golf Clubs are only 10 minutes away. Surrounded by majestic trees, this picturesque setting offers a connection to nature with absolute privacy; an idyllic escape from the city. School bus is at your door, St. Martins School is only 12 km away. This community-oriented area ensures year-round living with amenities nearby. This property presents a unique opportunity to enjoy the beauty of the Kawartha's while providing the essentials for family life. With the added option of a pontoon boat, this home is ready for summer adventures on the water.
Ask about this home
A HOMEH agent will answer your questions about this home.
Around this home
Helpful calculators
Your HOMEH agent

"I would see it this week."