

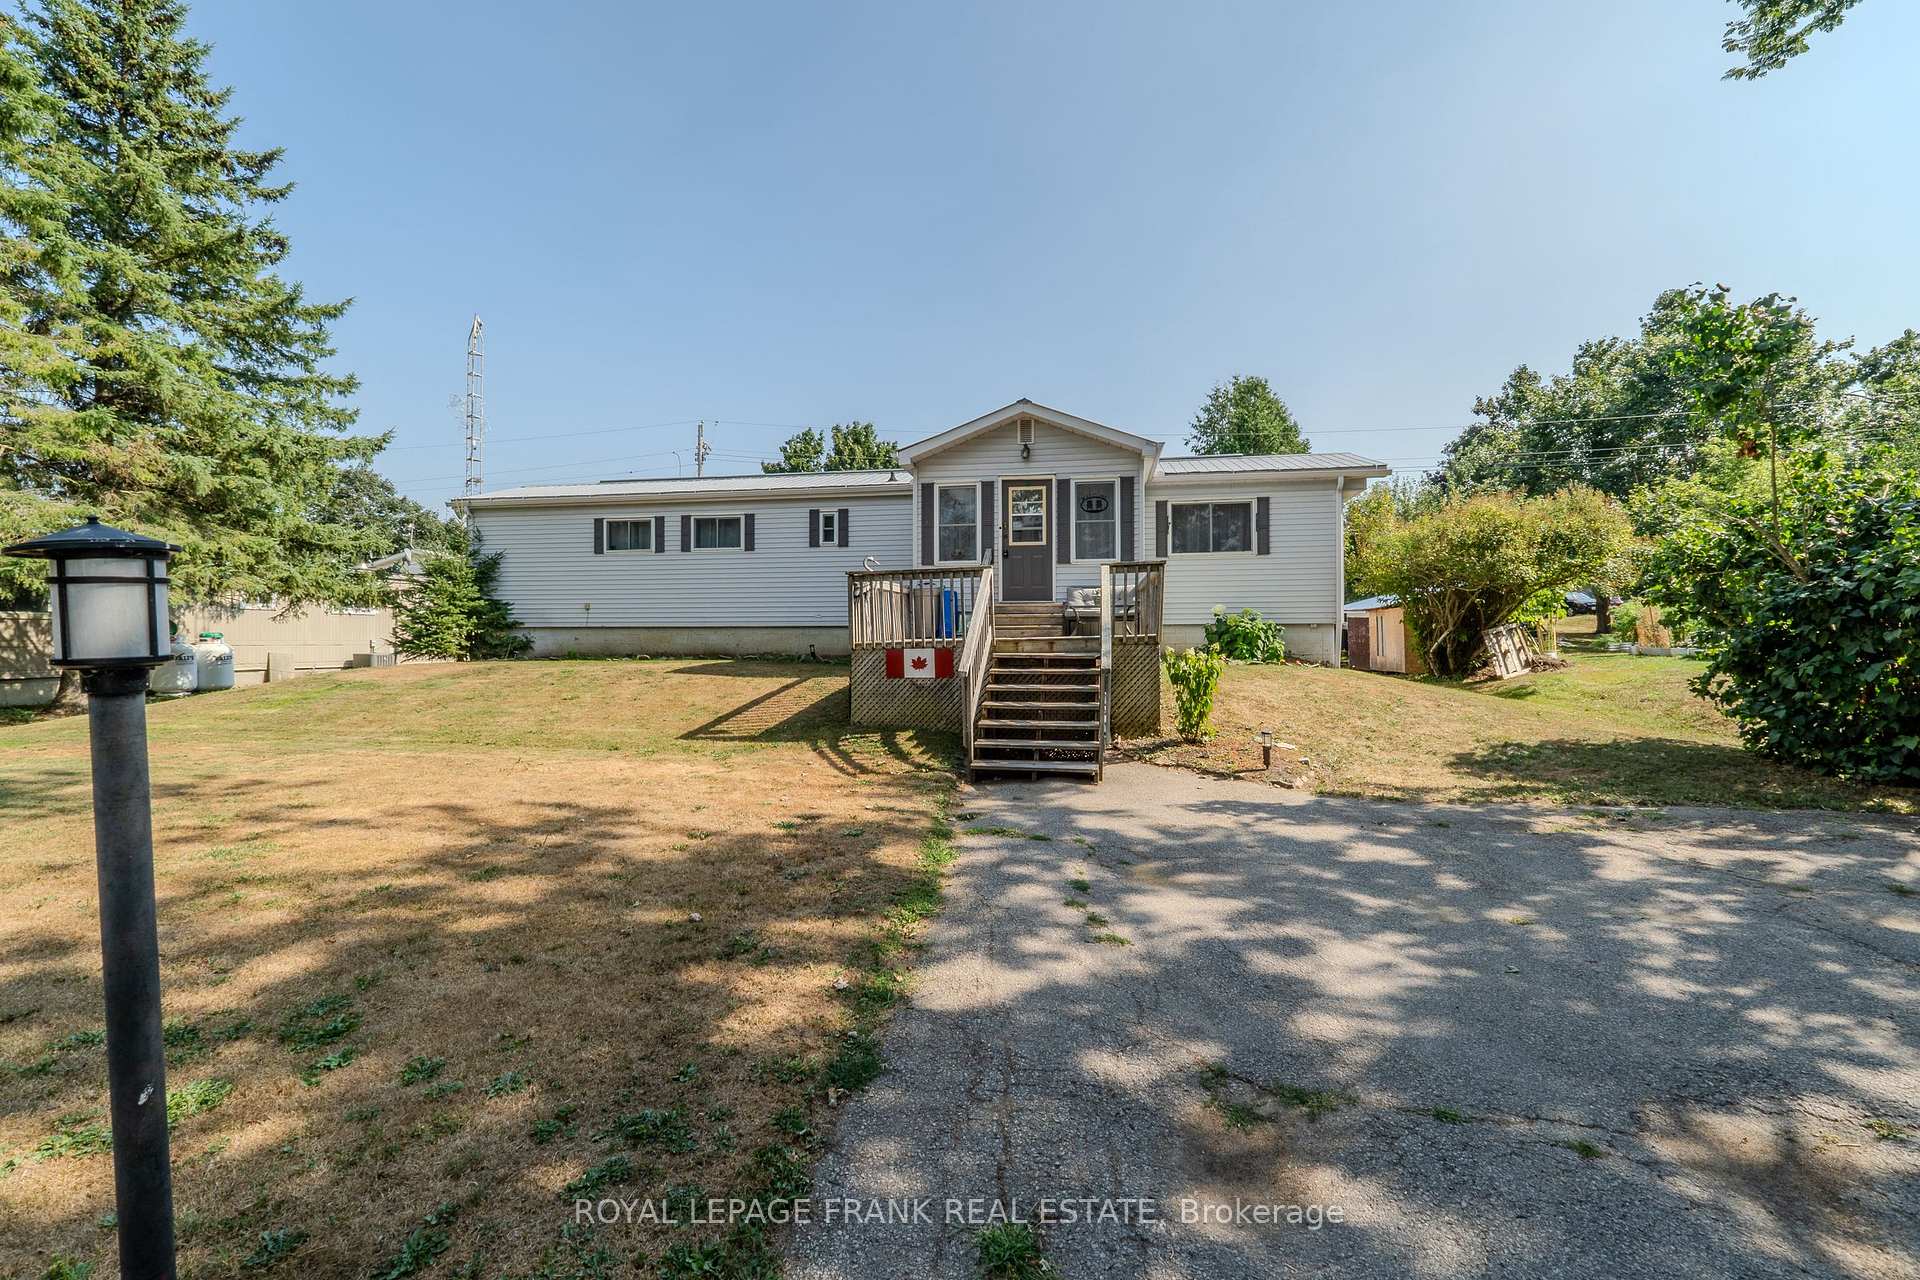
10 Fenelon Way
10 Fenelon Way
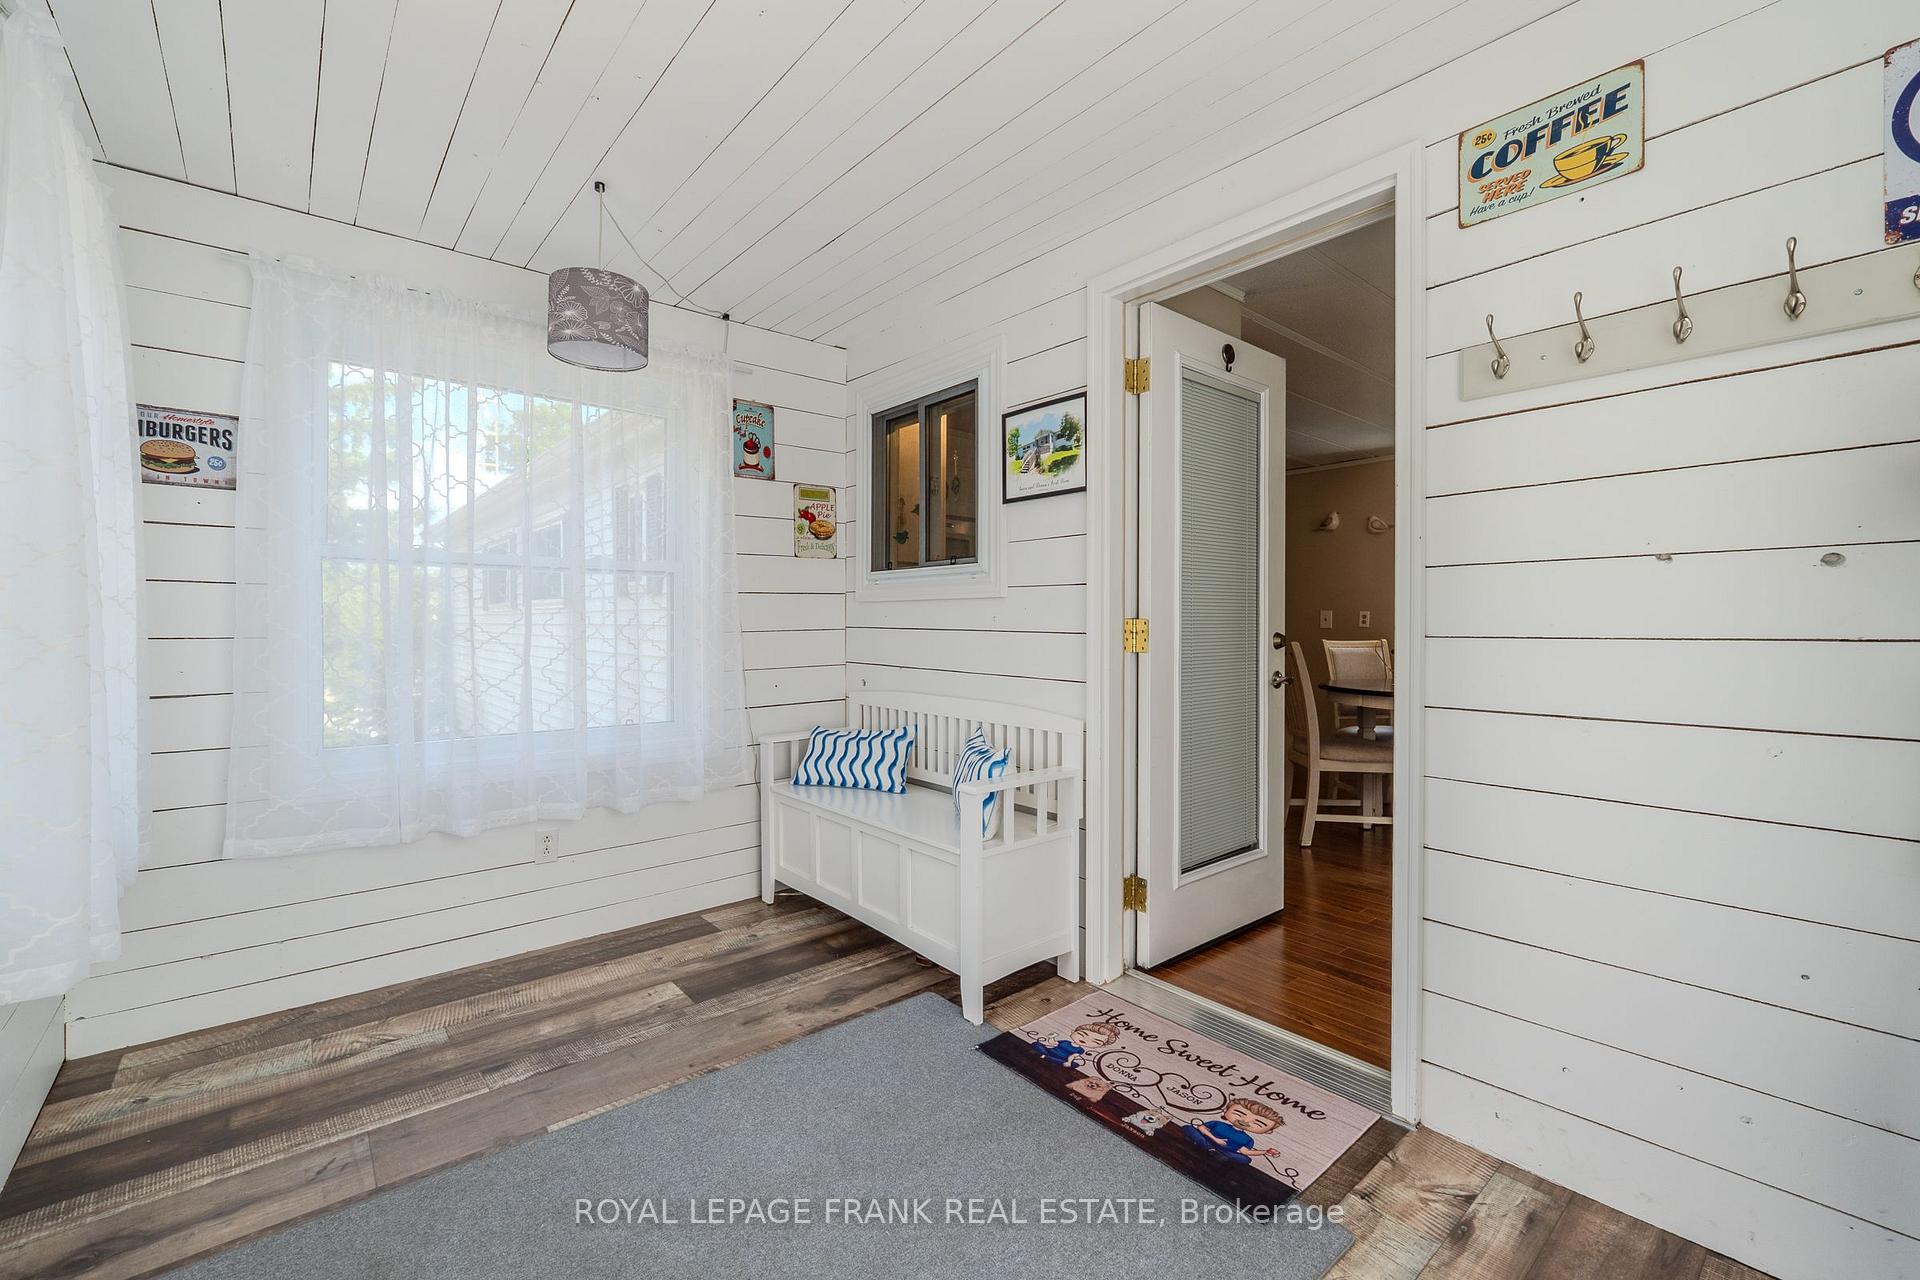 See all 30 photos
Property history
Facts and features
- BasementFinished
- Water, sewerWell, septic
- HeatingForced air
- MLS® numberX12349577
The homeModular Home, Bungalow, 700–1,100 sq ft
- Type: Modular Home
- Style: Bungalow
- Living space: 700–1,100 sq ft
- Basement: Full, finished
- Waterfront: None
InsideMain level, Primary bedroom - main floor, sump pump, water softener, storage, Smoke detector
- Laundry: Main level
- Features: Primary bedroom - main floor, sump pump, water softener, storage
- Security: Smoke detector
- Rooms above ground: 8
- Bedrooms: 1
- Bathrooms: 1
- Kitchens: 1
Outside and lotVinyl siding, Metal, Concrete block
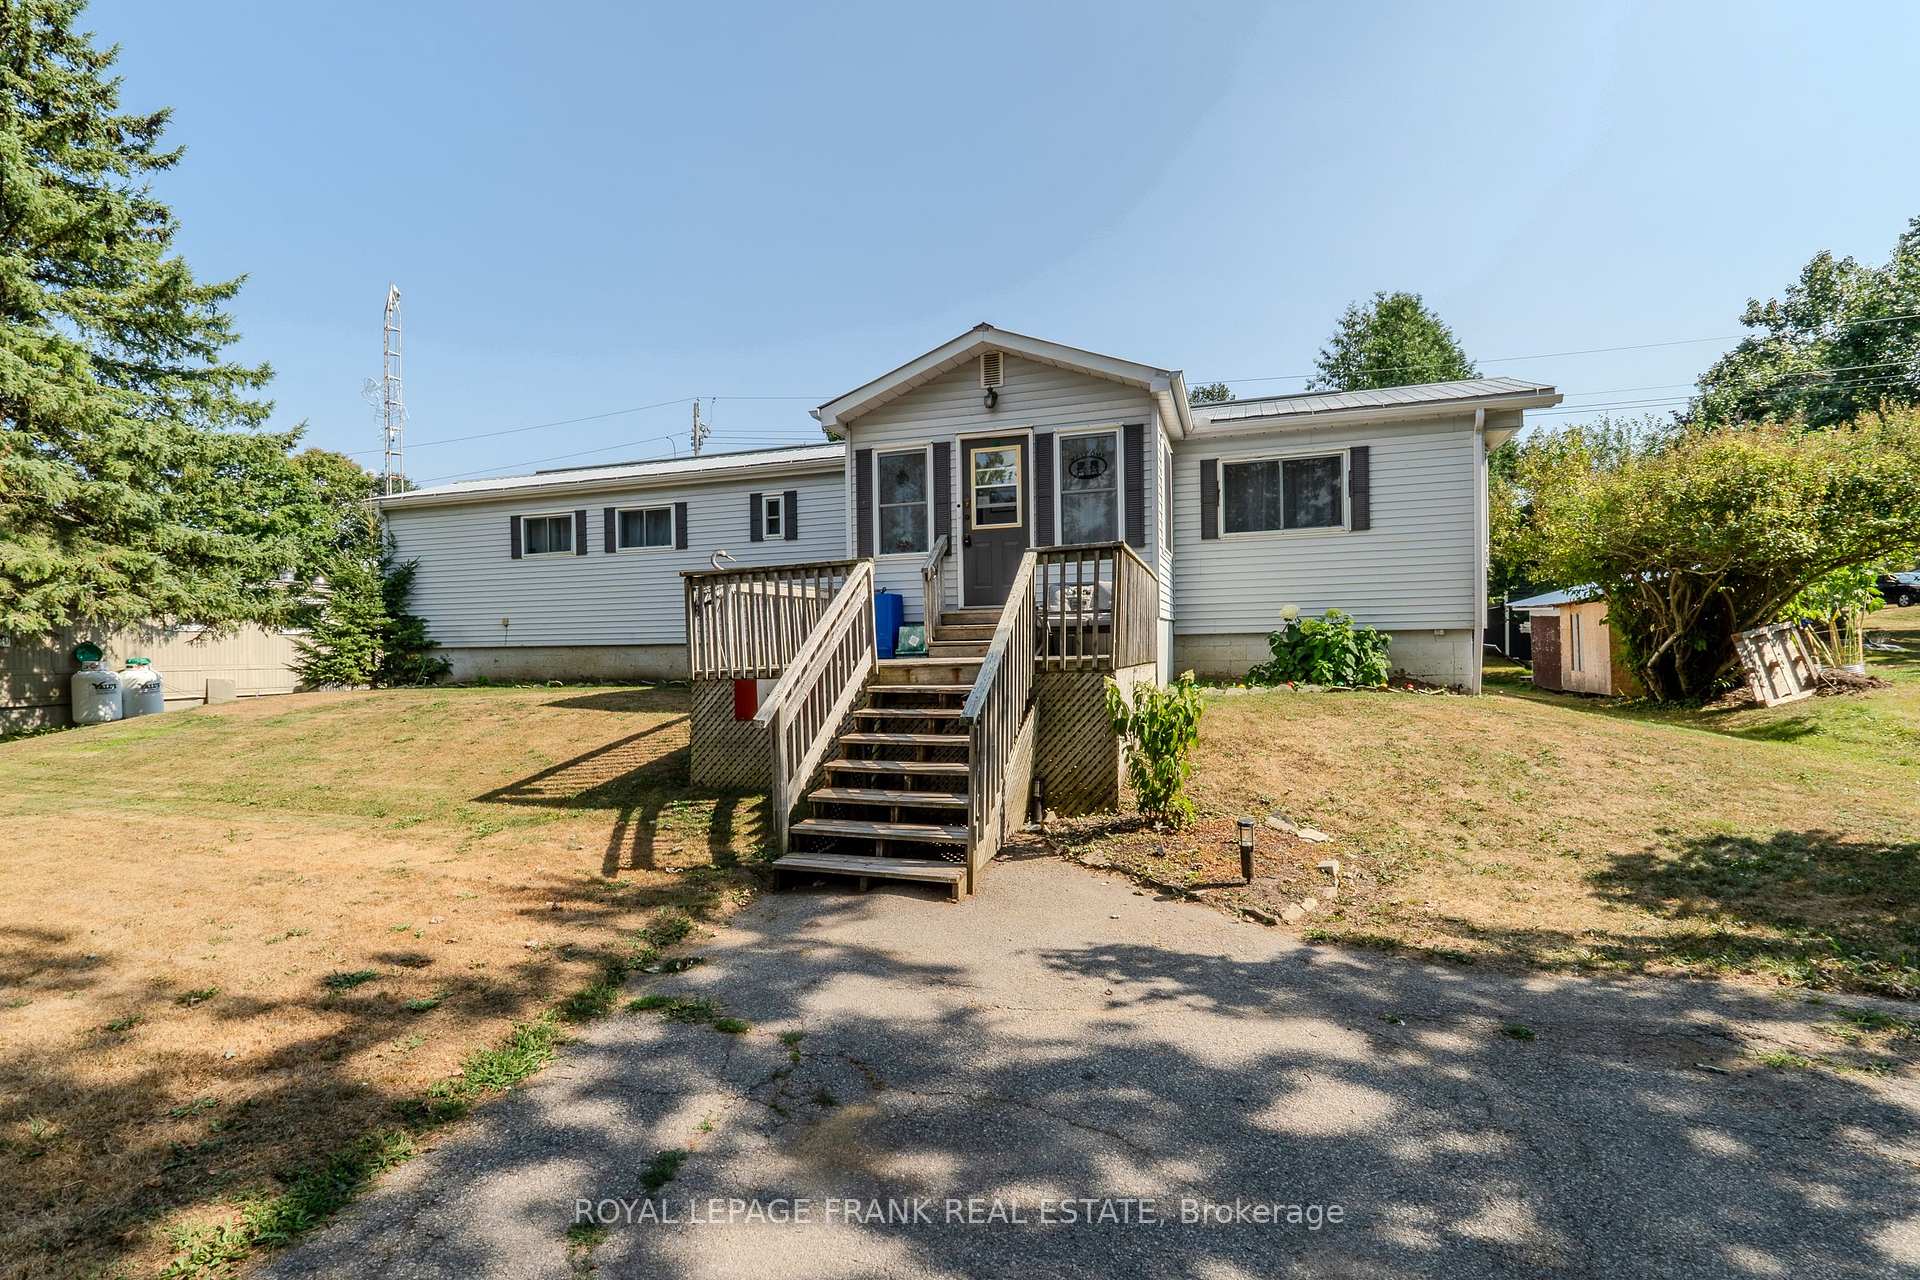
- Exterior: Vinyl siding
- Roof: Metal
- Foundation: Concrete block
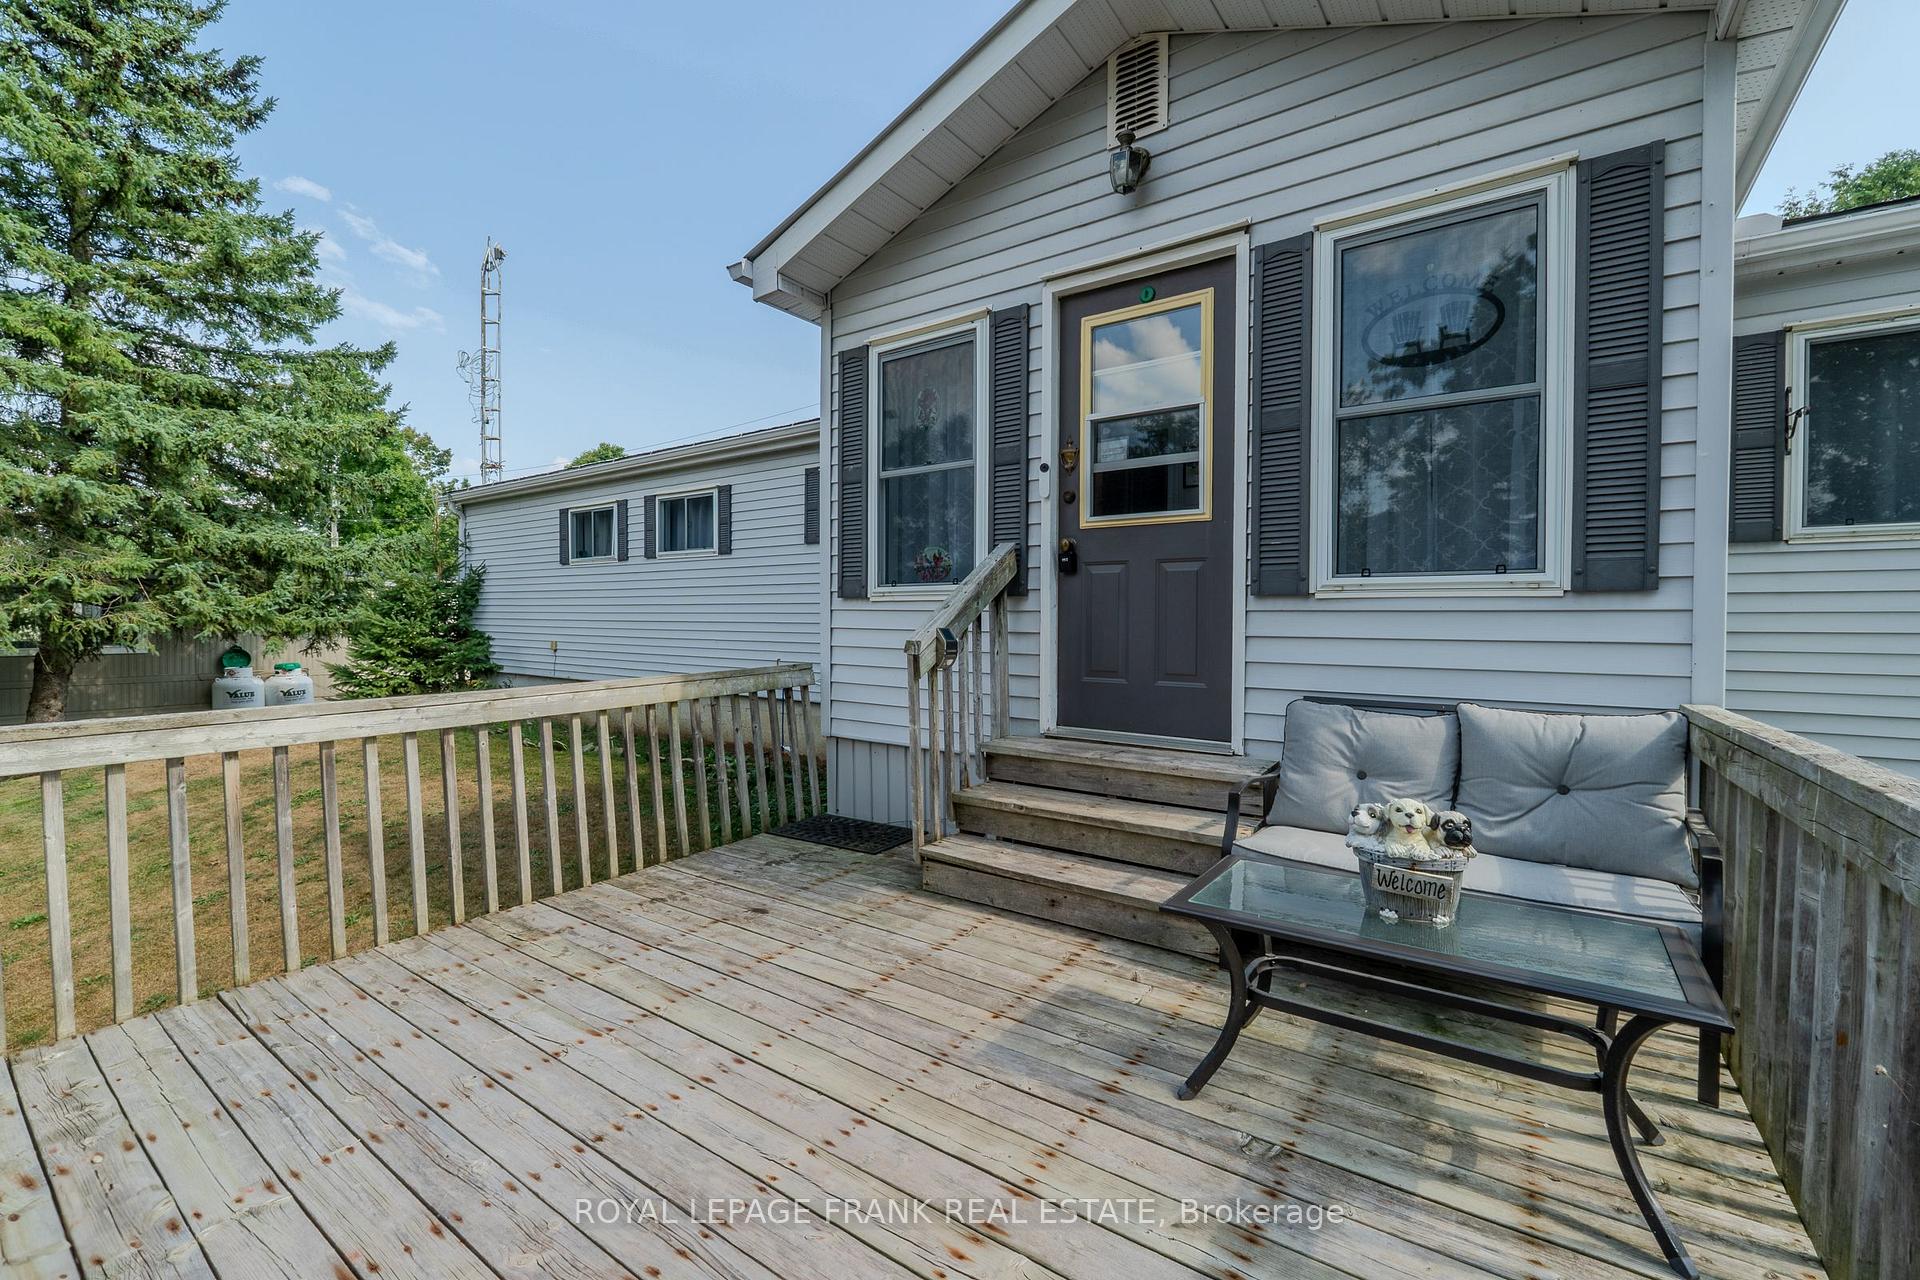
- Features: Deck, landscape lighting, recreational area, year round living
- Other structures: Shed
Parking6 Parking, Private double
- Spaces: 6 Parking
- Driveway: Private double
Heating, water and powerForced air, electric, Well, Septic
- Heating: Forced air, electric
- Water: Well
- Sewer: Septic
- Natural gas: No
- Hydro: Yes
- Cable: Available
- Telephone: Available
Costs and taxesTaxes $1,420 a year, HST No HST, Hot water tank.
- Taxes, 2025: $1,420 a year
- HST: No HST
- Rental items: Hot water tank.
- Under contract: Hot water tank-electric
Included in the saleFridge, stove, washer, dryer, microwave, dishwasher, shed, all light fixtures, all window coverings, water softener, basement de-humidifier, bedroom mirror (over fuse panel)., Speakers on wall, wall mounted t.v.s, doorbell camera, backyard camera.
- Included: Fridge, stove, washer, dryer, microwave, dishwasher, shed, all light fixtures, all window coverings, water softener, basement de-humidifier, bedroom mirror (over fuse panel).
- Not included: Speakers on wall, wall mounted t.v.s, doorbell camera, backyard camera.
NearbyGolf, hospital, park, school bus route
- Close to: Golf, hospital, park, school bus route
Listing detailsX12349577, Sold, Aug 18, 2025
- MLS® number: X12349577
- Status: Sold
- Listed on: Aug 18, 2025
- Days on market: 10
- Updated: Aug 28, 2025
- Possession: Flexible
- Occupied by: Owner
- Listing brokerage: ROYAL LEPAGE FRANK REAL ESTATE
About this home
10 Fenelon Way, Kawartha Lakes (Lindsay), ON K9V 0H5
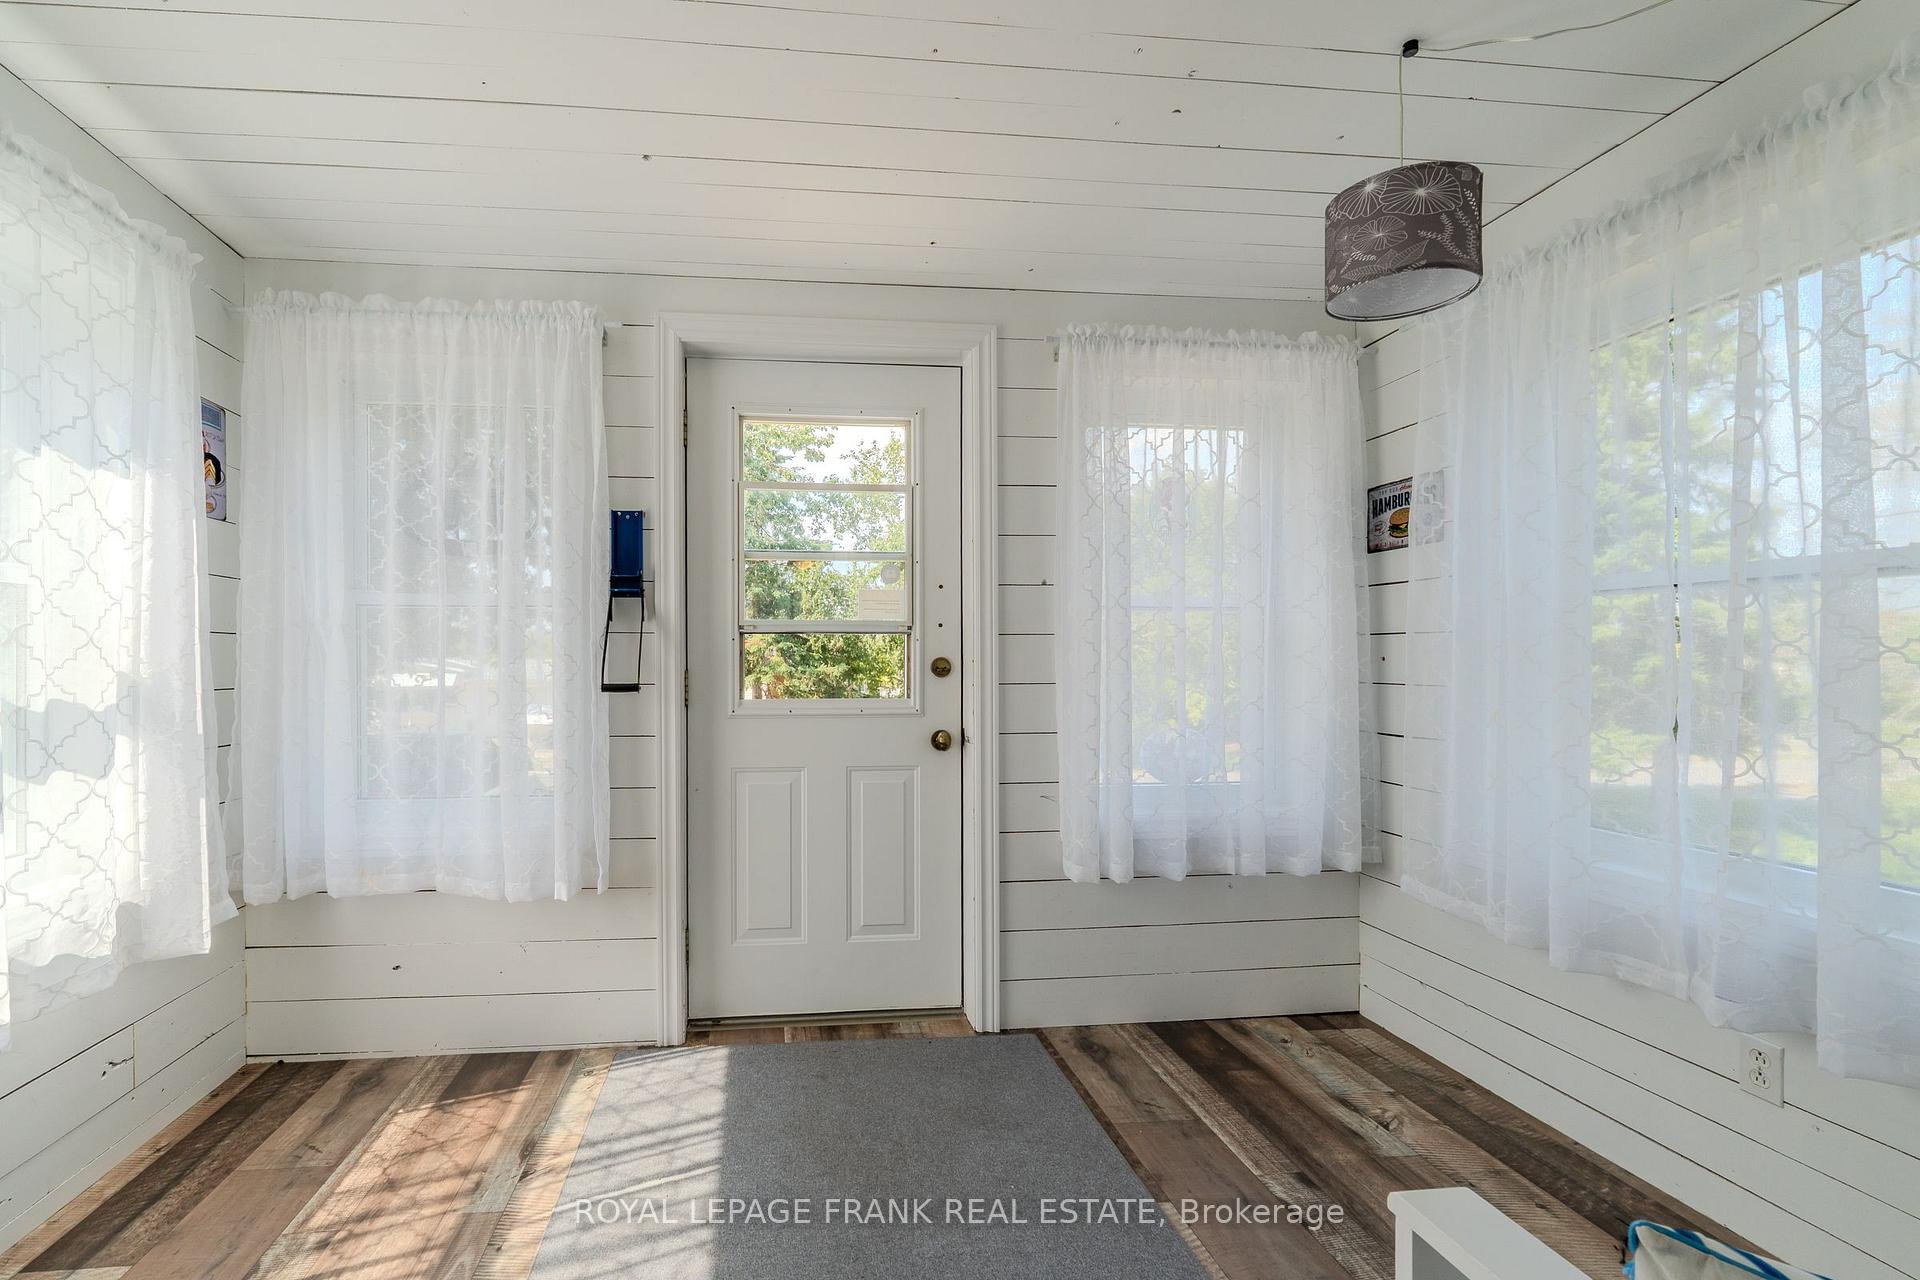
Exceptionally Lovely! You'll love the fresh open look & designer feel of this beautifully cared for modular home. It stands out with inviting spaces & a versatile freshly finished basement offering sought-after extra space. Enter through the cozy front porch, then a charming glass door into the open eat-in kitchen equipped with a newer stainless-steel fridge & stove w/ wifi, a built-in dishwasher, & microwave. The kitchen seamlessly flows into a comfortable living area featuring welcoming wood floors, an abundance of natural light streaming through plentiful windows & a perfect wall for the big screen TV. The bedroom is a luxury-sized retreat that features updated flooring, pot lights, an eye-catching ceiling fan/ light fixture & a spacious walk-in closet to enhance both comfort & convenience. A good-sized main floor laundry rm with newer machines complements a four-piece bathroom, adding to the home's functionality. Step through new sliding doors onto a large covered rear porchthe sellers favorite spot for relaxation & entertainment. The backyard includes a good shed for storage/workspace with hydro & concrete floor. Located in the peaceful, friendly year-round community of Pleasant View Park, this home offers you a country feel & quiet streets. Just a few minutes drive north of Lindsay, close to the hospital & all local conveniences. Numerous upgrades & extras (detailed in feature sheet) Monthly park costs include land lease $590.00, realty tax $118.35, and water testing fees $15.55 = Total $723.90/mo. RV parking & extra storage area is available. Pets allowed with restrictions. This affordable gem is an excellent option for those renting or considering a downsize.
Ask about this home
A HOMEH agent will answer your questions about this home.
Around this home
Helpful calculators
Your HOMEH agent

"I would see it this week."