

278 Valley Road
278 Valley Road
 See all 50 photos
Property history
Facts and features
- BasementWalk-out
- Water, sewerWell, septic
- Lot shapeRectangular
- HeatingOther
- Second kitchen
- Fireplace
- Central air
The homeDetached, 2-storey, 1,500–2,000 sq ft
- Type: Detached
- Style: 2-storey
- Living space: 1,500–2,000 sq ft
- Basement: Finished with walk-out
- View: Trees/woods, meadow, clear, forest
InsideFireplace Yes, wood, Vinyl, Ceramic, Main level
- Fireplace: Yes, wood
- Flooring: Vinyl, Ceramic
- Laundry: Main level
- Features: Accessory apartment, bar fridge, carpet free, storage
- Security: Other
- Rooms above ground: 11
- Rooms in the basement: 5
- Bedrooms: 3 + 1 in the basement
- Bathrooms: 3
- Kitchens: 2
Outside and lotLog, board & batten, Asphalt shingle, Concrete
- Exterior: Log, board & batten
- Roof: Asphalt shingle
- Foundation: Concrete
- Other structures: Garden shed
- Size: 1,907.9 × 2,200.13 ft
- Shape: Rectangular
- Zoning: 01+A1
Parking1 Garage, Attached, Private
- Spaces: 1 Garage
- Garage: Attached
- Driveway: Private
Heating, water and powerOther, electric, Central air, Well
- Heating: Other, electric
- Cooling: Central air
- Water: Well
- Sewer: Septic
- Natural gas: No
- Hydro: Yes
Costs and taxesTaxes $3,891 a year, HST included in the price, Rental items None as per seller
- Taxes, 2025: $3,891 a year
- HST: HST included in the price
- Rental items: None as per seller
Included in the saleElectric hot water tank - owned, existing: stainless steel - fridge x's 2, stove x's 2, built in microwave. front loading washer & dryer., Not included None as per seller
- Included: Electric hot water tank - owned, existing: stainless steel - fridge x's 2, stove x's 2, built in microwave. front loading washer & dryer.
- Not included: None as per seller
NearbyRolling
- Close to: Rolling
Listing detailsX12342195, Sold, Aug 13, 2025
- MLS® number: X12342195
- Status: Sold
- Listed on: Aug 13, 2025
- Days on market: 29
- Updated: Sep 11, 2025
- Possession: Flexible
- Occupied by: Owner
- Listing brokerage: eXp Realty
About this home
278 Valley Road, Kawartha Lakes (Emily), ON K0L 2W0
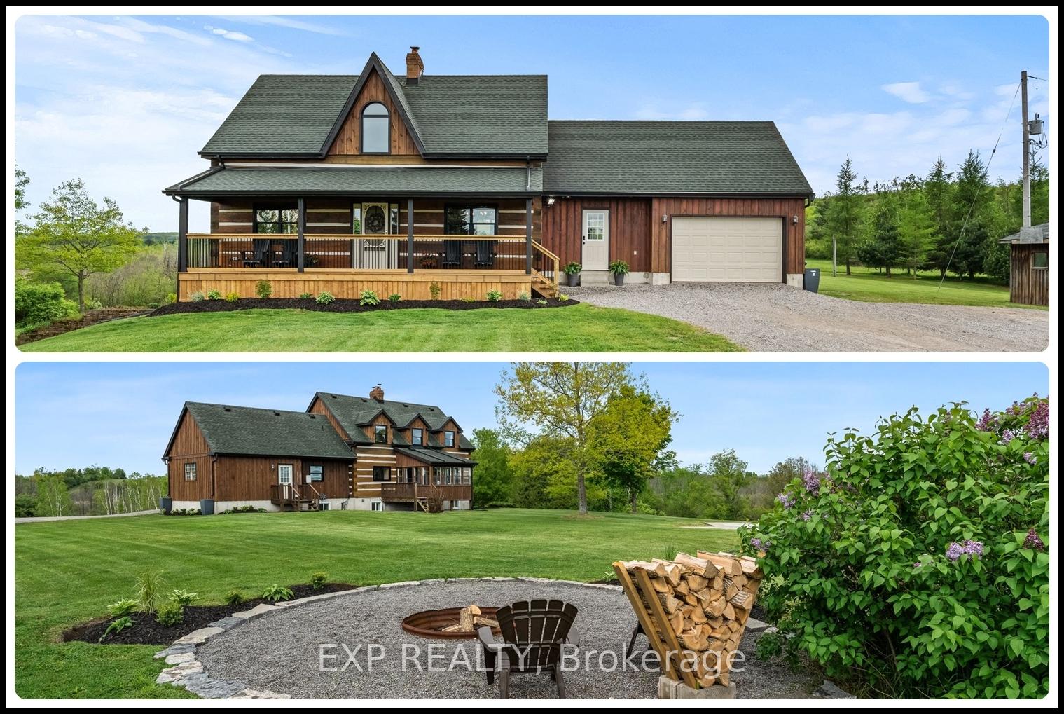
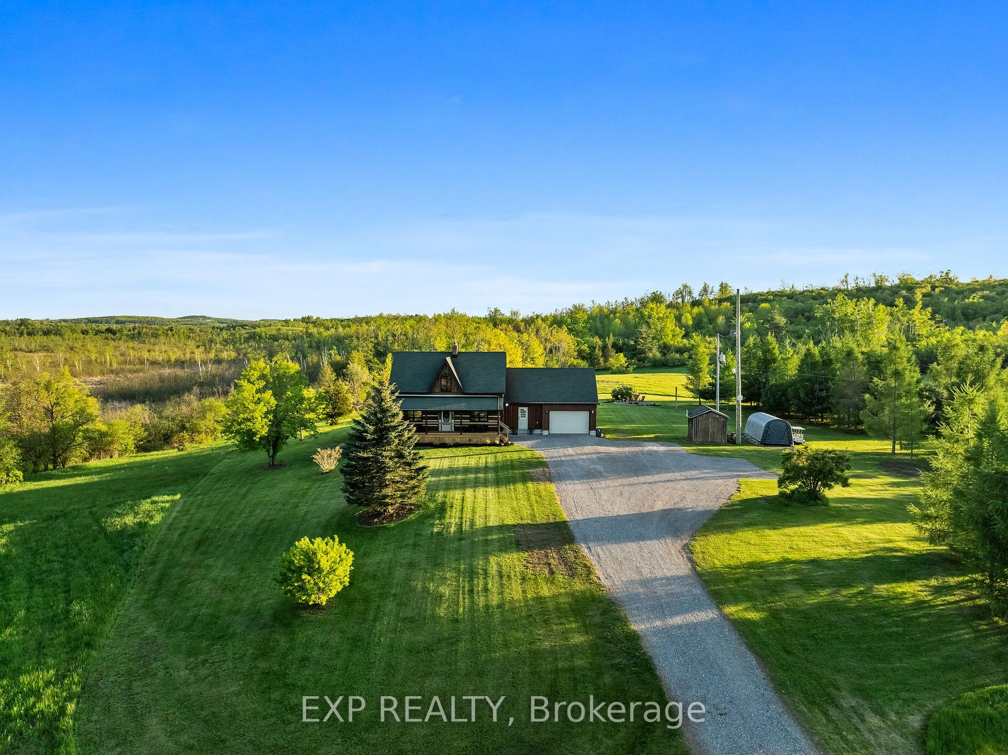
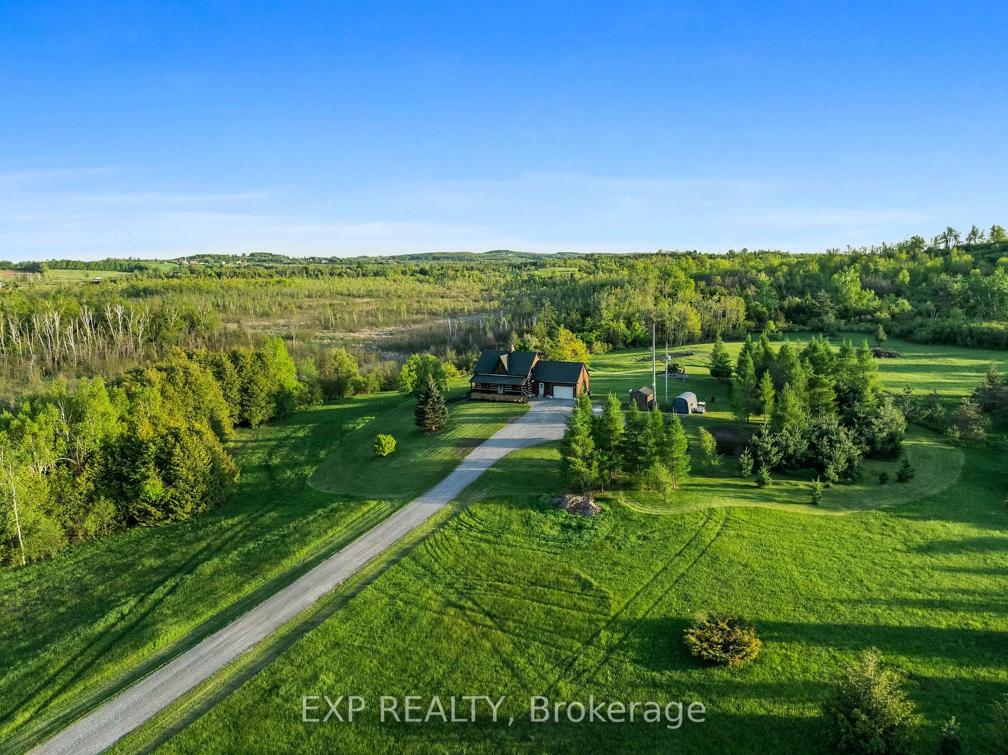
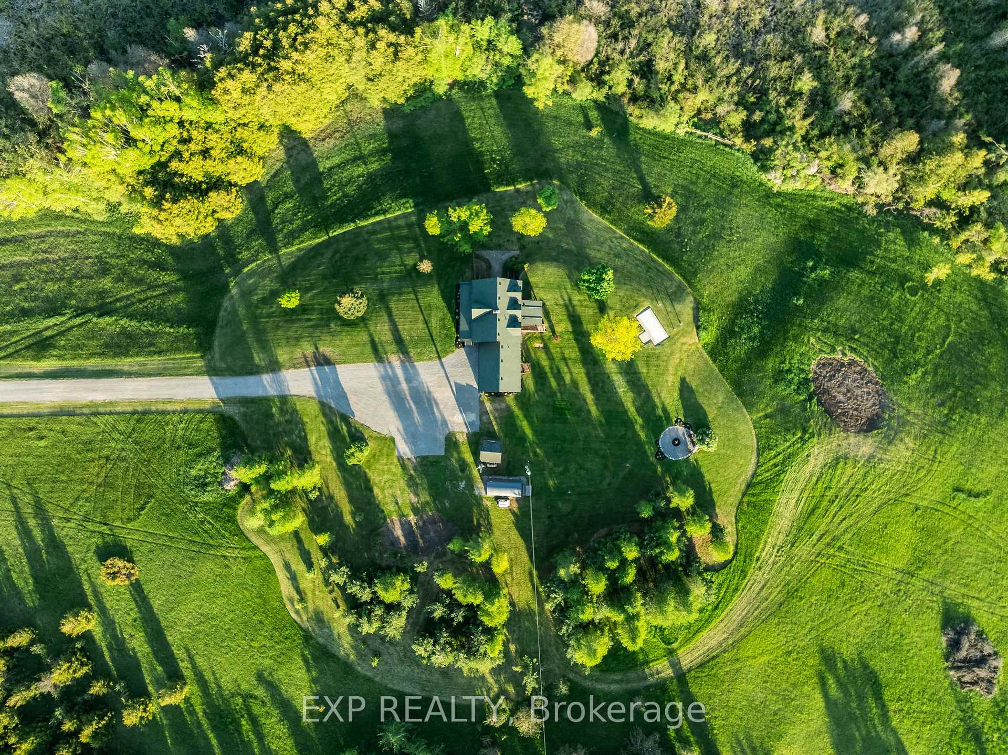
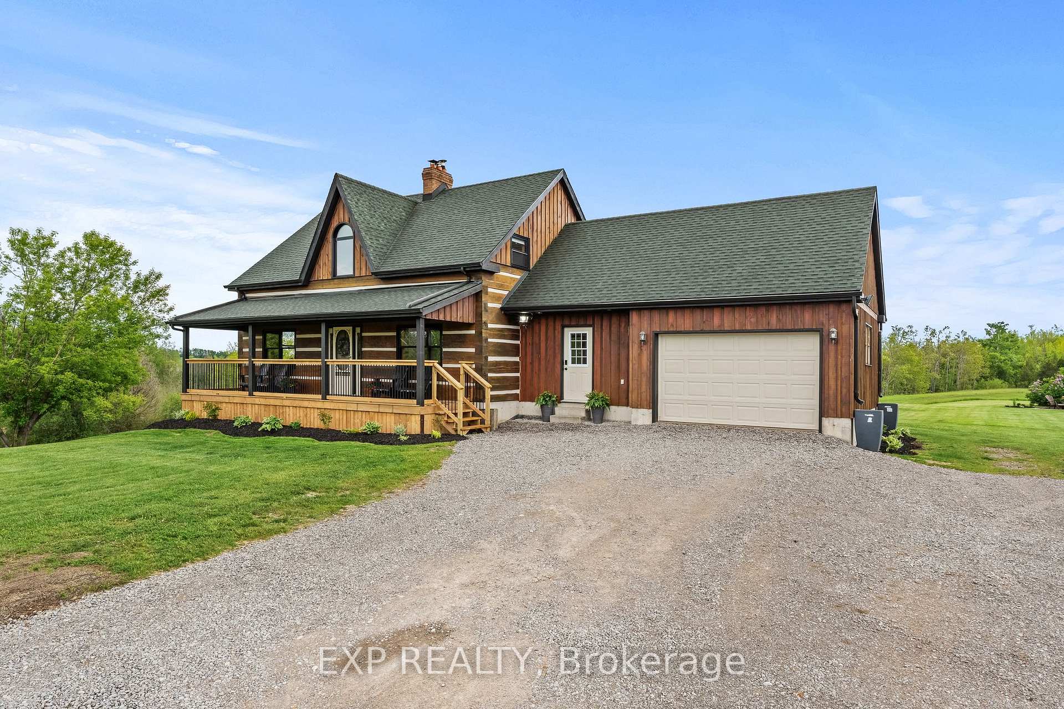
Tucked at the end of a long, private driveway and hidden from view, this breathtaking 100-acre property offers unmatched seclusion with no neighbours in sight. The handcrafted log home is rich in rustic charm and perfectly positioned to take in the natural beauty. Enjoy serene mornings or golden sunsets from the expansive covered porch, where deer and wild turkeys often pass by. Outside, a large firepit area and a stamped concrete pad, complete with electrical, await your dream gazebo, outdoor kitchen, or swim spa. Inside, the main floor blends rustic character with modern design in an open-concept layout filled with natural light. Wood beam ceilings and a dramatic floor-to-ceiling wood-burning fireplace create a cozy, yet refined atmosphere. The kitchen is a showstopper with brand-new cabinetry, quartz countertops, premium appliances, and a walk-in pantry. A bright dining area and breakfast nook offer scenic spaces to gather. The heated sunroom provides year-round enjoyment with panoramic views and sunsets. A stylish laundry/powder room combo and a mudroom add thoughtful convenience to this level. Upstairs, you'll find that the durable vinyl plank flooring continues and a peaceful primary bedroom offers his-and-hers walk-in closets. The fully updated 4-piece bath features new fixtures and a fresh, modern look. Two additional bedrooms offer comfortable, light-filled spaces with ample storage throughout. The walkout basement is bright and versatile, ideal for in-laws or rental income. It includes a second kitchen, rec room, bedroom, 3-piece bath, and separate entrance. Large windows bring in natural light, while utility and storage rooms keep things organized. Whether you're seeking privacy, income potential, or a nature-filled escape, this one-of-a-kind rural retreat delivers it all. Home is being sold as a Single Family Residence.
Ask about this home
A HOMEH agent will answer your questions about this home.
Around this home
Helpful calculators
Your HOMEH agent

"I would see it this week."