

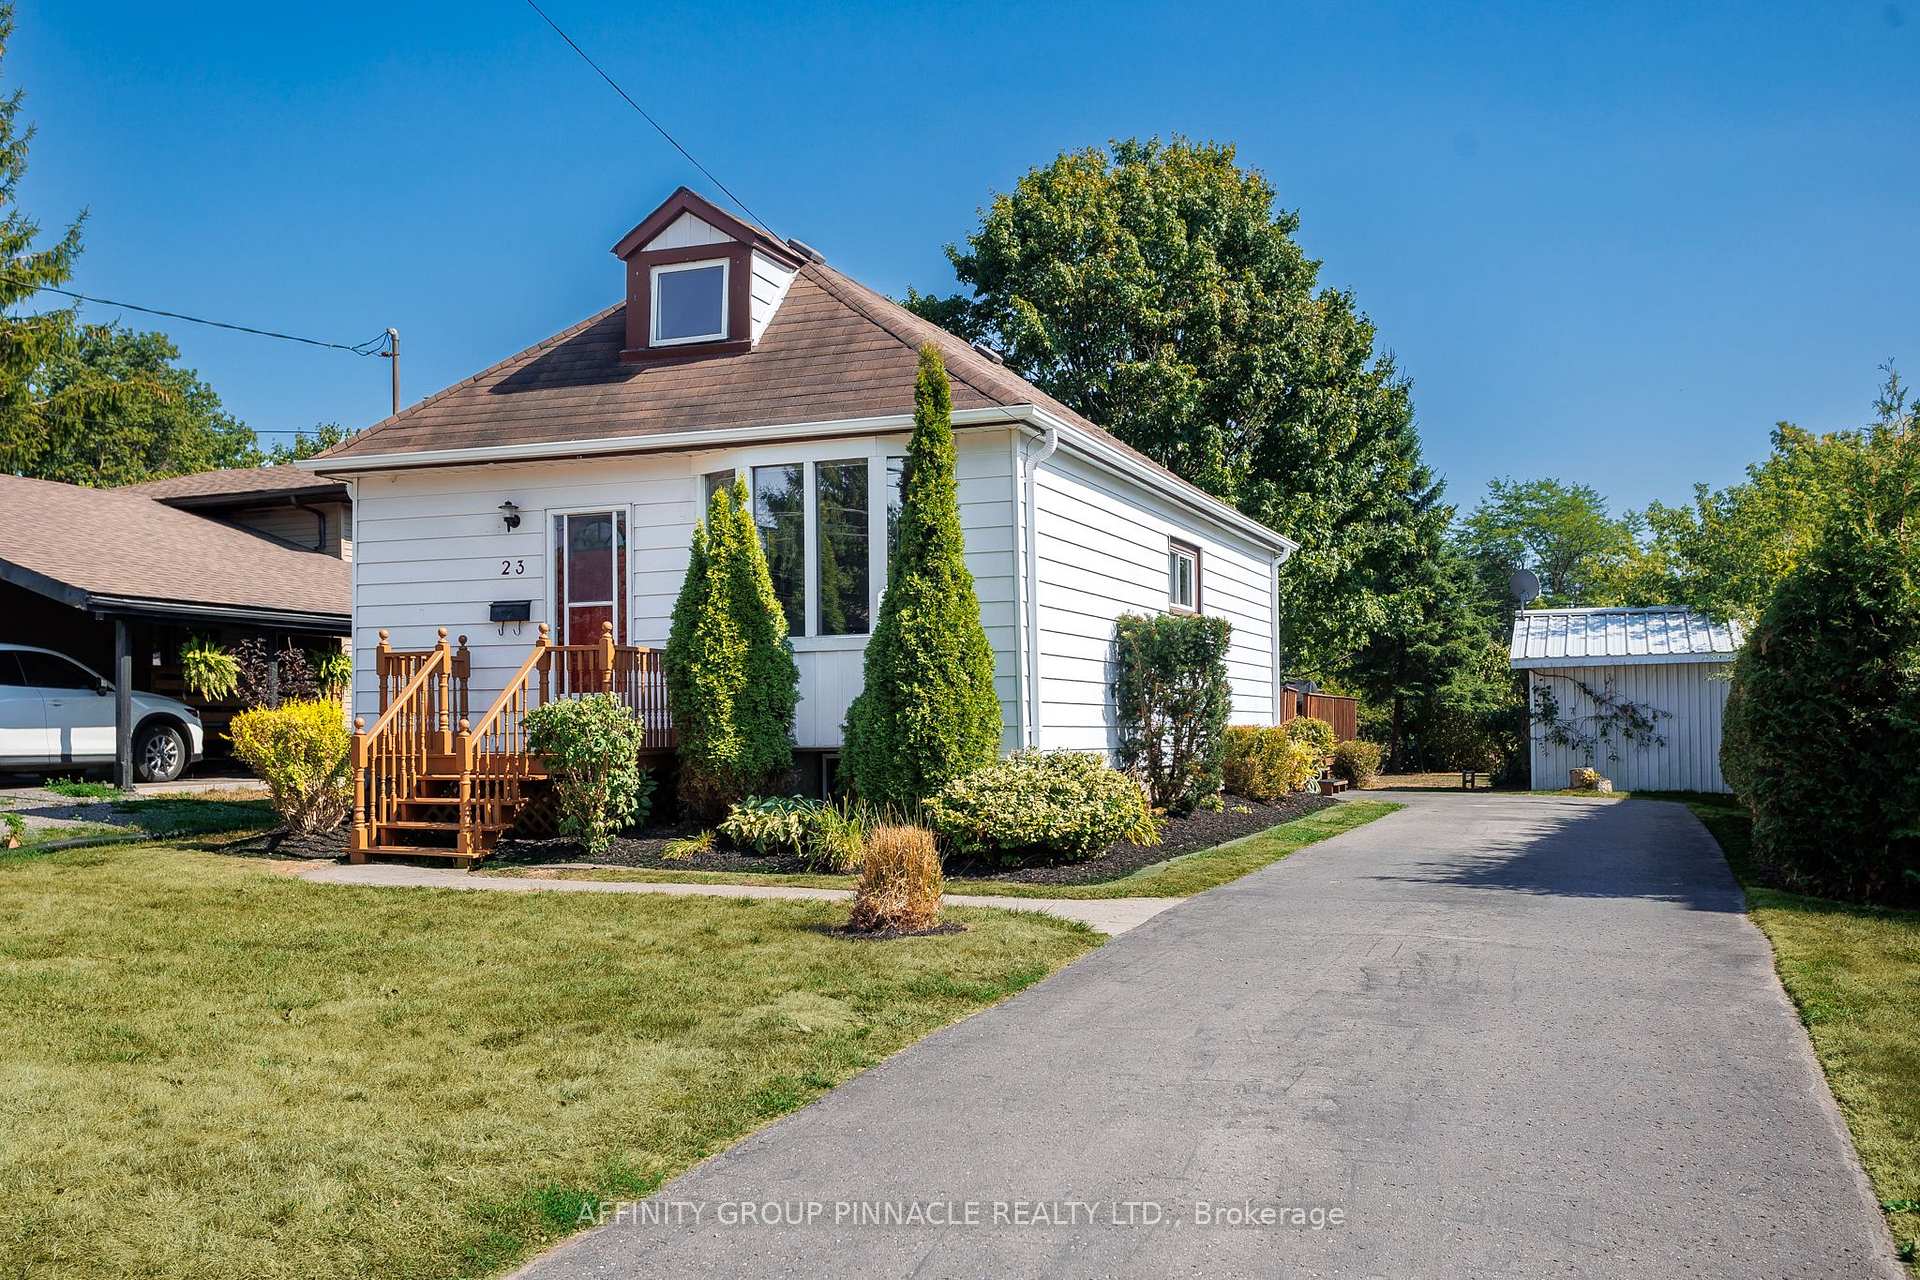
23 Riverview Road
23 Riverview Road
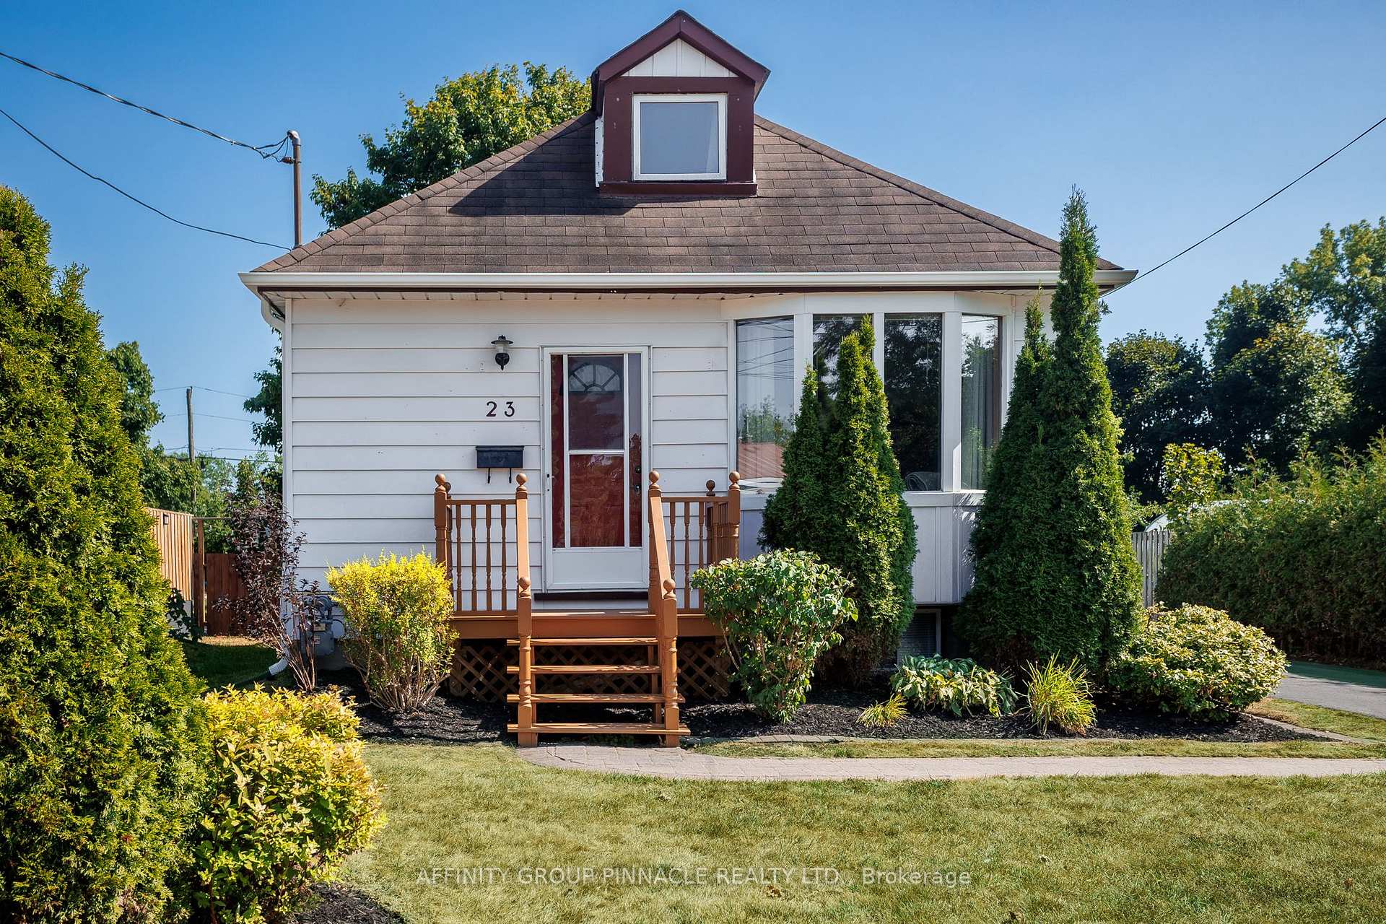
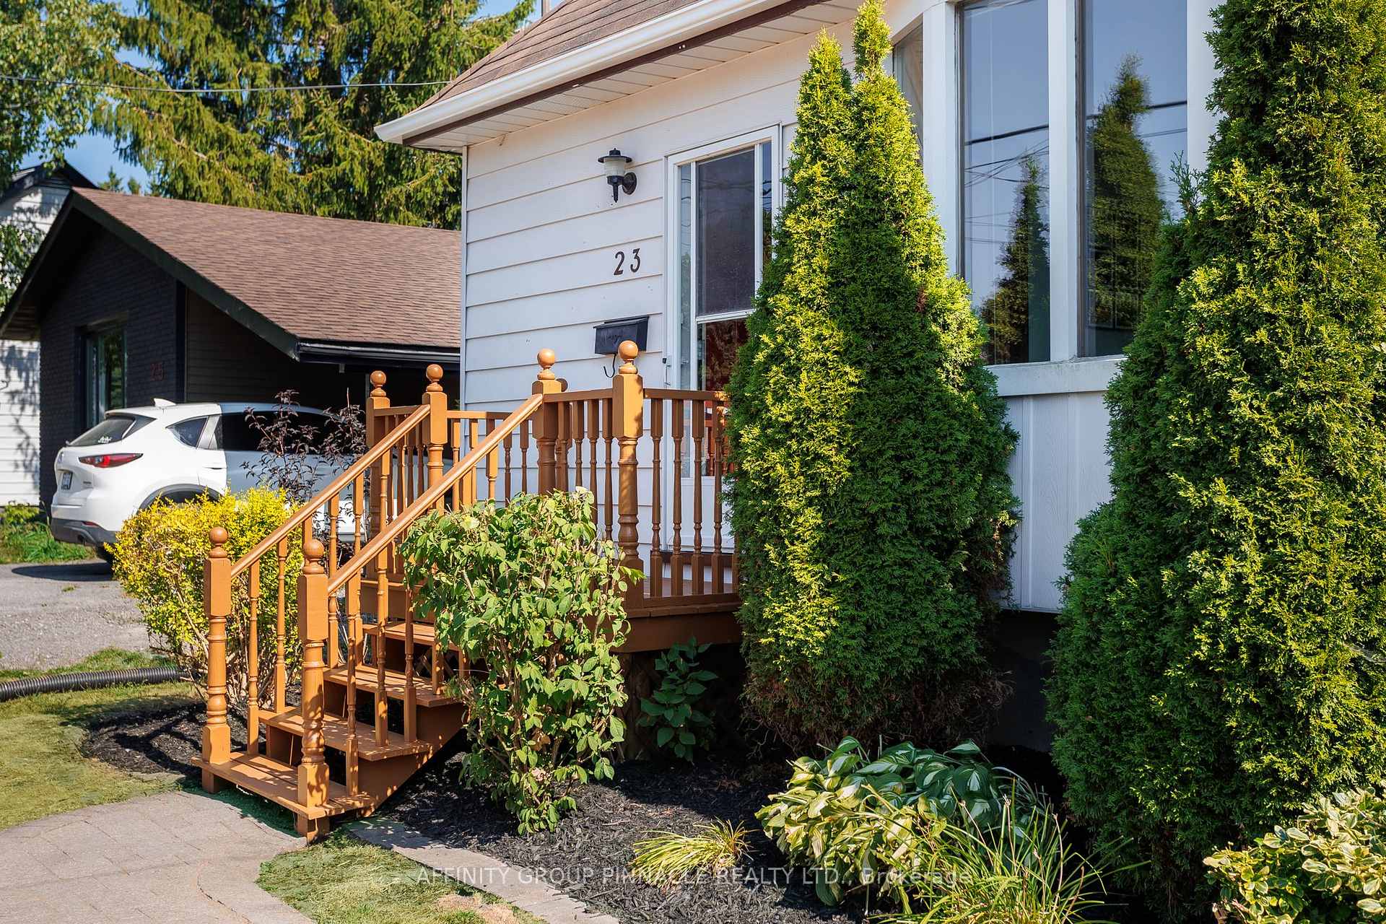
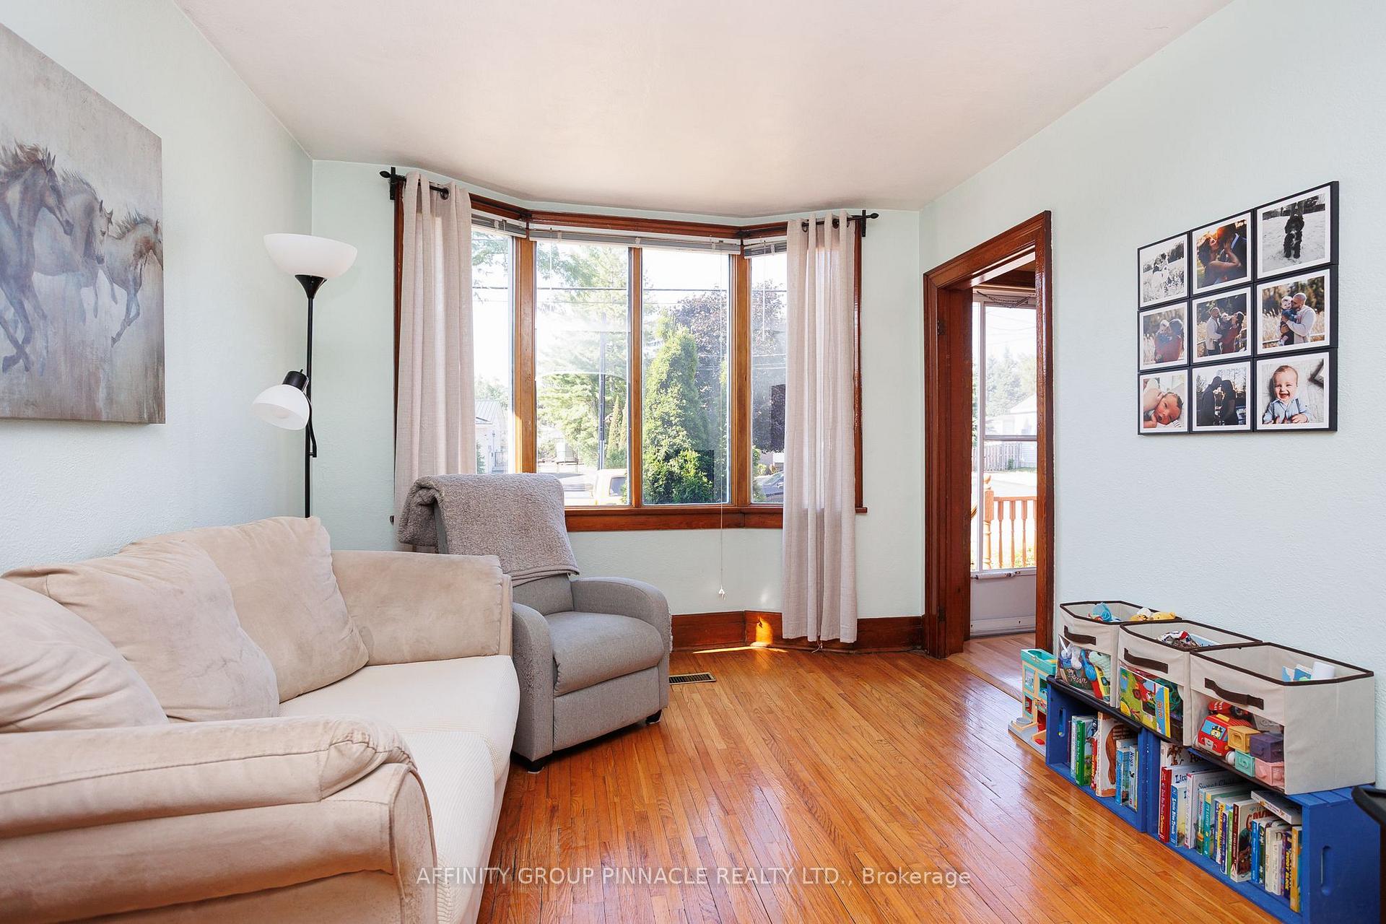
 See all 39 photos
Property history
Facts and features
- BasementPart finished
- Age of home51–99 years
- Water, sewerMunicipal
- Lot shapeRectangular
- Central air
The homeDetached, 1 1/2 storey, Age 51–99 years
- Type: Detached
- Style: 1 1/2 storey
- Age: 51–99 years
- Living space: 1,100–1,500 sq ft
- Basement: Partially finished, full
- Waterfront: None
InsideLower level, Water heater owned, Rooms above ground 5
- Laundry: Lower level
- Features: Water heater owned
- Rooms above ground: 5
- Rooms in the basement: 1
- Bedrooms: 2
- Bathrooms: 1
- Kitchens: 1
Outside and lotVinyl siding, Asphalt shingle, Concrete block
- Exterior: Vinyl siding
- Roof: Asphalt shingle
- Foundation: Concrete block
- Features: Deck
- Other structures: Garden shed
- Size: 52.15 × 184.2 ft
- Shape: Rectangular
- Zoning: R1
Parking4 Parking, Private
- Spaces: 4 Parking
- Driveway: Private
Heating, water and powerForced air, gas, Central air, Municipal water
- Heating: Forced air, gas
- Cooling: Central air
- Water: Municipal water
- Sewer: Municipal sewer
- Natural gas: Yes
- Hydro: Yes
Costs and taxesTaxes $3,078 a year, HST included in the price, Rental items None
- Taxes, 2025: $3,078 a year
- HST: HST included in the price
- Rental items: None
Included in the saleFridge, stove, dishwasher, washer, dryer, hwt (owned), Personal items
- Included: Fridge, stove, dishwasher, washer, dryer, hwt (owned)
- Not included: Personal items
NearbyGolf, hospital, river/stream, school bus route
- Close to: Golf, hospital, river/stream, school bus route
Listing detailsX12342650, Sold, Aug 13, 2025
- MLS® number: X12342650
- Status: Sold
- Listed on: Aug 13, 2025
- Days on market: 29
- Updated: Sep 11, 2025
- Possession: 60-89 days
- Occupied by: Owner
- Listing brokerage: AFFINITY GROUP PINNACLE REALTY LTD.
About this home
23 Riverview Road, Kawartha Lakes (Emily), ON K9V 1B2
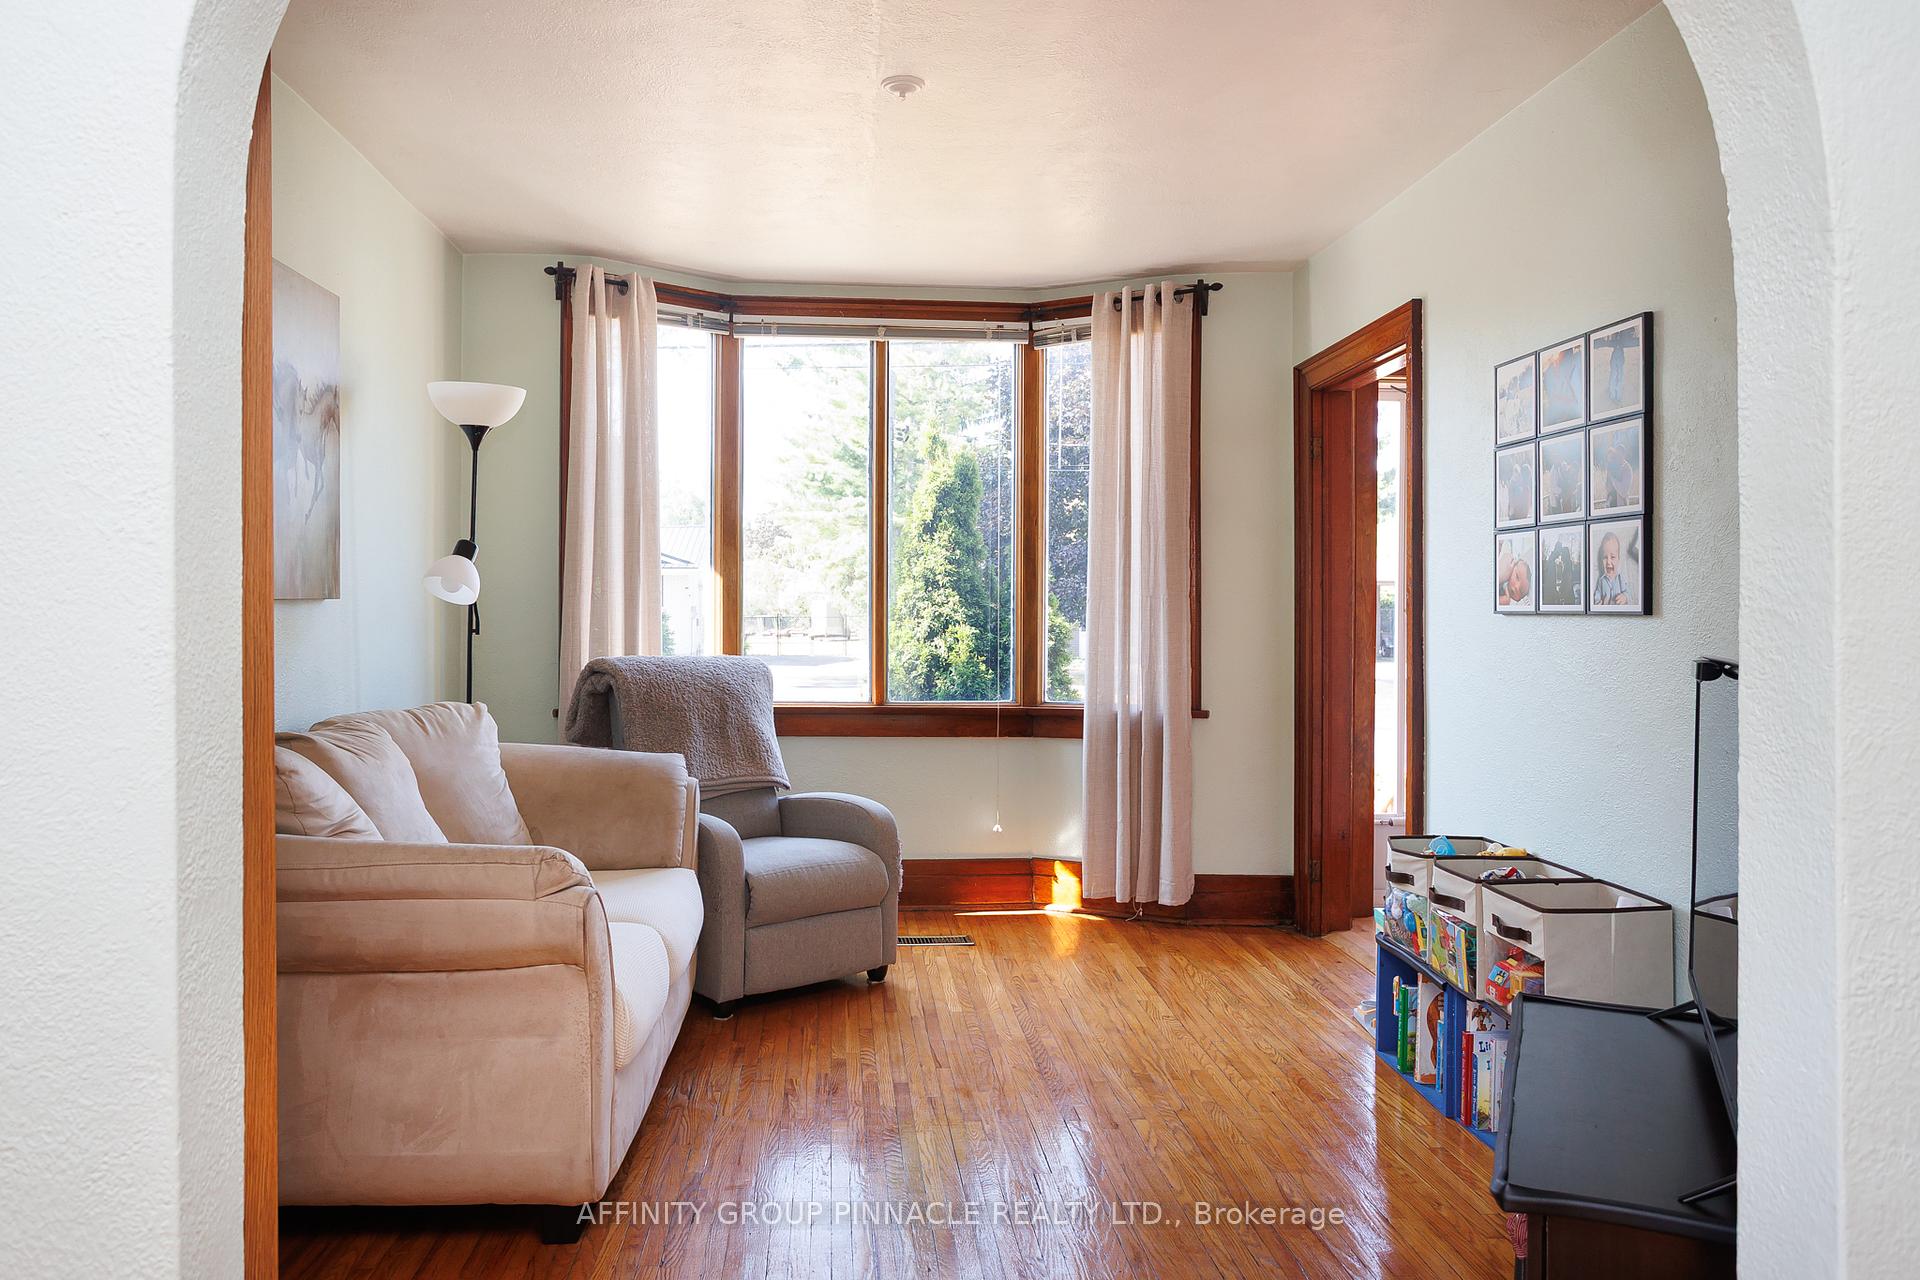
Plenty of charm and move-in ready! Welcome to 23 Riverview Rd, Lindsay. The main level of this home features a functional kitchen with new stove (2025), a combined living/dining room, 2 bedrooms, 4pc bath and a convenient mudroom/entrance from the back of the home. Upper level/attic space for added flexibility or storage. The lower level offers a workshop area, spacious utility/laundry room and a finished rec-room. Enjoy a large, private yard complete with a deck and garden shed, perfect for entertaining, gardening, or relaxing. Conveniently located just seconds from Highway 36 and close to downtown, shops, restaurants, and amenities.
Ask about this home
A HOMEH agent will answer your questions about this home.
Around this home
Helpful calculators
Your HOMEH agent

"I would see it this week."