

163 Driftwood Shores Road
163 Driftwood Shores Road
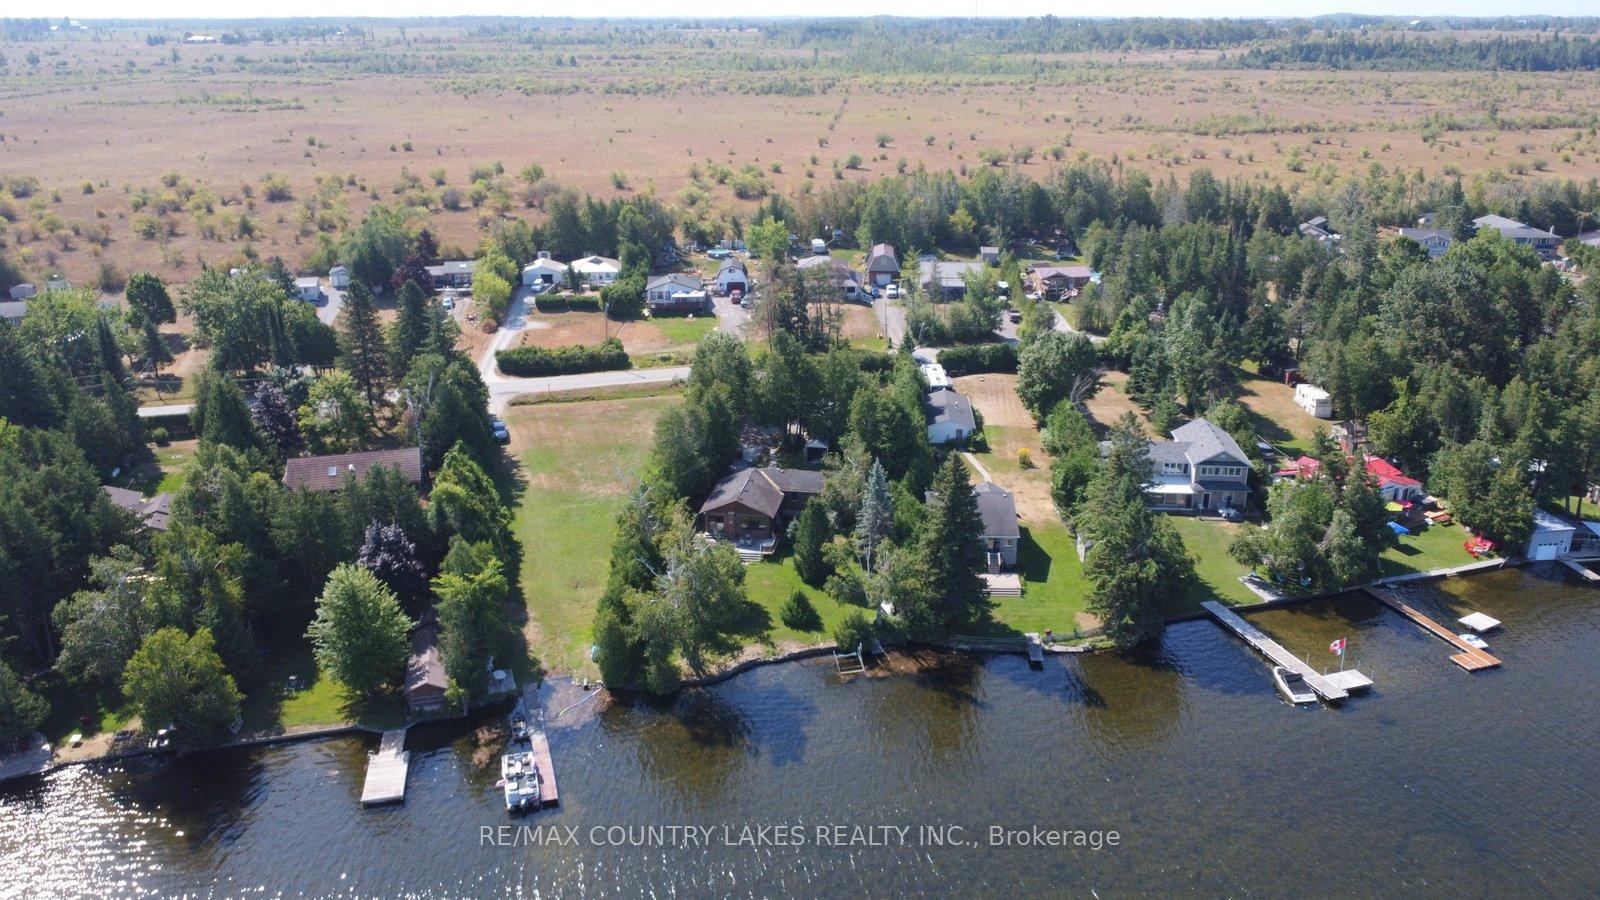 See all 38 photos
Property history
Facts and features
- BasementCrawl space
- Age of home51–99 years
- Water, sewerWell, septic
- Lot shapeRectangular
- Fireplace
- Waterfront
The homeDetached, Bungalow-raised, Age 51–99 years
- Type: Detached
- Style: Bungalow-raised
- Age: 51–99 years
- Living space: 700–1,100 sq ft
- Basement: Crawl space
- View: Clear, lake, water
- Waterfront: Direct
InsideFireplace Yes, propane, wood stove, Main level, Carpet free, water heater owned
- Fireplace: Yes, propane, wood stove
- Laundry: Main level
- Features: Carpet free, water heater owned
- Rooms above ground: 7
- Bedrooms: 2
- Bathrooms: 1
- Kitchens: 1
Outside and lotBrick, wood, Shingles, Concrete block
- Exterior: Brick, wood
- Roof: Shingles
- Foundation: Concrete block
- Features: Deck, fishing, porch, year round living
- Other structures: Garden shed
- Size: 100 × 288.55 ft
- Shape: Rectangular
- Zoning: RR3
Parking2 Garage, Detached, Private
- Spaces: 2 Garage
- Garage: Detached
- Driveway: Private
Heating, water and powerBaseboard, electric, Well, Septic
- Heating: Baseboard, electric
- Water: Well
- Sewer: Septic
- Natural gas: No
- Hydro: Yes
- Cable: No
- Telephone: Available
Costs and taxesTaxes $3,936 a year, HST No HST, Propane tank.
- Taxes, 2024: $3,936 a year
- HST: No HST
- Rental items: Propane tank.
Included in the saleNot included None.
- Not included: None.
NearbyClear view, cul de sac/dead end, golf, lake/pond, level, waterfront
- Close to: Clear view, cul de sac/dead end, golf, lake/pond, level, waterfront
Listing detailsX12345140, Sold, Aug 13, 2025
- MLS® number: X12345140
- Status: Sold
- Listed on: Aug 13, 2025
- Days on market: 3
- Updated: Aug 16, 2025
- Possession: Flexible
- Occupied by: Vacant
- Listing brokerage: RE/MAX COUNTRY LAKES REALTY INC.
About this home
163 Driftwood Shores Road, Kawartha Lakes (Eldon), ON K0M 2B0
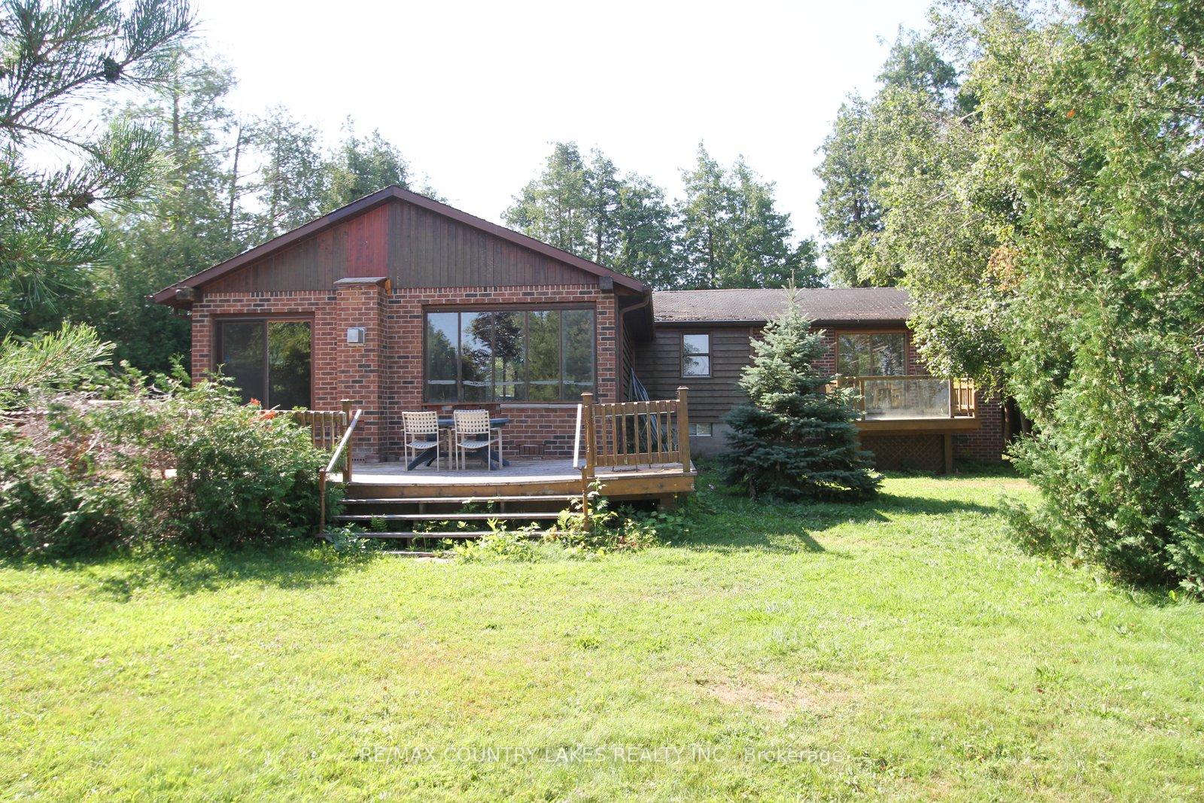
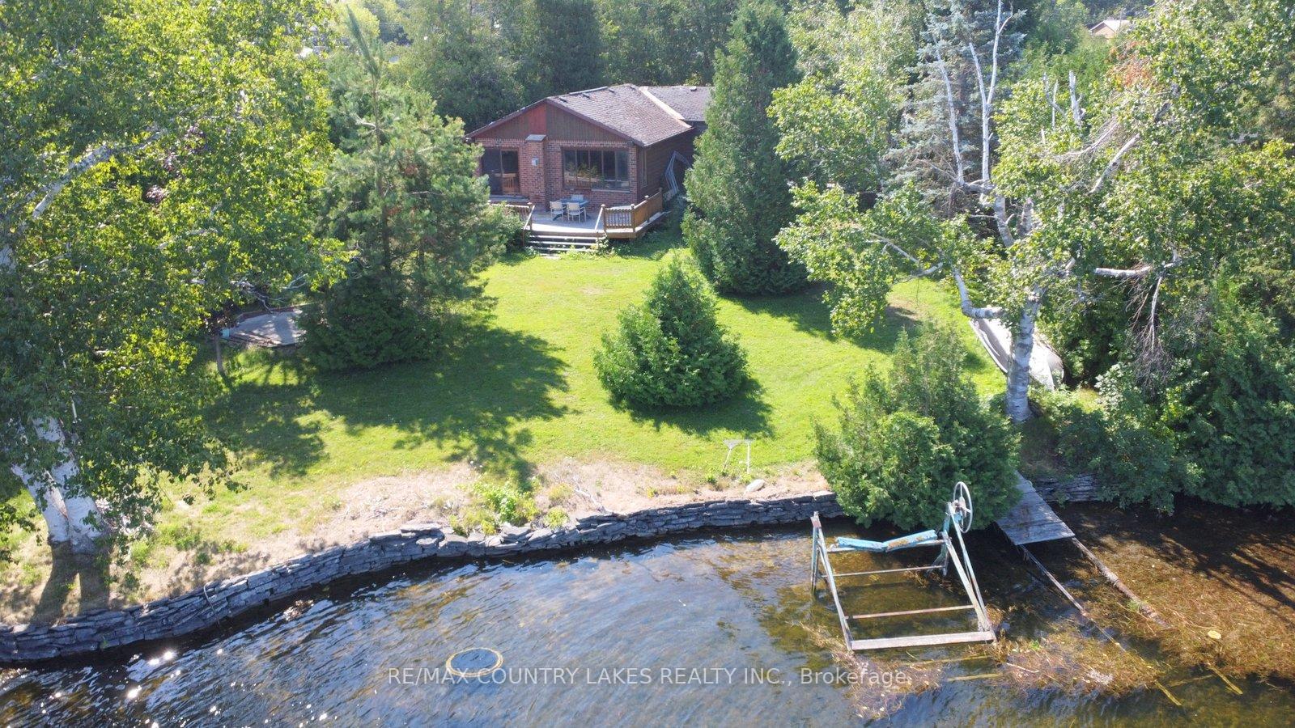
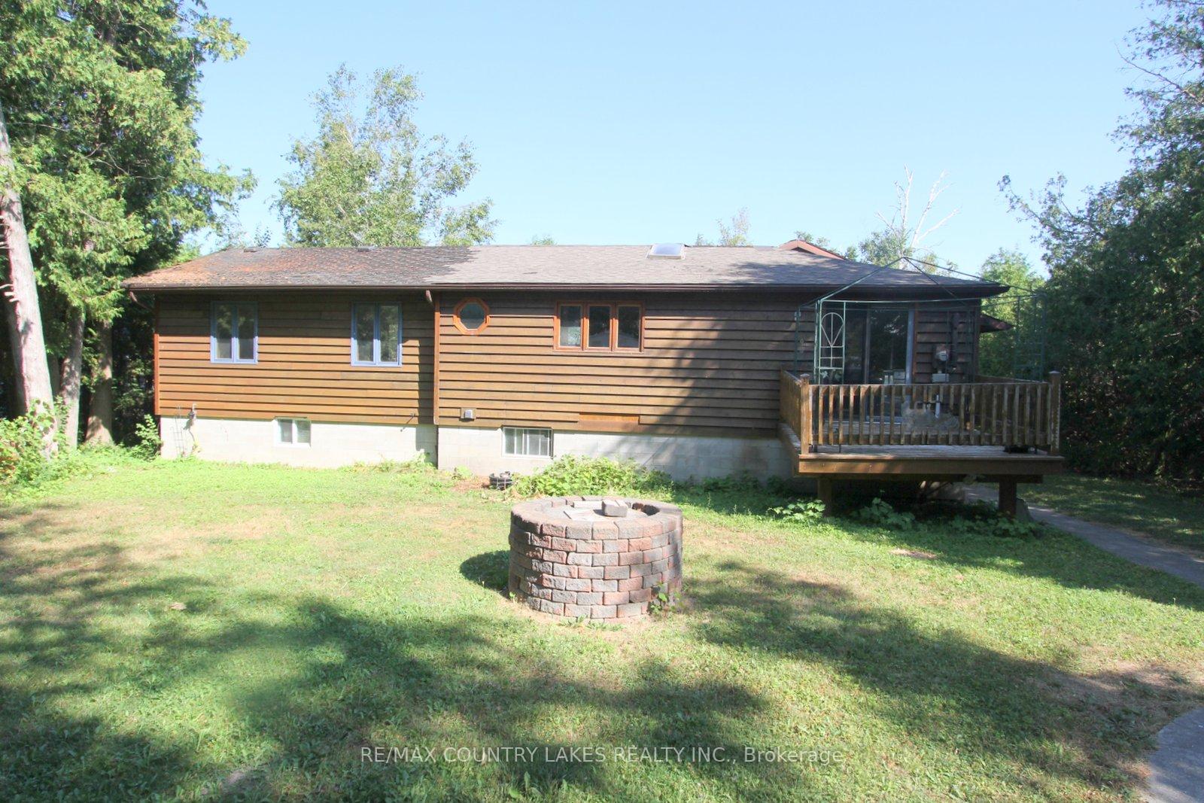
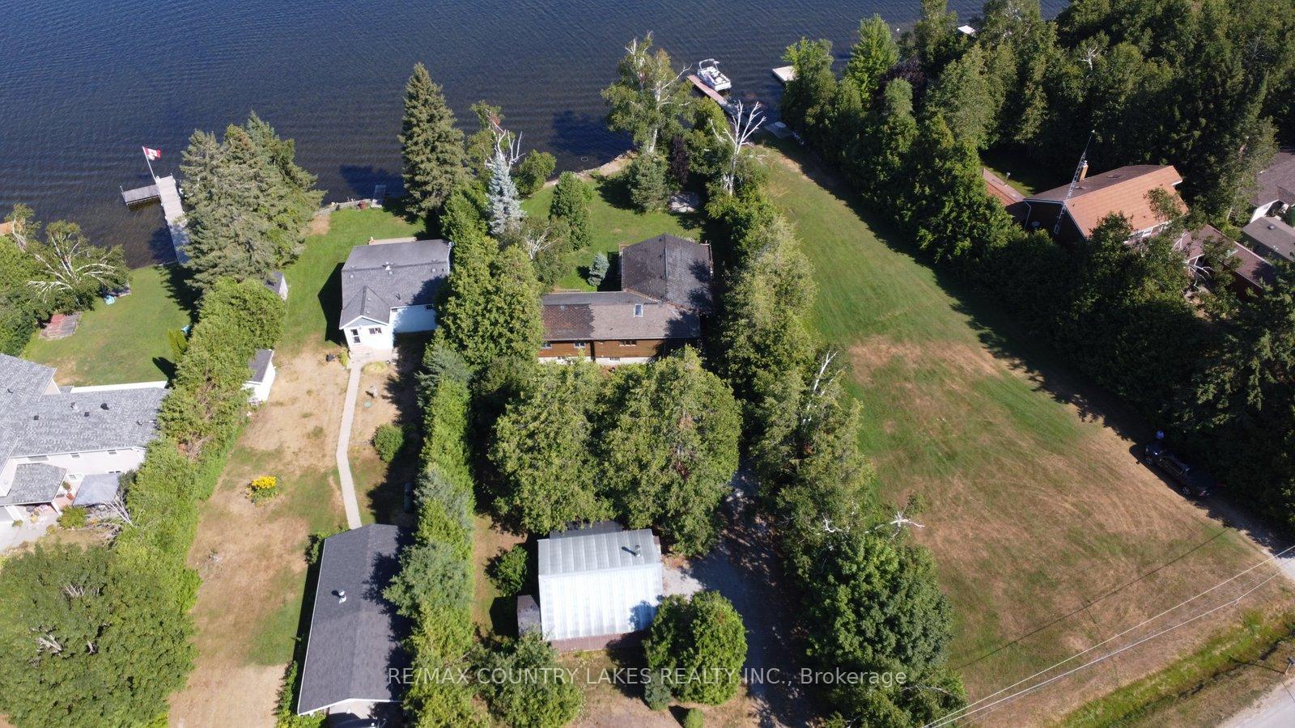
Discover 100 feet of pristine frontage on beautiful Canal Lake, part of the renowned Trent Severn Waterway. This property offers exceptional privacy with mature trees and is perfect for swimming, boating, and fishing enthusiasts. The 2-bedroom home features an inviting open-concept kitchen and dining area, flowing into a spacious living room with cathedral ceilings, an airtight wood stove, and a walkout to a rear deck with breathtaking water views. The large primary bedroom offers a propane fireplace, his-and-her closets, cathedral ceiling, and a private balcony overlooking the lake. A detached double-car garage with its own airtight wood stove and an attached side carport provides ample storage for vehicles and recreational toys. Three additional storage sheds add even more functionality. While the home is in need of some TLC, it presents a fantastic winter project for the handy buyer looking to create their dream waterfront retreat or an opportunity to renovate and flip.
Ask about this home
A HOMEH agent will answer your questions about this home.
Around this home
Helpful calculators
Your HOMEH agent

"I would see it this week."