

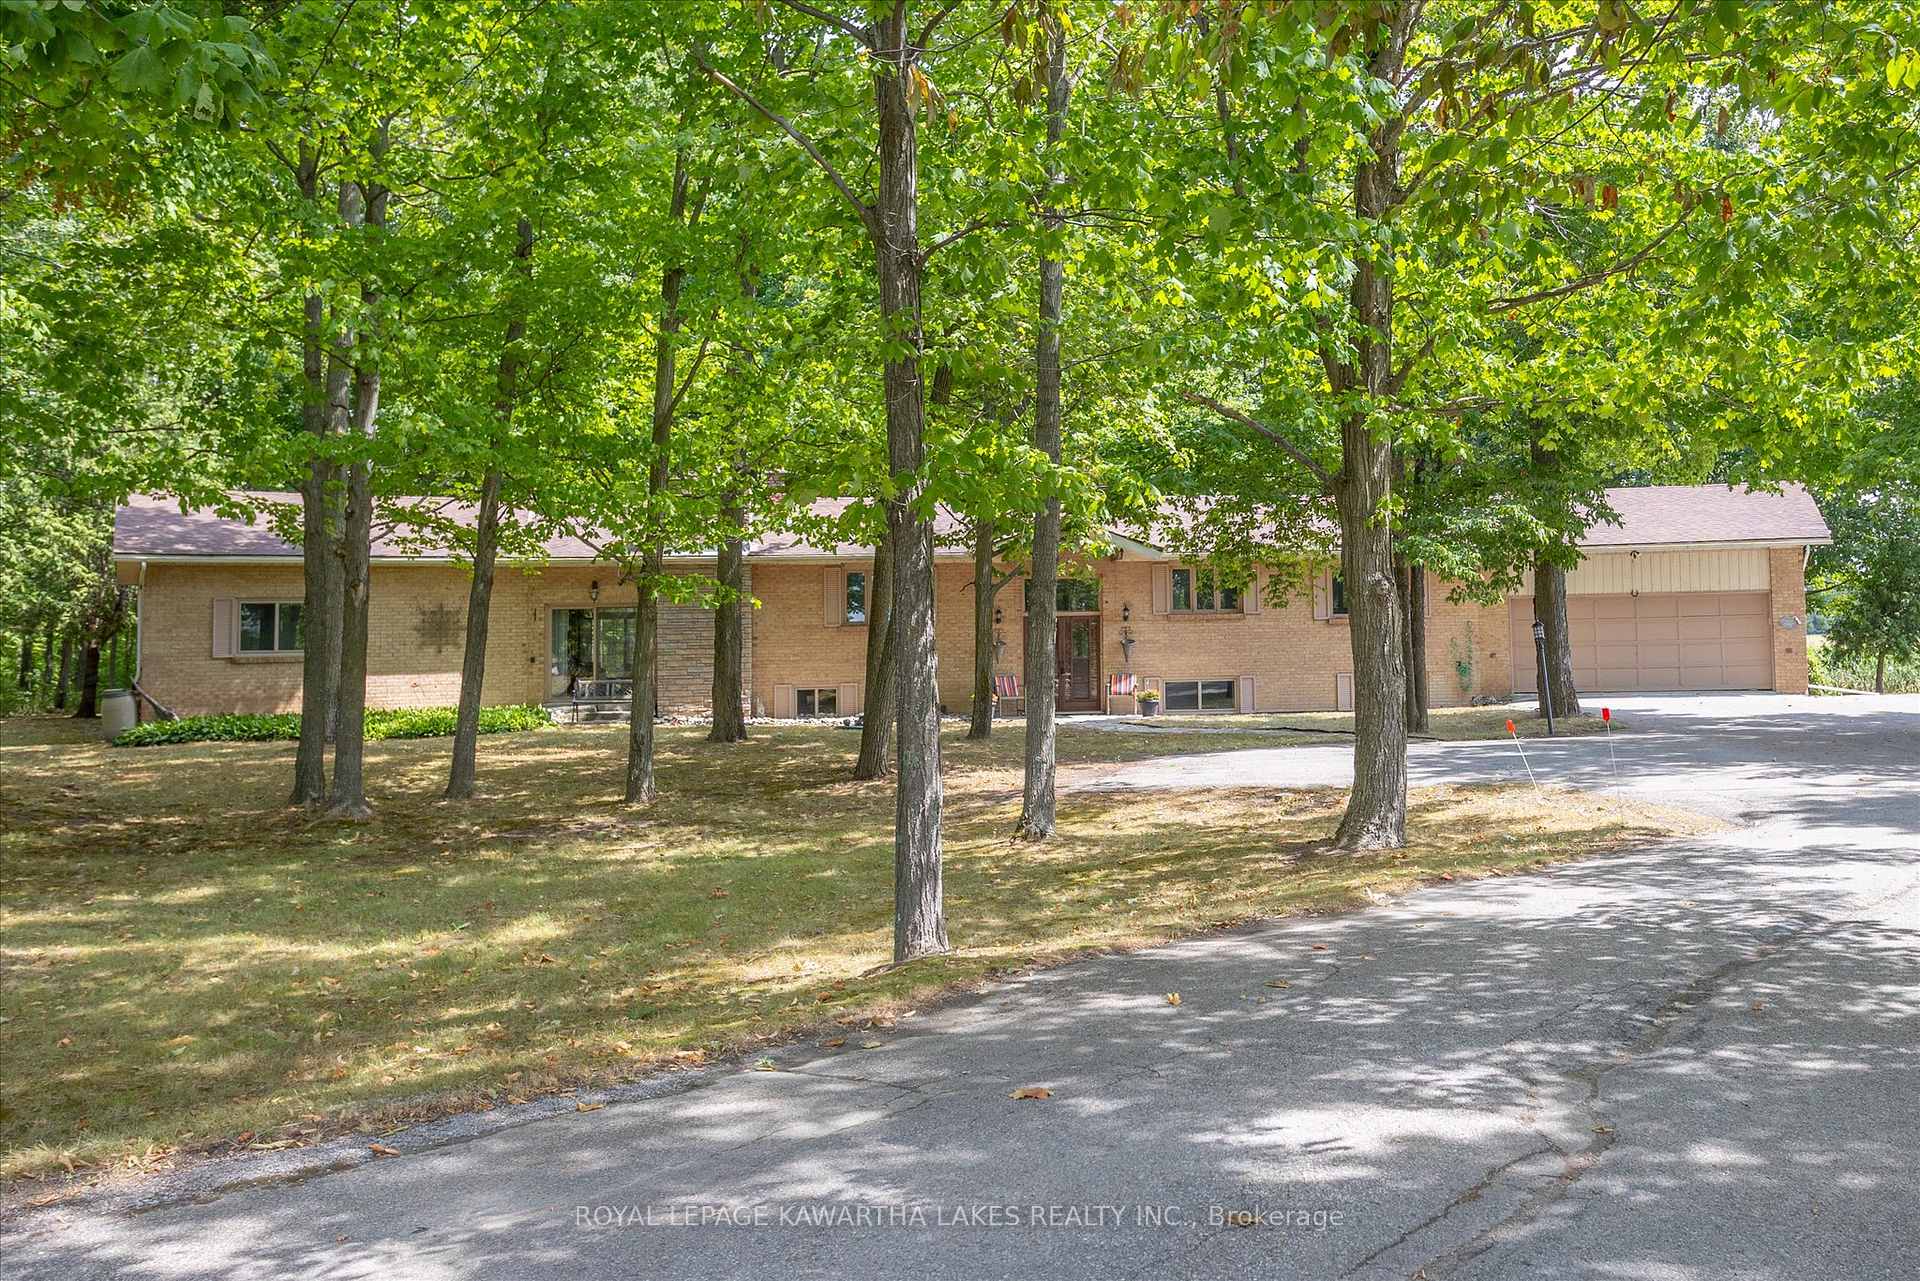
1928 Elm Tree Road
1928 Elm Tree Road
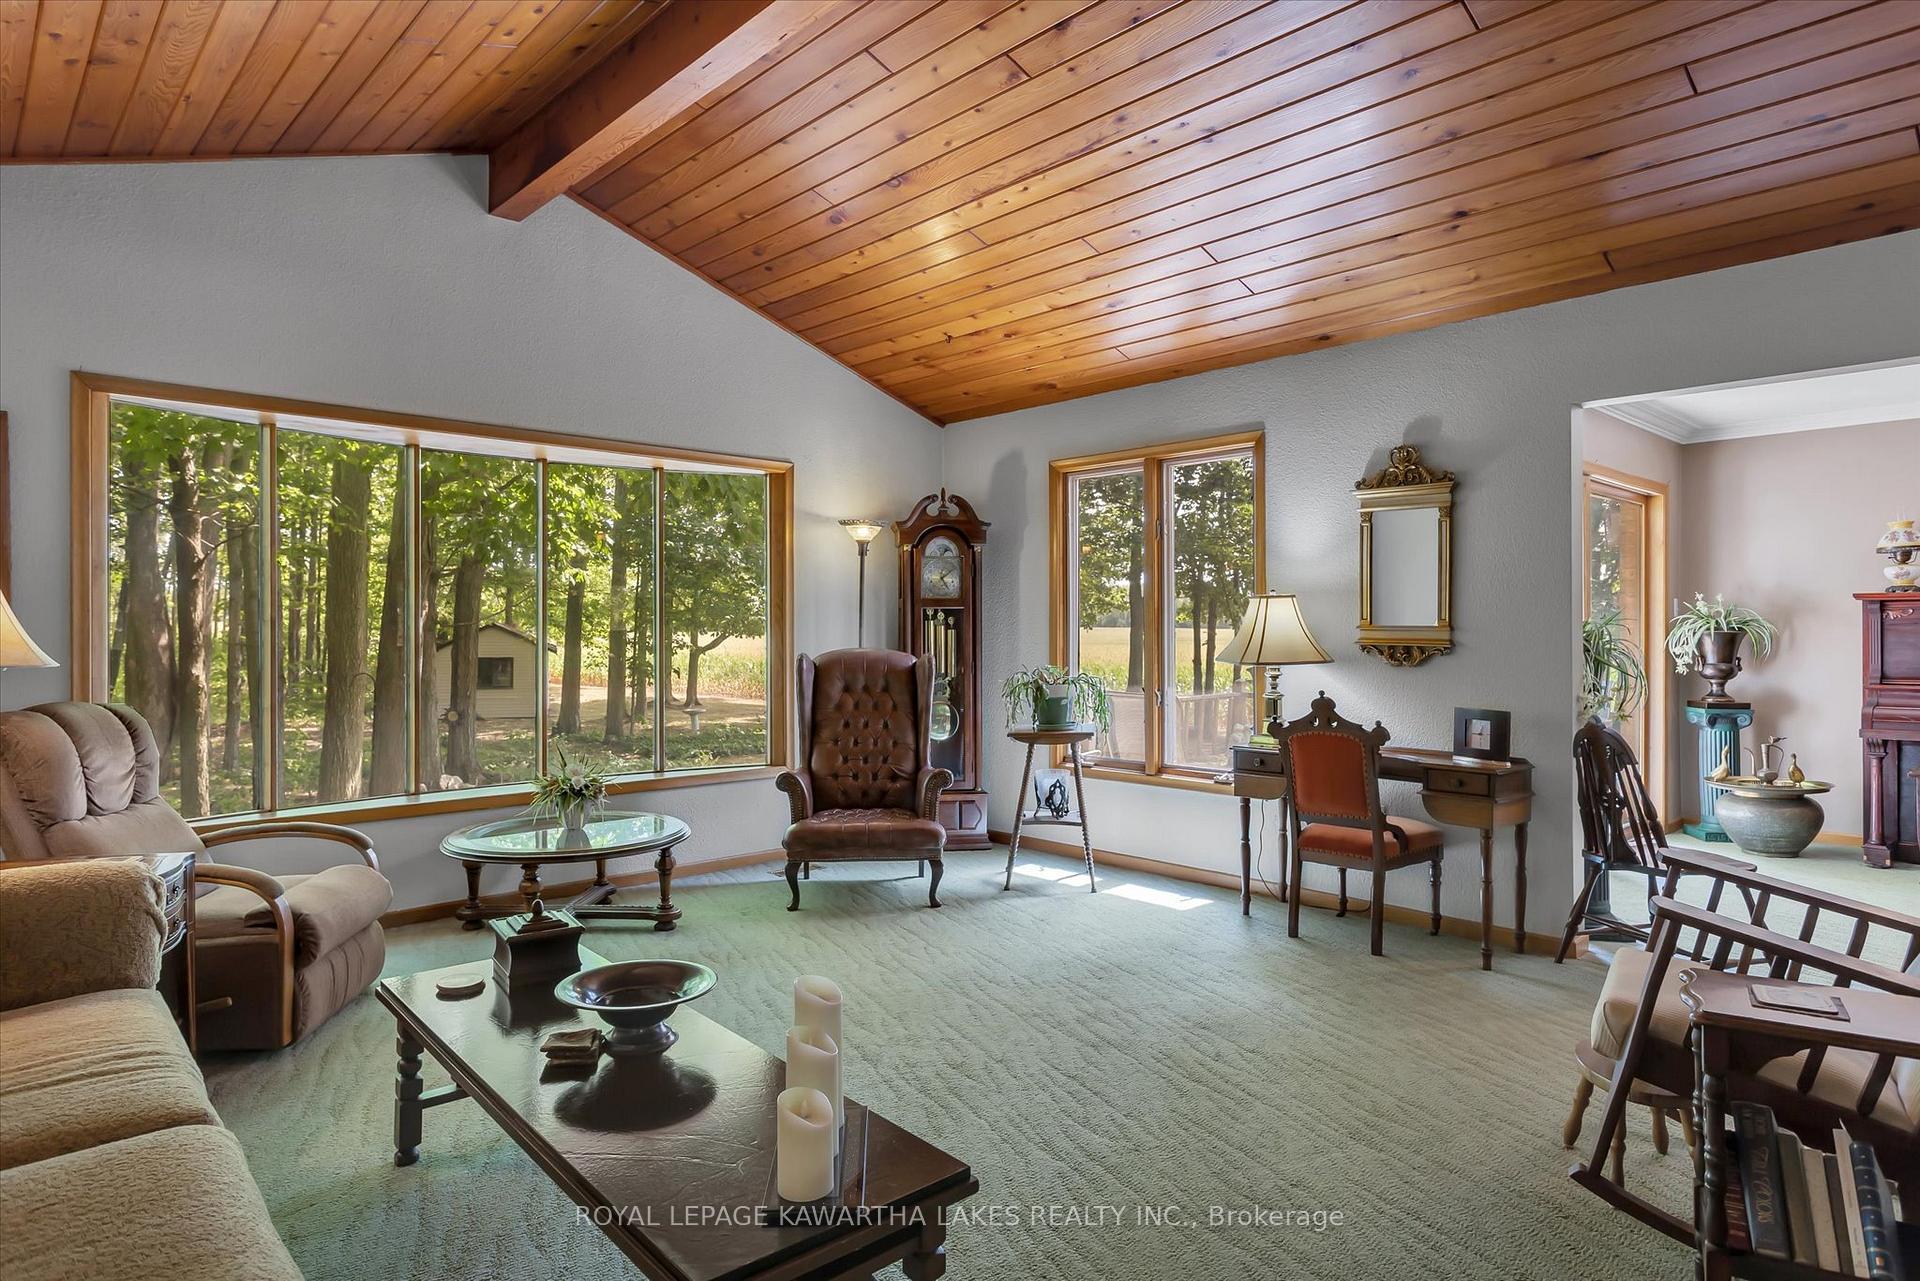 See all 50 photos
Property history
Facts and features
- BasementWalk-up
- Age of home31–50 years
- Water, sewerWell, septic
- Lot shapeIrregular
- Hardwood floors
- Fireplace
The homeDetached, Bungalow, Age 31–50 years
- Type: Detached
- Style: Bungalow
- Age: 31–50 years
- Living space: 2,500–3,000 sq ft
- Basement: Finished, walk-up
- View: Trees/woods
- Waterfront: None
InsideFireplace Yes, family room, fireplace insert, living room, wood stove, Hardwood, Built-in oven, auto garage door remote, in-law capability, primary bedroom - main floor
- Fireplace: Yes, family room, fireplace insert, living room, wood stove
- Flooring: Hardwood
- Features: Built-in oven, auto garage door remote, in-law capability, primary bedroom - main floor
- Rooms above ground: 16
- Bedrooms: 2 + 2 in the basement
- Bathrooms: 4
- Kitchens: 1
- Family room: Yes
Outside and lotBrick, Asphalt shingle, Concrete block
- Exterior: Brick
- Roof: Asphalt shingle
- Foundation: Concrete block
- Features: Deck, landscaped, patio, privacy, year round living
- Other structures: Garden shed, shed, storage
- Size: 342.93 × 523.5 ft
- Shape: Irregular
- Zoning: A
Parking2 Garage, Attached, Private triple, rv/truck
- Spaces: 2 Garage
- Garage: Attached
- Driveway: Private triple, rv/truck
Heating, water and powerForced air, oil, Well, Septic
- Heating: Forced air, oil
- Water: Well
- Sewer: Septic
- Natural gas: No
- Hydro: Yes
- Cable: No
- Telephone: Yes
Costs and taxesTaxes $6,025 a year, HST No HST
- Taxes, 2024: $6,025 a year
- HST: No HST
Included in the salePool table neg.
- Included: Pool table neg.
NearbyGolf, hospital, level, school bus route, wooded/treed
- Close to: Golf, hospital, level, school bus route, wooded/treed
Listing detailsX12344837, Sold, Aug 14, 2025
- MLS® number: X12344837
- Status: Sold
- Listed on: Aug 14, 2025
- Days on market: 15
- Updated: Aug 29, 2025
- Possession: Flexible
- Occupied by: Owner
- Listing brokerage: ROYAL LEPAGE KAWARTHA LAKES REALTY INC.
About this home
1928 Elm Tree Road, Kawartha Lakes (Ops), ON K9V 4R1
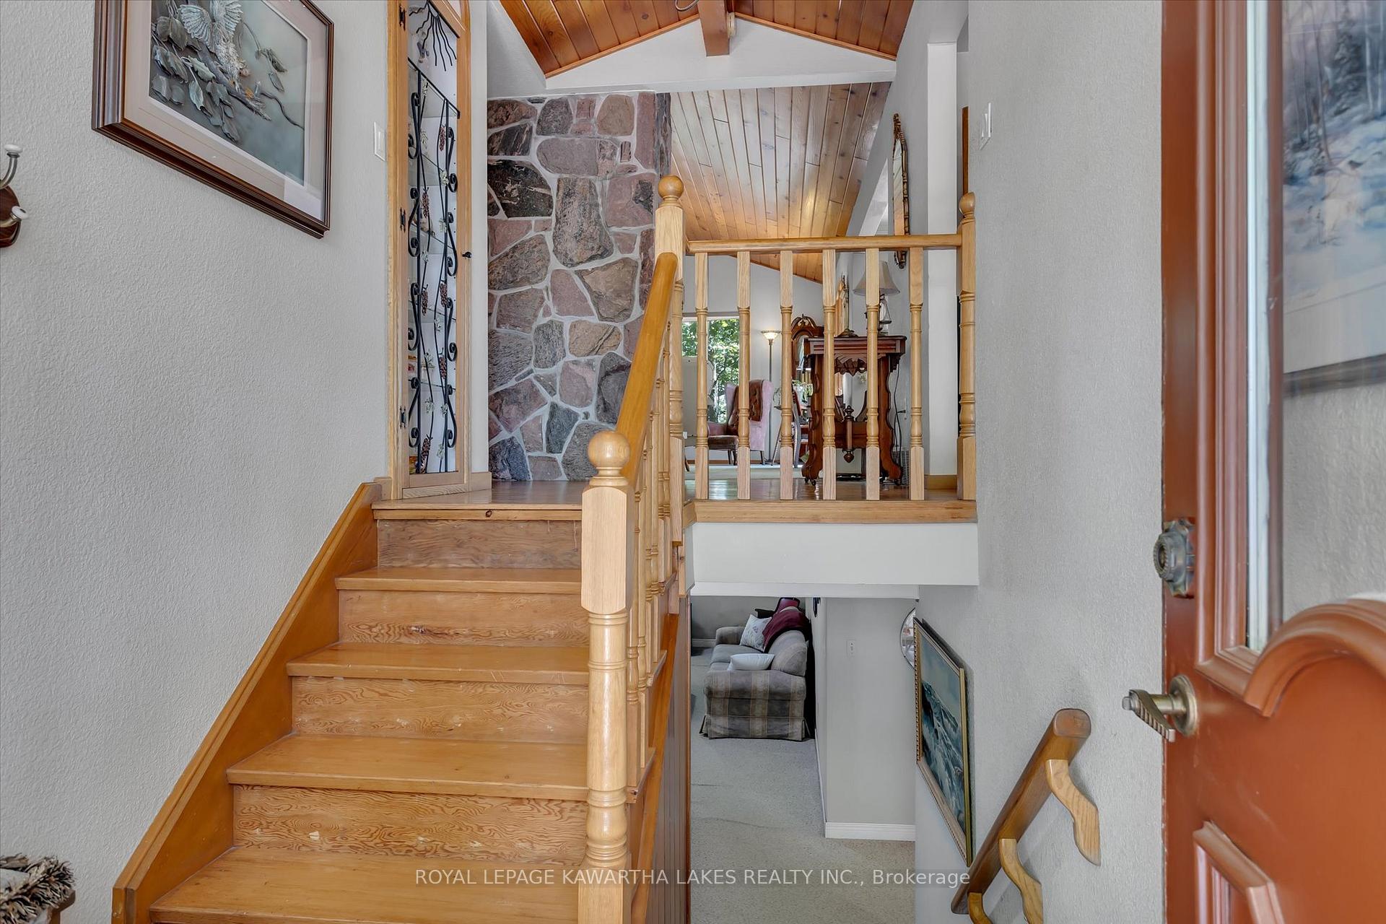
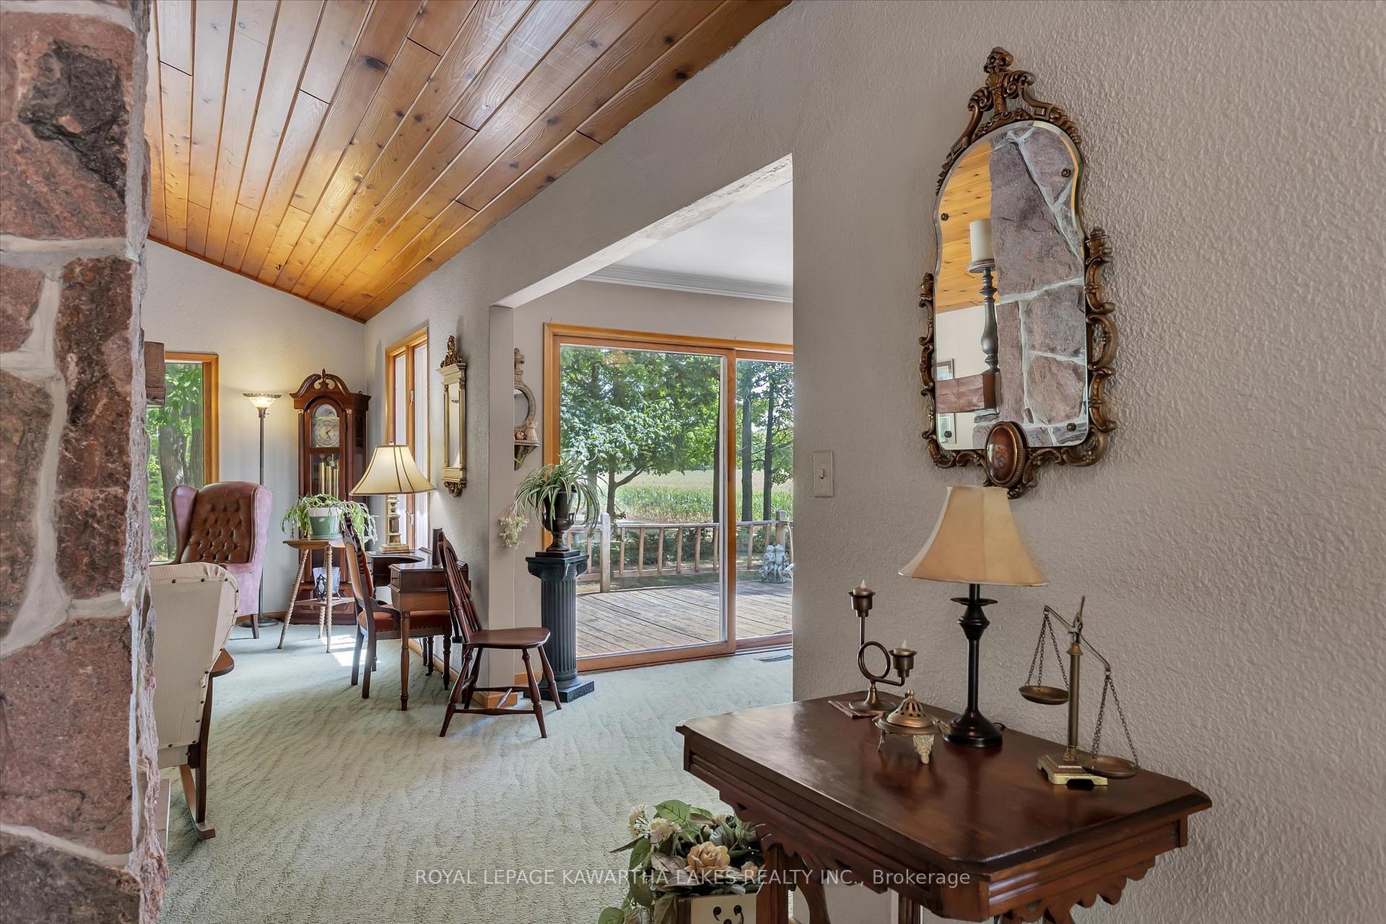
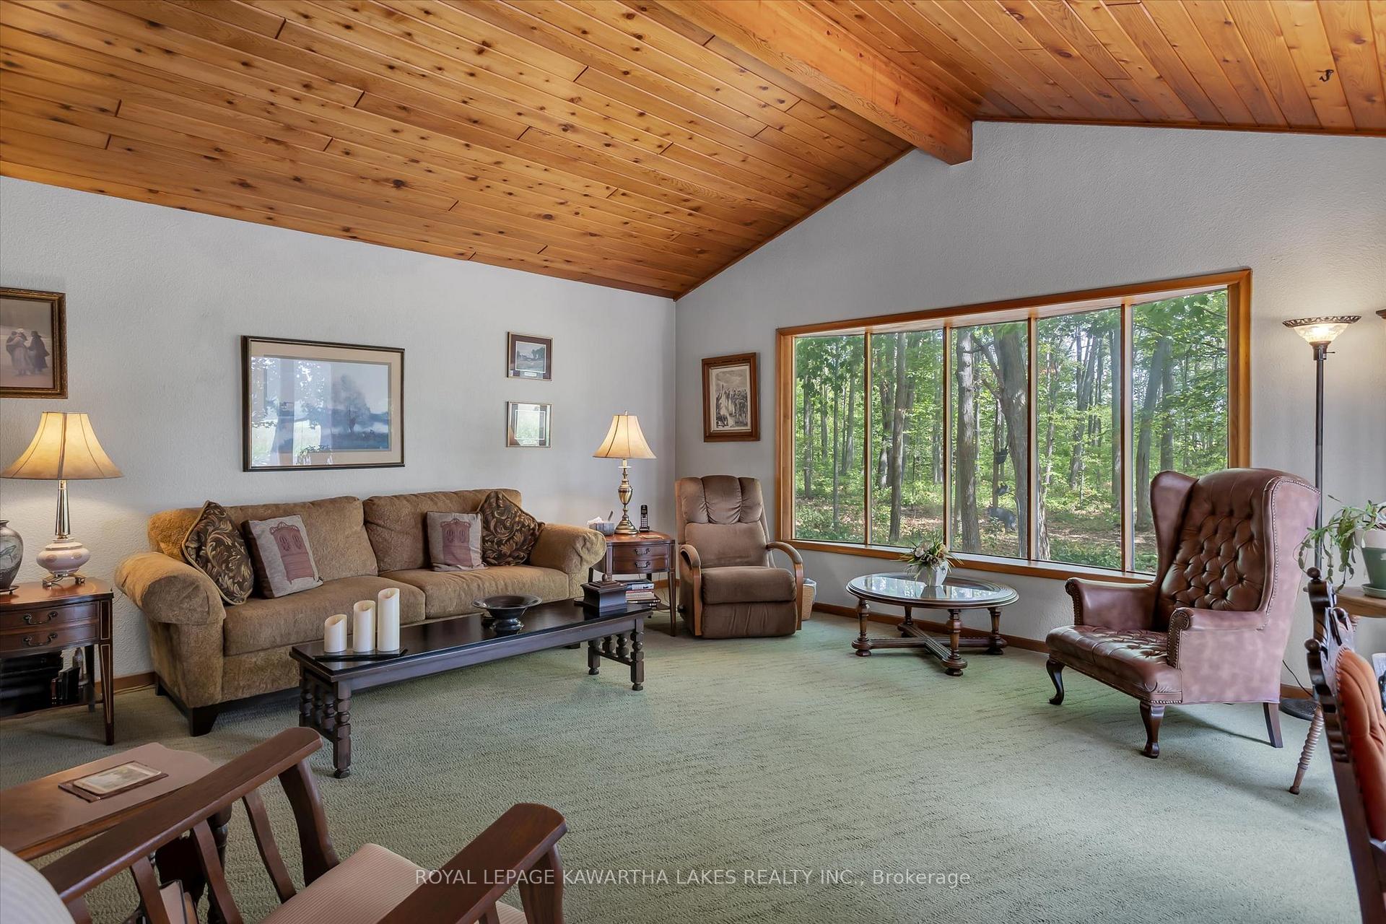
Escape to your own private 4-acre retreat just 4 minutes from Lindsay and Hwy 7! This huge executive bungalow blends rustic charm with endless possibilities, all while surrounded by nature where deer and wild turkeys wander by on the regular. Inside is a bright, family oriented floorplan with hardwood throughout much of the space. The living room impresses with a vaulted ceiling, a stunning stone fireplace, and wall-to-wall views of your woods. The family-sized kitchen with built-in appliances is open to a comfortable dining/breakfast area featuring exposed brick and a wood stove. A den walks out to a secluded back deck perfect for morning coffee or quiet reflection. What was once an indoor pool is now an incredible main-floor family lounge with exposed brick, a fireplace, walkouts both to the front and the backyards, along with a wet bar. The primary suite is a private haven with hardwood floors, a walk-in closet, and a full ensuite. The current formal dining room can easily return to its original role as the 2nd bedroom. Downstairs, natural light floods in through oversized windows in the 2 additional bedrooms. You'll also find a 4th bathroom, a massive rec room, and 3 walk-ups providing easy access for the family. An oversized double garage connects to the kitchen and has its own lower-level walk-up. All on a paved road with quick commuter access. This is country living without compromise!
Ask about this home
A HOMEH agent will answer your questions about this home.
Around this home
Helpful calculators
Your HOMEH agent

"I would see it this week."