

901 Cresswell Road
901 Cresswell Road
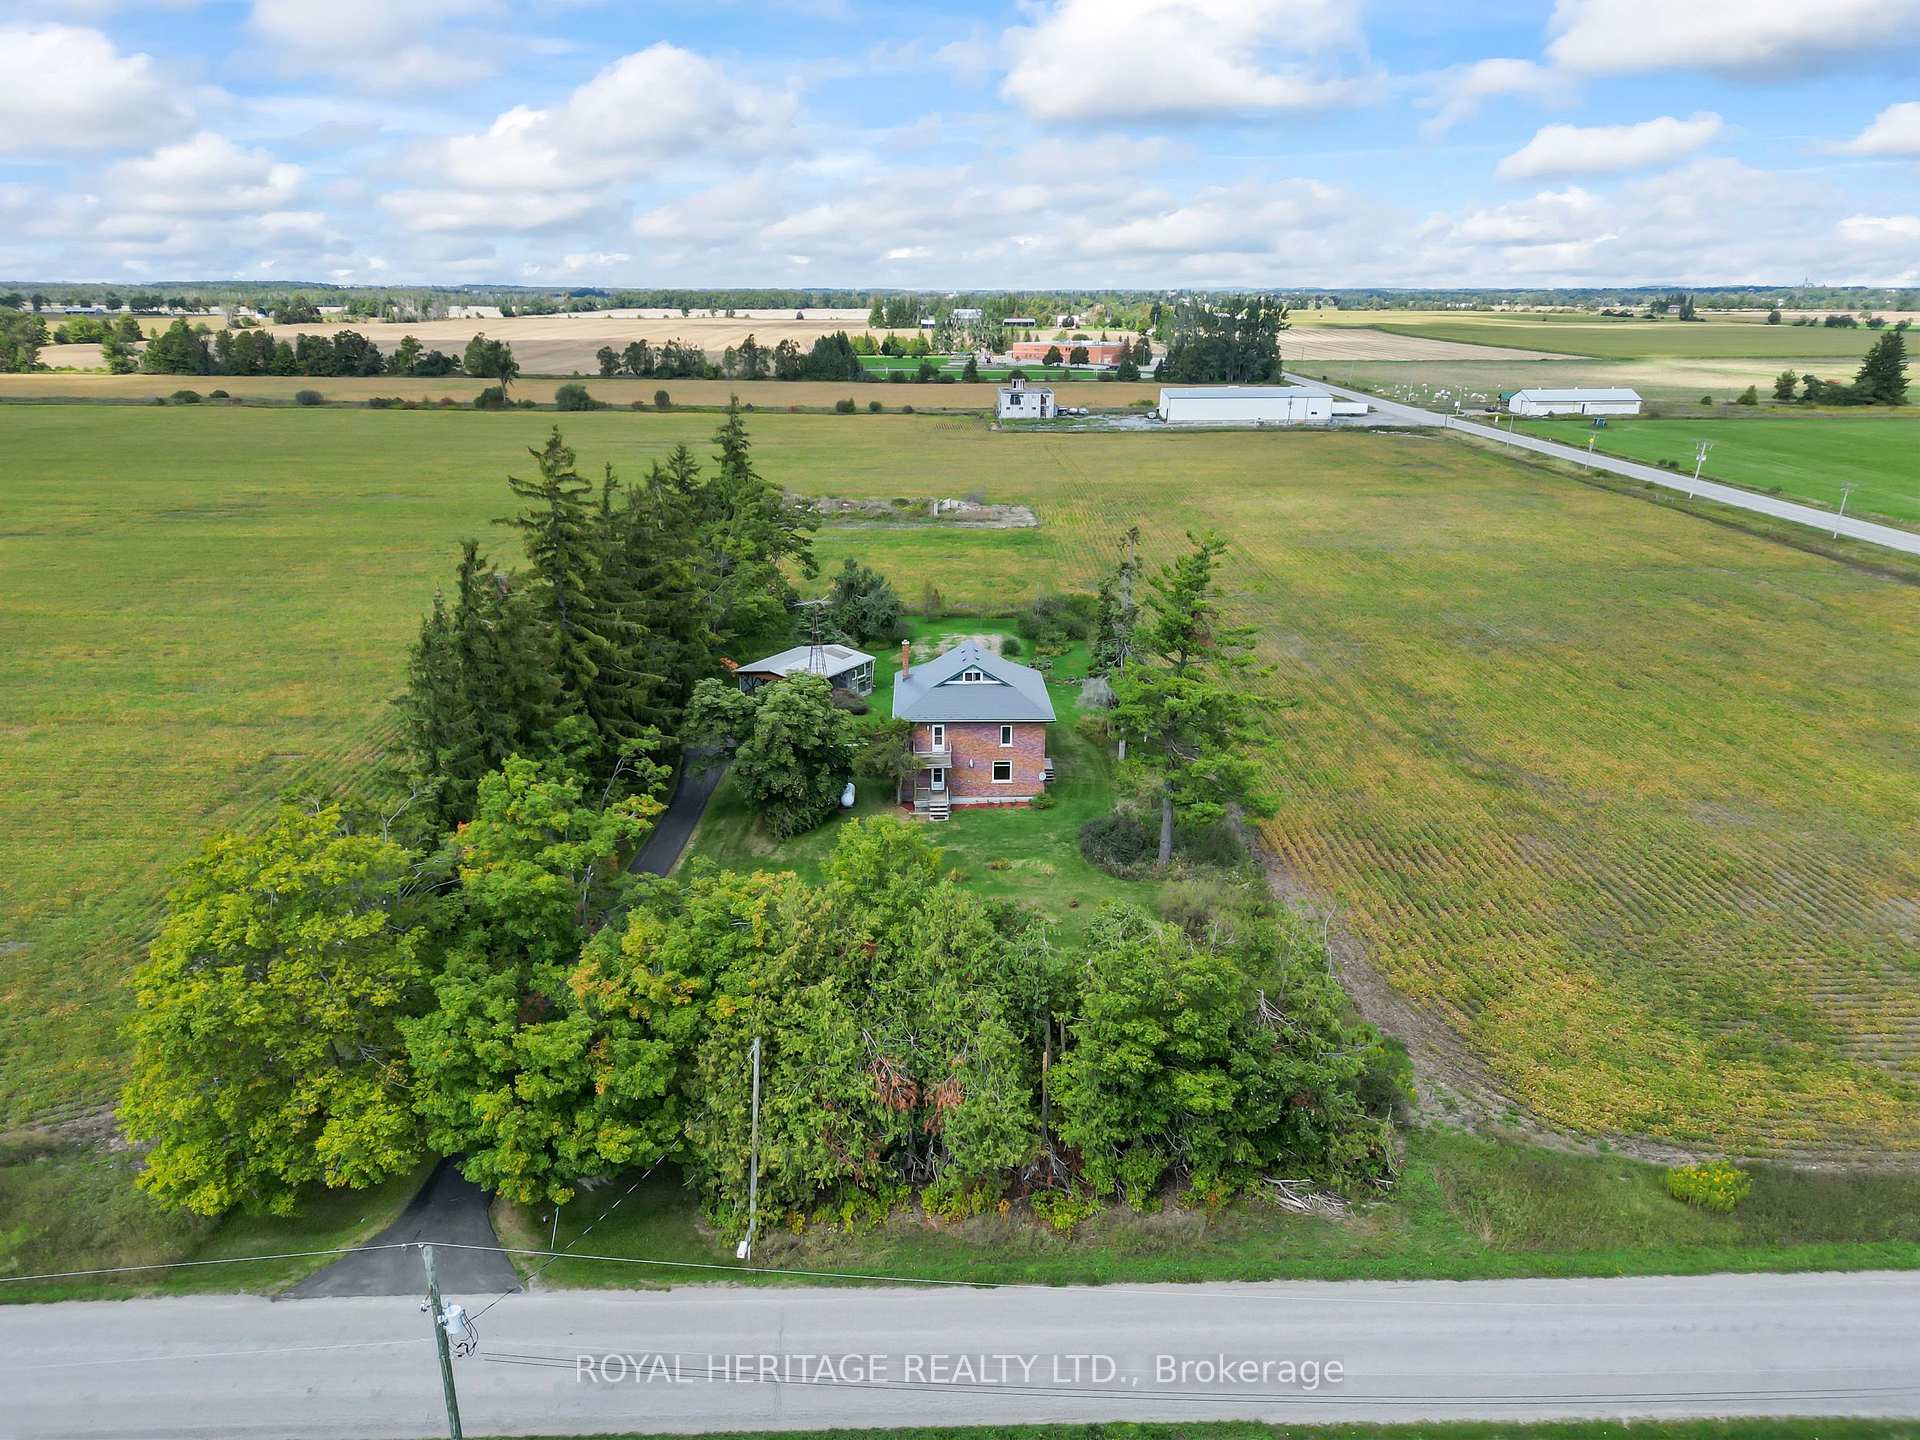 See all 43 photos
Property history
Facts and features
- BasementUnfinished
- Age of home100+
- Water, sewerWell, septic
- Lot shapeRectangular
The homeDetached, 2-storey, 100+
- Type: Detached
- Style: 2-storey
- Age: 100+
- Living space: 2,000–2,500 sq ft
- Basement: Unfinished
- View: Garden, trees/woods
InsideCarpet free, Main level, Storage, water heater
- Flooring: Carpet free
- Laundry: Main level
- Features: Storage, water heater
- Security: Smoke detector, carbon monoxide detectors
- Rooms above ground: 7
- Rooms in the basement: 1
- Bedrooms: 5
- Bathrooms: 2
- Kitchens: 1
- Family room: Yes
Outside and lotBrick, Metal, Concrete, stone
- Exterior: Brick
- Roof: Metal
- Foundation: Concrete, stone
- Features: Landscaped, privacy, year round living
- Other structures: Greenhouse, storage
- Size: 149.99 × 348.85 ft
- Shape: Rectangular
Parking2 Garage, Carport, Available, lane, private
- Spaces: 2 Garage
- Garage: Carport
- Driveway: Available, lane, private
Heating, water and powerForced air, propane, Well, Septic
- Heating: Forced air, propane
- Water: Well
- Sewer: Septic
- Natural gas: No
- Hydro: Yes
- Cable: Available
- Telephone: Available
Costs and taxesTaxes $3,351 a year, HST included in the price, Hot water tank
- Taxes, 2025: $3,351 a year
- HST: HST included in the price
- Rental items: Hot water tank
- Under contract: Hot water tank-electric
Included in the saleFridge, stove, washer, dryer, microwave, standing freezer, some personal furniture is negotiable., Staging items
- Included: Fridge, stove, washer, dryer, microwave, standing freezer, some personal furniture is negotiable.
- Not included: Staging items
NearbyGolf, hospital, library, place of worship, rec./commun.centre, school
- Close to: Golf, hospital, library, place of worship, rec./commun.centre, school
Listing detailsX12394430, Sold, Sep 10, 2025
- MLS® number: X12394430
- Status: Sold
- Listed on: Sep 10, 2025
- Days on market: 58
- Updated: Nov 7, 2025
- Possession: Flexible
- Occupied by: Vacant
- Listing brokerage: ROYAL HERITAGE REALTY LTD.
About this home
901 Cresswell Road, Kawartha Lakes (Mariposa), ON K0M 2C0
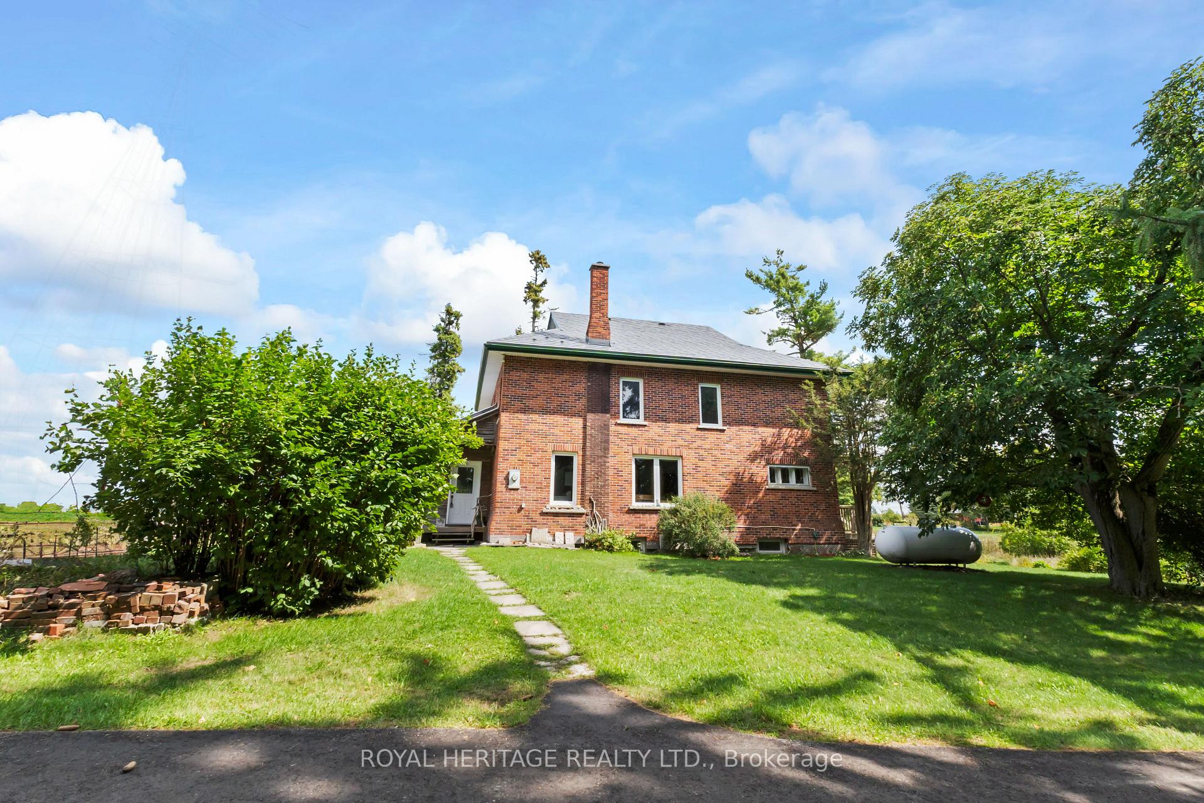
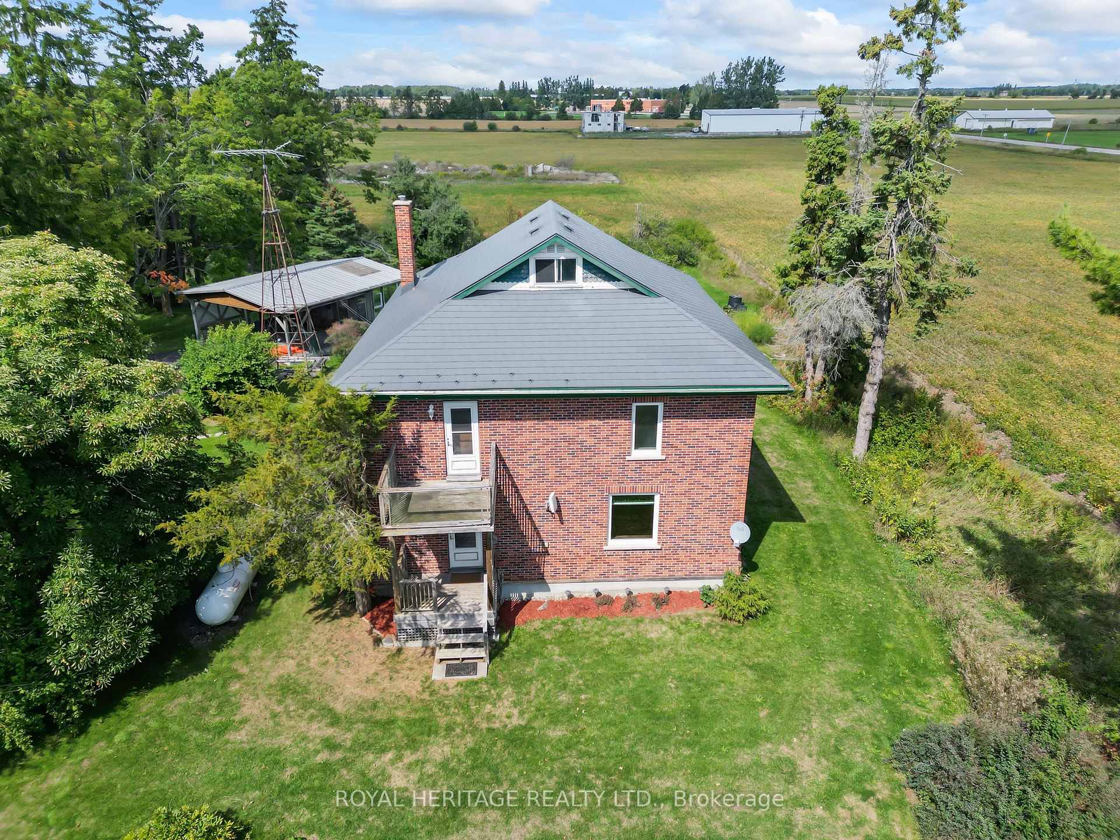
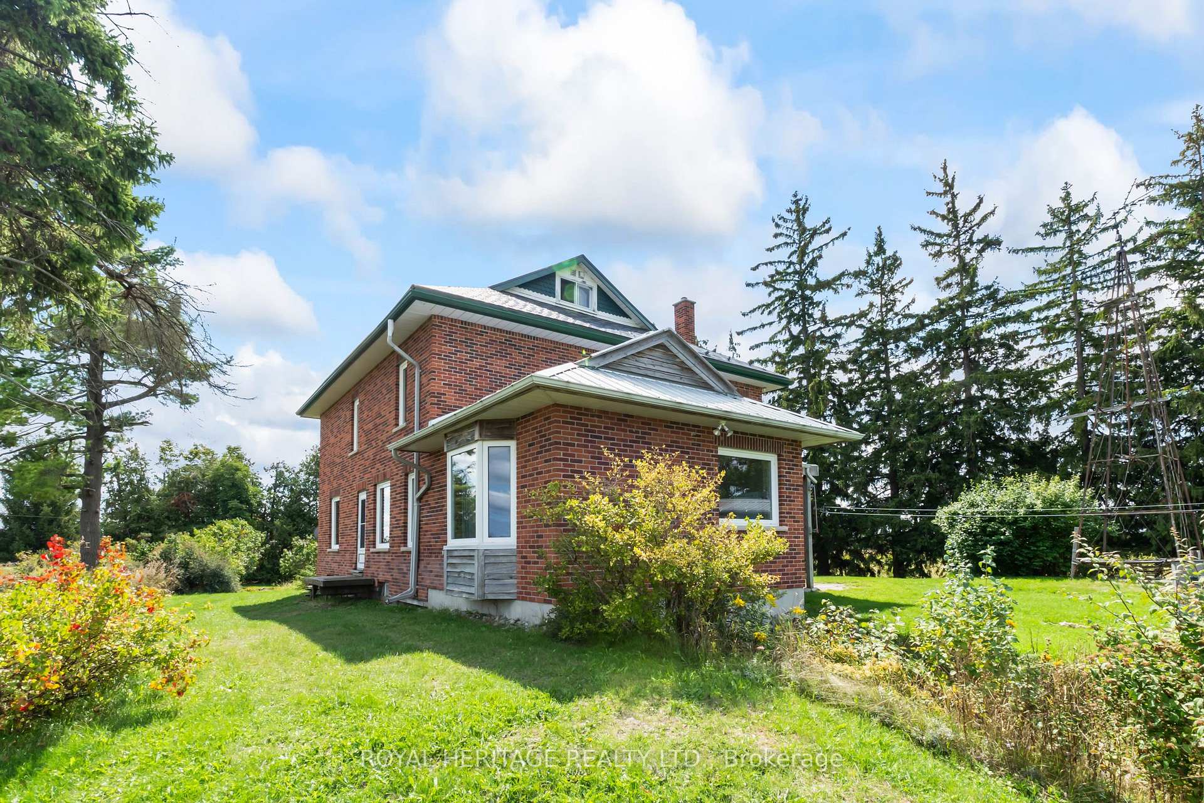
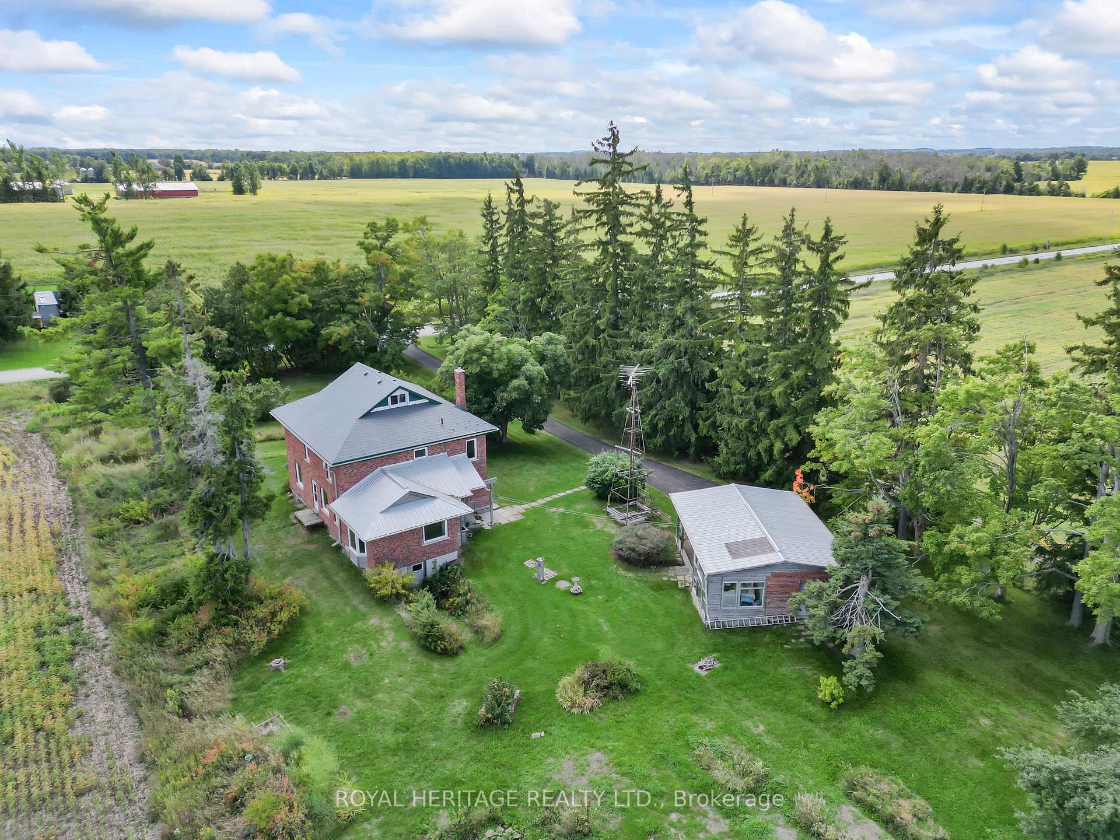
Step back in time with this elegant farmhouse century home, built in 1924 and lovingly passed down through the same family for generations. Set on a full acre, this well-cared-for property exudes warmth, character, and potential, combining historic charm with modern updates and abundant opportunity. Featuring five bedrooms, two bathrooms, generous family living space, and a versatile loft that could serve as storage, a home office, playroom, or a cozy retreat, this home is designed to grow with you and offers endless possibilities for family living. Original details like stained-glass touches, large windows, dual staircases at opposite ends of the home, original hardwood floors, and finely crafted millwork throughout highlight timeless craftsmanship, while updates such as new windows, modern wiring, and a newer brick exterior provide comfort, convenience, and peace of mind. Built on a sturdy stone and concrete foundation and complemented by a durable metal roof, this home is as strong as it is beautiful. The thoughtful layout also includes three separate exterior exits from the front, side, and formal dining room, enhancing accessibility, functionality, and flow. With ample parking, the property is surrounded by tranquility and mature trees, yet remains close to schools, a golf course, a hospital, and more. The grounds feature a variety of mature apple trees, pear trees, currants, rhubarb, and asparagus, perfect for those who appreciate homegrown harvests. A rare opportunity to own a century home that truly showcases its original features and enduring character, ready to welcome its next chapter.
Ask about this home
A HOMEH agent will answer your questions about this home.
Around this home
Schools nearby
School rating, out of 10.
Helpful calculators
Your HOMEH agent

"I would see it this week."