

12 Fulsom Crescent
12 Fulsom Crescent
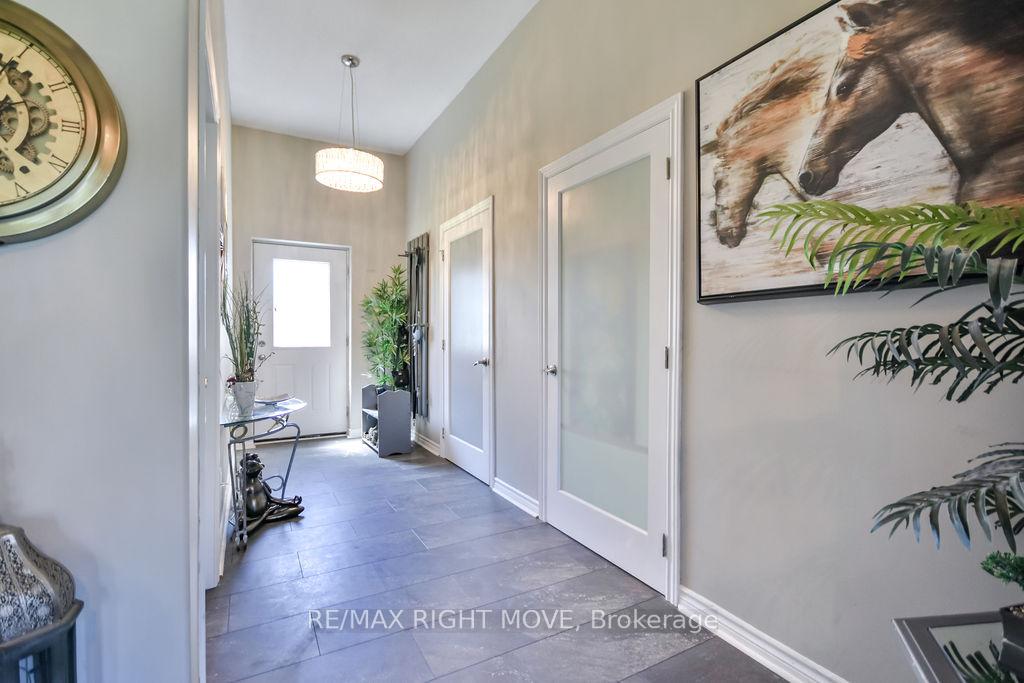 See all 50 photos
Property history
- $899,900ExpiredList: 2025-08-11|End: 2025-10-13|63 daysX12340168
- $929,900ExpiredList: 2025-05-08|End: 2025-08-08|92 daysX12134314
Facts and features
- BasementApartment
- Age of home6–15 years
- Price per sq ft~$338
- Water, sewerWell, septic
- Second kitchen
- Central air
- Waterfront
- Pool
The homeDetached, Bungalow-raised, Age 6–15 years
- Type: Detached
- Style: Bungalow-raised
- Age: 6–15 years
- Living space: 2,500–3,000 sq ft
- Basement: Apartment, walk-up
- Waterfront: Waterfrontcommunity
InsideMain level, Auto garage door remote, generator - full, in-law suite, primary bedroom - main floor, sump pump, water heater owned, wheelchair access, water treatment, central vacuum, Rooms above ground 6
- Laundry: Main level
- Features: Auto garage door remote, generator - full, in-law suite, primary bedroom - main floor, sump pump, water heater owned, wheelchair access, water treatment, central vacuum
- Rooms above ground: 6
- Rooms in the basement: 5
- Bedrooms: 3 + 2 in the basement
- Bathrooms: 5
- Kitchens: 2
Outside and lotVinyl siding, Metal, Insulated concrete form
- Exterior: Vinyl siding
- Roof: Metal
- Foundation: Insulated concrete form
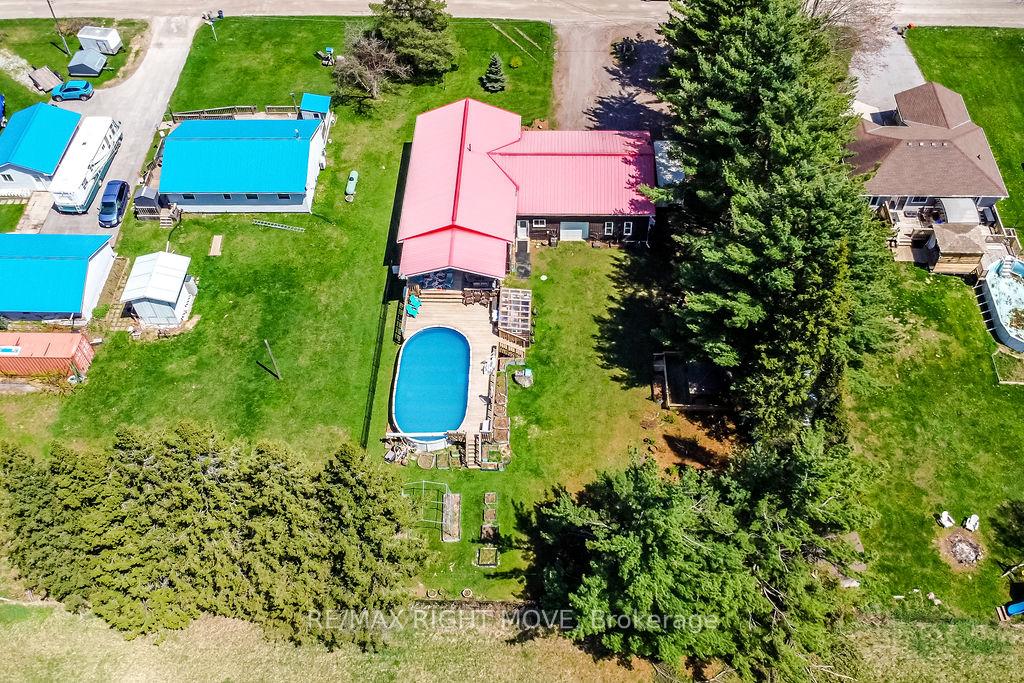
- Pool: Above ground
- Other structures: Greenhouse
- Accessibility: Wheelchair access
- Size: 100 × 200 ft
Parking3 Garage, Attached, Private triple
- Spaces: 3 Garage
- Garage: Attached
- Driveway: Private triple
Heating, water and powerForced air, propane, Central air, Well
- Heating: Forced air, propane
- Cooling: Central air
- Water: Well
- Sewer: Septic
- Natural gas: No
- Hydro: Yes
- Telephone: Yes
Costs and taxesTaxes $3,670 a year, HST included in the price, Propane tanks
- Taxes, 2024: $3,670 a year
- HST: HST included in the price
- Rental items: Propane tanks
Included in the saleCarbon monoxide detector, central vac, garage door opener + remotes, pool equipment, window coverings, custom window blinds, storage shelter/shed, gazebo, fridge x 2, propane stove, electric stove, dishwasher x 2 , microwave x 2, washer, dryer, refrigerator x 2,, Sauna, container plants, security system,
- Included: Carbon monoxide detector, central vac, garage door opener + remotes, pool equipment, window coverings, custom window blinds, storage shelter/shed, gazebo, fridge x 2, propane stove, electric stove, dishwasher x 2 , microwave x 2, washer, dryer, refrigerator x 2,
- Not included: Sauna, container plants, security system,
Listing detailsX12134314, Expired, May 8, 2025
- MLS® number: X12134314
- Status: Expired
- Listed on: May 8, 2025
- Days on market: 92
- Updated: Aug 8, 2025
- Possession: 30-59 days
- Occupied by: Owner
- Listing brokerage: RE/MAX RIGHT MOVE
About this home
12 Fulsom Crescent, Kawartha Lakes (Carden), ON L3V 6H5
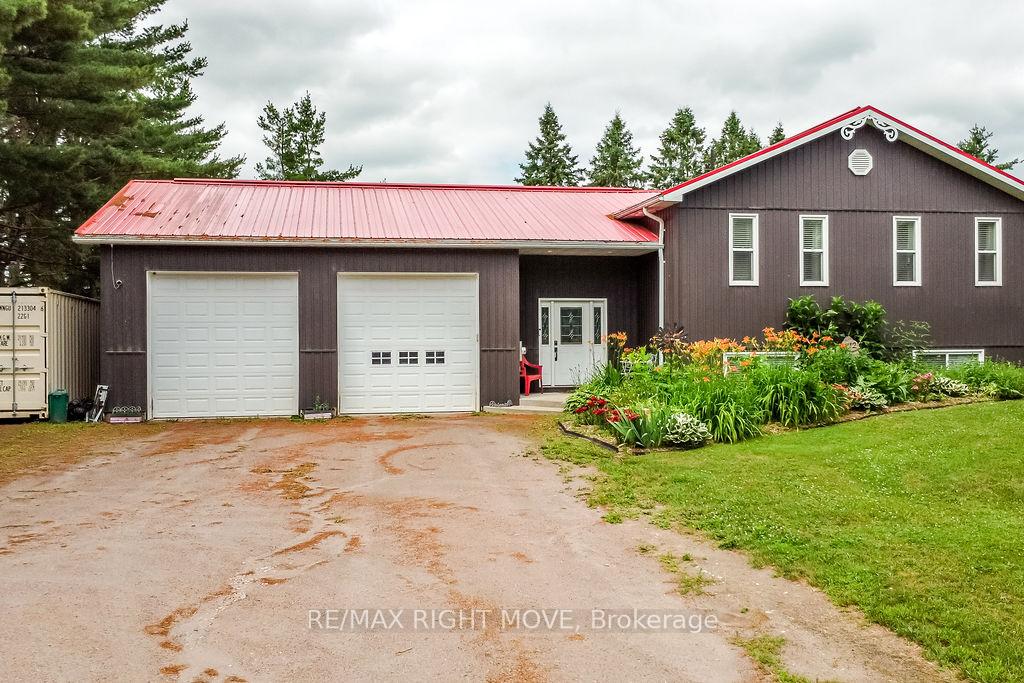
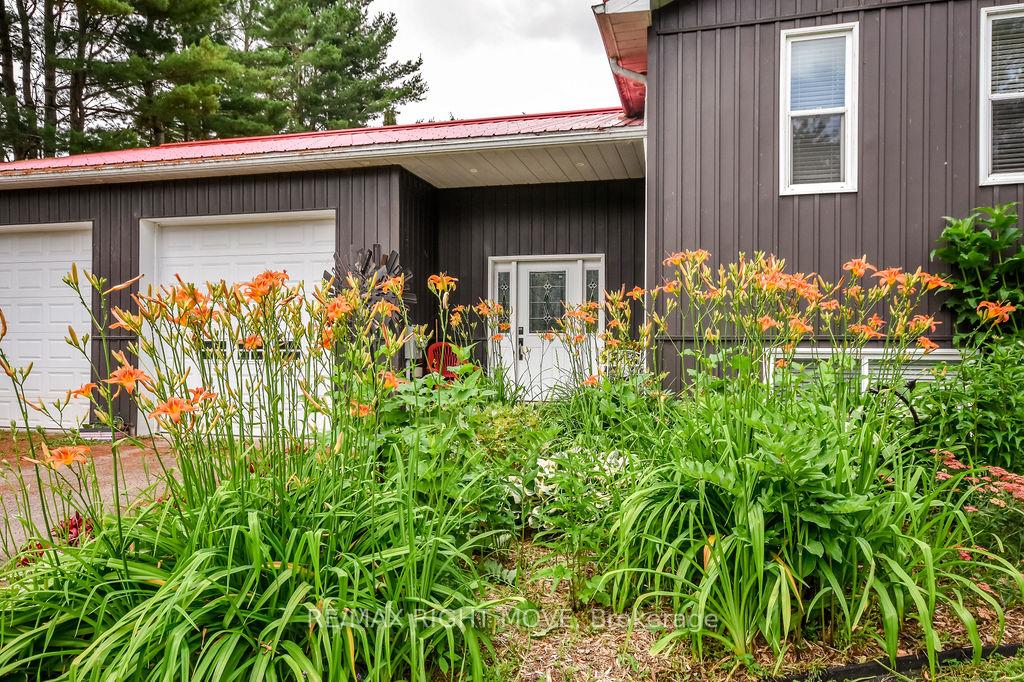
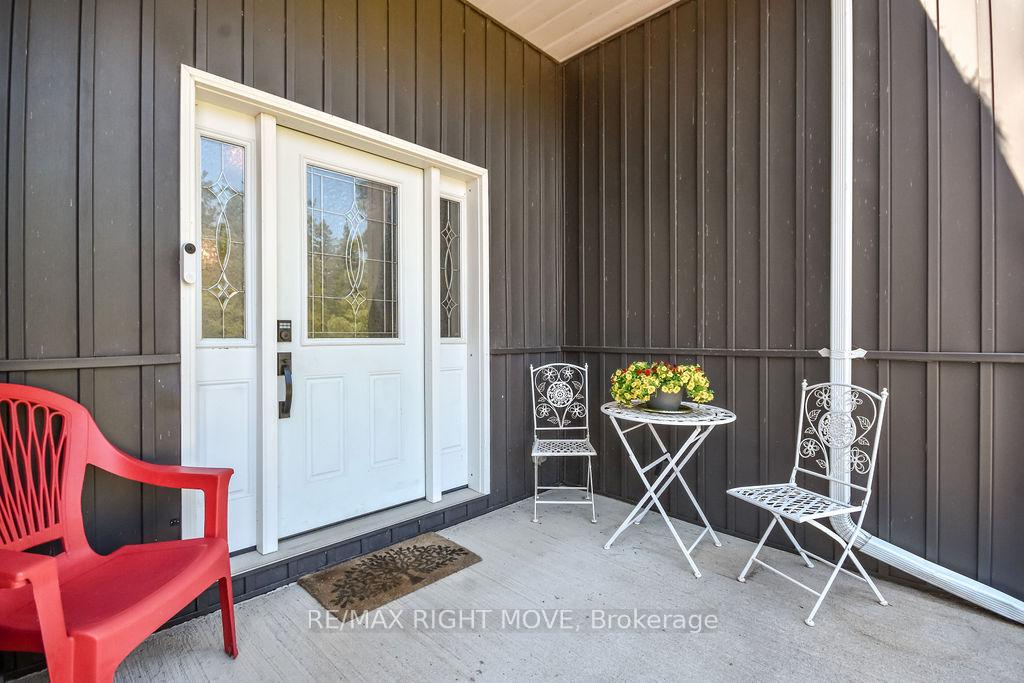
Welcome to this exceptional 5-bedroom, 4-bathroom home, custom built in 2015 and thoughtfully designed for multigenerational living or income potential. Featuring a spacious 2-bedroom in-law suite with its own full kitchen and living area, this home offers comfort, versatility, and style throughout.The interior is fully upgraded with high-end finishes, including quartz countertops, updated flooring, and modern fixtures. A grand front-to-back foyer provides separate entrances to both the main home and the in-law suite, as well as shared access to a laundry area with a convenient 1-piece bathroom.The oversized 3-car garage is a standout featurefully insulated, heated, and equipped with water and propane connections. It also includes a third overhead door for backyard access and extensive racking for storage.Step outside to your private oasis featuring a large entertainers deck, a luxurious heated saltwater pool, and a covered porch with soaring cathedral ceilingsall within a fully fenced backyard. Enjoy the greenhouse, fruit trees, beautifully maintained gardens, gazebo, and drive-through gate access.Additional highlights include a Generac automatic backup generator system and membership in the sought-after Sunrise Cove lakeside community, offering exclusive access to a private park, beach, and boat launch on Lake Dalrymple.Ideally located just 15 minutes to Brechin, Washago, Kirkfield, and Rama for shopping and dining. A short drive also brings you to Orillia, Beaverton, and Lindsay for expanded amenities and entertainment. Enjoy year-round activities in this serene and welcoming neighborhood.
Ask about this home
A HOMEH agent will answer your questions about this home.
Around this home
Helpful calculators
Your HOMEH agent

"I would see it this week."