

121 Ball Point Road
121 Ball Point Road
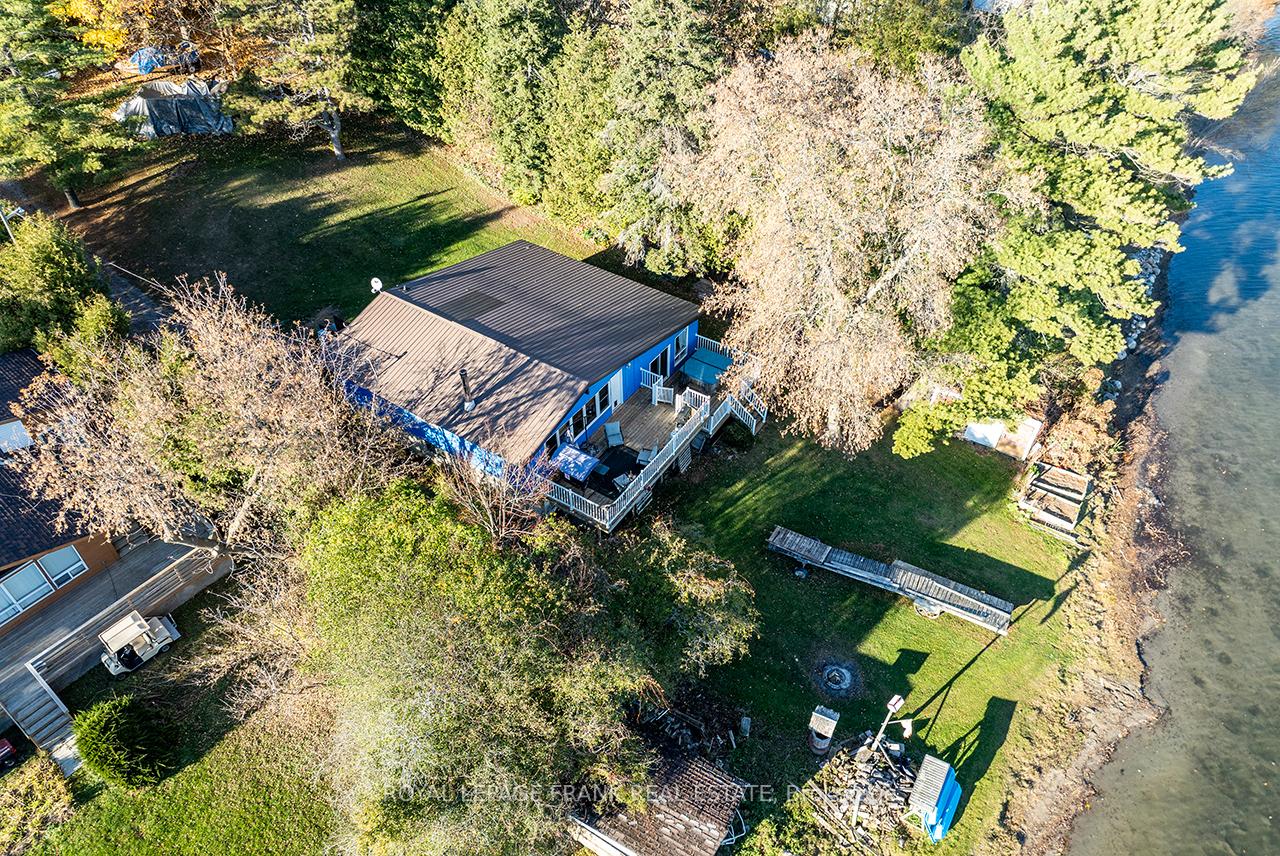 See all 35 photos
Property history
- $749,900ExpiredList: 2025-07-29|End: 2025-10-27|90 daysX12312371
- $849,000ExpiredList: 2025-04-30|End: 2025-07-28|89 daysX12112799
- $899,900ExpiredList: 2025-01-23|End: 2025-04-28|95 daysX11937090
Facts and features
- BasementWalk-out
- Age of home51–99 years
- Price per sq ft~$653
- Water, sewerWell, septic
- Fireplace
- Central air
- Waterfront
The homeDetached, Sidesplit 3, Age 51–99 years
- Type: Detached
- Style: Sidesplit 3
- Age: 51–99 years
- Living space: 1,100–1,500 sq ft
- Basement: Walk-out, unfinished
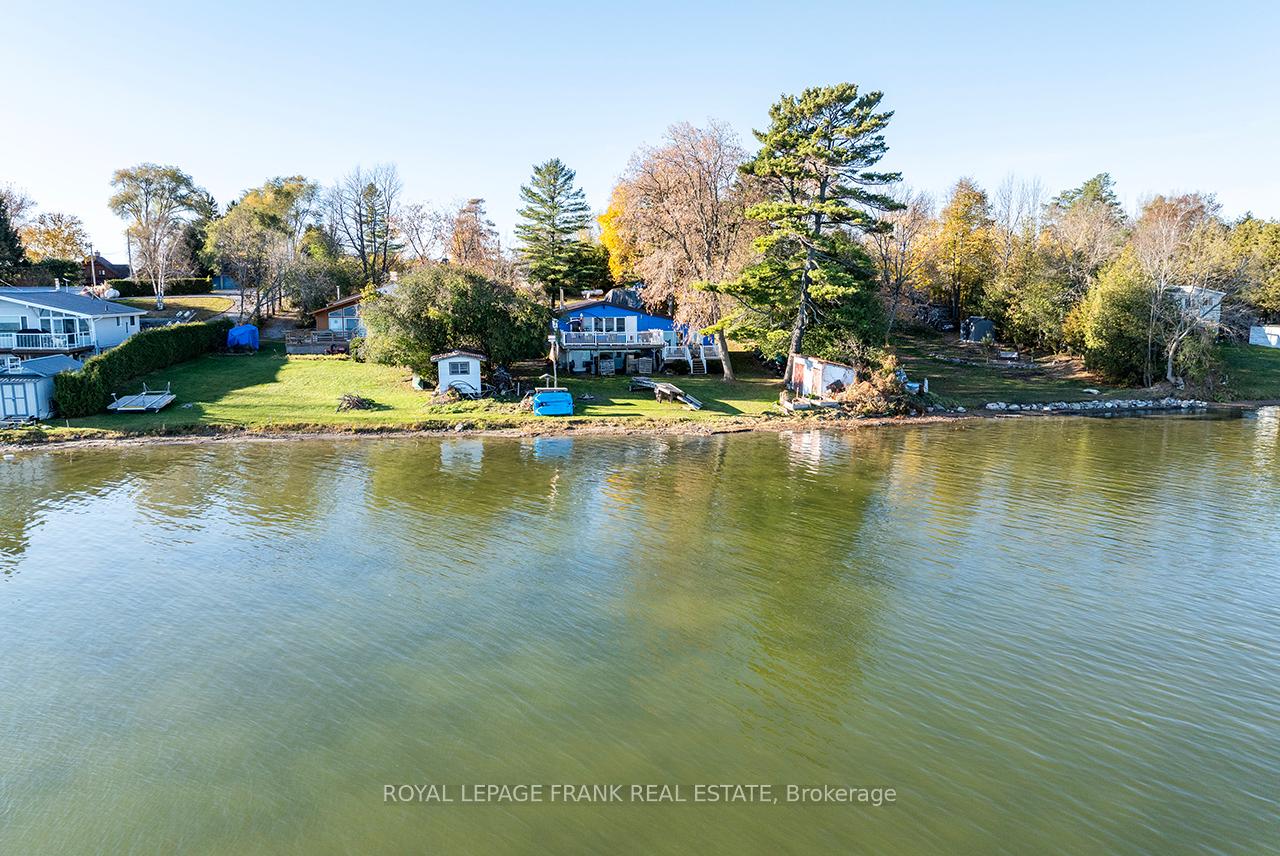
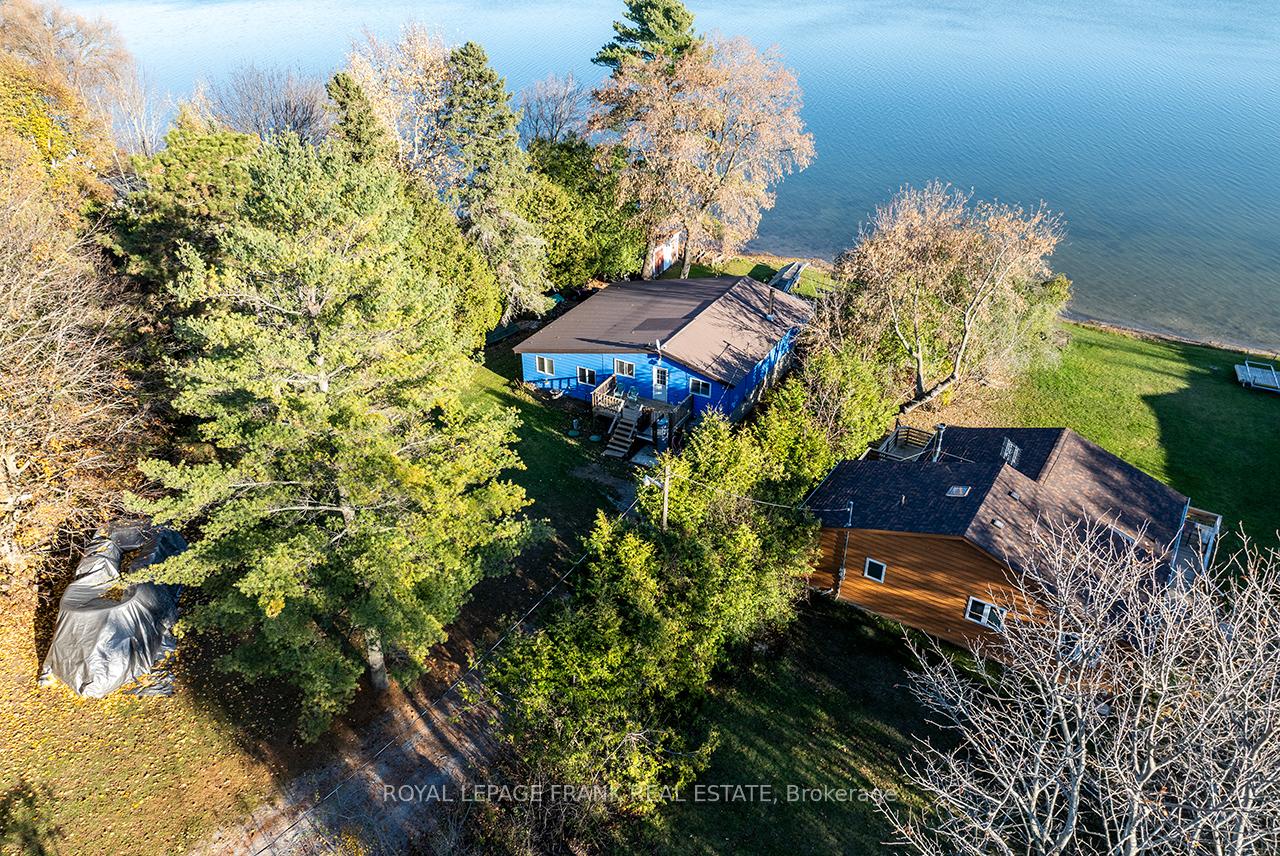
- View: Lake, water
- Waterfront: Direct
InsideFireplace Yes, wood, other, Main level, Rooms above ground 8
- Fireplace: Yes, wood, other
- Laundry: Main level
- Rooms above ground: 8
- Rooms in the basement: 3
- Bedrooms: 2
- Bathrooms: 1
- Kitchens: 1
- Family room: Yes
Outside and lotAluminum siding, Metal, Concrete block, unknown
- Exterior: Aluminum siding
- Roof: Metal
- Foundation: Concrete block, unknown
- Features: Deck, privacy, year round living, fishing
- Other structures: Garden shed
- Accessibility: Bath grab bars, exterior lift, open floor plan
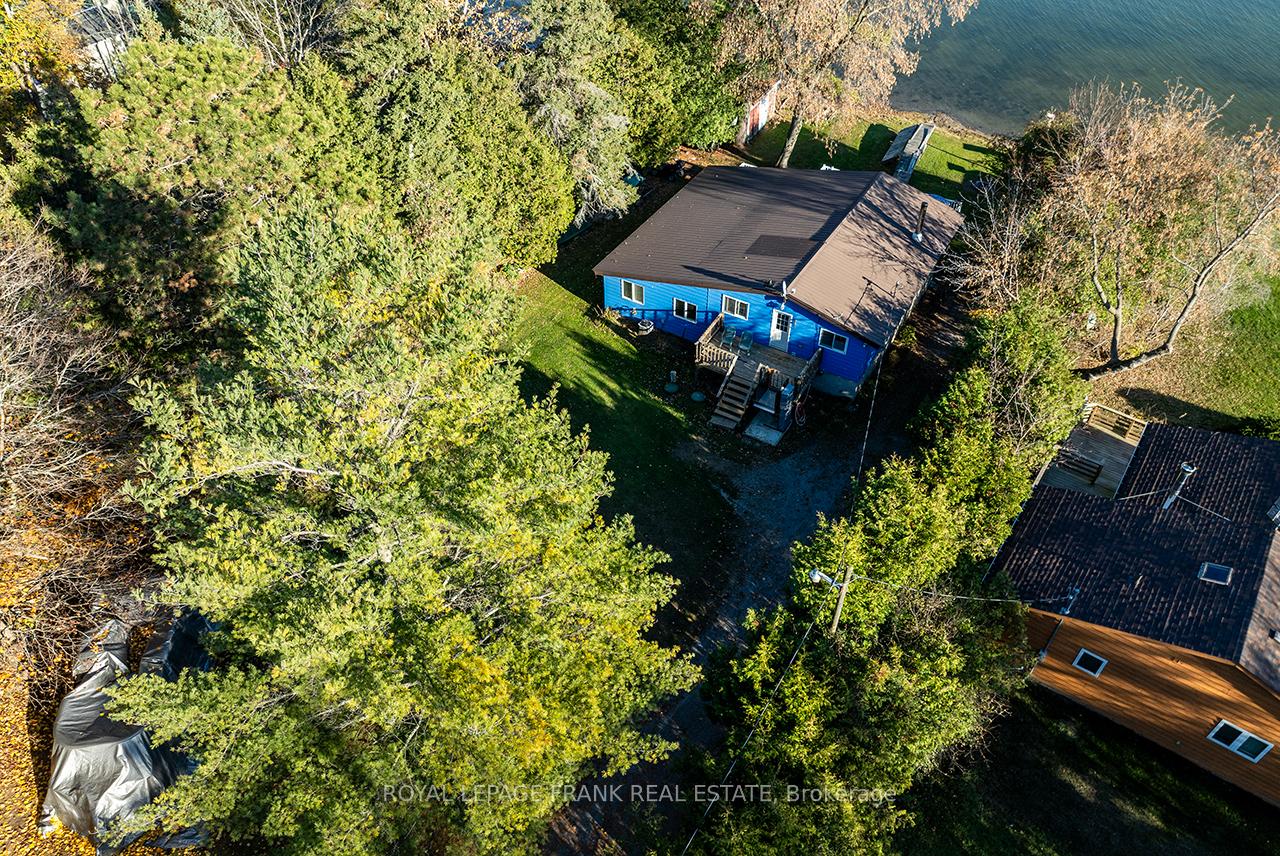
- Size: 85 × 208 ft
- Shape: Rectangular
- Zoning: Residential
Parking8 Parking, Private
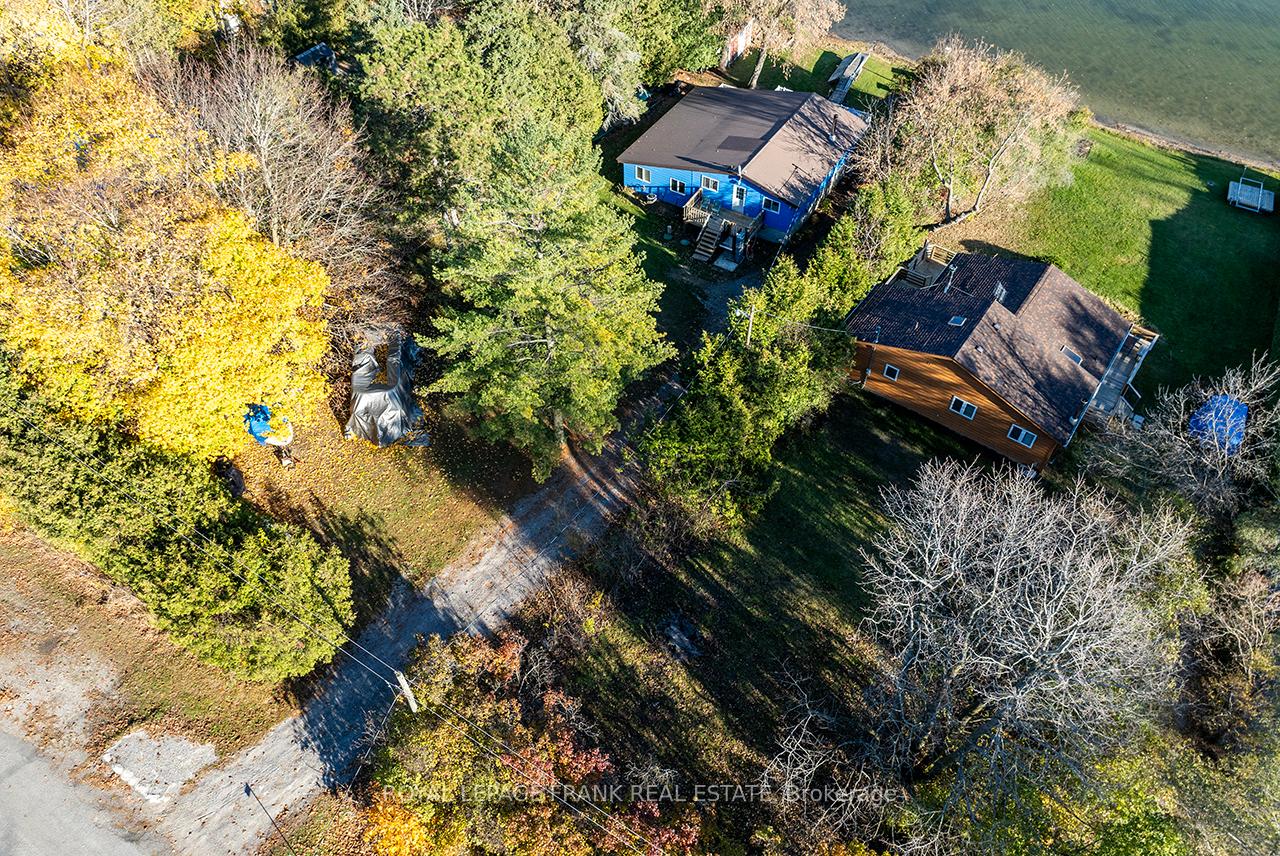
- Spaces: 8 Parking
- Driveway: Private
Heating, water and powerForced air, propane, Central air, Well
- Heating: Forced air, propane
- Cooling: Central air
- Water: Well
- Sewer: Septic
- Natural gas: No
- Hydro: Yes
- Cable: Available
- Telephone: Available
Costs and taxesTaxes $3,892 a year, HST included in the price, Propane tank, hot water heater
- Taxes, 2025: $3,892 a year
- HST: HST included in the price
- Rental items: Propane tank, hot water heater
- Under contract: Propane tank, hot water heater
Included in the saleFridge, stove, dishwasher, basement freezer & fridge, hot tub & sauna, reverse osmosis (all as is), Staging items, 2 steel shelves in basement.
- Included: Fridge, stove, dishwasher, basement freezer & fridge, hot tub & sauna, reverse osmosis (all as is)
- Not included: Staging items, 2 steel shelves in basement.
NearbyClear view, school bus route, waterfront
- Close to: Clear view, school bus route, waterfront
Listing detailsX12112799, Expired, Apr 30, 2025
- MLS® number: X12112799
- Status: Expired
- Listed on: Apr 30, 2025
- Days on market: 89
- Updated: Jul 28, 2025
- Possession: Flexible
- Occupied by: Owner
- Listing brokerage: ROYAL LEPAGE FRANK REAL ESTATE
About this home
121 Ball Point Road, Kawartha Lakes (Little Britain), ON K0M 2C0
Waterfront Season is NOW and if you're seeking a peaceful, picturesque waterfront community for your next Cottage or year-round Home, look no further than this delightful, affordable 4 season waterfront property on Lake Scugog! Tucked away in a tranquil tree-lined setting, this home offers the perfect combination of serenity and natural beauty. Picture waking up each day to breathtaking sunrises over the water, savoring your morning coffee on the deck while watching the sparkling lake waters dance and the ducks and swans go by. This cozy 4 season home or cottage features 2 bedrooms plus Den, a spacious Living Room with vaulted ceilings and beams, a walk-out to an expansive deck overlooking the lake, a Dining area and updated kitchen. For added enjoyment, a large Family Room with plenty of space for a games area, a propane fireplace for chilly evenings and its own walk-out to the deck & hot tub, all designed to make the most of lakefront living. The property boasts inviting waters for swimming, fishing off your dock, boating, seasonal activities or simply enjoying the peaceful surroundings all year. Just at the end of the street, you'll find one of the best sandbars on the lake, perfect for swimming, get together or soaking up the sun with family and friends. Whether you're looking for a weekend getaway or a full-time lakeside retreat, this water front home or cottage offers a serene escape, with endless opportunities for outdoor enjoyment and relaxation. Don't miss your chance to make this property your own and experience the ultimate in lakeside living! Easy commuter location Approx 55 minutes to Durham, Markham & Thornhill. Approx 25 minutes to the historical town of Port Perry or Lindsay. Amenities only 10 minutes away with the General Store in Valencia, 15 minutes to a Bakery, Drug Store or farm fresh country store. Ball Point Road is unique with water front homes & cottages on both sides of the street!
Ask about this home
A HOMEH agent will answer your questions about this home.
Around this home
Helpful calculators
Your HOMEH agent

"Priced 3% over the Hestimate. I would see it this week."