

129 Stinson's Bay Road
129 Stinson's Bay Road
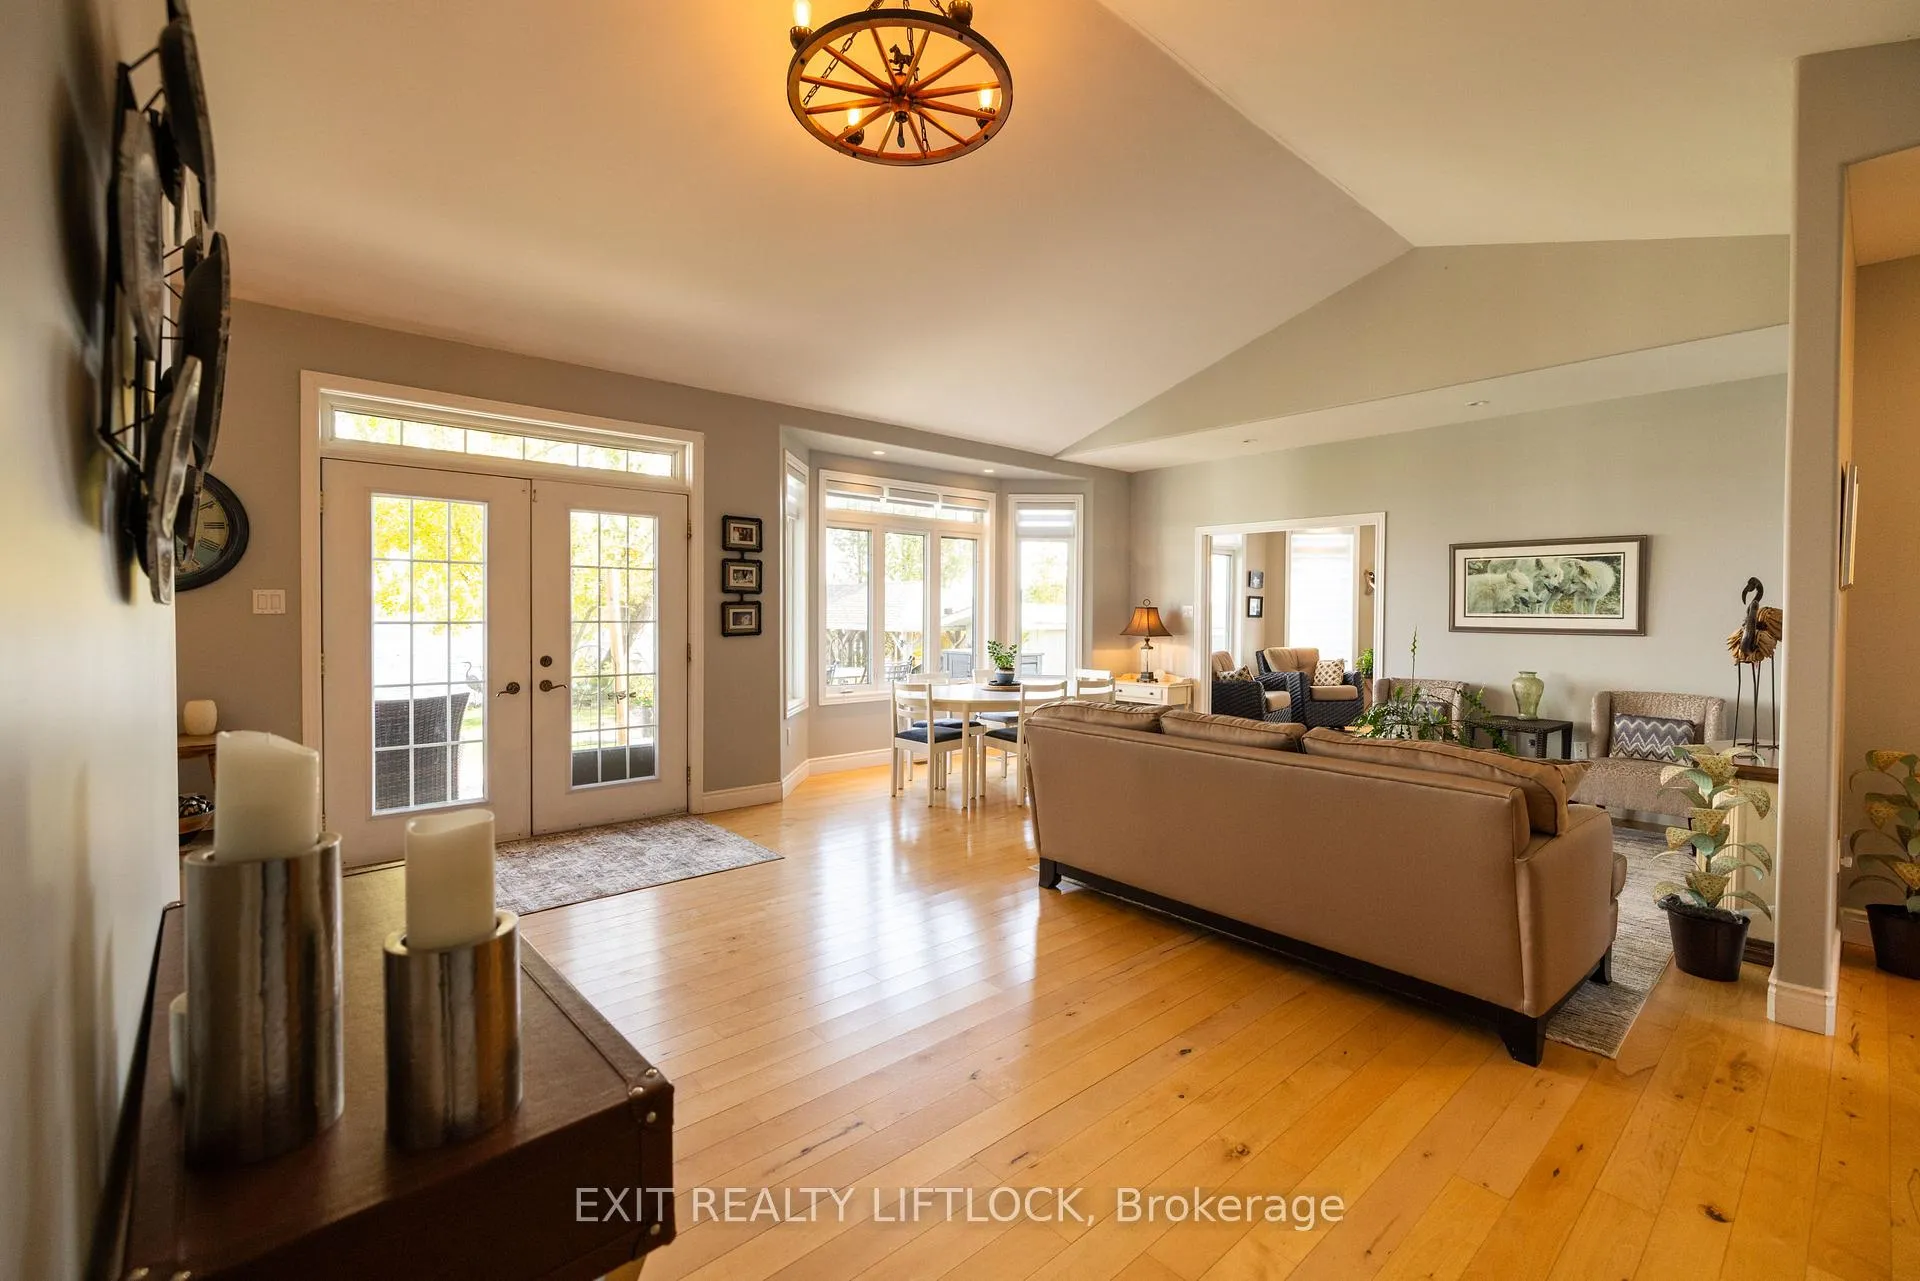 See all 36 photos
Property history
Facts and features
- BasementCrawl space
- Age of home16–30 years
- Water, sewerWell, septic
- Lot shapeRectangular
- Central air
- Waterfront
The homeDetached, Bungaloft, Age 16–30 years
- Type: Detached
- Style: Bungaloft
- Age: 16–30 years
- Living space: 2,000–2,500 sq ft
- Basement: Crawl space, none
- View: Forest, lake
- Waterfront: Direct
InsideAir exchanger, built-in oven, countertop range, erv/hrv, sauna, storage, sump pump, water heater owned, water purifier, water softener, water treatment, workbench, Rooms above ground 11, Rooms in the basement 2
- Features: Air exchanger, built-in oven, countertop range, erv/hrv, sauna, storage, sump pump, water heater owned, water purifier, water softener, water treatment, workbench
- Rooms above ground: 11
- Rooms in the basement: 2
- Bedrooms: 3
- Bathrooms: 3
- Kitchens: 1
- Family room: Yes
Outside and lotBoard & batten, Asphalt shingle, Concrete
- Exterior: Board & batten
- Roof: Asphalt shingle
- Foundation: Concrete
- Features: Deck, fishing, landscaped, patio, privacy, year round living
- Other structures: Garden shed, sauna
- Size: 87.5 × 158.59 ft
- Shape: Rectangular
Parking2 Garage, Attached, Private, private double
- Spaces: 2 Garage
- Garage: Attached
- Driveway: Private, private double
Heating, water and powerHeat pump, electric, Central air, Well
- Heating: Heat pump, electric
- Cooling: Central air
- Water: Well
- Sewer: Septic
- Hydro: Yes
- Cable: Yes
- Telephone: Yes
Costs and taxesTaxes $8,058 a year, HST included in the price, Rental items None
- Taxes, 2025: $8,058 a year
- HST: HST included in the price
- Rental items: None
Included in the saleFridge, stove top, built-in oven, dishwasher, washer, dryer, window coverings, elf's, well equipment, Personal items (generator, little trailer, lawn tractor, outdoor cast aluminum tables, canoe/paddles will sell separate/negotiable)
- Included: Fridge, stove top, built-in oven, dishwasher, washer, dryer, window coverings, elf's, well equipment
- Not included: Personal items (generator, little trailer, lawn tractor, outdoor cast aluminum tables, canoe/paddles will sell separate/negotiable)
NearbyBeach, clear view, cul de sac/dead end, golf, library, marina
- Close to: Beach, clear view, cul de sac/dead end, golf, library, marina
Listing detailsX12927678, Sold, Mar 27, 2026
- MLS® number: X12927678
- Status: Sold
- Listed on: Mar 27, 2026
- Days on market: 26
- Updated: Apr 22, 2026
- Possession: Immediate
- Occupied by: Owner
- Listing brokerage: EXIT REALTY LIFTLOCK
About this home
129 Stinson's Bay Road, Kawartha Lakes (Verulam), ON K0M 1N0
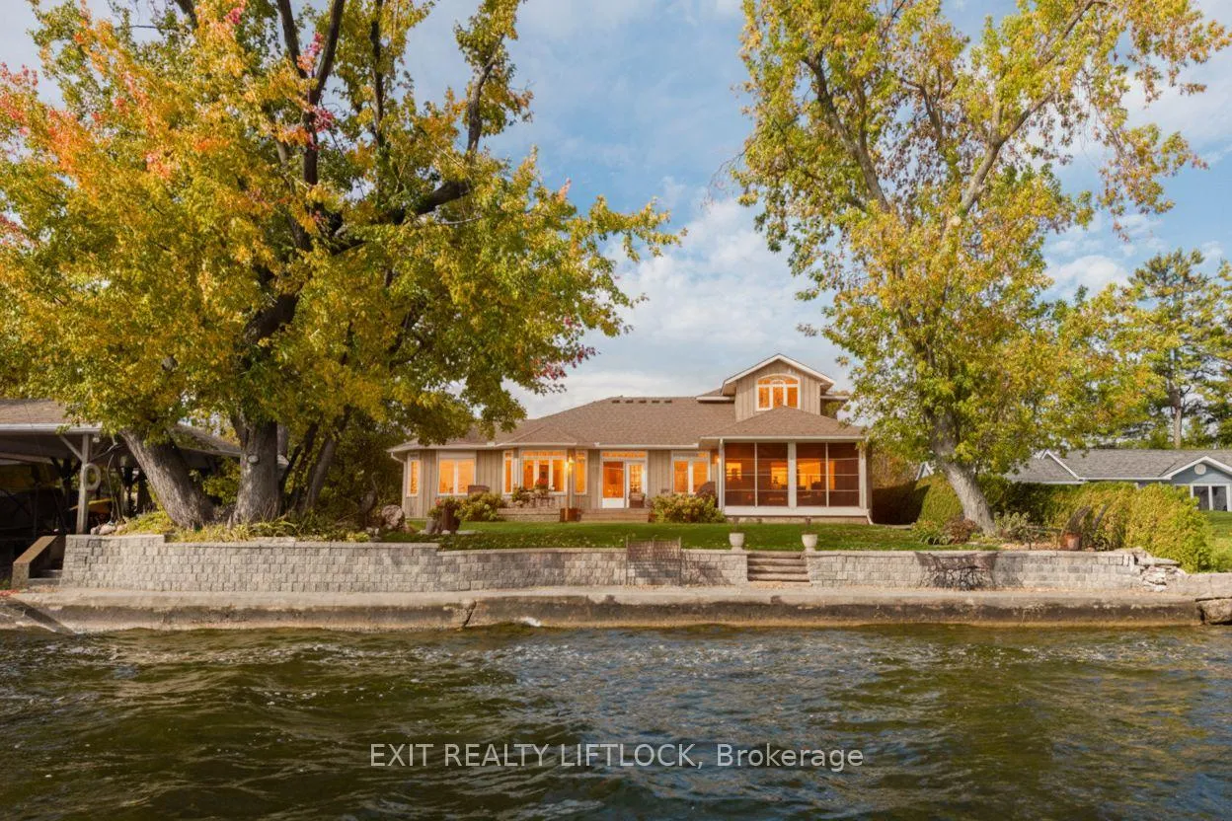
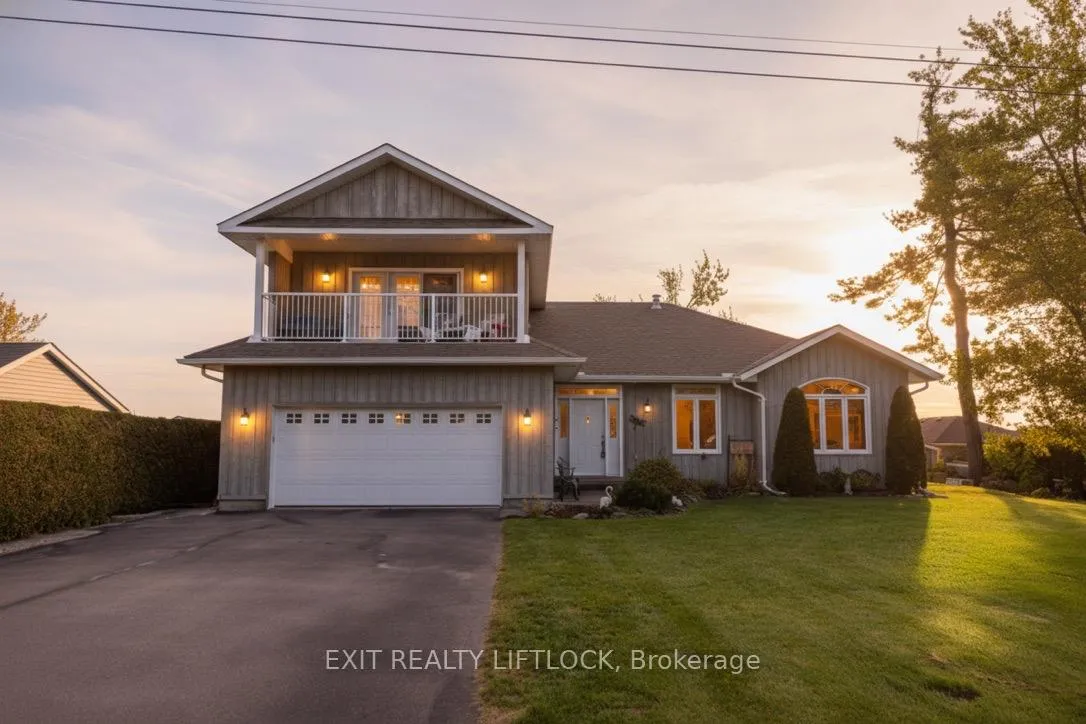
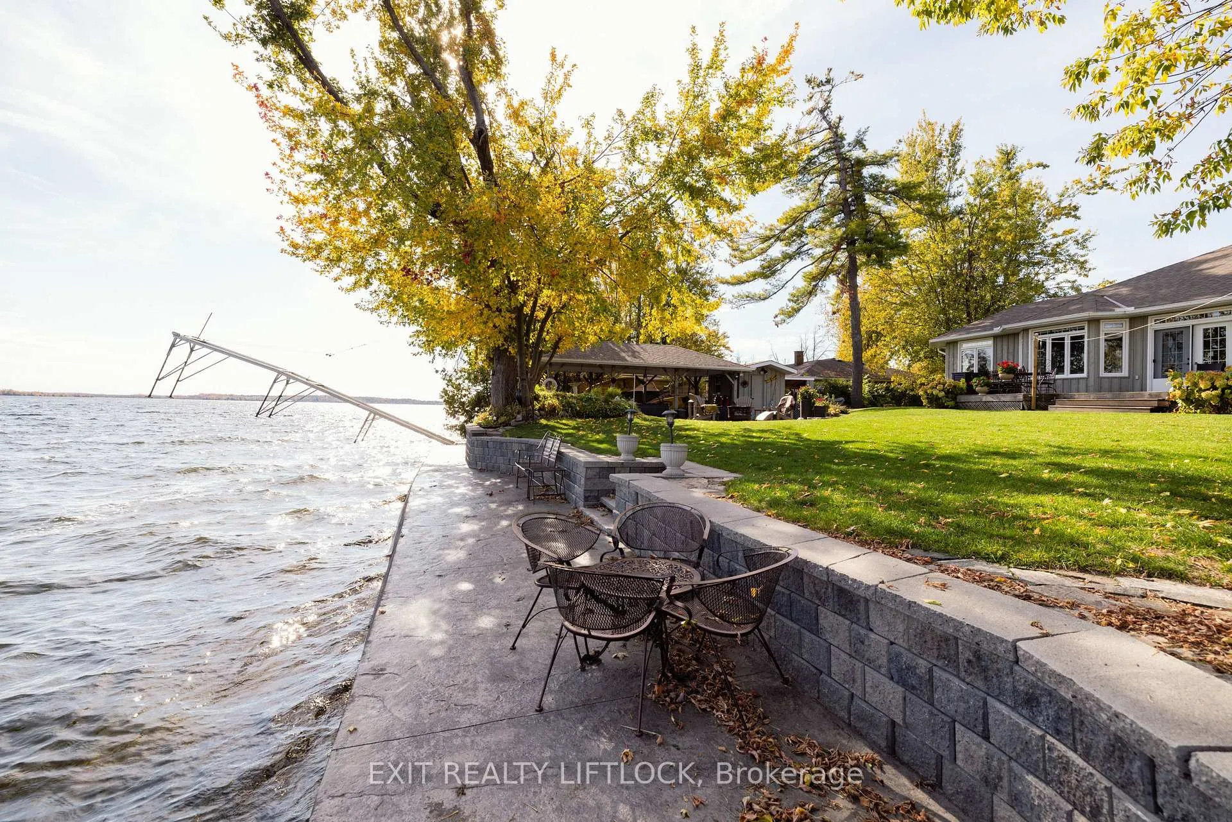
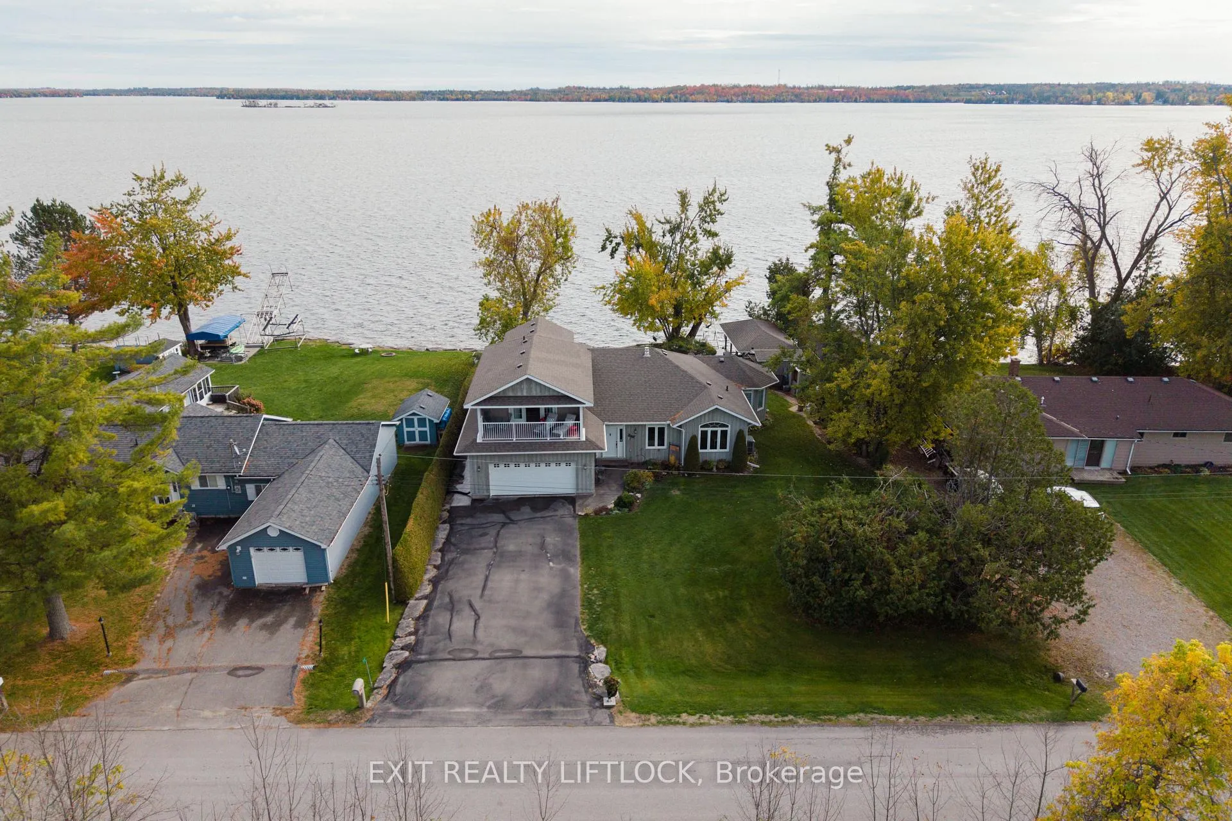
Welcome to your slice of heaven in Kawartha Lakes! 129 Stinson's Bay Road is a meticulously maintained custom-built home resting on the pristine shores of Sturgeon Lake. Built in 2005, this property has been thoughtfully upgraded over the years to maintain its "like-new" feel and offer a truly low-maintenance lifestyle. Enjoy your morning coffee as you watch the sunrise over the lake from the back deck, lakeside patio, or three-season sunroom overlooking the water. When the weather turns cooler, the four-season sunroom becomes the perfect cozy retreat to take in the peaceful views year-round. Outside, the crystal clear waterfront is lined with stamped concrete and features a covered boathouse with a marine rail system for easy boat storage. After a day on the lake, relax in your private sauna or outdoor shower, then gather around the firepit with friends and family as the sun sets. Inside, the open concept main floor offers a bright and functional layout with plenty of natural light, ample storage, and thoughtful finishes throughout. The entire second level is dedicated to a spacious primary suite, featuring a Juliette balcony that overlooks the peaceful forest - perfect for taking in breathtaking sunsets. You'll also find a walk-in closet and a large ensuite bathroom with stunning lake views, creating a true retreat to begin and end your day. Perfectly situated between Bobcaygeon and Fenelon Falls on a quiet, paved, dead-end road, this property offers both tranquillity and convenience. Whether you're seeking a full-time residence or the ultimate lakeside getaway, this home delivers a perfect blend of comfort, craftsmanship, and waterfront living. The lake life is calling - are you ready to answer?
Ask about this home
A HOMEH agent will answer your questions about this home.
Around this home
Helpful calculators
Your HOMEH agent

"Priced 5% over the Hestimate. I would see it this week."