

83 Peel Street
83 Peel Street
 See all 20 photos
Property history
Facts and features
- BasementUnfinished
- Age of home100+
- Water, sewerMunicipal
- HeatingForced air
- Central air
The homeDetached, 2 1/2 storey, 100+
- Type: Detached
- Style: 2 1/2 storey
- Age: 100+
- Living space: 1,500–2,000 sq ft
- Basement: Full, unfinished
InsideBroadloom, Main level, Storage, water heater, water meter
- Flooring: Broadloom
- Laundry: Main level
- Features: Storage, water heater, water meter
- Rooms above ground: 8
- Rooms in the basement: 0
- Bedrooms: 3
- Bathrooms: 2
- Kitchens: 1
Outside and lotBrick, Asphalt shingle, Stone
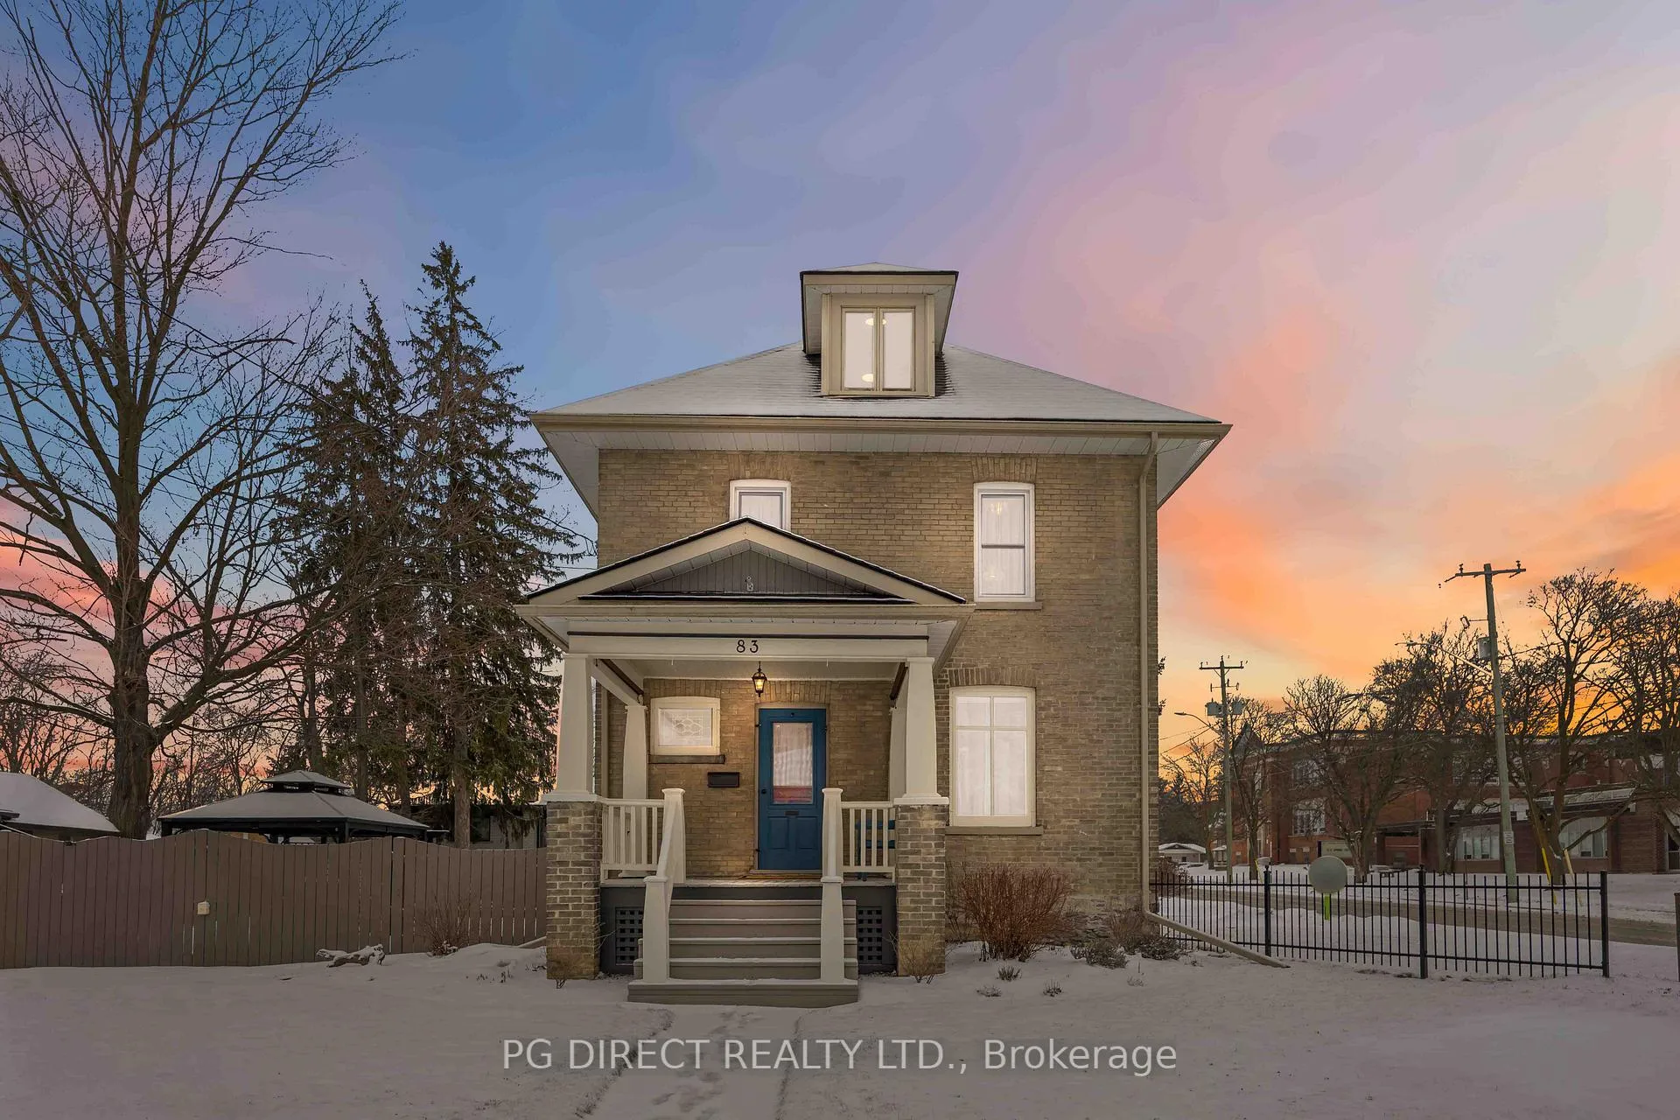
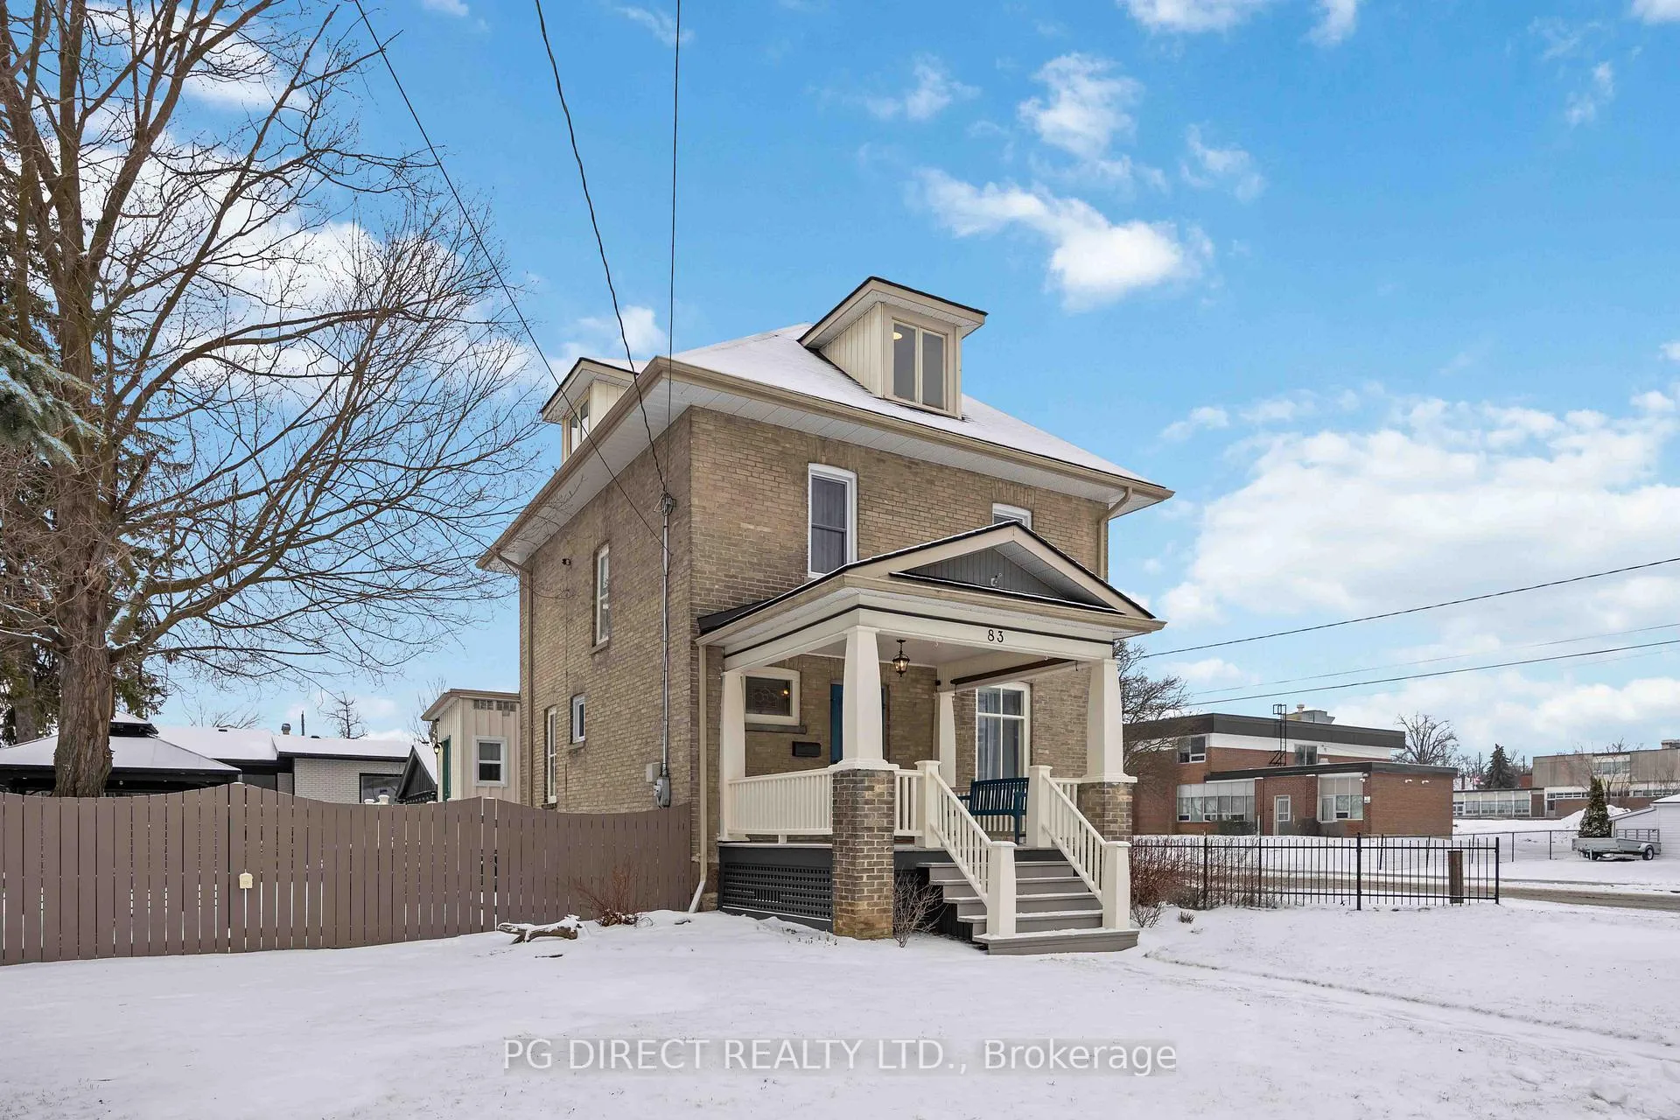
- Exterior: Brick
- Roof: Asphalt shingle
- Foundation: Stone
- Features: Landscaped, patio, porch
- Other structures: Garden shed, gazebo
- Size: 77.2 × 99 ft
- Zoning: Residential
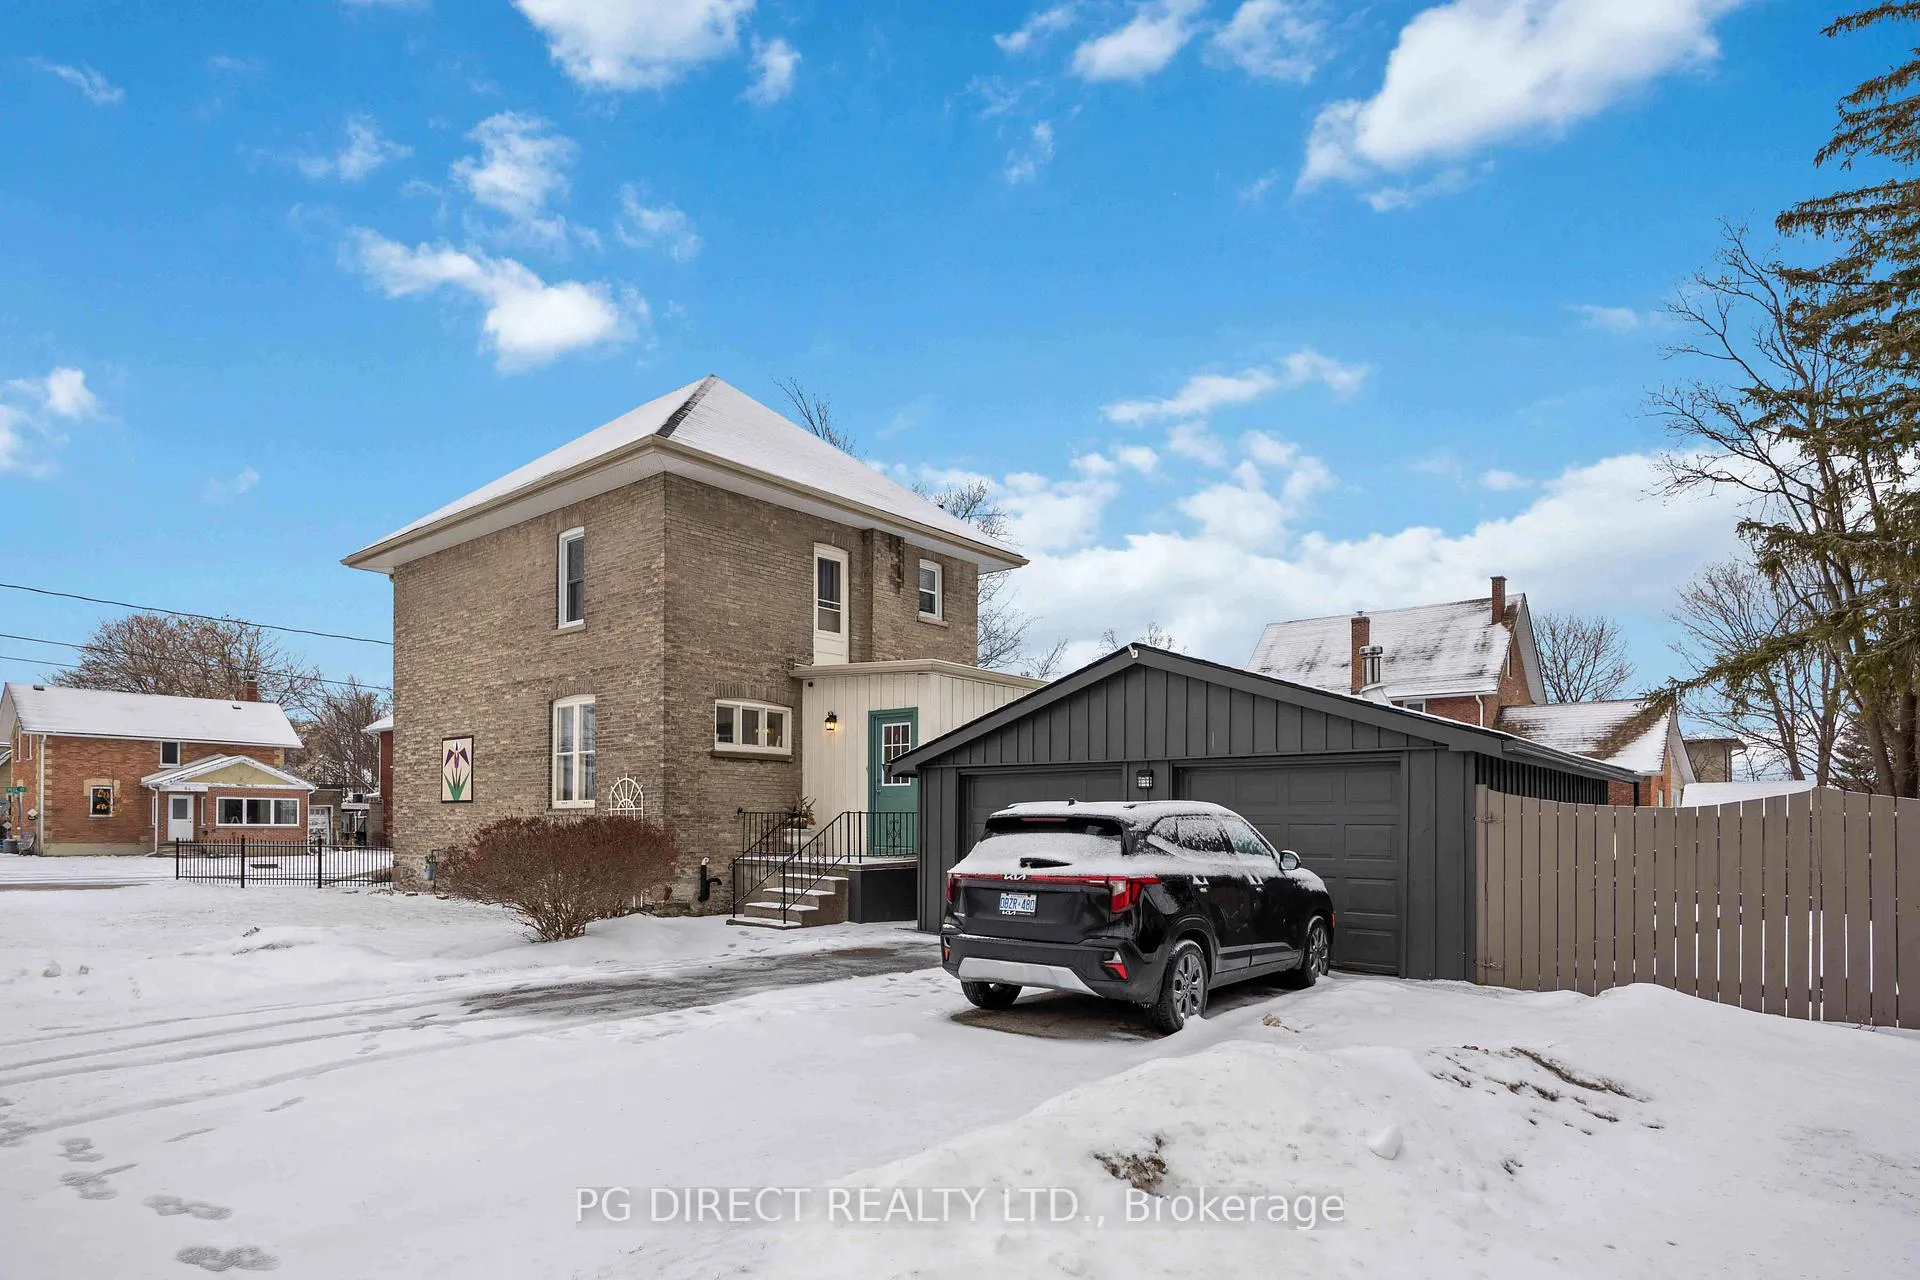
Parking2 Garage, Detached
- Spaces: 2 Garage
- Garage: Detached
Heating, water and powerForced air, gas, Central air, Municipal water
- Heating: Forced air, gas
- Cooling: Central air
- Water: Municipal water
- Sewer: Municipal sewer
Costs and taxesTaxes $3,428 a year, HST included in the price, Hwt
- Taxes, 2025: $3,428 a year
- HST: HST included in the price
- Rental items: Hwt
Included in the saleFridge, stove, dishwasher, microwave, washer, dryer, elf's, window blinds, 2 garage door openers & 2 remotes, Garage cabinets, metal work bench
- Included: Fridge, stove, dishwasher, microwave, washer, dryer, elf's, window blinds, 2 garage door openers & 2 remotes
- Not included: Garage cabinets, metal work bench
NearbyFenced yard, hospital, library, park, rec./commun.centre, school
- Close to: Fenced yard, hospital, library, park, rec./commun.centre, school
Listing detailsX12924598, Sold, Mar 26, 2026
- MLS® number: X12924598
- Status: Sold
- Listed on: Mar 26, 2026
- Days on market: 82
- Updated: Jun 16, 2026
- Possession: Flexible
- Occupied by: Owner
- Listing brokerage: PG DIRECT REALTY LTD.
About this home
83 Peel Street, Kawartha Lakes (Lindsay), ON K9V 3M5
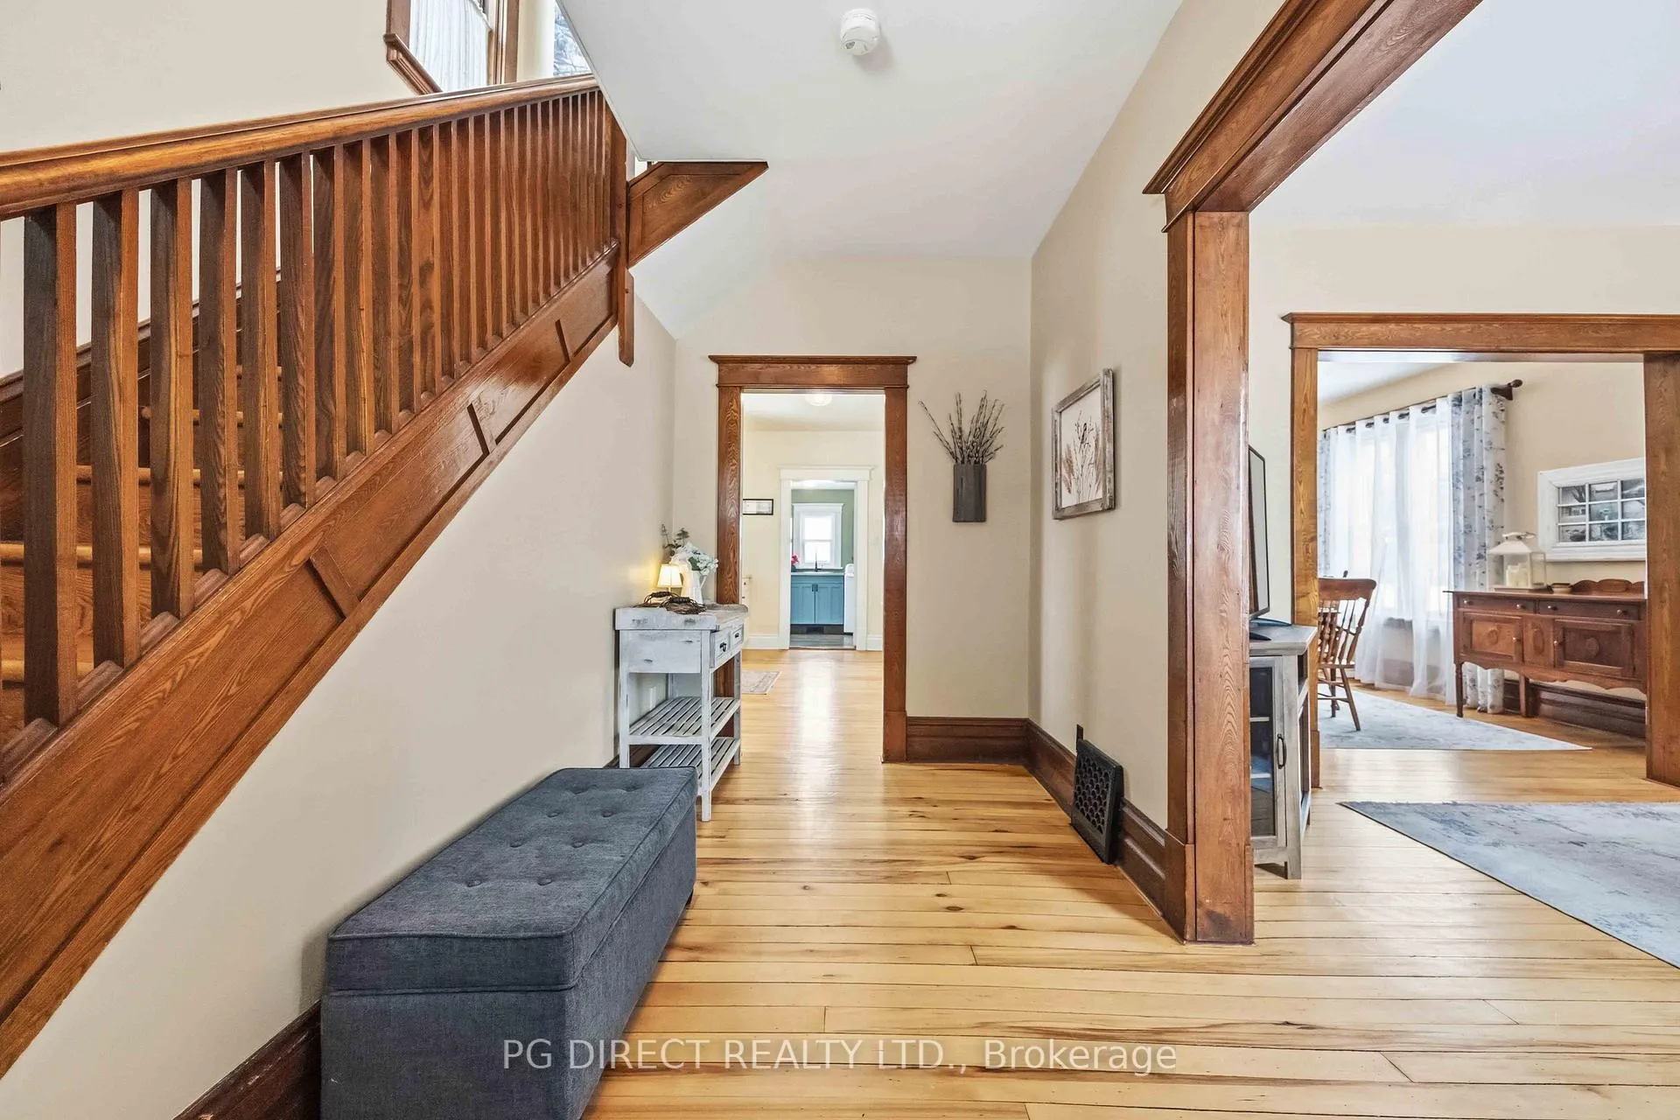
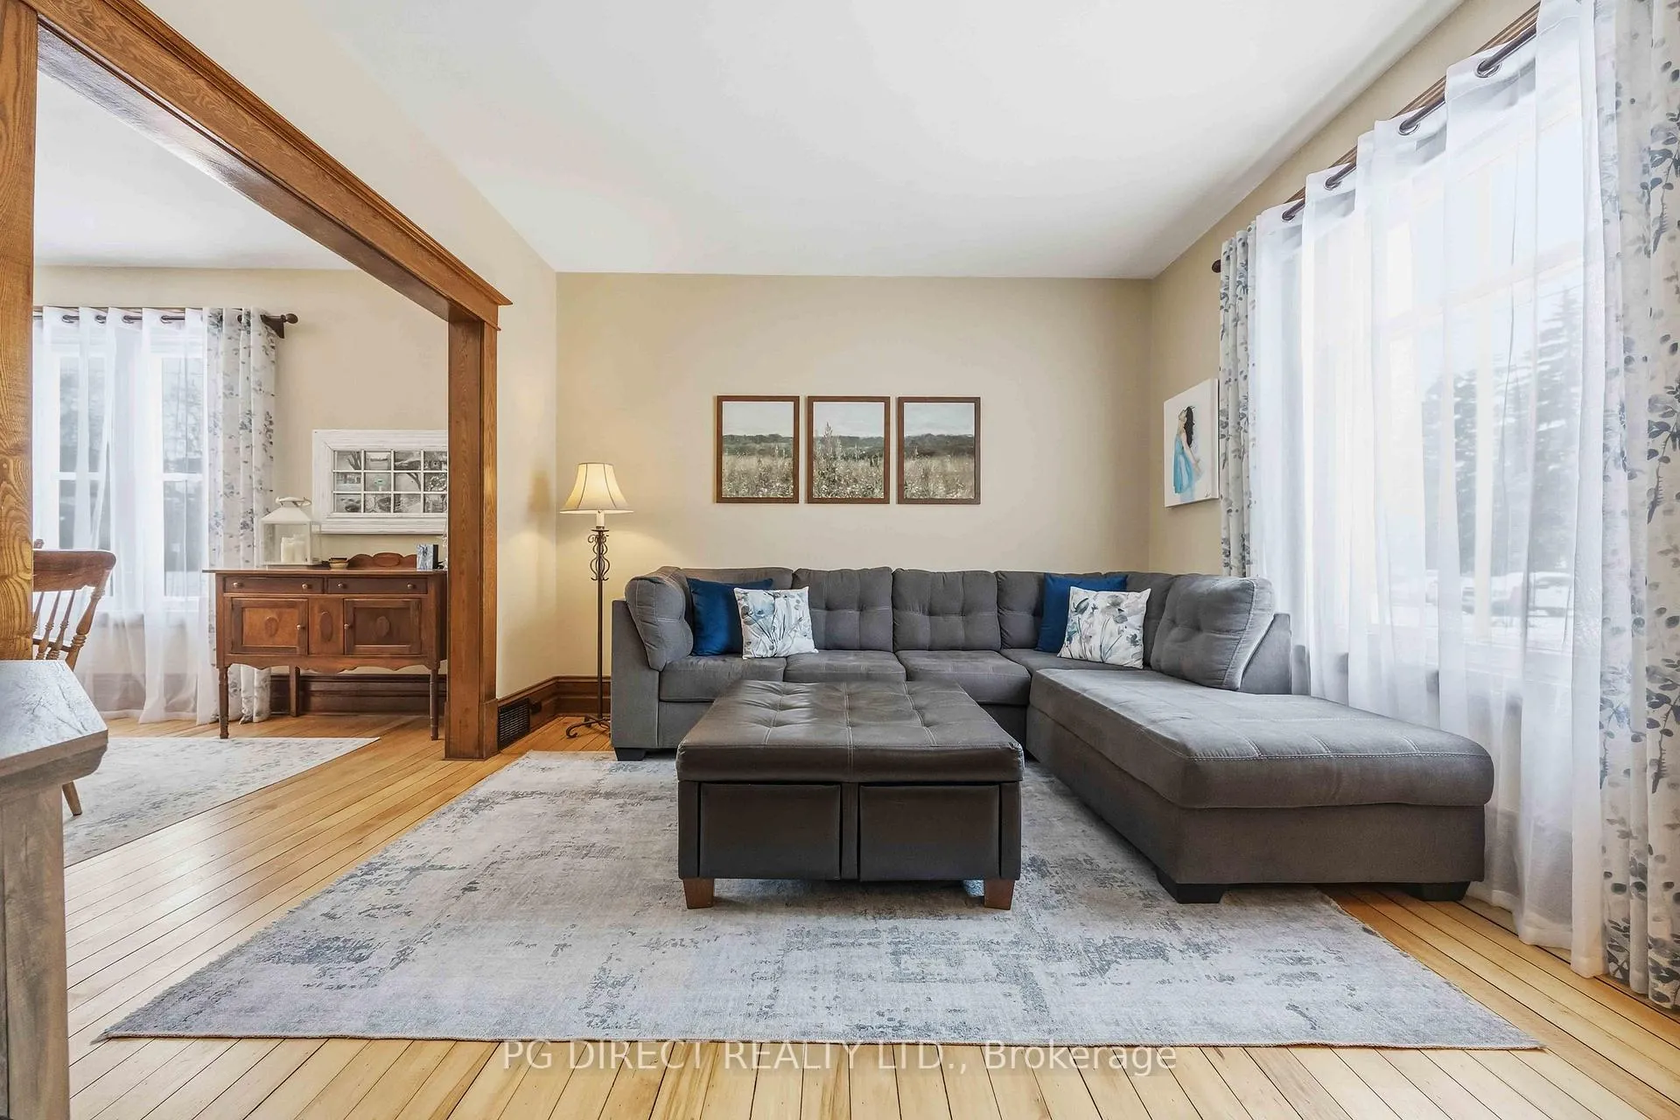
Visit REALTOR website for additional information. Charming 2.5 storey, renovated, 3 BR all brick Century home on large corner lot in family friendly area. Lots of charm & character, combined w modern conveniences. Lots of recent upgrades. Beautiful historic area, walk to parks, schools, downtown shops, restaurants & hospital. 2 car insulated garage (detached 22'x 22') w private driveway. Fence beside garage fully opens to access backyard. Ideal for possible pool install. Large area next to garage can be used to store a trailer, boat, ATV or other toys. 2 gates to access the backyard (one on Albert St and one on Peel). Nicely landscaped, mature trees & lots of perennial gardens surrounding property. Covered front porch w sitting area & sun shades. Inside you'll immediately be impressed w gleaming pine floors, classic hardwood trim, 9.5' ceilings & 14" baseboards. Formal living & dining room which lead to bright open kitchen w tile backsplash, pot lights & pantry. Main floor also boasts laundry room (w large storage cabinets & separate side door to parking area & door to backyard) & 2 pc powder room. Hardwood staircase leads to 2nd level. 3 bedrooms here along with 4 pc family bath (w professionally refinished tub & tile surround 2026). Walk up to 3rd level and you will find large finished attic or loft which can be used as 4th bedroom, office or recreational space. Unfinished basement is dry & bright w built-in benches & lots of storage. Other Highlights: new gas furnace & air conditioning 2025; newly built wood storage 2025; all fencing freshly painted 2025; 2 new sheds 2024 (8'x 10' and 4'x 8'); 2 new windows in addition 2025; refinished front porch 2024; new stove & dishwasher 2023; washer & dryer 2021; new hot water tank (rented) Sept 2025. Very well maintained home & property. Shows pride of ownership. This home is priced to sell and is an absolute must see!
Ask about this home
A HOMEH agent will answer your questions about this home.
Around this home
Daily convenience, out of 100, from the distances below
Schools nearby
School rating, out of 10.
Helpful calculators
Your HOMEH agent

"I would see it this week."