

201 Crosswind Road
Detached Terminated
1/15201 Crosswind Road
Detached Terminated
 See all 15 photos
5 Bedrooms
2 Bathrooms
2 Garage
2K–2.5K sq.ft
Other
— Unit
Property history
- $2,600TerminatedList: 2026-03-26|End: 2026-04-07|12 daysX12925948
Facts and features
- BasementUnfinished
- Lot size120 × 230 ft
- Lease term12 months
- FurnishedUnfurnished
What stands out
- Fireplace
- Central air
The homeDetached, 2-storey, 2,000–2,500 sq ft
- Type: Detached
- Style: 2-storey
- Living space: 2,000–2,500 sq ft
- Basement: Unfinished
- View: Pasture
InsideFireplace Yes, propane, In building, main level, Rooms above ground 12
- Fireplace: Yes, propane
- Laundry: In building, main level
- Rooms above ground: 12
- Bedrooms: 5
- Bathrooms: 2
- Kitchens: 1
- Family room: Yes
Outside and lotBrick, Metal, Stone
Outside
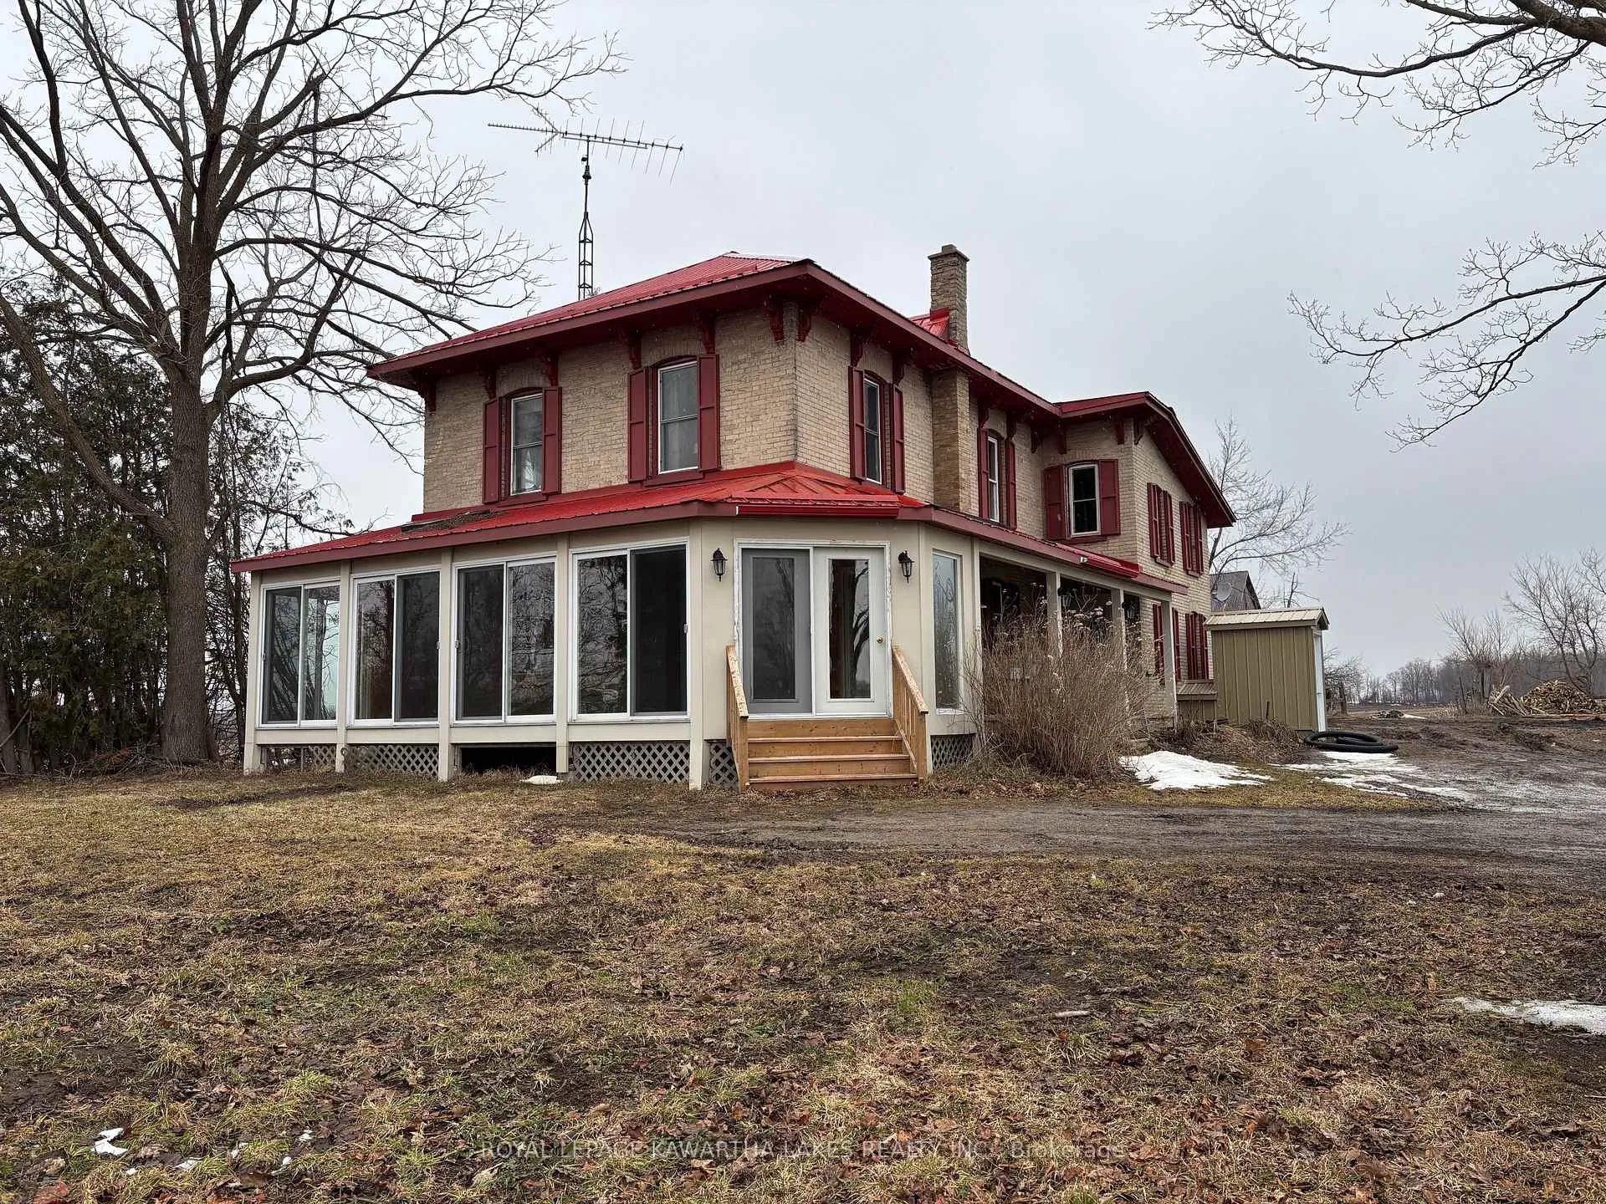
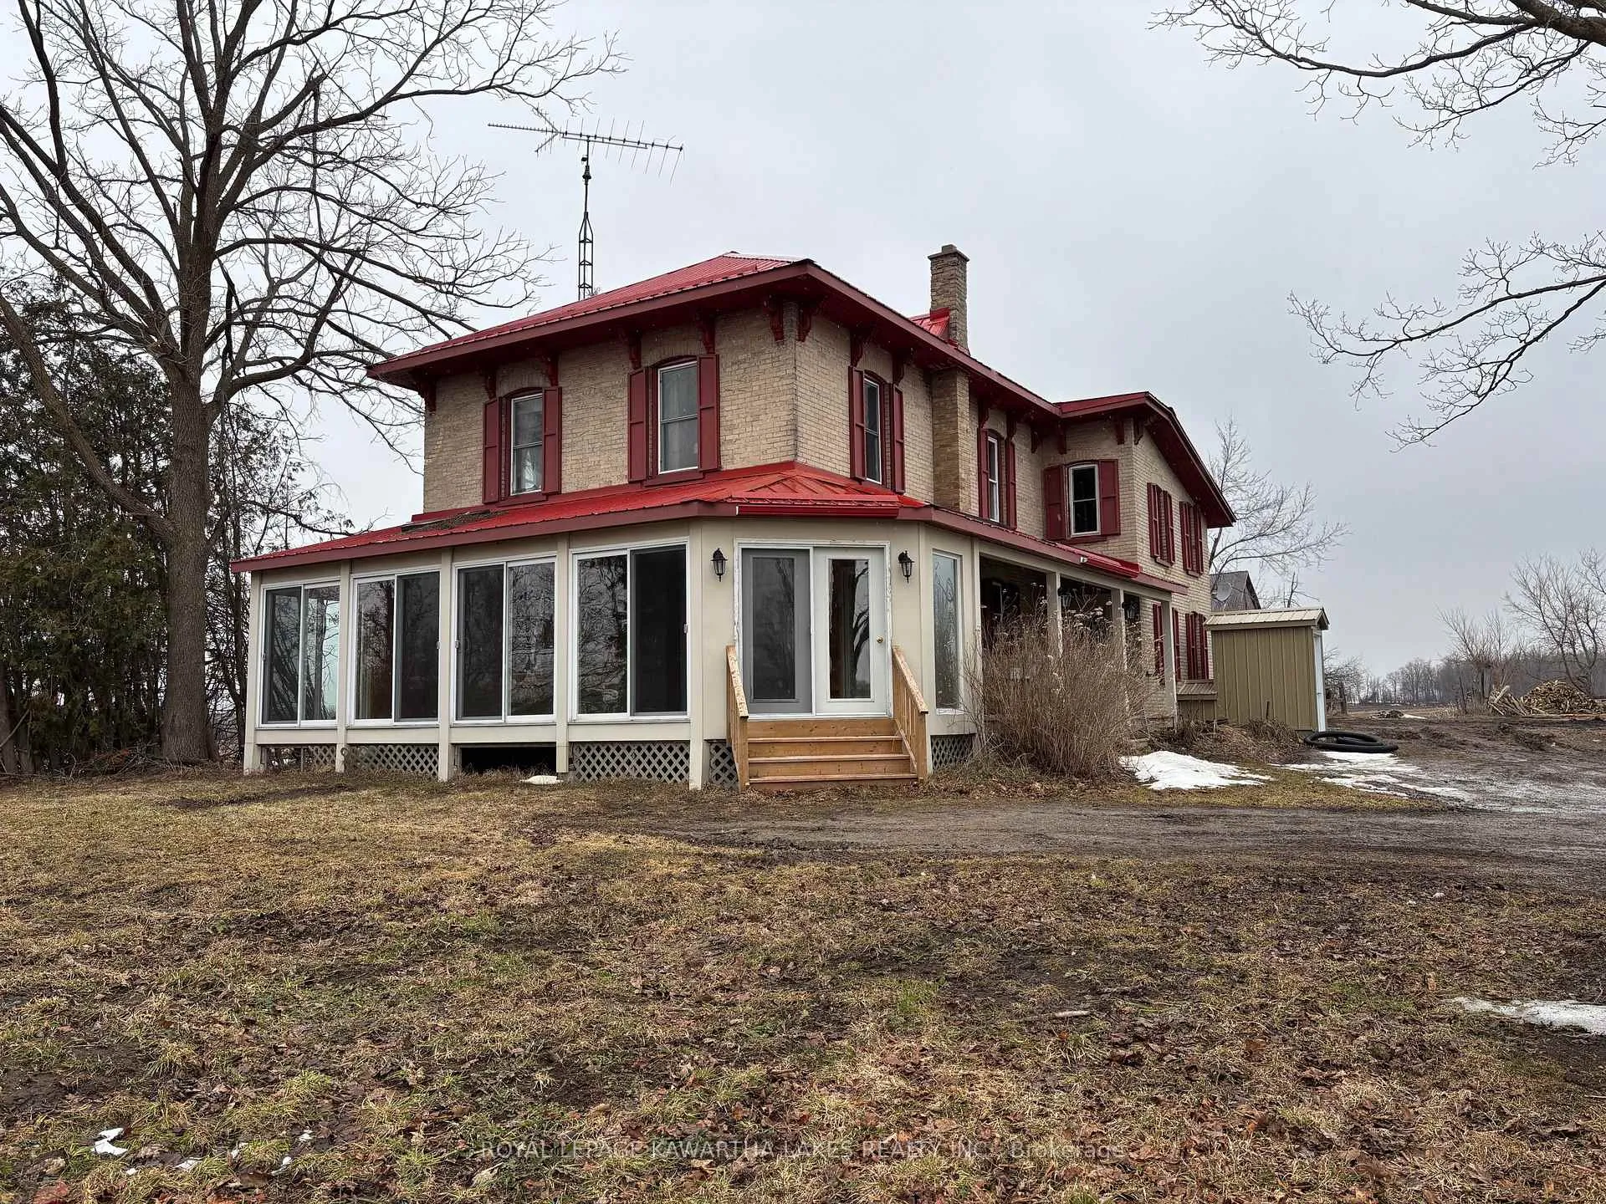
- Exterior: Brick
- Roof: Metal
- Foundation: Stone
- Features: Deck, porch enclosed
- Size: 120 × 230 ft
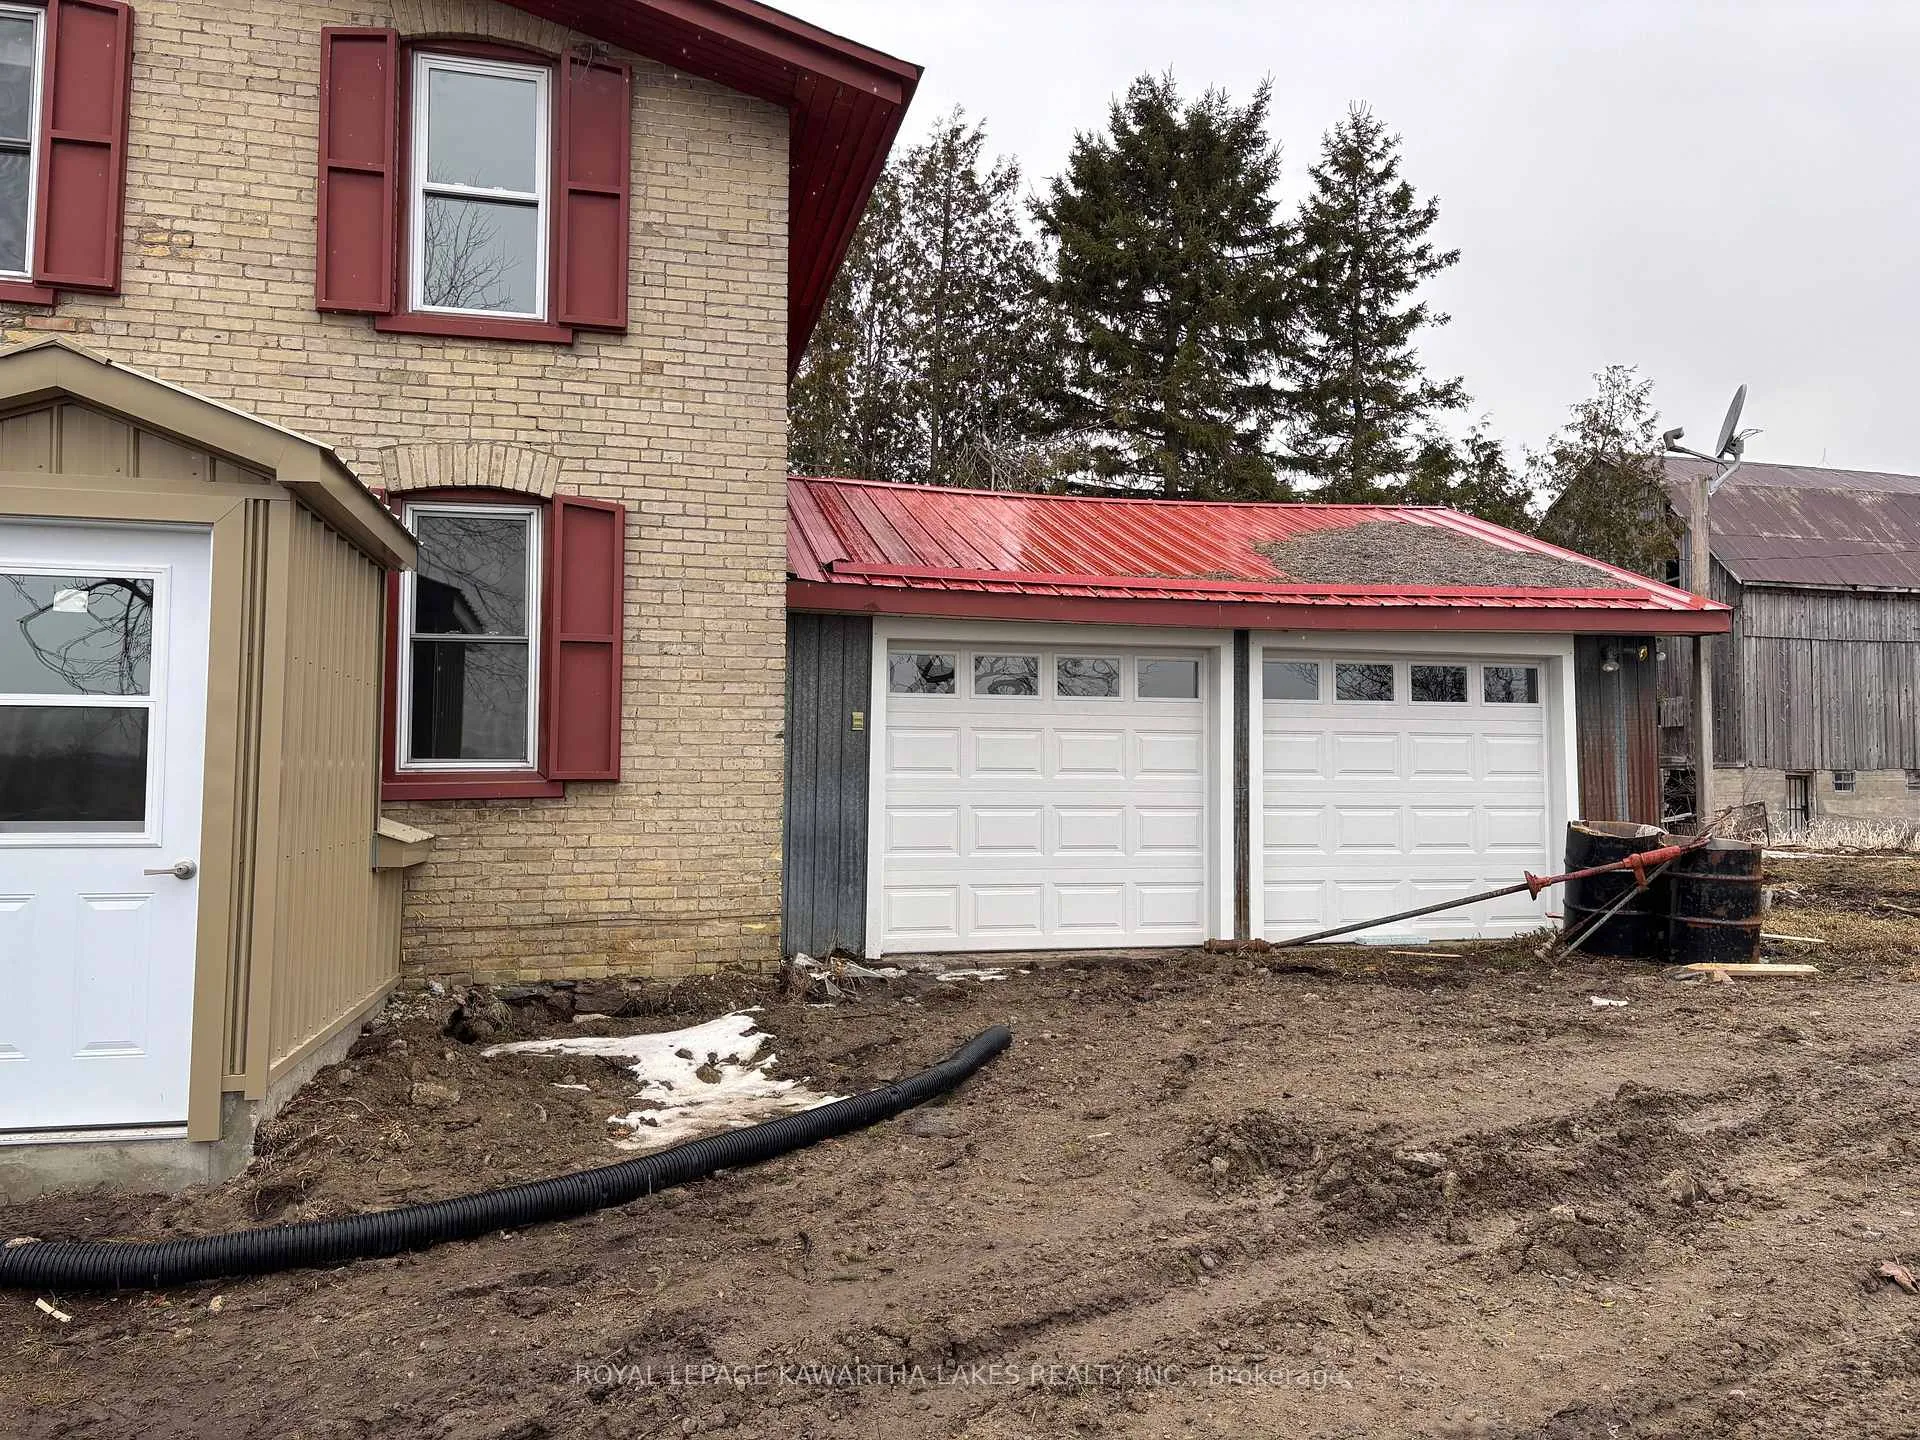
Parking2 Garage, Attached
- Spaces: 2 Garage
- Garage: Attached
Heating, water and powerHeat pump, electric, Central air, Well
- Heating: Heat pump, electric
- Cooling: Central air
- Water: Well
- Sewer: Septic
- Natural gas: No
- Hydro: Yes
- Telephone: Available
Rent and termsRent $2,600 a month, Other, Unfurnished
- Rent: $2,600 a month
- Space for rent: Other
- Furnished: Unfurnished
- Lease: 12 months
- Paid: Monthly
- Rent includes: Water, parking
- Deposit: Required
- Credit check: Required
- Employment letter: Required
- Rental application: Required
- References: Required
IncludedFridge, stove, dishwasher, washer & dryer
- Included: Fridge, stove, dishwasher, washer & dryer
Listing detailsX12925948, Terminated, Mar 26, 2026
- MLS® number: X12925948
- Status: Terminated
- Listed on: Mar 26, 2026
- Days on market: 12
- Updated: Apr 7, 2026
- Possession: 2026-04-01 / Immediate
- Occupied by: Vacant
- Listing brokerage: ROYAL LEPAGE KAWARTHA LAKES REALTY INC.
About this home
201 Crosswind Road, Kawartha Lakes (Ops), ON K0L 2W0
PastureDeckPorch Enclosed
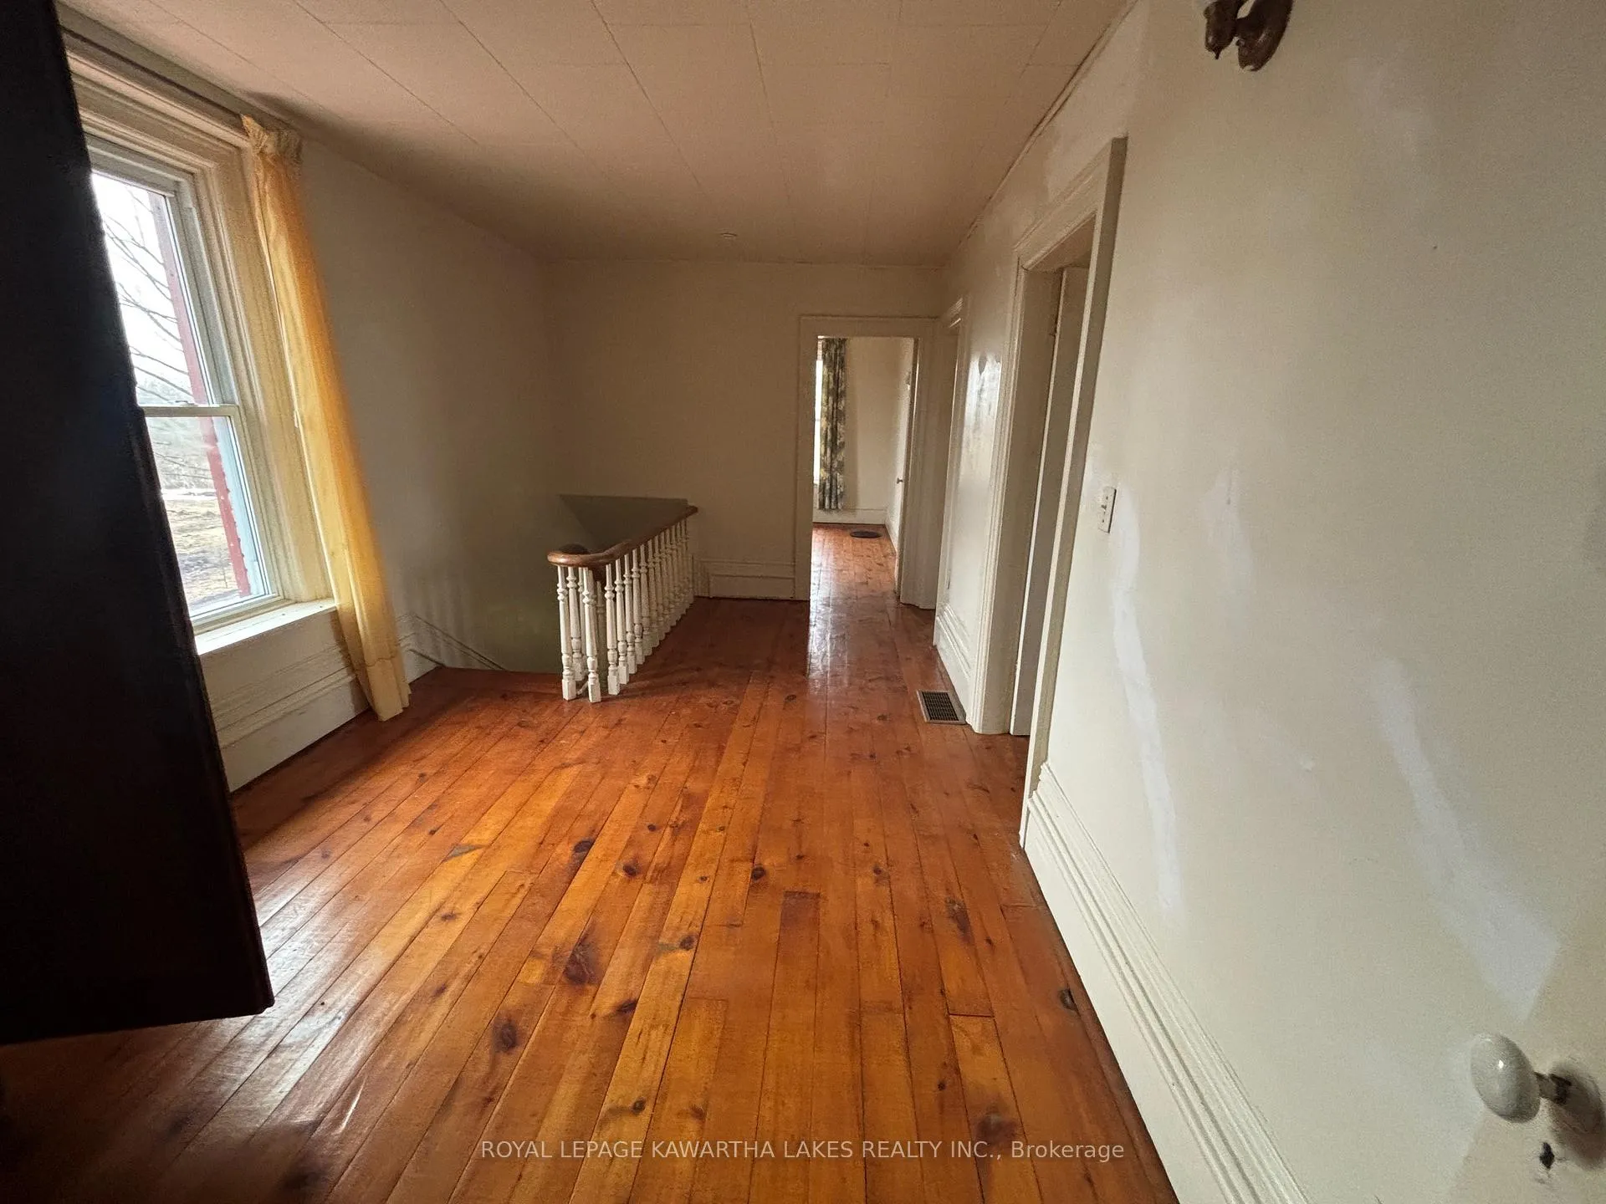
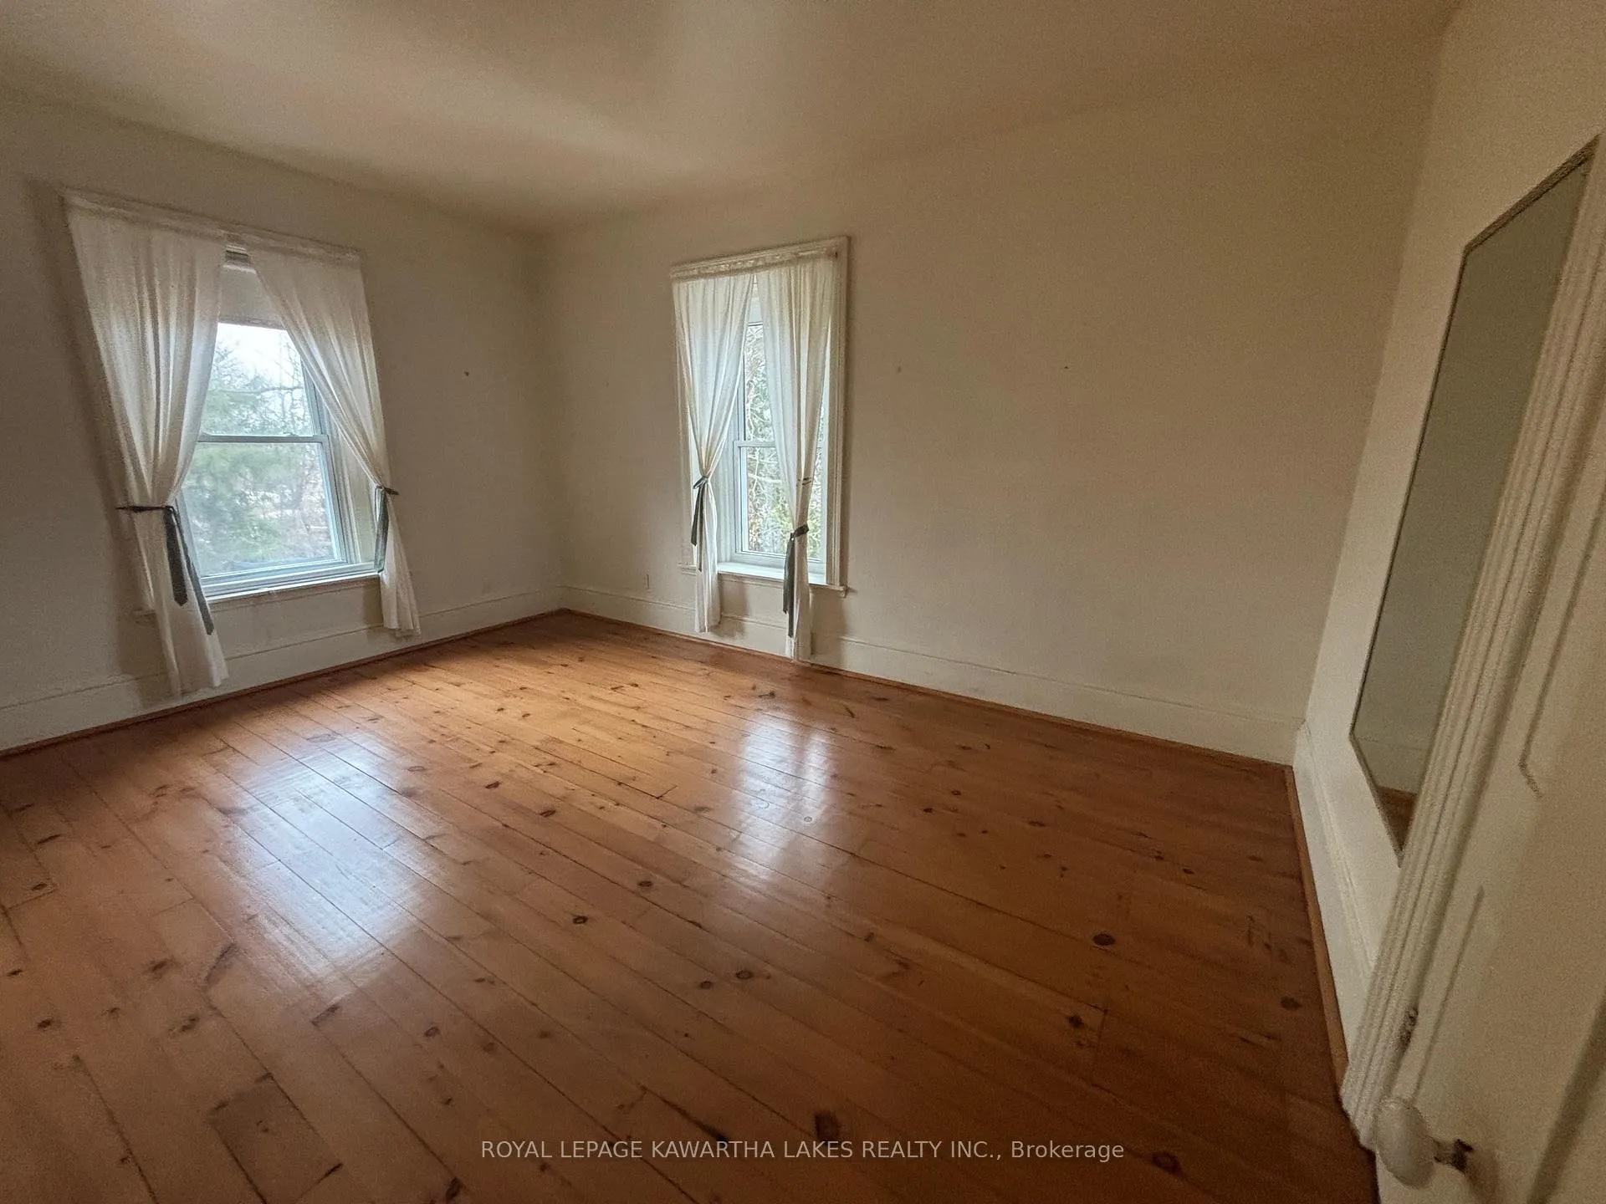
Large Brick Century Home on quiet country road for Lease. 5 bedroom, 1 1/2 bath and main floor laundry on site. 2 car garage with direct entry into the house. Beautiful high ceilings and original wood floor & trim. Enclosed porch, sundeck & Eat in Kitchen. Potential here to work for Multigeneration Household. Recently upgraded insulation and new windows.
Read more
Ask about this home
A HOMEH agent will answer your questions about this home.
Ask a question
Around this home
Highway 7 & Old Mill Road
16Biking
Contact agent
Helpful calculators
Rent vs buy
Affordability
Mortgage
Down payment
Stress test
CMHC insurance
Your HOMEH agent

KimHOMEH agent · Kawartha Lakes
"I would see it this week."
Ask Kim