

235 George Drive
235 George Drive
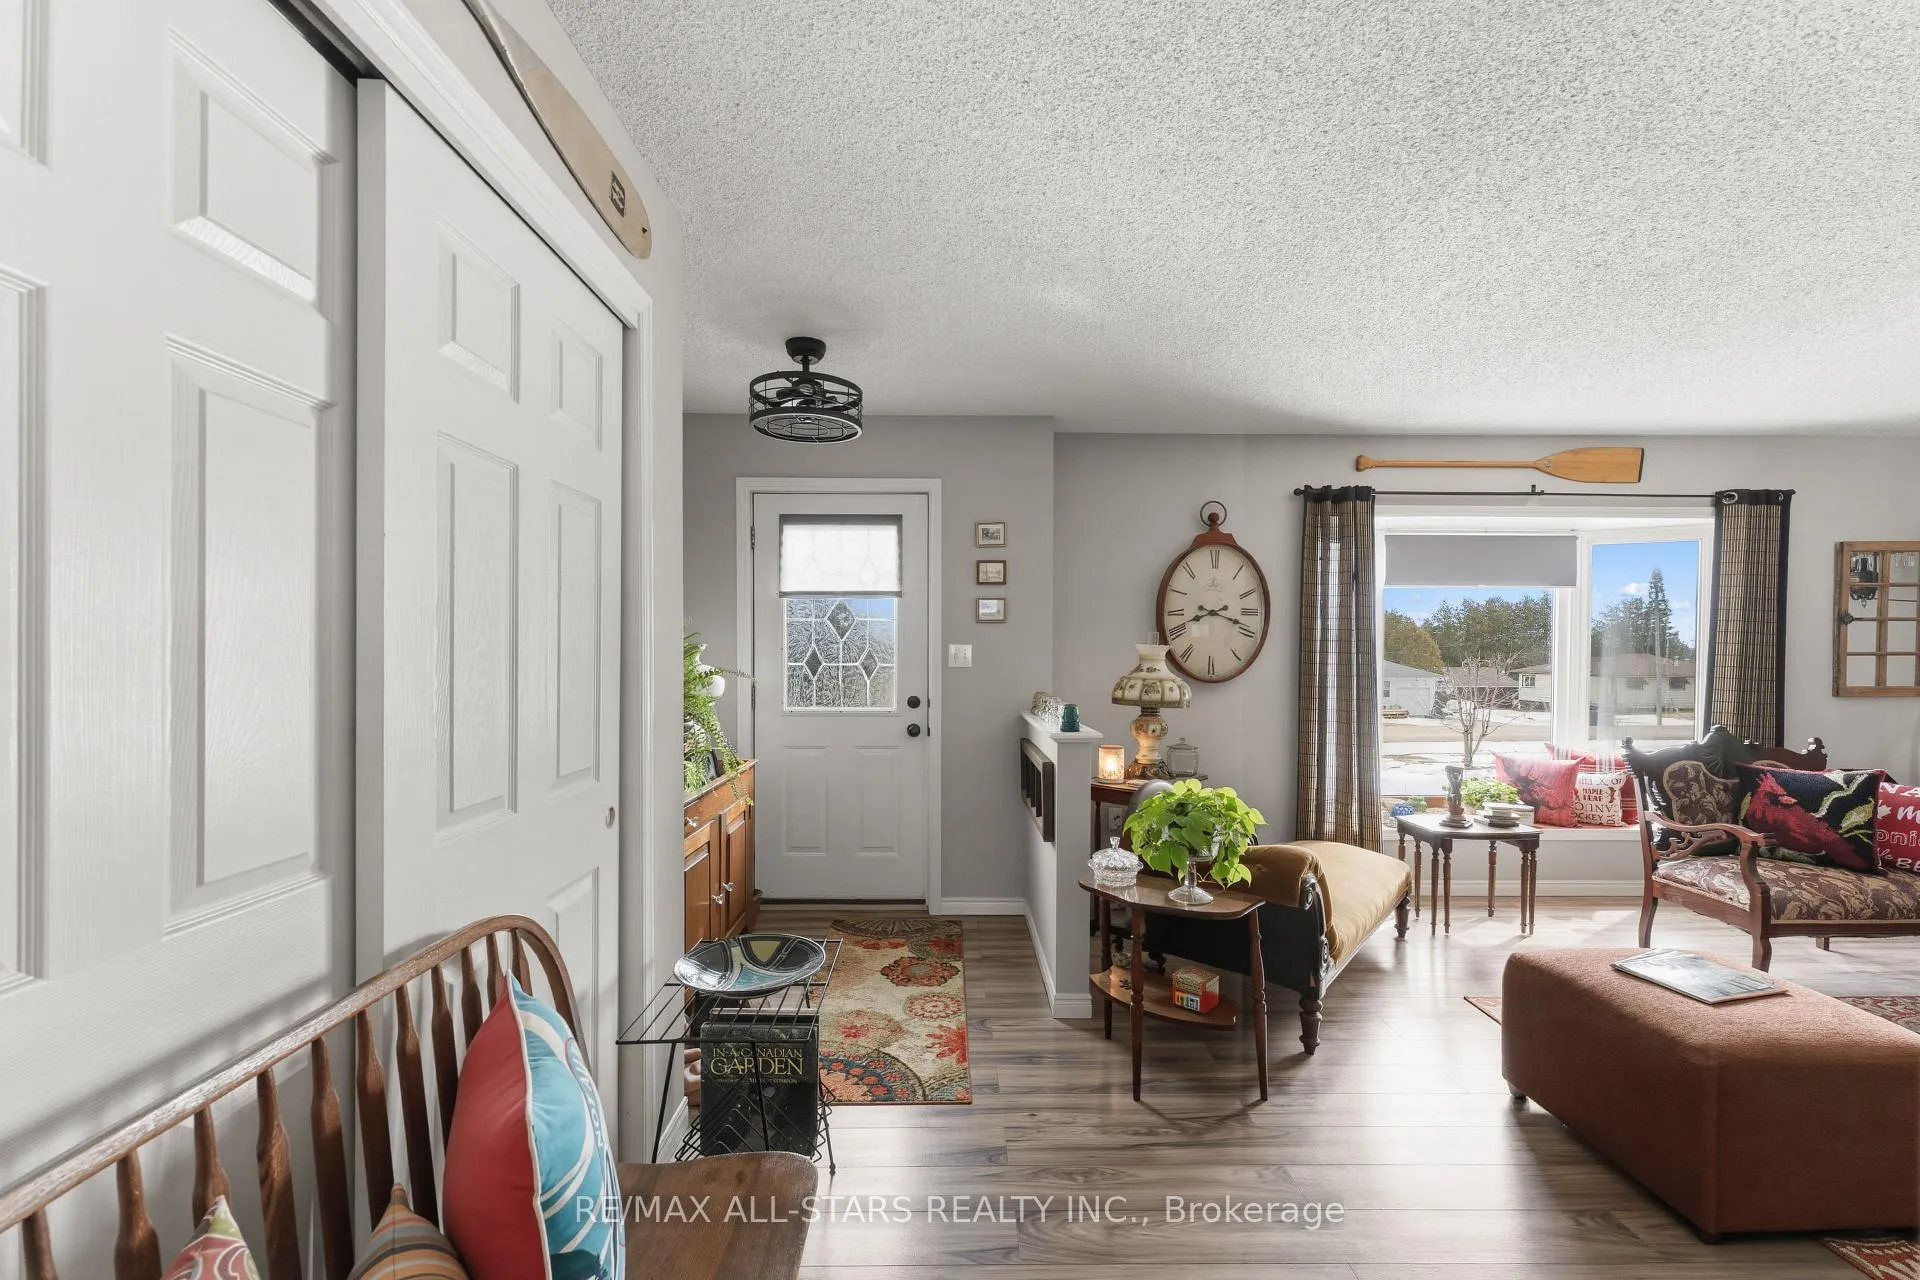 See all 33 photos
Property history
- $670,000ExpiredList: 2026-03-26|End: 2026-06-29|95 daysX12922754
Facts and features
- BasementCrawl space
- Age of home31–50 years
- Price per sq ft~$515
- Water, sewerWell, septic
- Fireplace
- Central air
The homeDetached, Bungalow, Age 31–50 years
- Type: Detached
- Style: Bungalow
- Age: 31–50 years
- Living space: 1,100–1,500 sq ft
- Basement: Crawl space
InsideFireplace Yes, pellet stove, Auto garage door remote, erv/hrv, sump pump, water heater owned, Rooms above ground 4
- Fireplace: Yes, pellet stove
- Features: Auto garage door remote, erv/hrv, sump pump, water heater owned
- Rooms above ground: 4
- Bedrooms: 3
- Bathrooms: 1
- Kitchens: 1
- Family room: Yes
Outside and lotVinyl siding, Metal, Poured concrete
- Exterior: Vinyl siding
- Roof: Metal
- Foundation: Poured concrete
- Features: Awnings, deck, landscaped, privacy, year round living
- Other structures: Shed
- Size: 100 × 150 ft
- Zoning: RR3
Parking1 Garage, Attached, Private
- Spaces: 1 Garage
- Garage: Attached
- Driveway: Private
Heating, water and powerForced air, propane, Central air, Well
- Heating: Forced air, propane
- Cooling: Central air
- Water: Well
- Sewer: Septic
Costs and taxesTaxes $2,763 a year, HST No HST, Propane tank
- Taxes, 2025: $2,763 a year
- HST: No HST
- Rental items: Propane tank
- Under contract: Propane tank
Included in the saleDishwasher, dryer, garage door opener, hwt owned, range hood, refrigerator, stove, window coverings, All personal items, two shelves in the hallway, freezer in the garage. weather vane on the garage
- Included: Dishwasher, dryer, garage door opener, hwt owned, range hood, refrigerator, stove, window coverings
- Not included: All personal items, two shelves in the hallway, freezer in the garage. weather vane on the garage
NearbyGolf, library, park, place of worship, rec./commun.centre, school
- Close to: Golf, library, park, place of worship, rec./commun.centre, school
Listing detailsX12922754, Expired, Mar 26, 2026
- MLS® number: X12922754
- Status: Expired
- Listed on: Mar 26, 2026
- Days on market: 95
- Updated: Jun 29, 2026
- Possession: Flexible
- Occupied by: Owner
- Listing brokerage: RE/MAX ALL-STARS REALTY INC.
About this home
235 George Drive, Kawartha Lakes (Emily), ON K0M 1A0
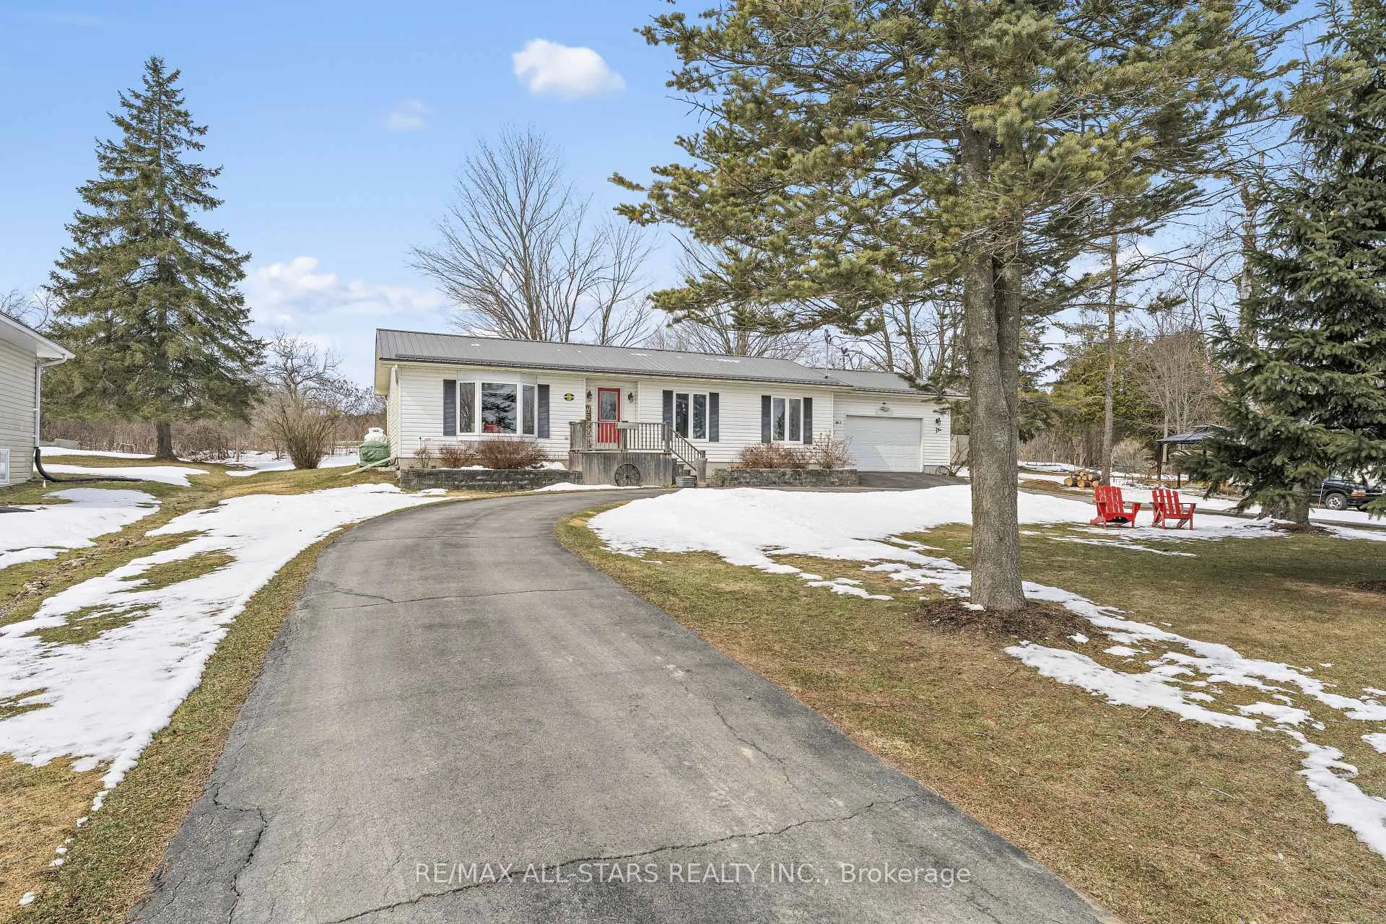
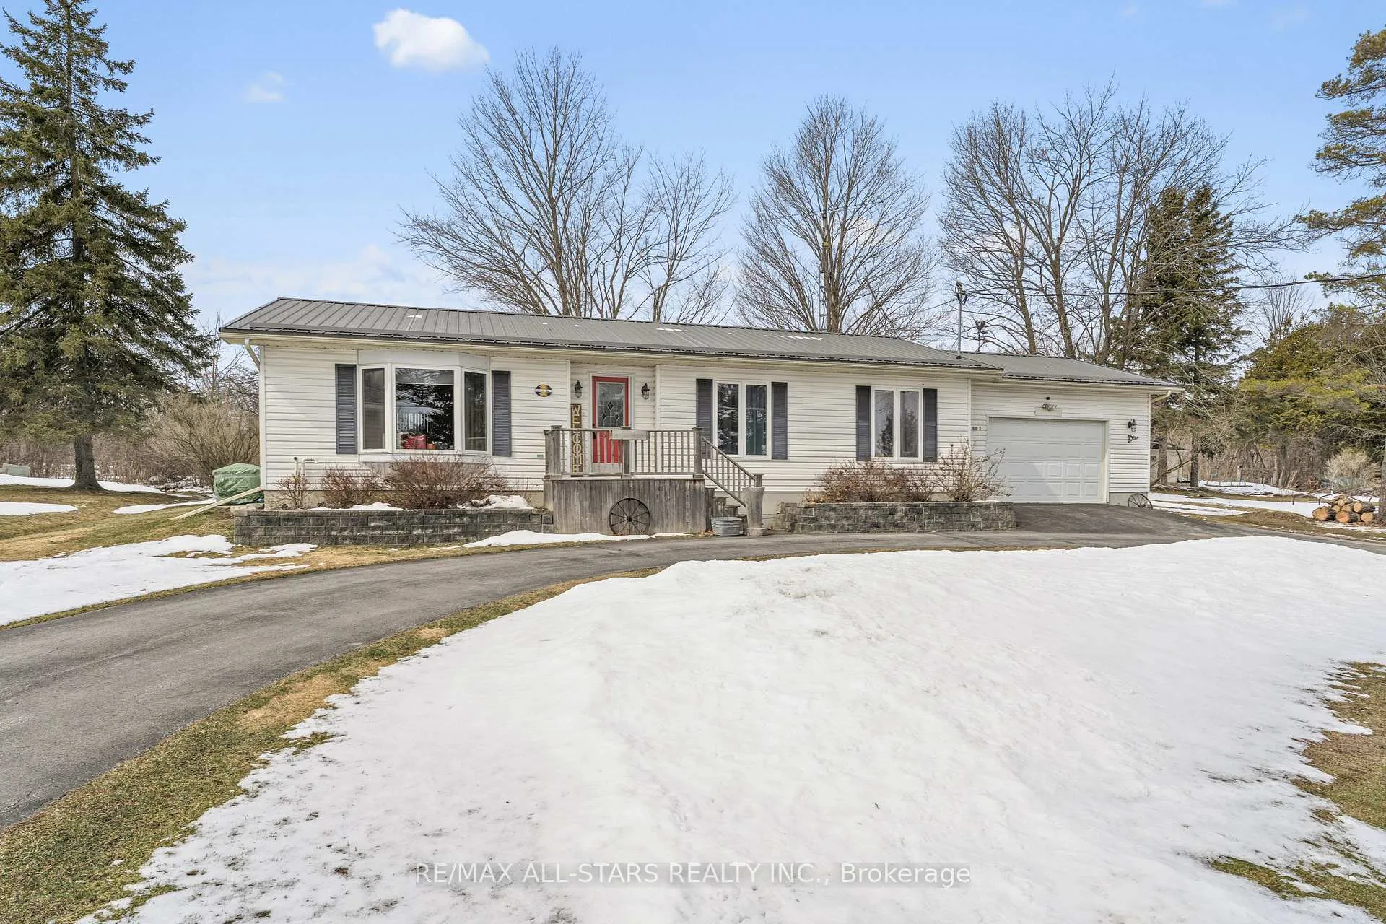
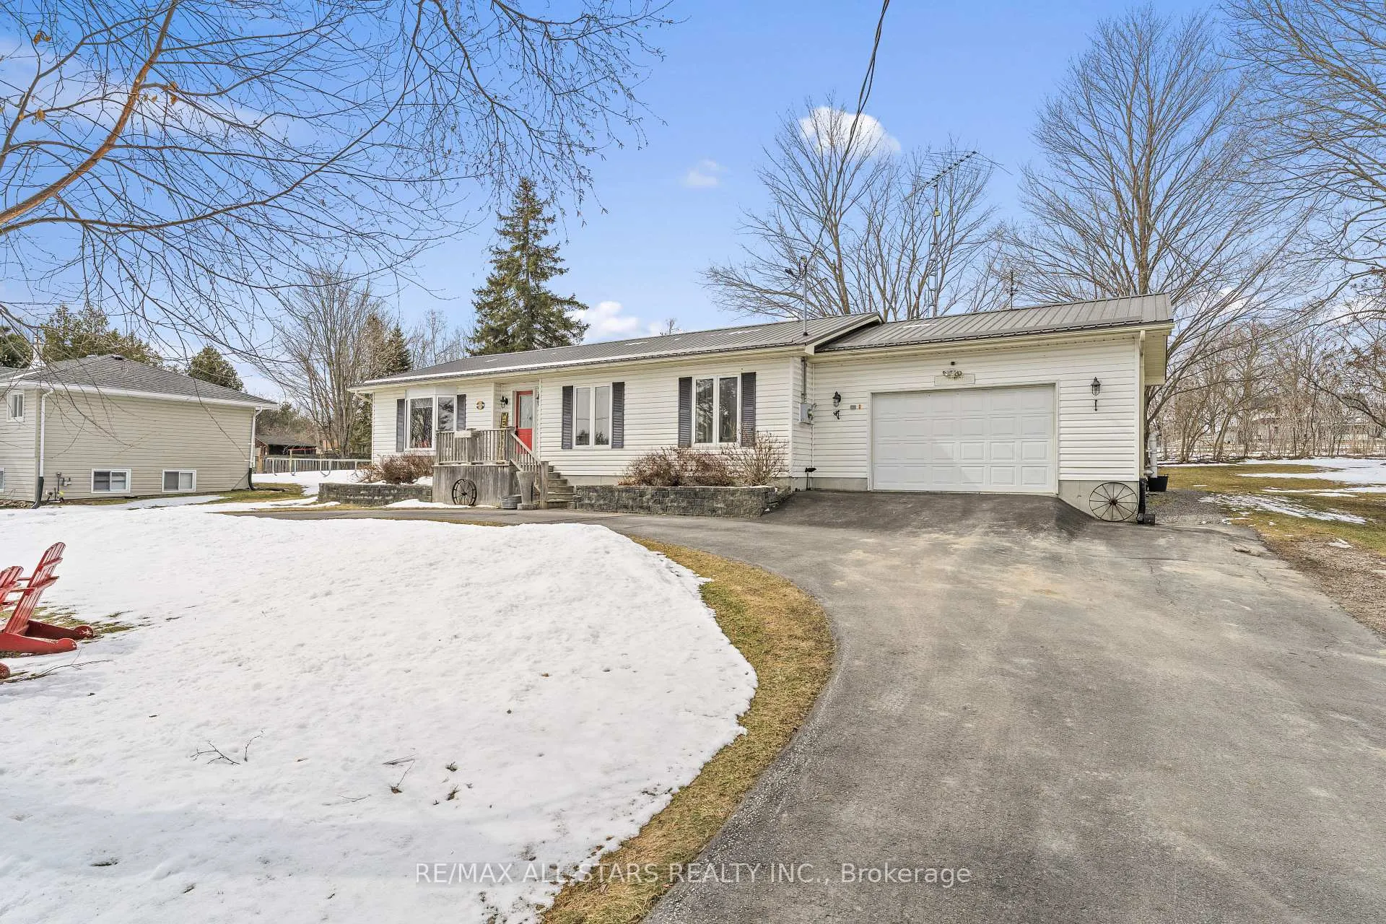
Welcome to your slice of Kawartha Lakes living in the sought-after community of Lakeview Estates on Pigeon Lake, just minutes from the charming town of Bobcaygeon. Set on a 0.35-acre lot with no rear neighbors, this well-maintained bungalow offers the perfect blend of comfort, functionality, and peaceful surroundings. Enjoy your morning coffee or evening sunsets from the spacious back deck, featuring a new sun awning, overlooking a beautiful, private backyard. Inside, the home is filled with natural light thanks to large windows throughout, creating a warm and inviting atmosphere. The practical layout features 3 bedrooms, 1 bathroom, and convenient main floor laundry with direct access to the backyard-ideal for everyday living. The attached garage, complete with a pellet stove, adds versatility for hobbies or extra workspace, while the circular driveway provides ample parking for family and guests. The 4-foot concrete crawl space offers excellent storage and includes a water filtration system. Additional updates include a new well pump (2024) and an HRV system for improved efficiency and air quality. Forced air propane heating and central air conditioning ensure year-round comfort. As part of a private waterfront park association, enjoy exclusive access to a beautiful beach, picnic pavilion, boat launch, and dockage-bringing the best of lakeside living right to your doorstep. Whether you're looking for a year-round home or a relaxing retreat, this property offers the perfect combination of privacy, community, and lifestyle, all just minutes to Bobcaygeon's shops, restaurants, and amenities.
Ask about this home
A HOMEH agent will answer your questions about this home.
Around this home
Helpful calculators
Your HOMEH agent

"I would see it this week."