

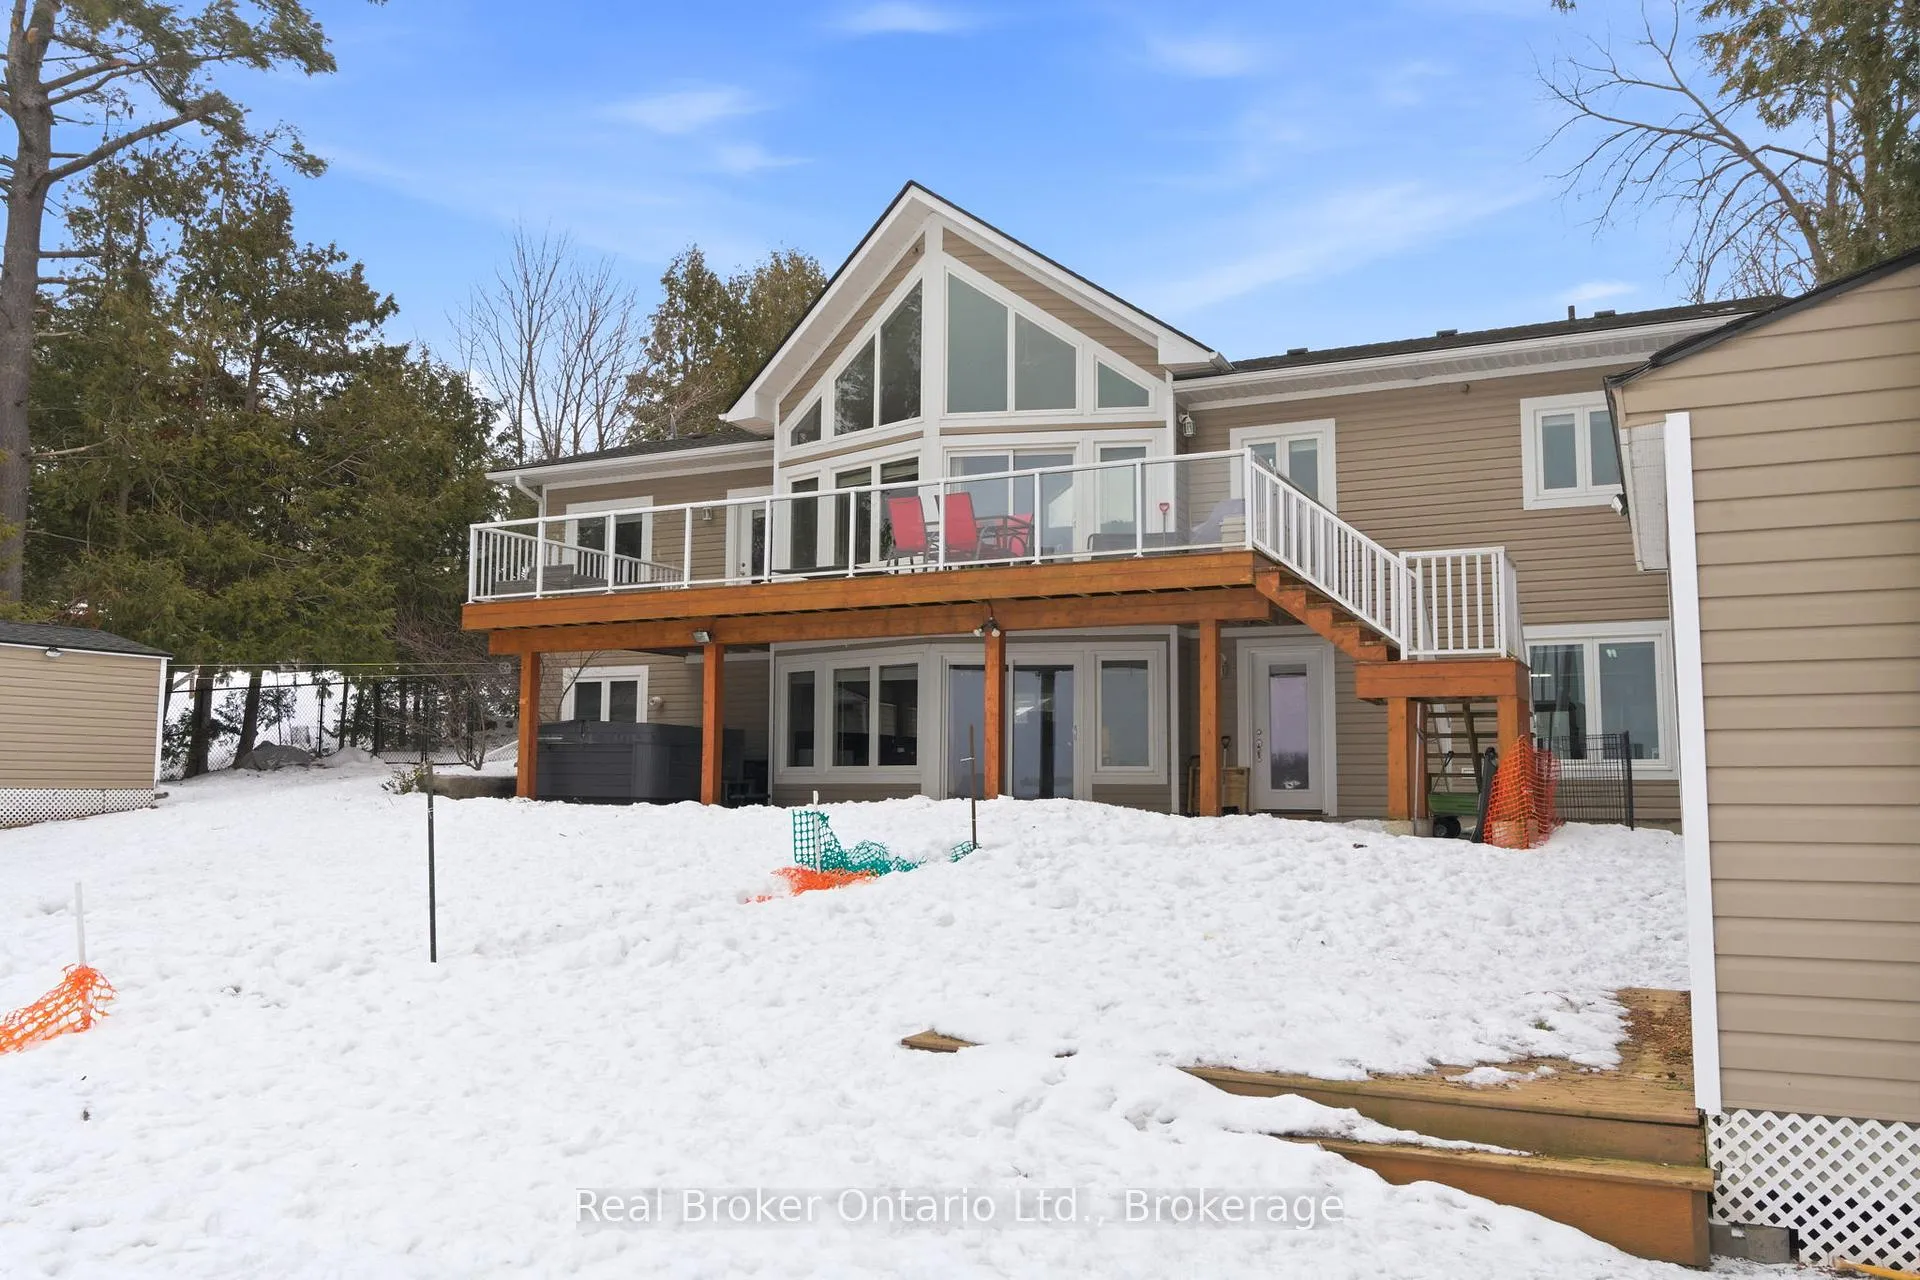
19 North Taylor Road
19 North Taylor Road
 See all 32 photos
Property history
Facts and features
- BasementWalk-out
- Age of home6–15 years
- Water, sewerWell, septic
- Lot shapeRectangular
- Central air
- Waterfront
The homeDetached, Bungalow-raised, Age 6–15 years
- Type: Detached
- Style: Bungalow-raised
- Age: 6–15 years
- Living space: 2,000–2,500 sq ft
- Basement: Finished with walk-out
- View: Water
- Waterfront: Direct
InsideMain level, Propane tank, water heater, water softener, Rooms above ground 10
- Laundry: Main level
- Features: Propane tank, water heater, water softener
- Rooms above ground: 10
- Bedrooms: 3
- Bathrooms: 3
- Kitchens: 1
Outside and lotVinyl siding, Asphalt shingle, Poured concrete
- Exterior: Vinyl siding
- Roof: Asphalt shingle
- Foundation: Poured concrete
- Other structures: Garden shed
- Size: 106 × 150 ft
- Shape: Rectangular
- Zoning: RR3
Parking2 Garage, Detached, Private
- Spaces: 2 Garage
- Garage: Detached
- Driveway: Private
Heating, water and powerForced air, propane, Central air, Well
- Heating: Forced air, propane
- Cooling: Central air
- Water: Well
- Sewer: Septic
- Natural gas: No
- Hydro: Yes
- Cable: Available
- Telephone: Available
Costs and taxesTaxes $5,326 a year, HST included in the price, Propane tank
- Taxes, 2025: $5,326 a year
- HST: HST included in the price
- Rental items: Propane tank
Included in the saleWasher, dryer, fridge, stove, microwave, dishwwasher, Ring doorbell, chest freezer downstairs, fridge in office downstairs, wall cabinets in my workshop. the squat rack. tv and wall mount
- Included: Washer, dryer, fridge, stove, microwave, dishwwasher
- Not included: Ring doorbell, chest freezer downstairs, fridge in office downstairs, wall cabinets in my workshop. the squat rack. tv and wall mount
NearbyClear view, lake/pond, waterfront
- Close to: Clear view, lake/pond, waterfront
Listing detailsX12920222, Sold, Mar 25, 2026
- MLS® number: X12920222
- Status: Sold
- Listed on: Mar 25, 2026
- Days on market: 14
- Updated: Apr 8, 2026
- Possession: Immediate
- Occupied by: Vacant
- Listing brokerage: REAL BROKER ONTARIO LTD.
About this home
19 North Taylor Road, Kawartha Lakes (Carden), ON K0M 2B0
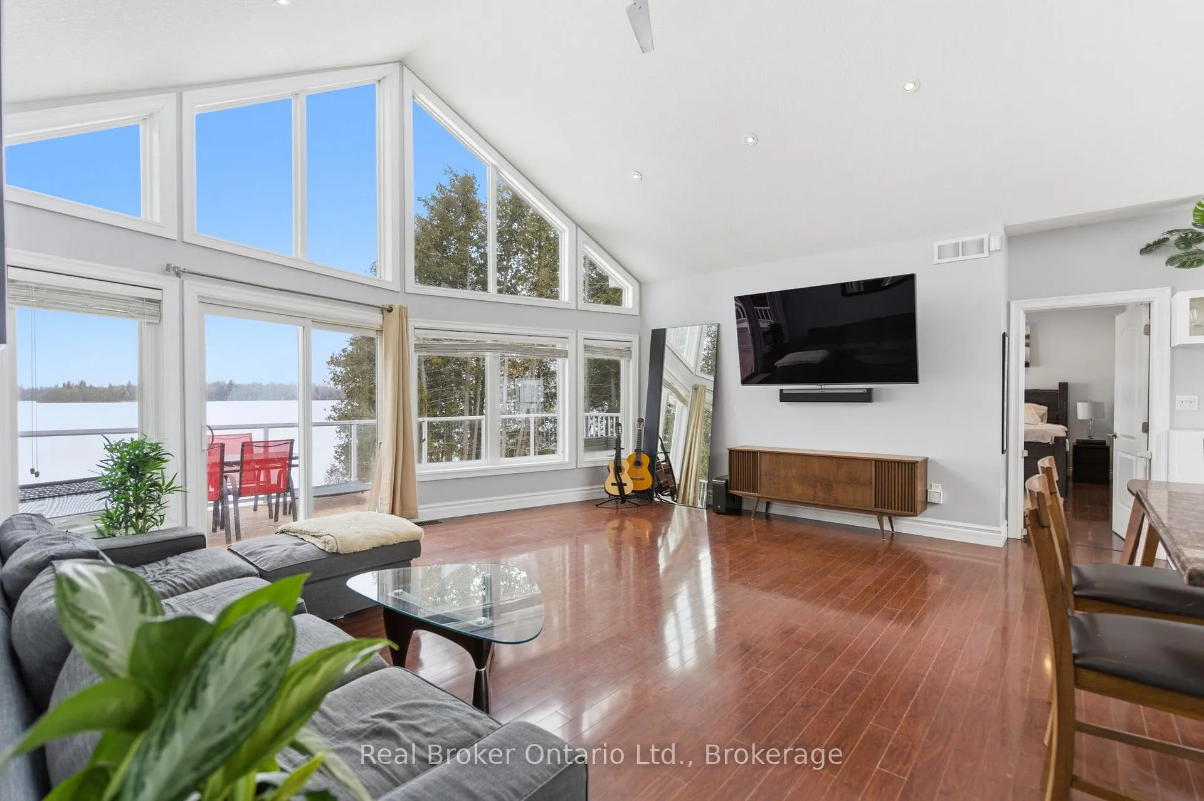
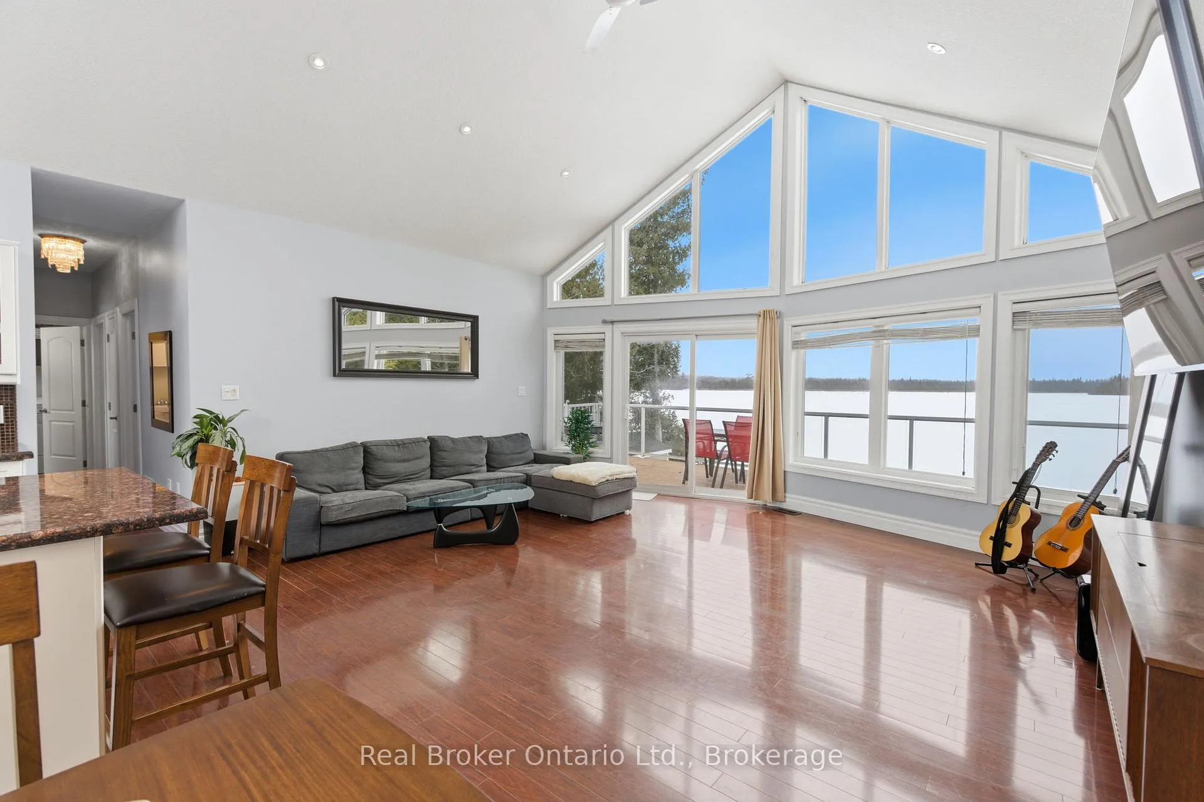
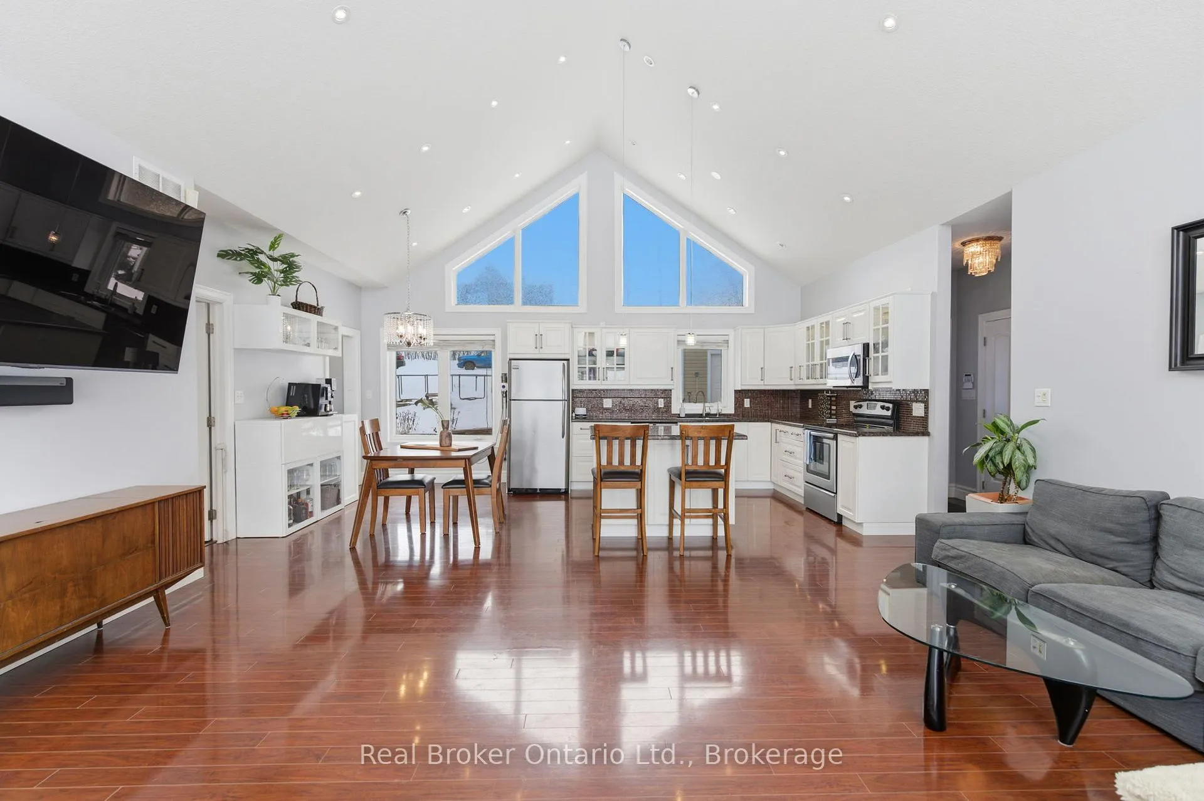
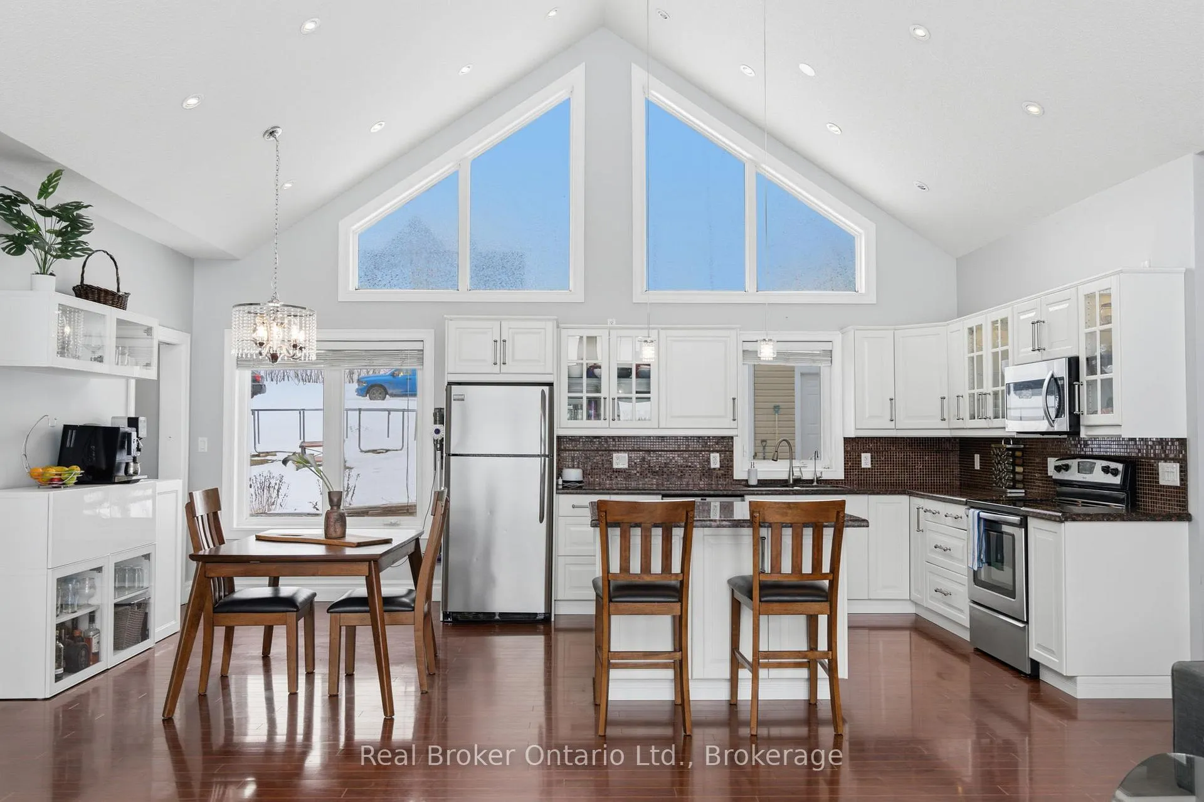
Welcome to 19 North Taylor Road, a custom-built waterfront retreat on Mitchell Lake with direct access to the Trent-Severn Waterway. This stunning property offers 106 feet of shoreline, perfect for boating, fishing, and enjoying breathtaking sunsets. Inside, the open-concept layout features a gourmet kitchen with granite countertops, a center island, and stainless steel appliances. The living and dining areas flow seamlessly to a raised deck overlooking the lake-ideal for entertaining. The home boasts 3 spacious bedrooms and 3 bathrooms, including a primary suite with a custom shower. The fully finished lower level provides a large recreation room, walkout to the yard, workshop/craft space, and a convenient 2-piece bath. Outside, enjoy a covered front porch, detached double-car garage, additional two-car parking pad, and beautifully landscaped grounds. Recent upgrades include a brand-new hot tub purchased in October 2024 and shoreline improvements with professionally placed stonework along the waterfront. Located just minutes from Beaverton and Lindsay, with easy access to ATV and snowmobile trails, this property blends year-round comfort with cottage-style living. Plus, you're only minutes from boating bliss on Balsam Lake through the Trent-Severn Waterway.
Ask about this home
A HOMEH agent will answer your questions about this home.
Around this home
Helpful calculators
Your HOMEH agent

"Priced 5% under the Hestimate. I would see it this week."