

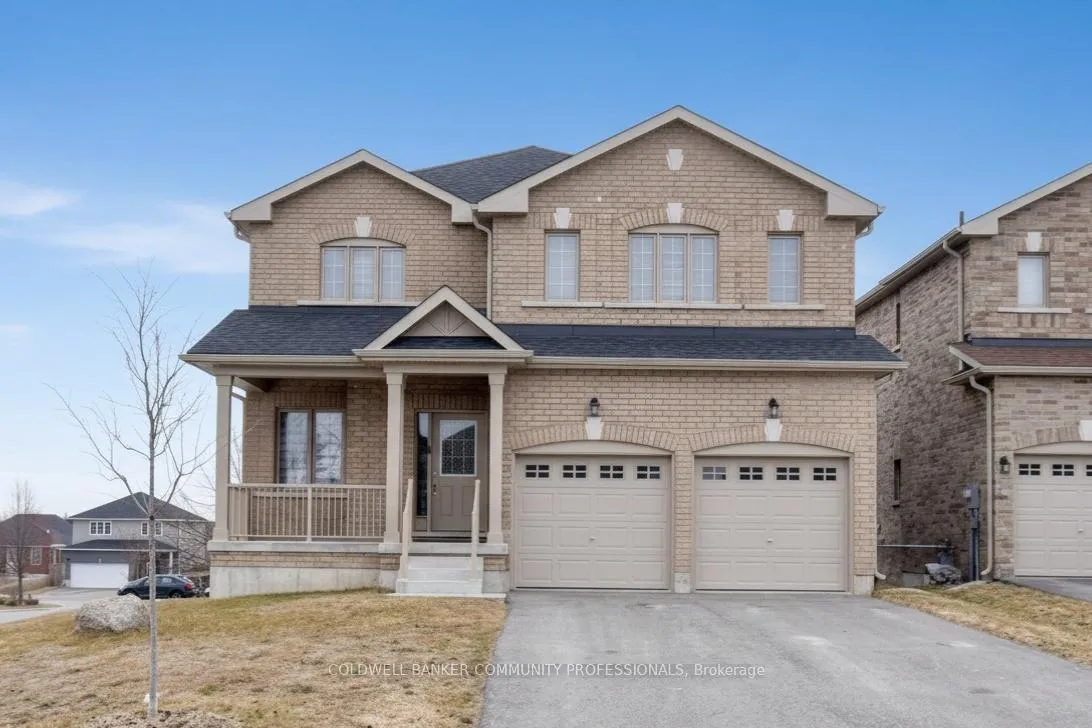
1 Burrows Court
1 Burrows Court
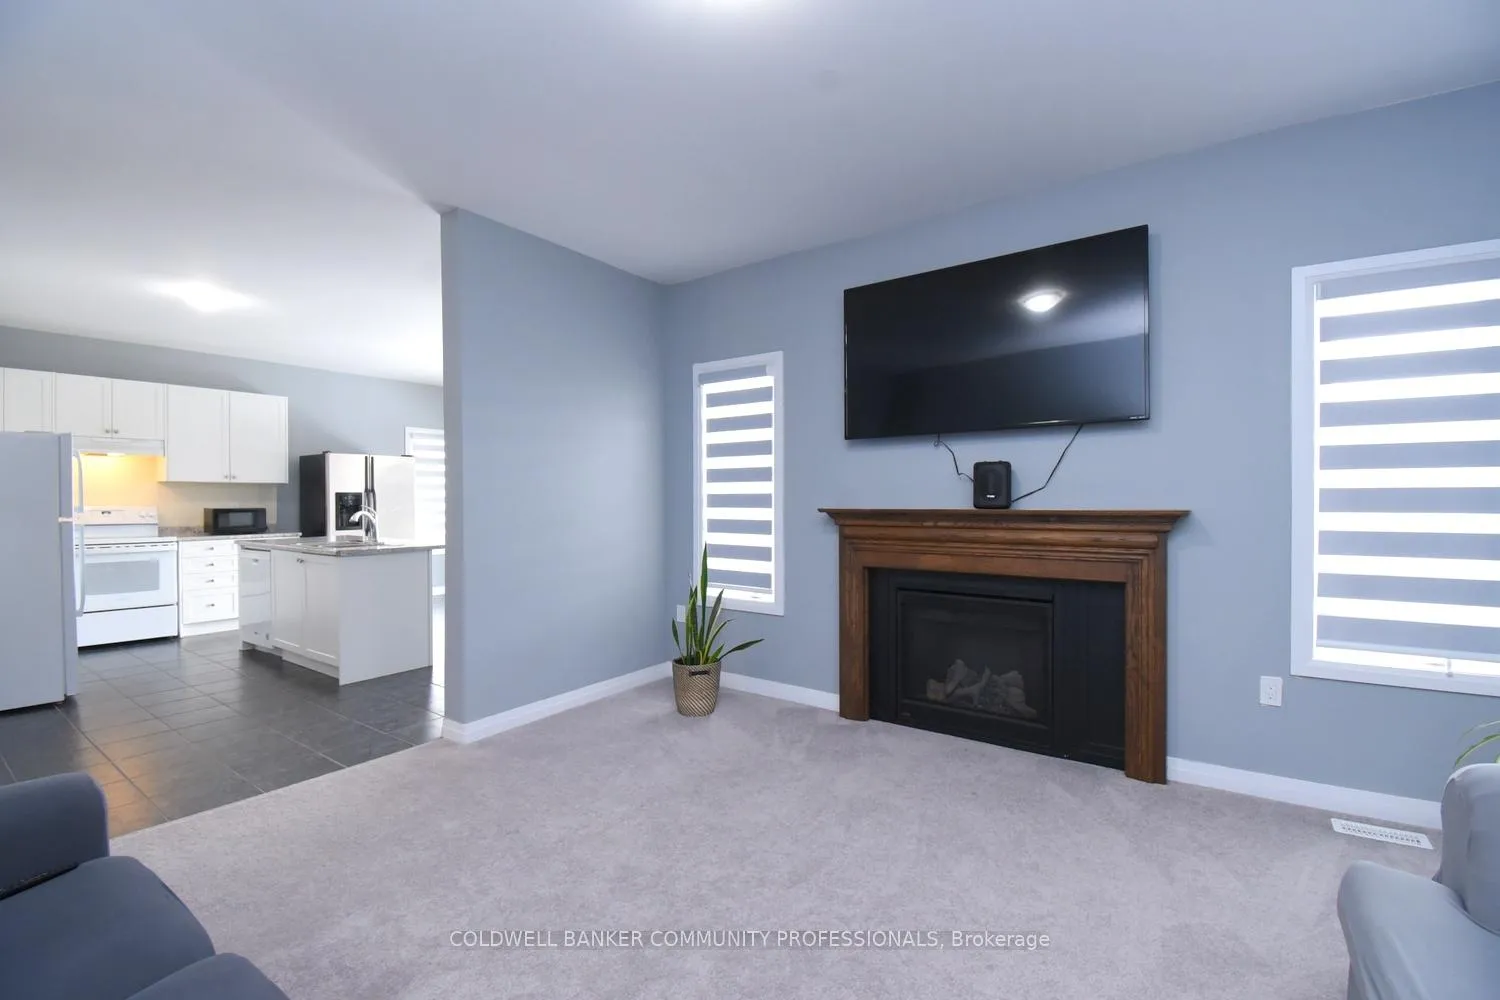 See all 40 photos
Property history
Facts and features
- BasementWalk-out
- Age of home0–5 years
- Water, sewerMunicipal
- Lot shapeRectangular
- Fireplace
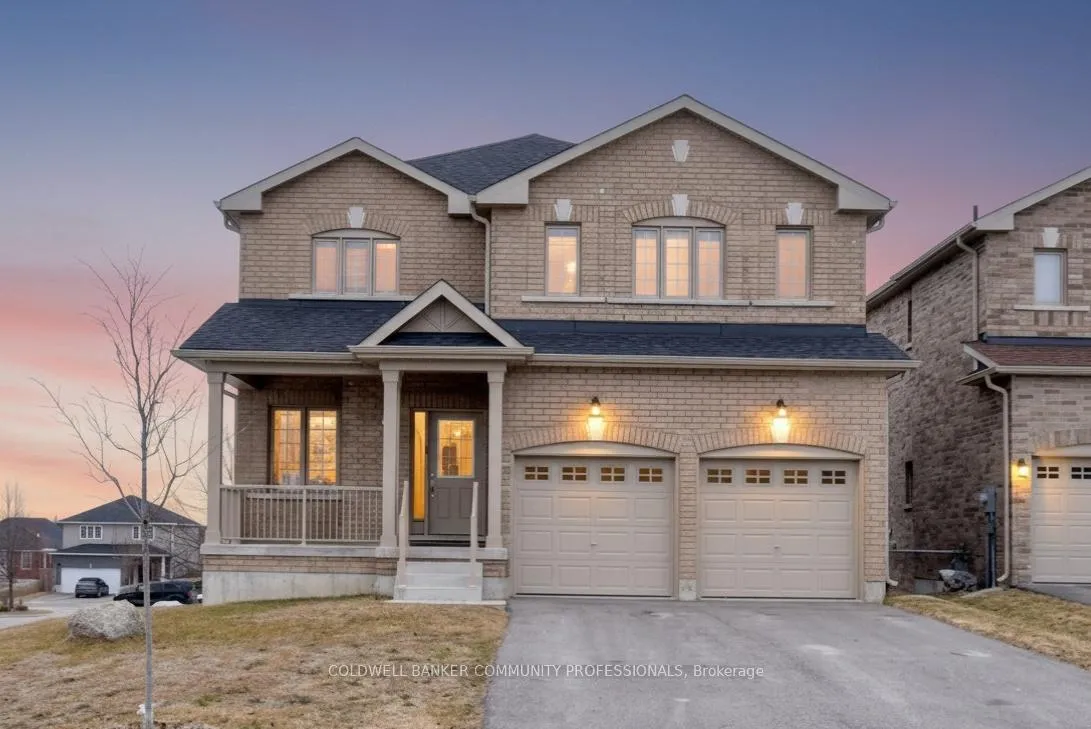
The homeDetached, 2-storey, Age 0–5 years
- Type: Detached
- Style: 2-storey
- Age: 0–5 years
- Living space: 2,000–2,500 sq ft
- Basement: Unfinished, walk-out
- View: Clear
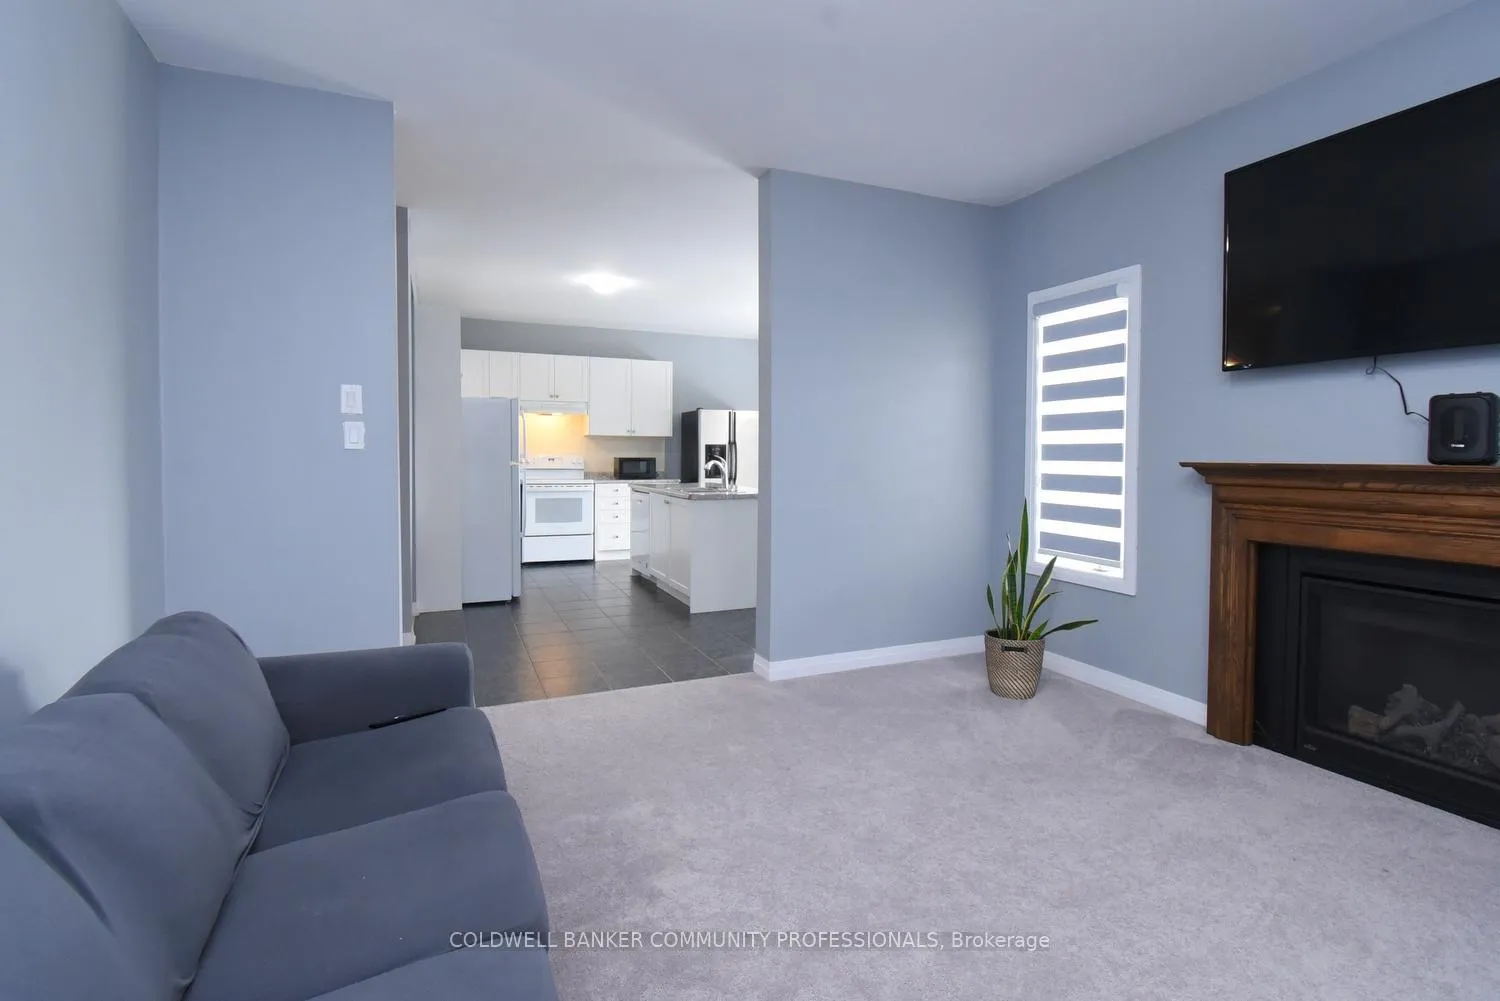
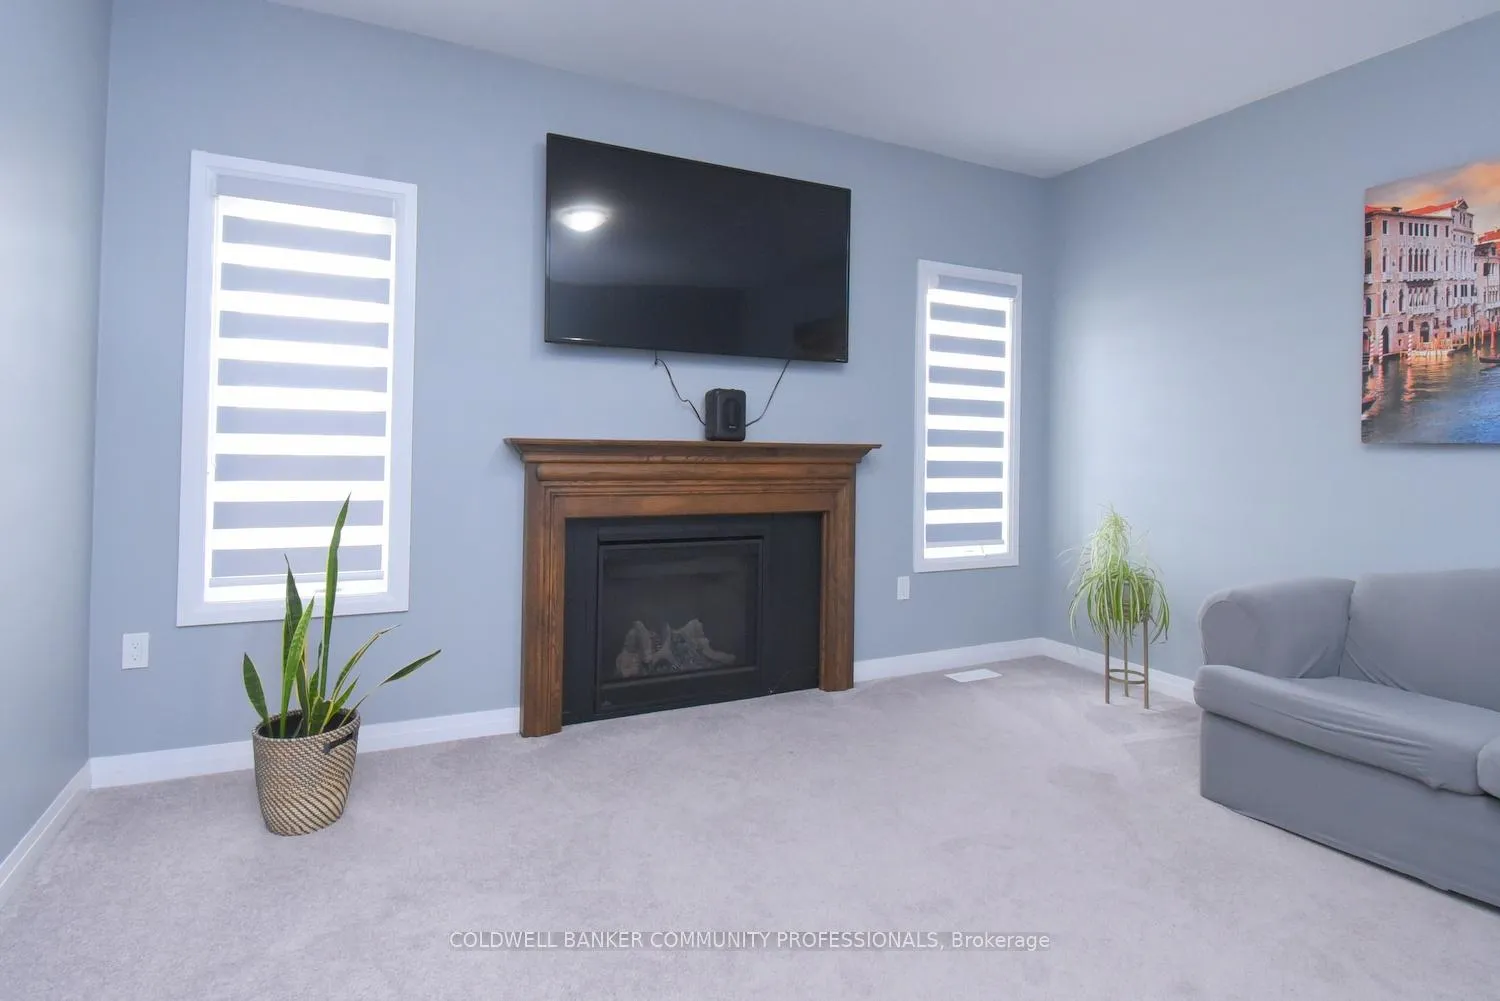
InsideFireplace Yes, living room, Upper level, Carbon monoxide detectors, smoke detector
- Fireplace: Yes, living room
- Laundry: Upper level
- Security: Carbon monoxide detectors, smoke detector
- Rooms above ground: 11
- Bedrooms: 4
- Bathrooms: 4
- Kitchens: 1
- Family room: Yes
Outside and lotBrick, Asphalt shingle, Concrete
- Exterior: Brick
- Roof: Asphalt shingle
- Foundation: Concrete
- Size: 51.86 × 111.75 ft
- Shape: Rectangular
- Zoning: R5
Parking2 Garage, Attached, Front yard parking
- Spaces: 2 Garage
- Garage: Attached
- Driveway: Front yard parking
Heating, water and powerForced air, gas, Municipal water, Municipal sewer
- Heating: Forced air, gas
- Water: Municipal water
- Sewer: Municipal sewer
- Natural gas: Available
- Hydro: Available
- Cable: Available
- Telephone: Available
Costs and taxesTaxes $7,280 a year, HST included in the price, Water heater
- Taxes, 2025: $7,280 a year
- HST: HST included in the price
- Rental items: Water heater
Included in the saleFridge, stove, dishwasher, washer, dryer, all window coverings
- Included: Fridge, stove, dishwasher, washer, dryer, all window coverings
Listing detailsX12920524, Sold, Mar 25, 2026
- MLS® number: X12920524
- Status: Sold
- Listed on: Mar 25, 2026
- Days on market: 58
- Updated: May 22, 2026
- Possession: Flexible
- Occupied by: Owner
- Listing brokerage: COLDWELL BANKER COMMUNITY PROFESSIONALS
About this home
1 Burrows Court, Kawartha Lakes (Ops), ON K9V 0J3
Welcome to 1 Burrows Court in the heart of Lindsay - a beautifully designed 4-bedroom, 3.5-bathroom home offering space, comfort, and versatility for the modern family. Nestled on a quiet court, this property delivers both privacy and convenience in a sought-after neighbourhood.Step inside to a bright and inviting layout featuring generous principal rooms, perfect for both everyday living and entertaining. The spacious kitchen flows seamlessly into the dining and living areas, creating a warm and functional main floor.Upstairs, you'll find four well-appointed bedrooms, including a spacious primary suite complete with its own ensuite bath and ample closet space.The fully finished walk-out basement adds incredible value, offering additional living space ideal for a family room, home office, in-law potential, or rental opportunity - all with direct access to the backyard.With 3.5 bathrooms throughout, there's plenty of room for growing families or hosting guests with ease.This home is the perfect blend of comfort, style, and location.
Ask about this home
A HOMEH agent will answer your questions about this home.
Around this home
Daily convenience, out of 100, from the distances below
Schools nearby
School rating, out of 10.
Helpful calculators
Your HOMEH agent

"I would see it this week."