

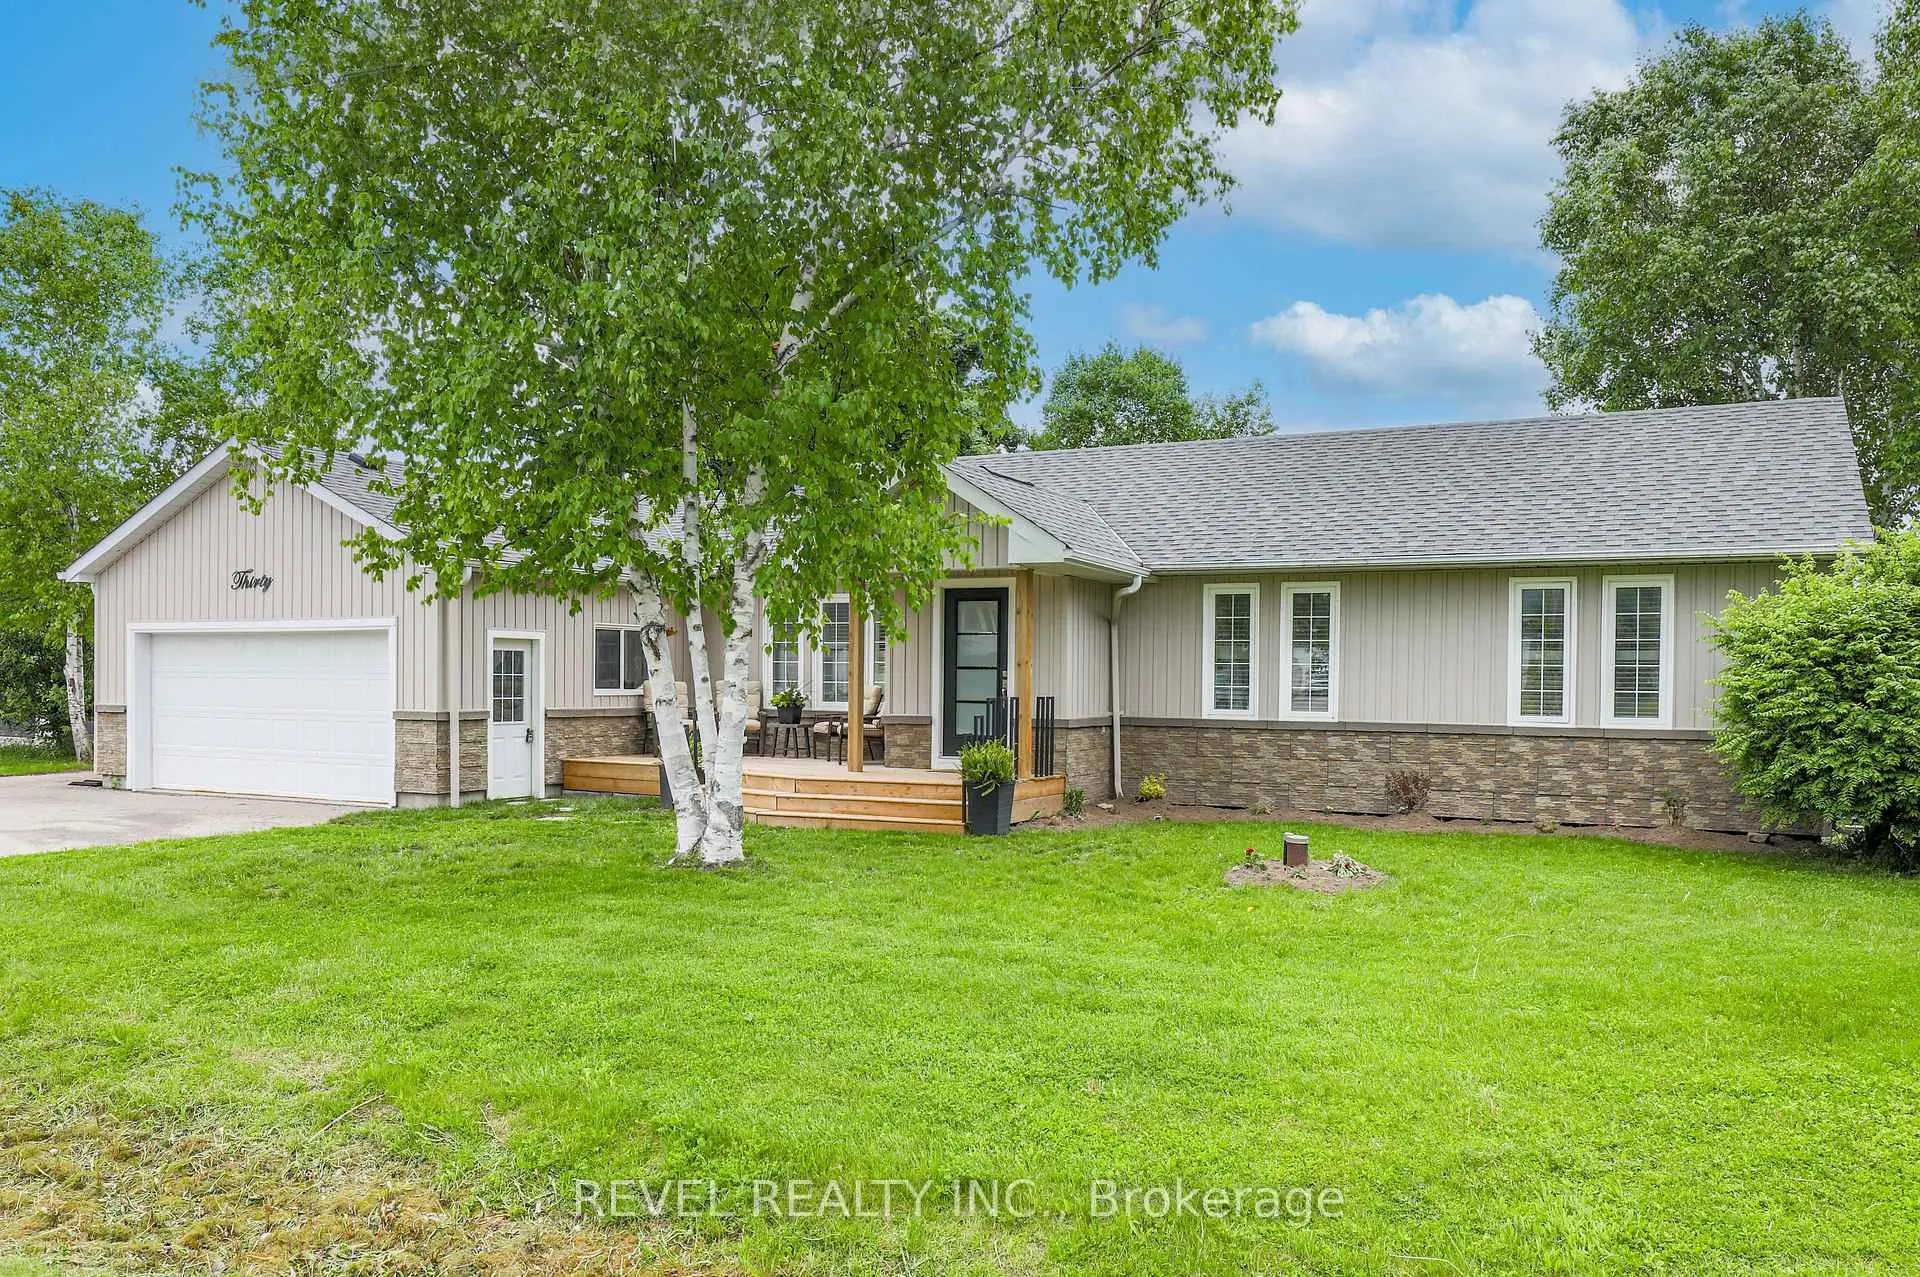
30 O'Reilly Lane
30 O'Reilly Lane
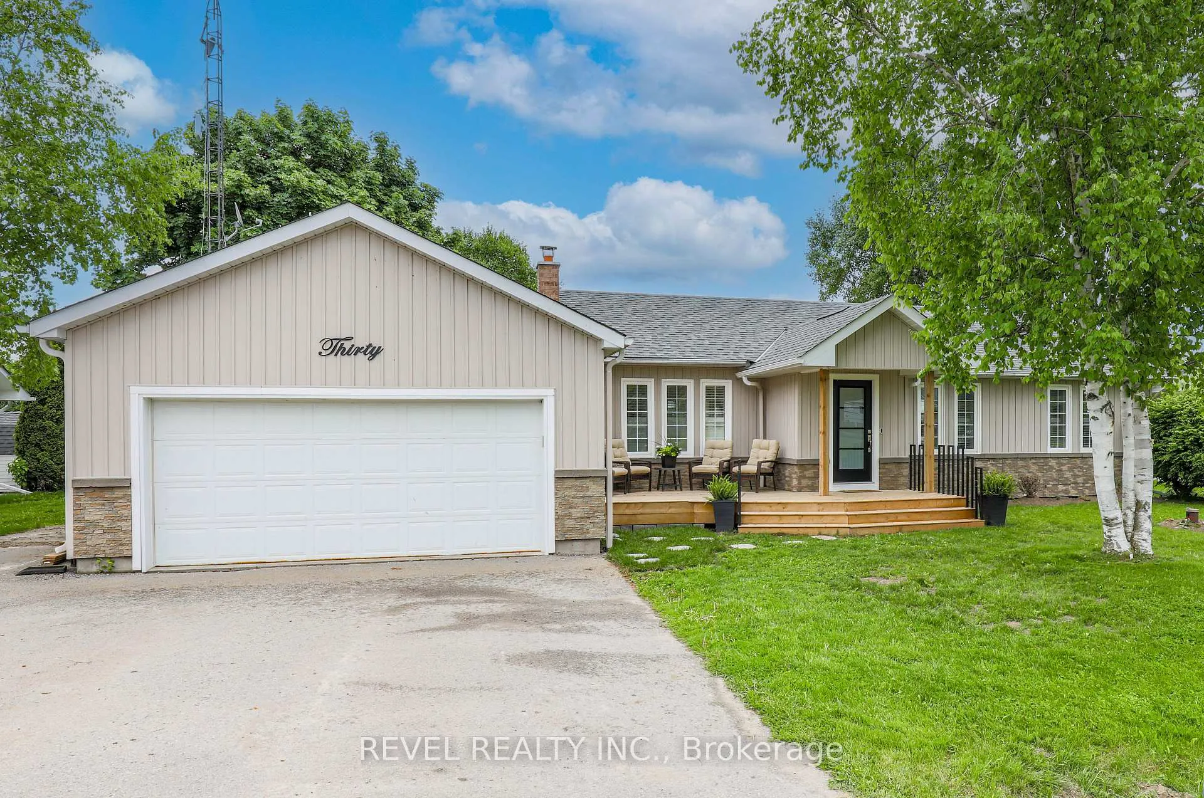
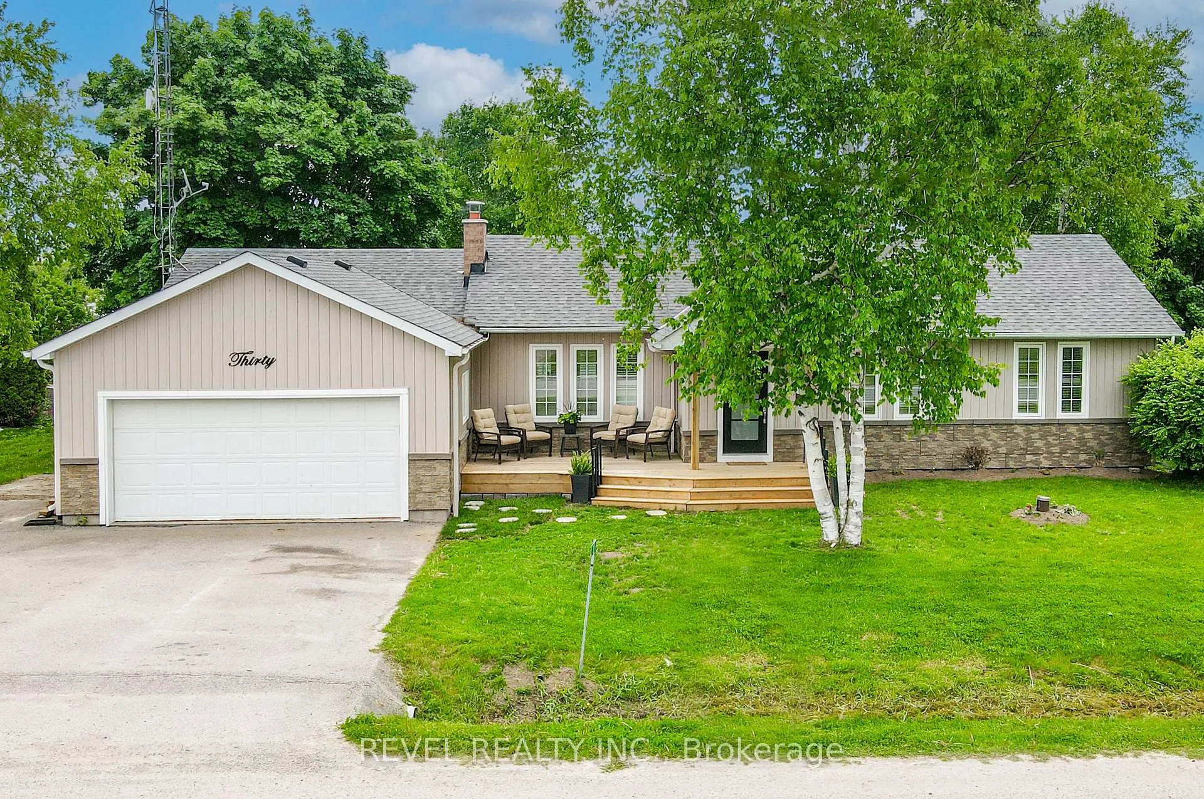
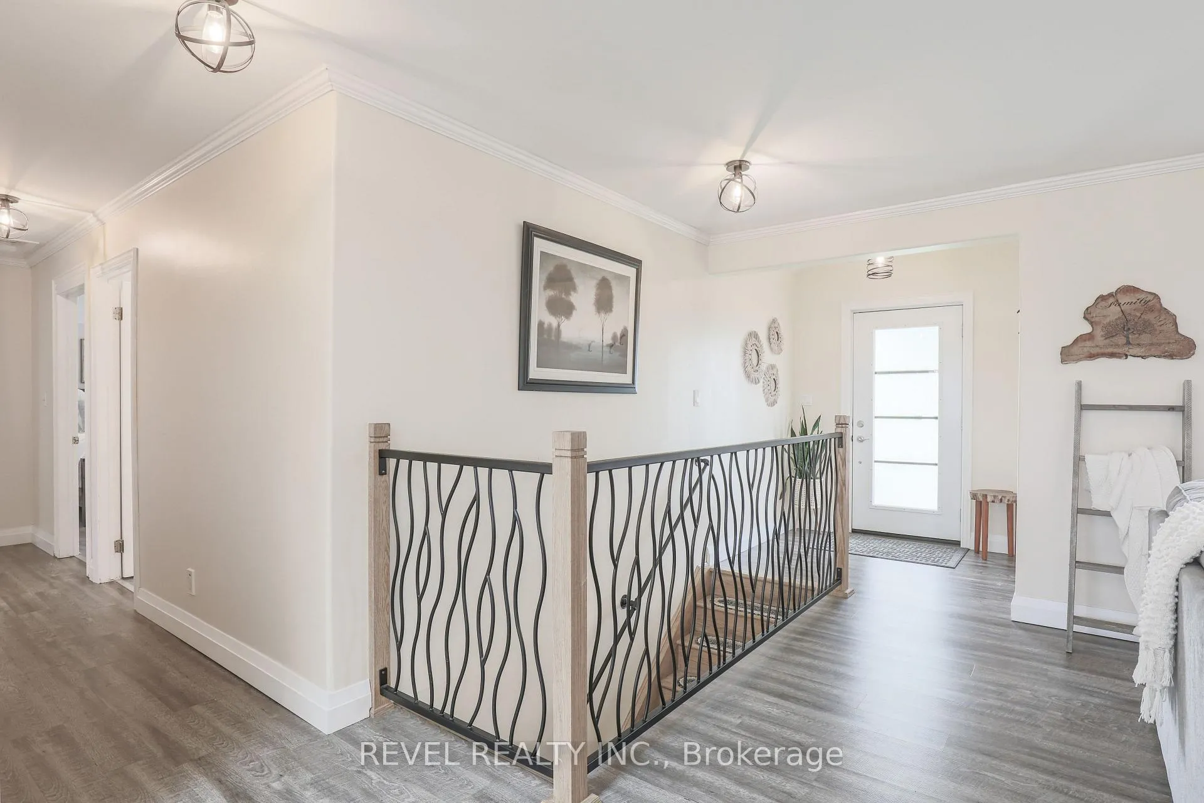
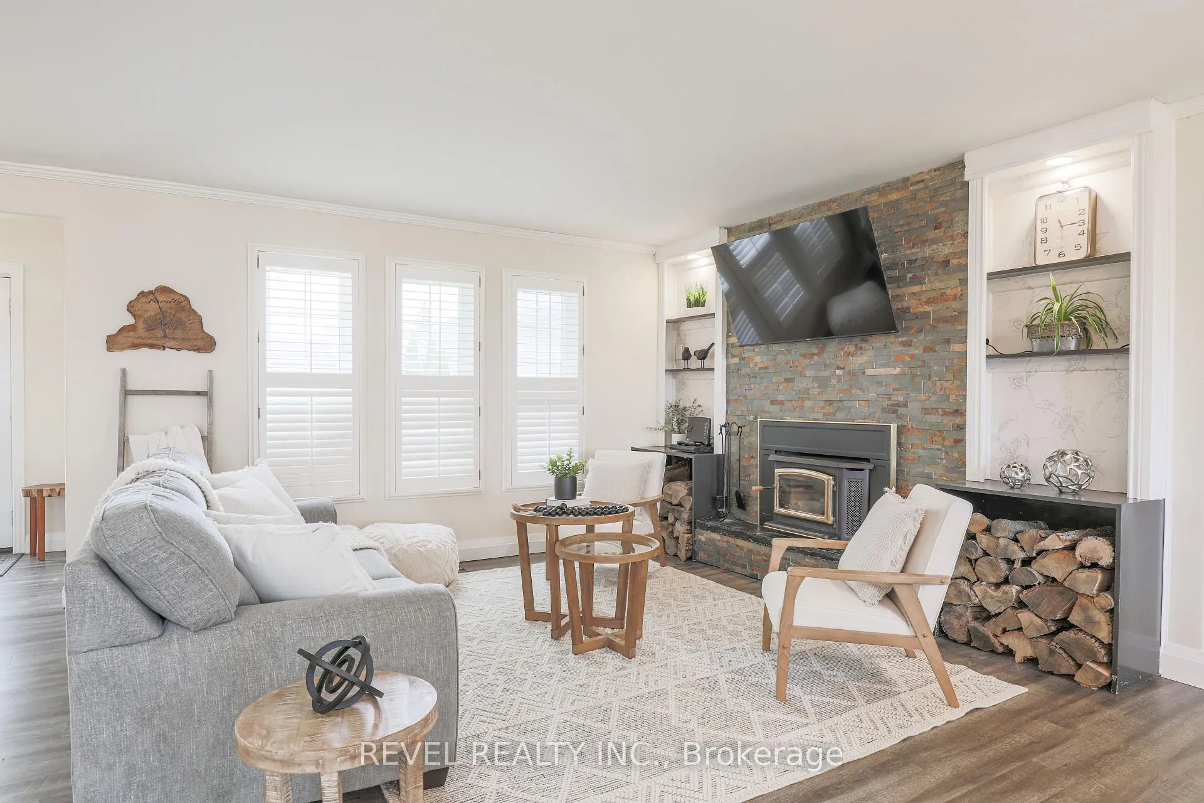 See all 43 photos
Property history
Facts and features
- BasementFinished
- Water, sewerWell, septic
- HeatingForced air
- CoolingCentral air
- Fireplace
- Central air
- Waterfront
The homeDetached, Bungalow, 1,100–1,500 sq ft
- Type: Detached
- Style: Bungalow
- Living space: 1,100–1,500 sq ft
- Basement: Full, finished
- View: Lake
- Waterfront: Direct
InsideFireplace Yes, Main level, In-law capability
- Fireplace: Yes
- Laundry: Main level
- Features: In-law capability
- Rooms above ground: 8
- Rooms in the basement: 3
- Bedrooms: 3 + 2 in the basement
- Bathrooms: 3
- Kitchens: 1
Outside and lotVinyl siding, Asphalt shingle, Poured concrete
- Exterior: Vinyl siding
- Roof: Asphalt shingle
- Foundation: Poured concrete
- Features: Year round living, porch, patio
- Other structures: Garden shed
- Size: 100 × 177 ft
Parking2 Garage, Attached, Private double
- Spaces: 2 Garage
- Garage: Attached
- Driveway: Private double
Heating, water and powerForced air, propane, Central air, Well
- Heating: Forced air, propane
- Cooling: Central air
- Water: Well
- Sewer: Septic
- Natural gas: No
- Hydro: Yes
- Cable: Available
- Telephone: Available
Costs and taxesTaxes $5,485 a year, HST included in the price, Propane tanks
- Taxes, 2025: $5,485 a year
- HST: HST included in the price
- Rental items: Propane tanks
Included in the saleAll existing appliances, fridge, stove, dishwasher, washer and dryer. all existing light fixtures, and california shutters. roof (2022) basement finished (2023)
- Included: All existing appliances, fridge, stove, dishwasher, washer and dryer. all existing light fixtures, and california shutters. roof (2022) basement finished (2023)
NearbyWaterfront, school bus route, park, lake access
- Close to: Waterfront, school bus route, park, lake access
Listing detailsX12921878, Sold, Mar 25, 2026
- MLS® number: X12921878
- Status: Sold
- Listed on: Mar 25, 2026
- Days on market: 24
- Updated: Apr 18, 2026
- Possession: Flexible
- Occupied by: Owner
- Listing brokerage: REVEL REALTY INC.
About this home
30 O'Reilly Lane, Kawartha Lakes (Little Britain), ON K0M 2C0
Welcome to this beautifully updated ranch-style bungalow, where comfort, style, and versatility come together in a truly special setting On the shores of Lake Scugog. Thoughtfully renovated throughout, this home offers a seamless blend of modern finishes and inviting living spaces, perfect for families, entertainers, or those seeking a peaceful retreat. The main level features a bright, open-concept layout with expansive windows that fill the space with natural light. The spacious living and dining areas flow effortlessly into a well-appointed kitchen, complete with contemporary updates and plenty of room to gather. With 3 generously sized bedrooms on the main floor, there's ample space for family living. The Mud Room is well designed offering the perfect blend of function and convenience with direct access to the back deck- ideal for coming in after a swim or a day outdoors complete with a thoughtfully placed 2 piece bath for quick and easy clean up. Downstairs, the newly finished basement expands your living options with 2 additional bedrooms, a large recreation area, and flexible space ideal for guests, a home office, or multi-generational living. Adding even more versatility is the heated bunkie -perfect as a studio, guest suite, or private workspace-offering year-round usability. Step outside to experience the true highlight of this property: an incredible private shoreline. Whether you're enjoying quiet mornings by the water, entertaining friends, or taking in breathtaking sunsets, this outdoor space delivers a rare sense of tranquility and connection to nature. With extensive updates throughout and unique features both inside and out, this exceptional property is ready to welcome you home.
Ask about this home
A HOMEH agent will answer your questions about this home.
Around this home
Helpful calculators
Your HOMEH agent

"I would see it this week."