

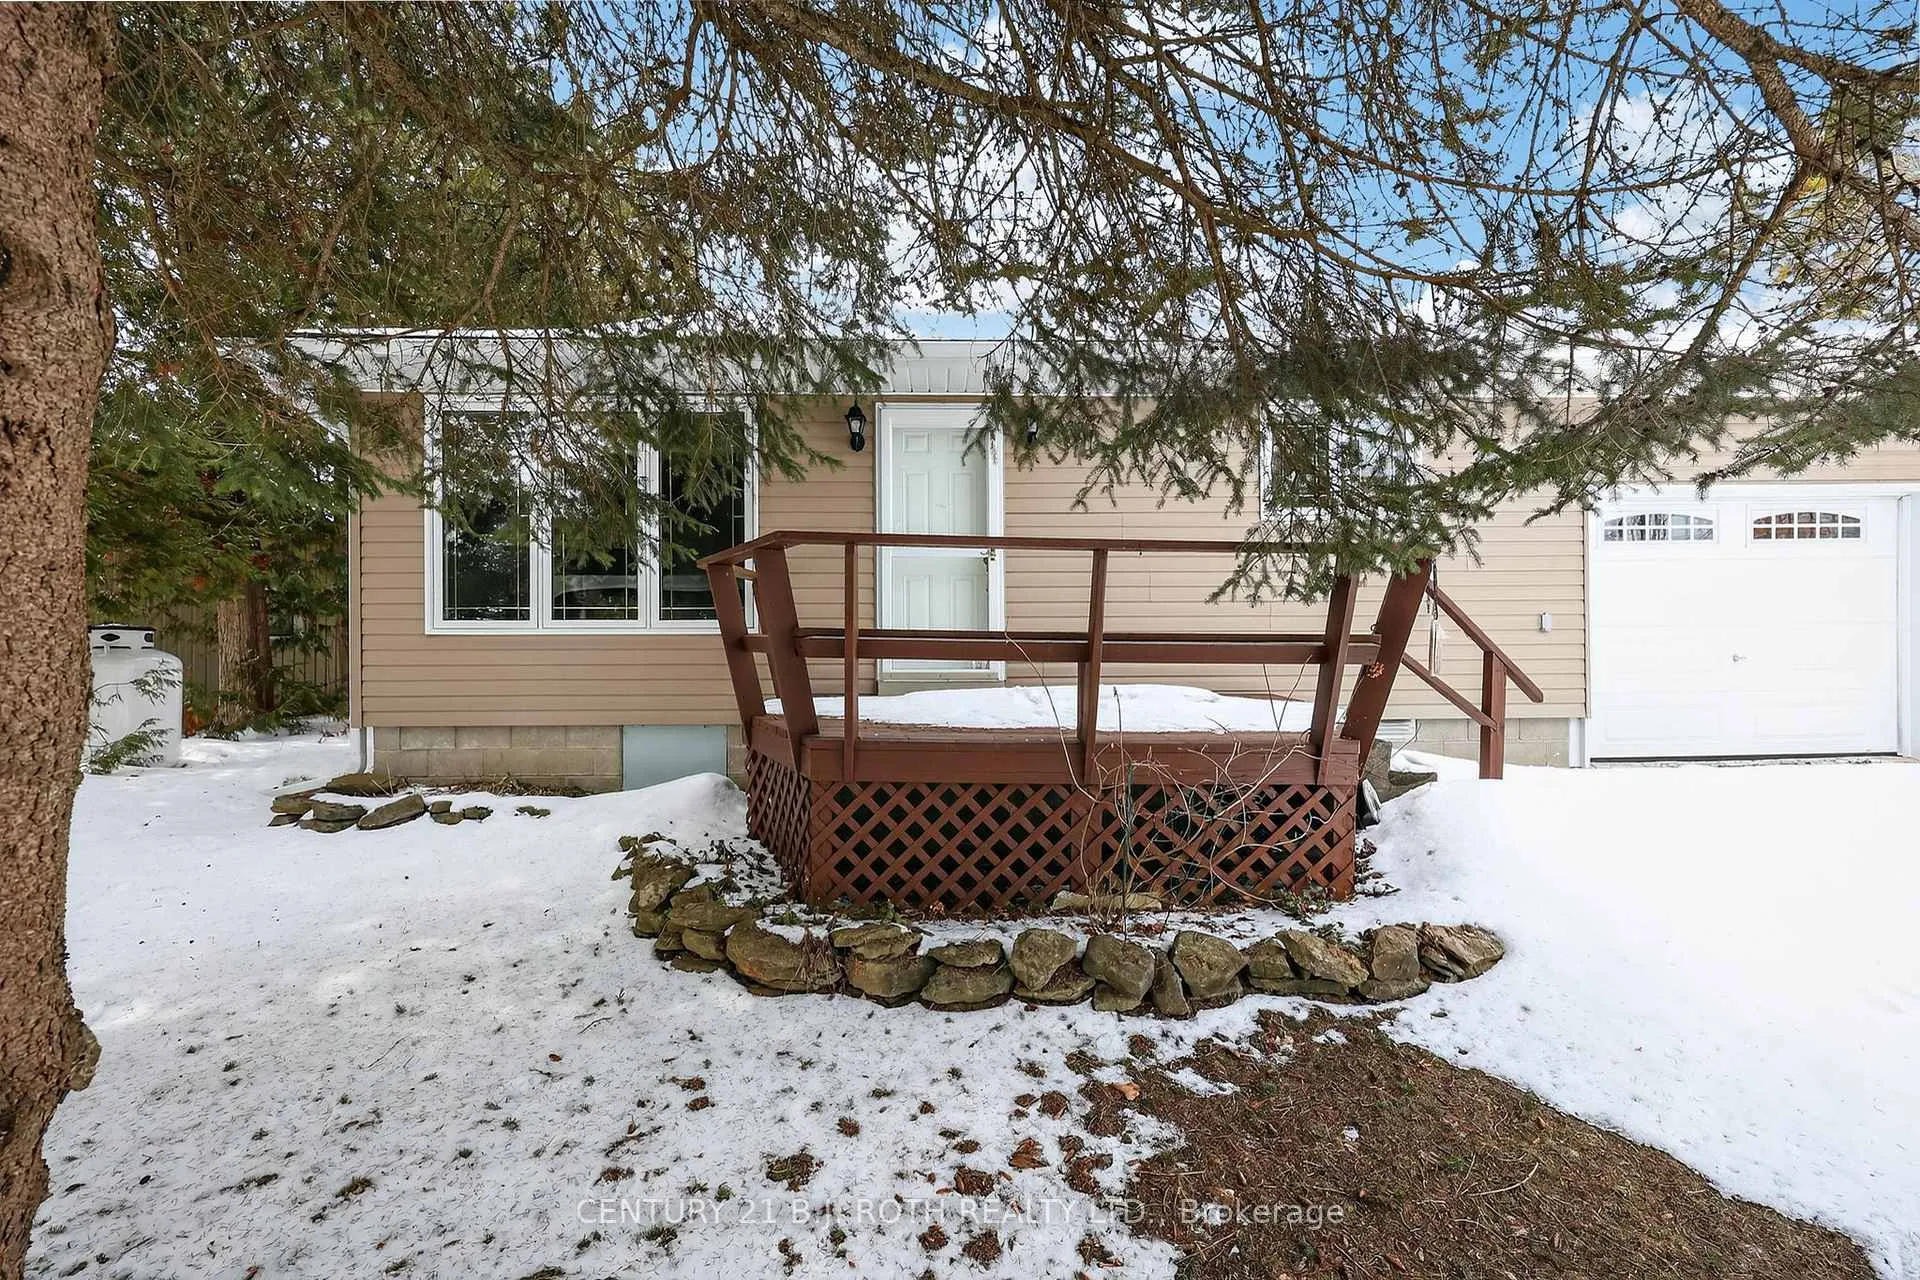
21 Treewood Lane
21 Treewood Lane
 See all 33 photos
Property history
- $689,700ExpiredList: 2026-03-26|End: 2026-06-27|93 daysX12925760
Facts and features
- BasementCrawl space
- Age of home51–99 years
- Price per sq ft~$531
- Water, sewerWell, septic
- Fireplace
The homeDetached, Bungalow, Age 51–99 years
- Type: Detached
- Style: Bungalow
- Age: 51–99 years
- Living space: 1,100–1,500 sq ft
- Basement: Crawl space
- View: Lake
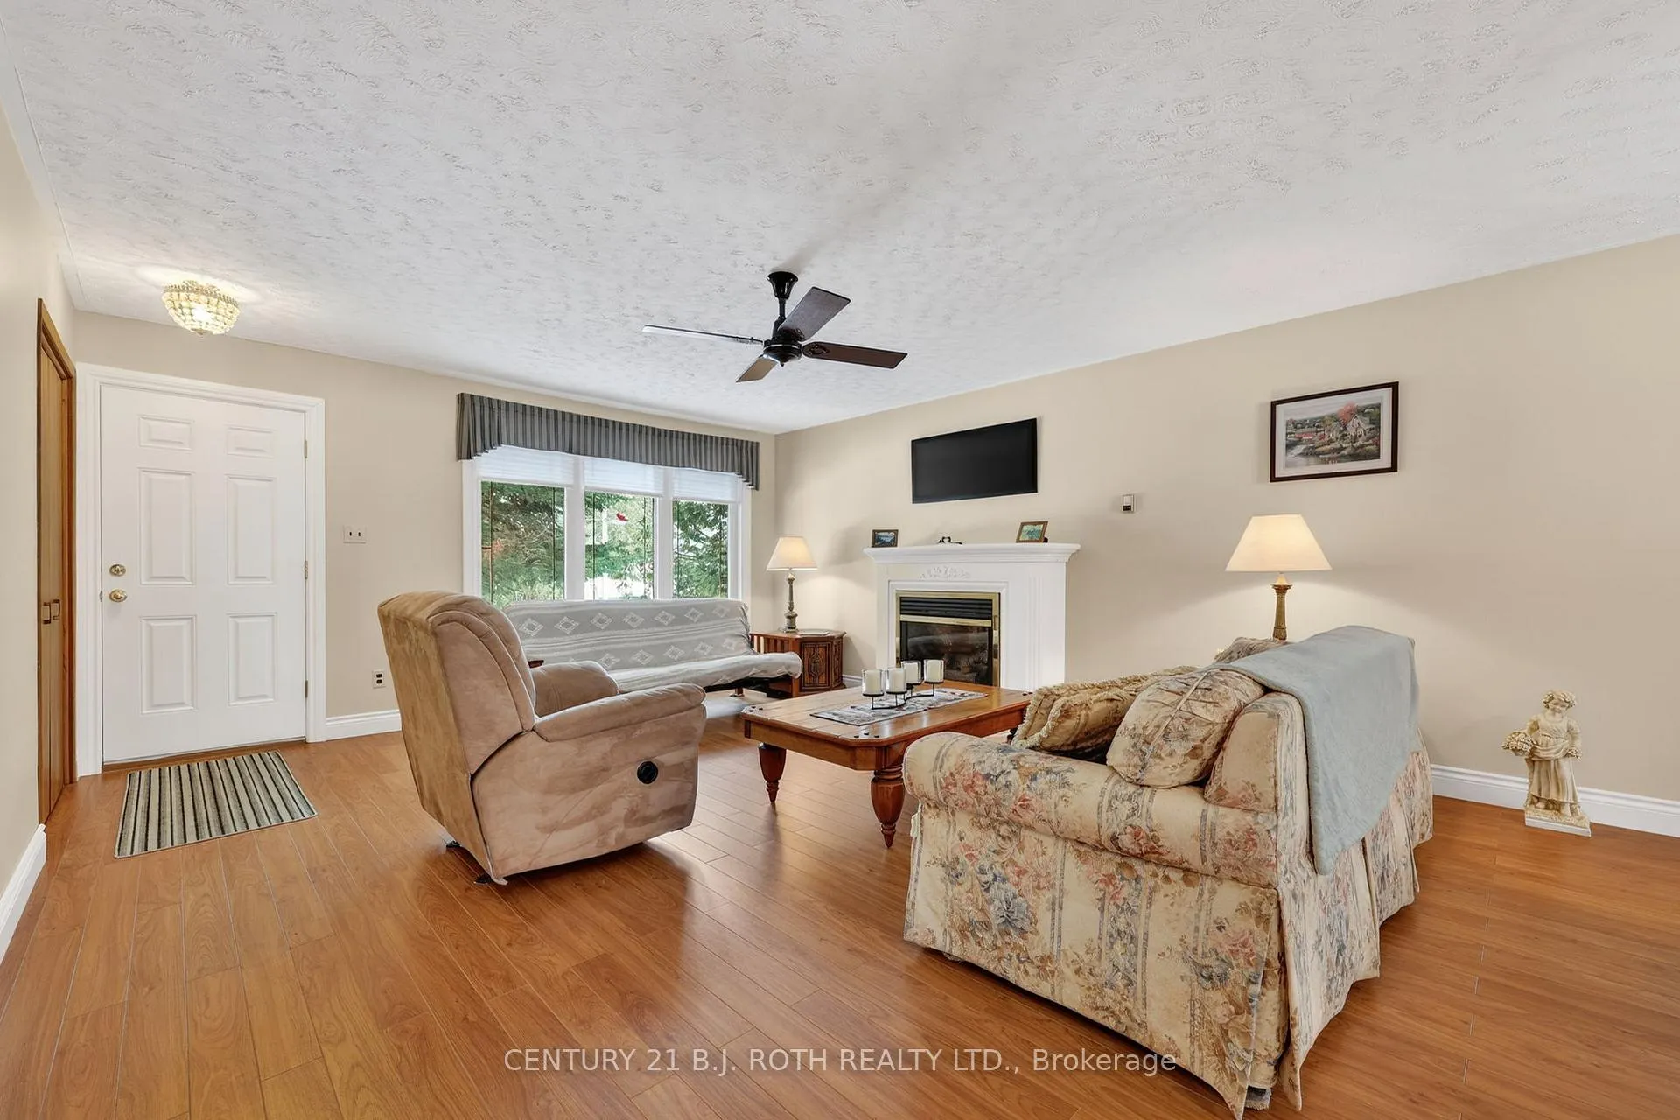
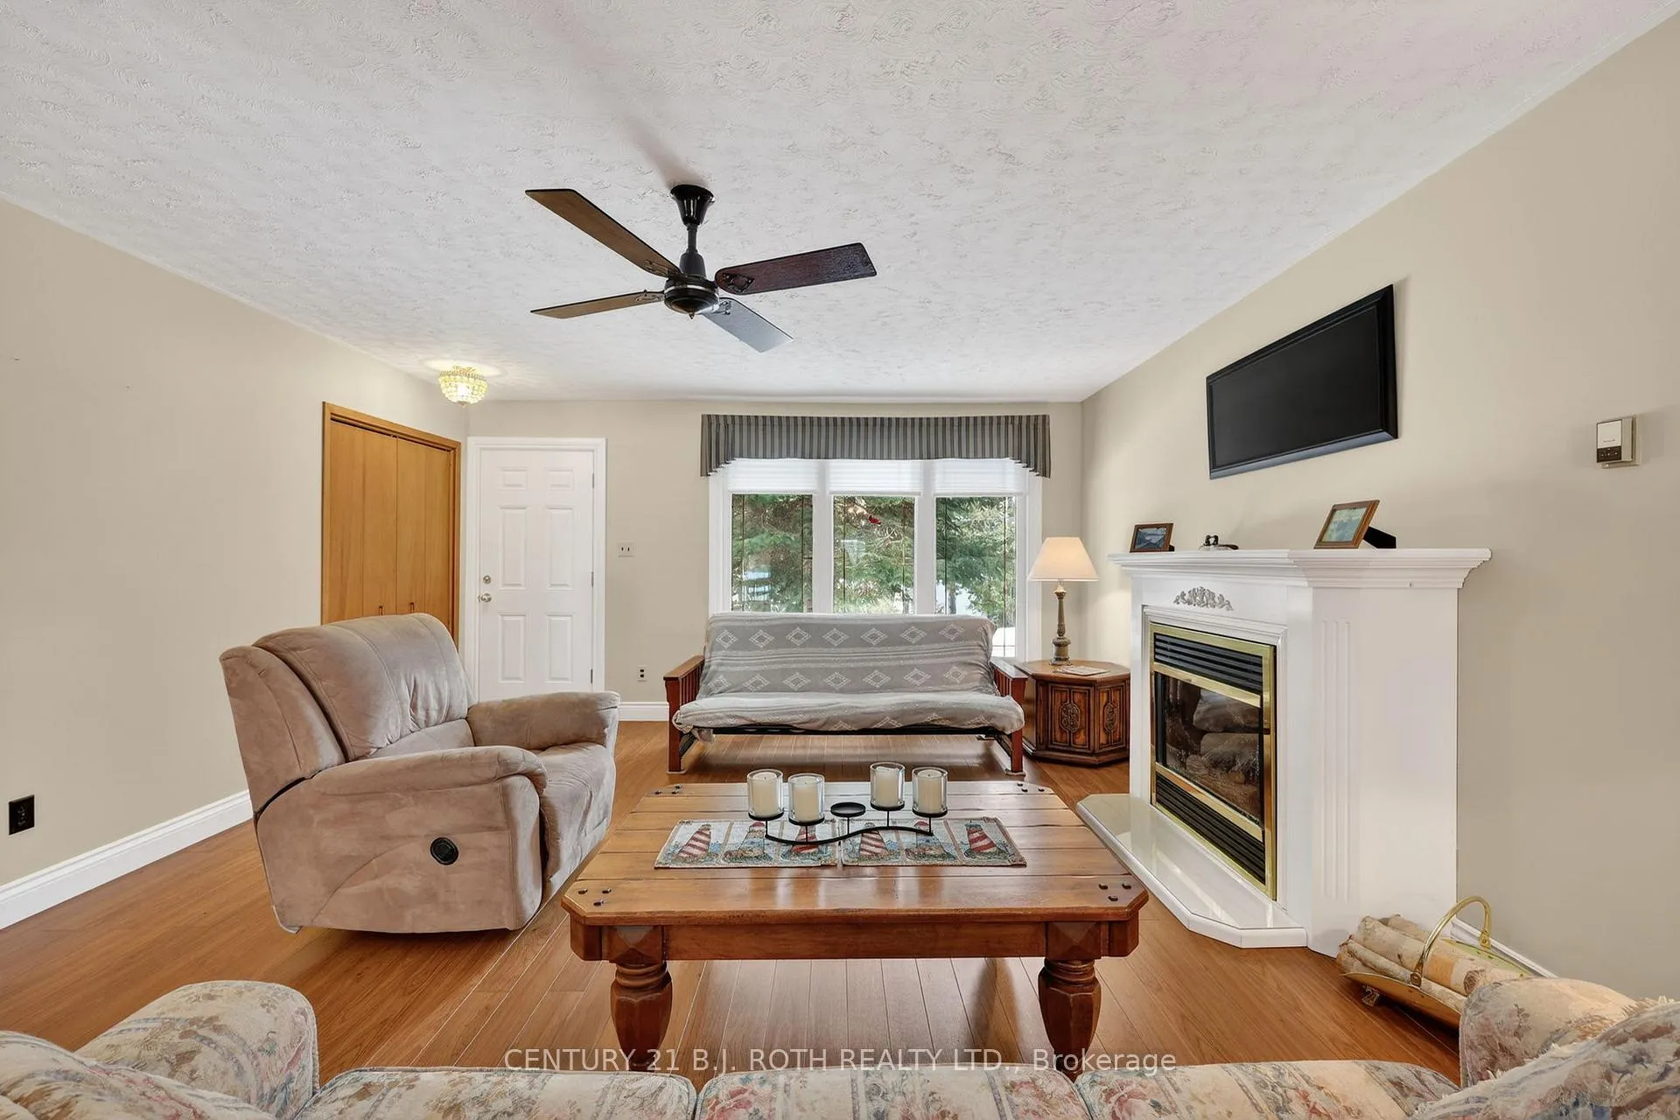
InsideFireplace Yes, propane, living room, Vinyl, Carpet free, primary bedroom - main floor, water heater owned
- Fireplace: Yes, propane, living room
- Flooring: Vinyl
- Features: Carpet free, primary bedroom - main floor, water heater owned
- Rooms above ground: 6
- Bedrooms: 2
- Bathrooms: 1
- Kitchens: 1
Outside and lotVinyl siding, Asphalt shingle, fibreglass shingle, Concrete block
- Exterior: Vinyl siding
- Roof: Asphalt shingle, fibreglass shingle
- Foundation: Concrete block
- Features: Deck, landscaped, privacy, year round living
- Other structures: Shed
- Size: 50 × 100 ft
Parking2 Garage, Attached
- Spaces: 2 Garage
- Garage: Attached
Heating, water and powerBaseboard, electric, Well, Septic
- Heating: Baseboard, electric
- Water: Well
- Sewer: Septic
Costs and taxesTaxes $2,232 a year, HST included in the price, Propane tank - $125. year.
- Taxes, 2025: $2,232 a year
- HST: HST included in the price
- Rental items: Propane tank - $125. year.
Included in the saleFridge, stove, built-in dishwasher, portable island, microwave, all electric light fixtures, all window coverings, washer, shed
- Included: Fridge, stove, built-in dishwasher, portable island, microwave, all electric light fixtures, all window coverings, washer, shed
NearbyBeach, campground, golf, lake access, lake/pond, marina
- Close to: Beach, campground, golf, lake access, lake/pond, marina
Listing detailsX12925760, Expired, Mar 26, 2026
- MLS® number: X12925760
- Status: Expired
- Listed on: Mar 26, 2026
- Days on market: 93
- Updated: Jun 27, 2026
- Possession: 2026-04-24 / Flexible
- Occupied by: Vacant
- Listing brokerage: CENTURY 21 B.J. ROTH REALTY LTD.
About this home
21 Treewood Lane, Kawartha Lakes (Bexley), ON K0M 2B0
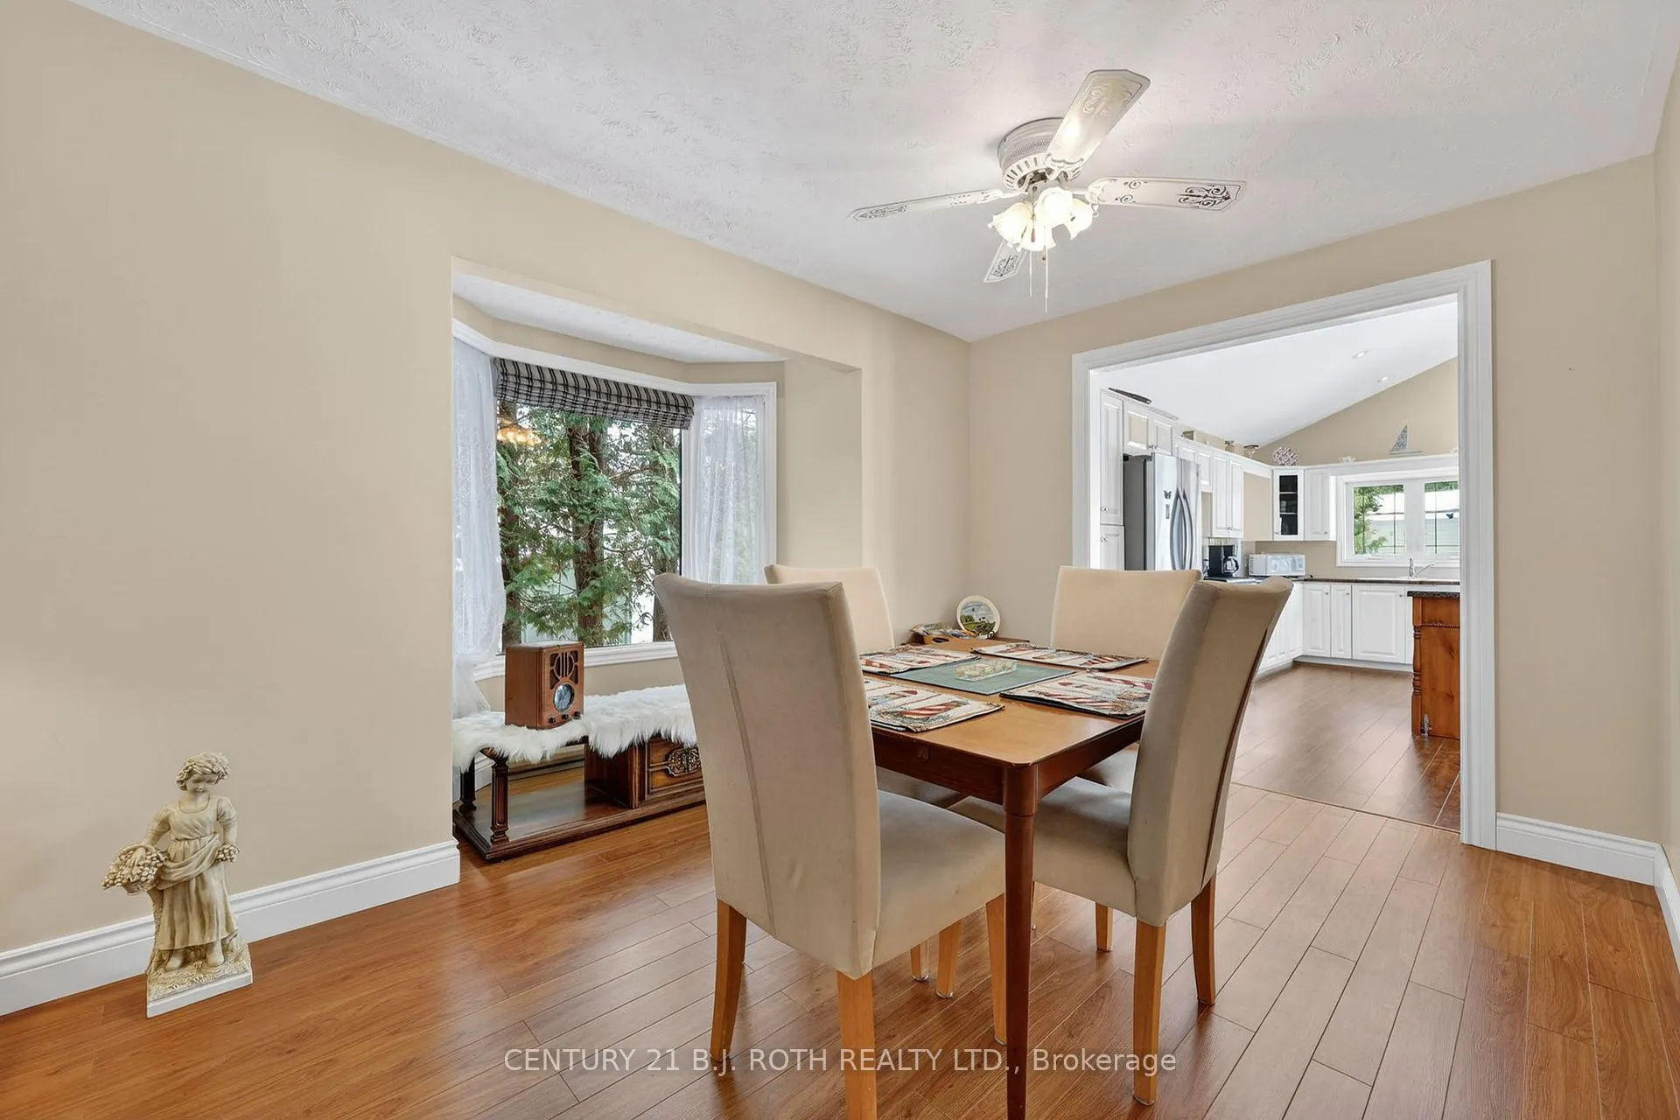
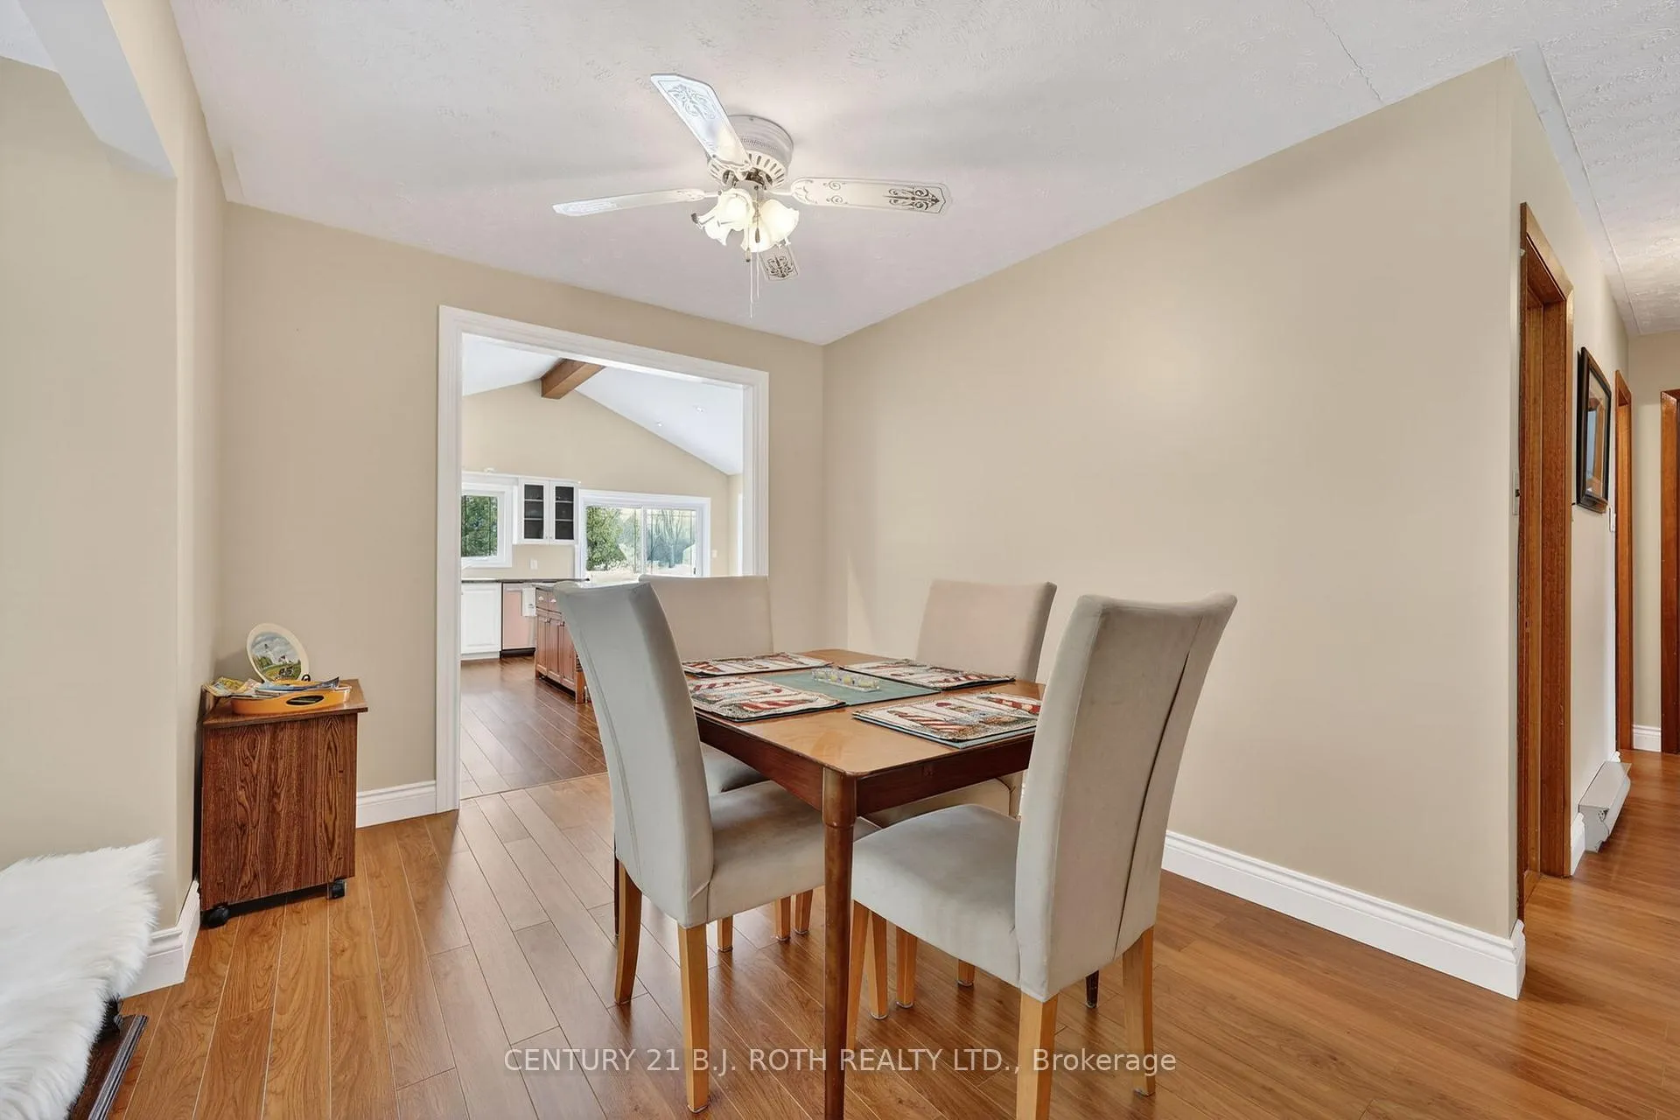
Charming year-round bungalow offering an excellent opportunity as a full-time residence or cottage retreat near beautiful Balsam Lake. This spacious home features 2 bedrooms and 1 updated bathroom, along with a welcoming living room complete with a propane fireplace and large picture window. A separate dining room provides an ideal space for entertaining and offers flexibility for conversion to a third bedroom or home office. The kitchen, added in 2012, is the standout feature of the home, showcasing cathedral ceilings, pot lights, stainless steel appliances, a portable island, and both garden doors and additional sliding doors that fill the space with natural light and provide views of the expansive, private lot. This impressive space is perfect for hosting and gathering with family and friends. Enjoy outdoor living with a covered porch and ample yard space. The property also includes a single attached tandem garage approximately 30 feet deep, two driveways, and shingles replaced in 2016. High-speed fibre optic internet is available. A municipal right-of-way located directly across the road provides access to Balsam Lake and includes a shared dock with two neighbouring properties at approximately $150 per year (shared three ways). There are a total of four right-of-ways on the street providing lake access, including one designated for boat launching. Conveniently located approximately 1.5 hours from Toronto. This property is one you'll want to check out.
Ask about this home
A HOMEH agent will answer your questions about this home.
Around this home
Helpful calculators
Your HOMEH agent

"I would see it this week."