

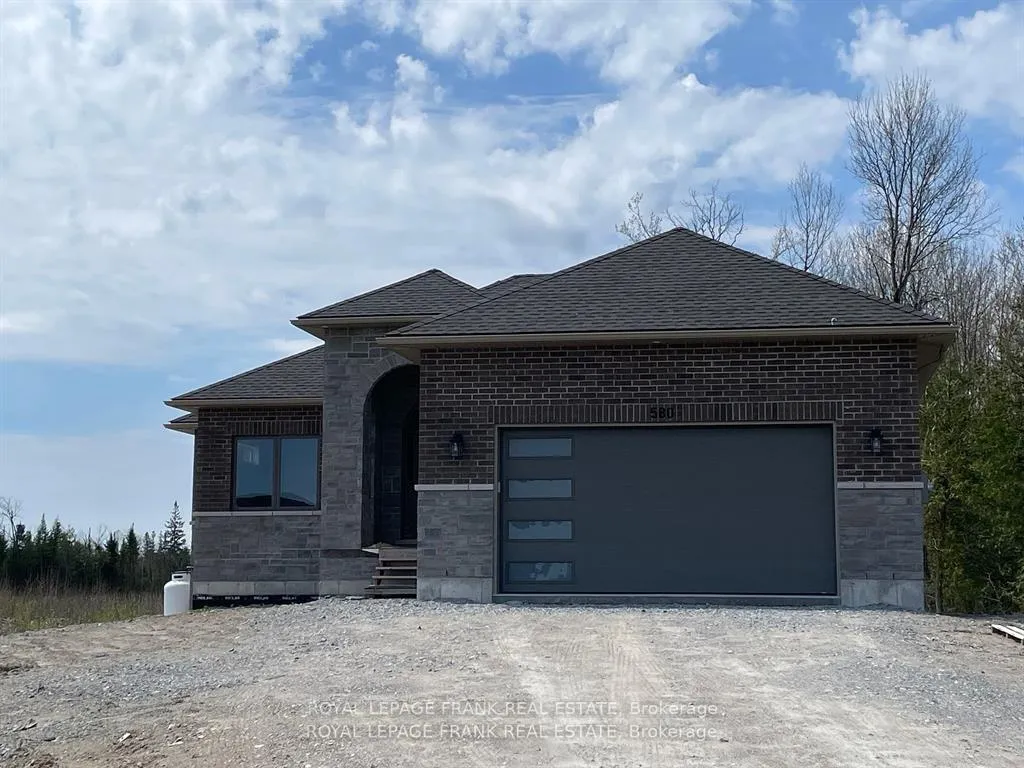
580 Patterson Road
580 Patterson Road
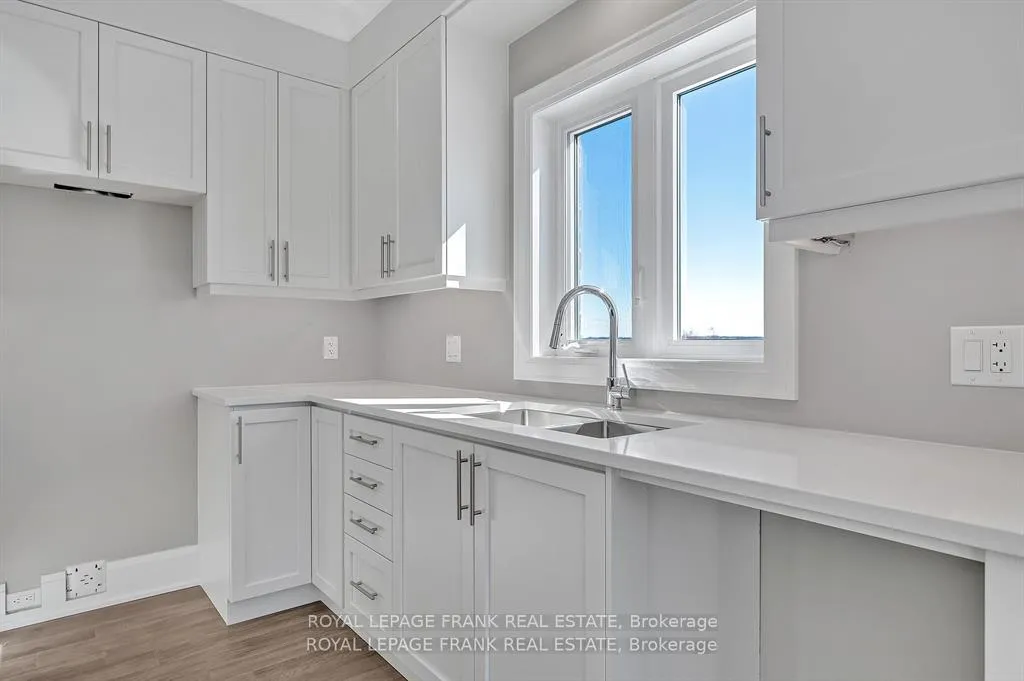 See all 39 photos
Property history
Facts and features
- BasementUnfinished
- Lot size238 × 384 ft
- Lease term12 months
- FurnishedUnfurnished
- Hardwood floors
- Fireplace
- Central air
- Waterfront
The homeDetached, Bungalow, Age 0–5 years
- Type: Detached
- Style: Bungalow
- Age: 0–5 years
- Living space: 1,500–2,000 sq ft
- Basement: Unfinished
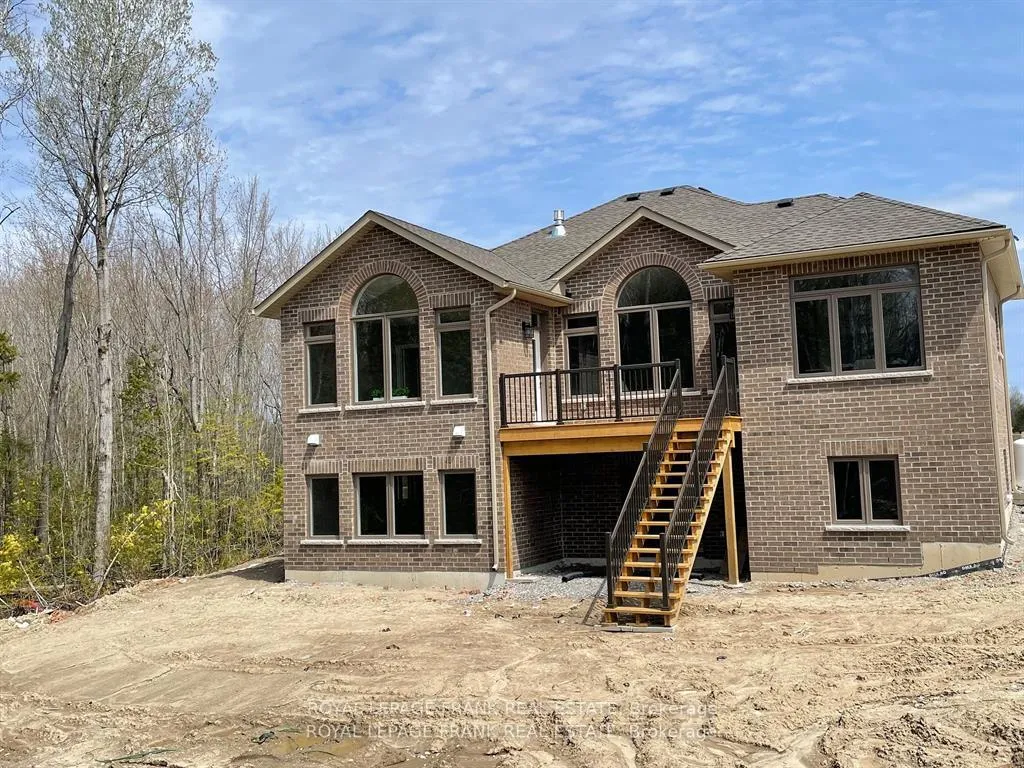
- View: Forest, trees/woods
- Waterfront: Indirect
InsideFireplace Yes, propane, Hardwood, Laundry room, main level
- Fireplace: Yes, propane
- Flooring: Hardwood
- Laundry: Laundry room, main level
- Features: Air exchanger, auto garage door remote, built-in oven, carpet free, primary bedroom - main floor, propane tank, separate hydro meter, storage, sump pump, water heater, water purifier, water softener
- Security: Carbon monoxide detectors, smoke detector
- Rooms above ground: 6
- Bedrooms: 3
- Bathrooms: 2
- Kitchens: 1
- Family room: Yes
Outside and lotBrick, stone, Asphalt shingle, Poured concrete
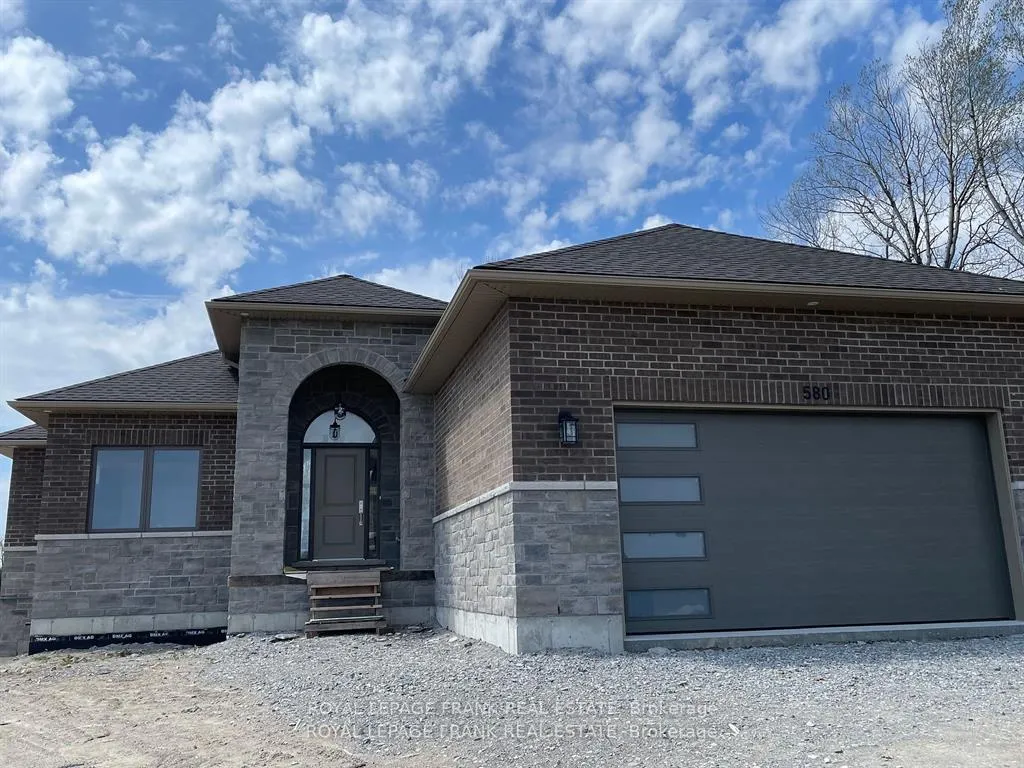
- Exterior: Brick, stone
- Roof: Asphalt shingle
- Foundation: Poured concrete
- Features: Deck, year round living
- Size: 237.74 × 384 ft
- Shape: Rectangular
Parking2 Garage, Attached, Private double
- Spaces: 2 Garage
- Garage: Attached
- Driveway: Private double
Heating, water and powerForced air, propane, Central air, Well
- Heating: Forced air, propane
- Cooling: Central air
- Water: Well
- Sewer: Septic
- Natural gas: No
- Hydro: Yes
- Cable: Yes
- Telephone: No
Rent and termsRent $3,500 a month, Entire property, Unfurnished
- Rent: $3,500 a month
- Space for rent: Entire property
- Furnished: Unfurnished
- Lease: 12 months
- Paid: Monthly
- Rent includes: Common elements, parking
- Rental application: Required
- References: Required
- Rental items: Hot water tank, propane tank
IncludedFridge, stove, microwave, washer, dryer, all window coverings, garage door opener
- Included: Fridge, stove, microwave, washer, dryer, all window coverings, garage door opener
NearbyGolf, lake access, school
- Close to: Golf, lake access, school
Listing detailsX12926200, Rented, Mar 26, 2026
- MLS® number: X12926200
- Status: Rented
- Listed on: Mar 26, 2026
- Days on market: 32
- Updated: Apr 27, 2026
- Possession: 2026-06-01 / 60-89 days
- Occupied by: Tenant
- Listing brokerage: ROYAL LEPAGE FRANK REAL ESTATE
About this home
580 Patterson Road, Kawartha Lakes (Verulam), ON K0M 1N0
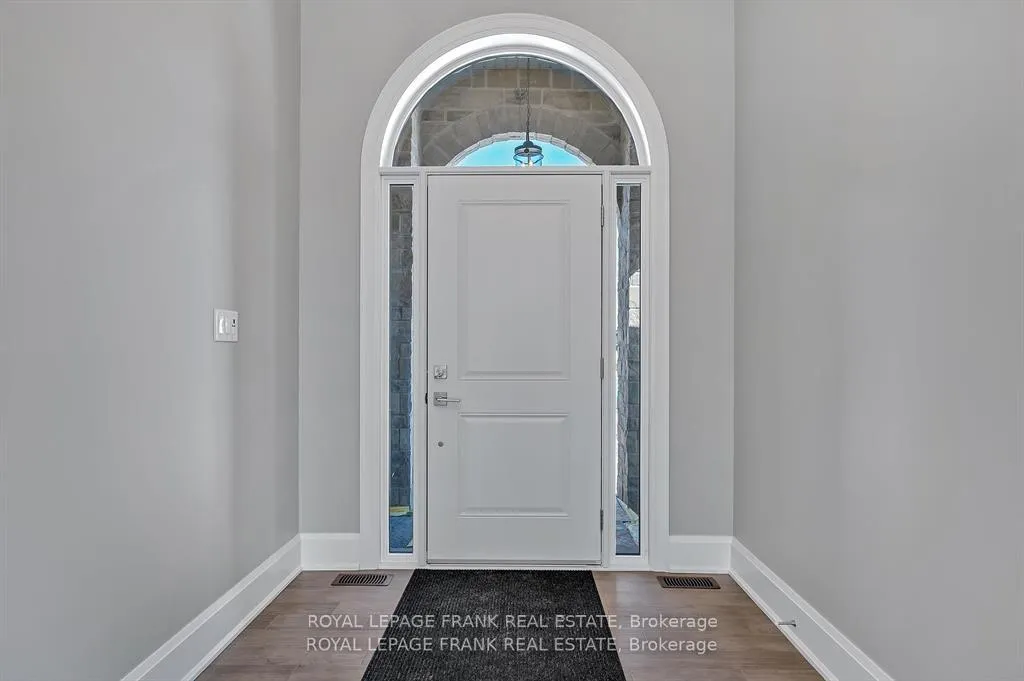
Welcome to 580 Patterson Road - a newly built custom bungalow situated in a Waterfront community known as Sturgeon View Estates. Offering 3 large bedrooms, 2 full baths and a spacious garage, unfinished walk-out basement, with lots of parking, all appliances included. Inside, you'll find 1,871 sq ft of open-concept living filled with natural light from oversized windows framing the forest beyond. The kitchen with breakfast bar flows into the dinette and great room with a cozy fireplace, making entertaining effortless. The primary suite is a private retreat with its own walkout to the deck, a generous walk-in closet, and a spa-like ensuite overlooking greenery. Set on nearly an acre and surrounded by beautiful homes, this property offers one of the most private settings in the community. Enjoy waterfront access on Sturgeon Lake, part of the iconic Trent Severn Waterway, giving you endless opportunities for boating, kayaking, and year-round waterfront living. One year Lease with option to extend.
Ask about this home
A HOMEH agent will answer your questions about this home.
Around this home
Helpful calculators
Your HOMEH agent

"I would see it this week."