

107 Stinsons Bay Road
107 Stinsons Bay Road
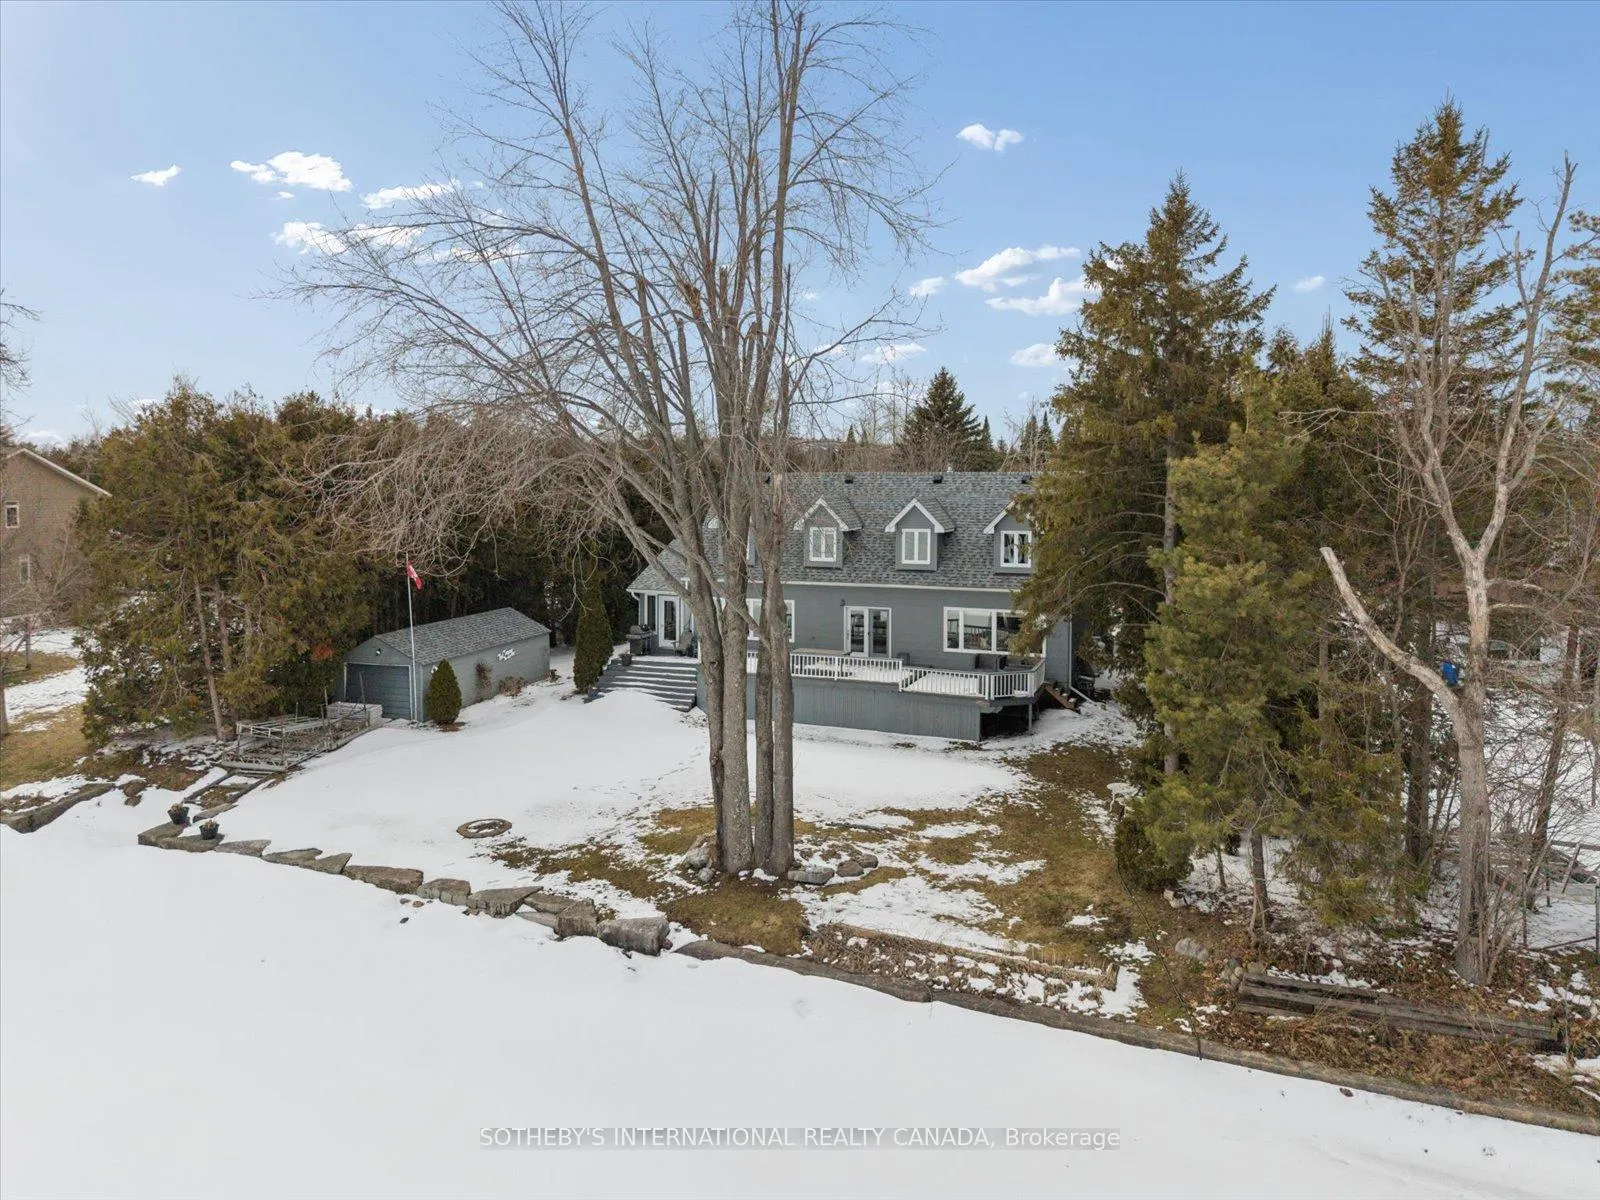 See all 49 photos
Property history
Facts and features
- BasementCrawl space
- Age of home31–50 years
- Water, sewerWell, septic
- HeatingForced air
- Hardwood floors
- Fireplace
- Central air
- Waterfront
The homeDetached, 2-storey, Age 31–50 years
- Type: Detached
- Style: 2-storey
- Age: 31–50 years
- Living space: 2,000–2,500 sq ft
- Basement: Crawl space
- Waterfront: Direct
InsideFireplace Yes, electric, Hardwood, Main level
- Fireplace: Yes, electric
- Flooring: Hardwood
- Laundry: Main level
- Features: Auto garage door remote, water heater owned
- Rooms above ground: 14
- Bedrooms: 3 + 1 in the basement
- Bathrooms: 3
- Kitchens: 1
Outside and lotWood , other, Shingles, Poured concrete, slab
- Exterior: Wood , other
- Roof: Shingles
- Foundation: Poured concrete, slab
- Features: Deck, landscaped, privacy, year round living, porch enclosed
- Other structures: Additional garage(s)
- Size: 100 × 158.5 ft
- Zoning: R1
Parking2 Garage, Attached, Private
- Spaces: 2 Garage
- Garage: Attached
- Driveway: Private
Heating, water and powerForced air, propane, Central air, Well
- Heating: Forced air, propane
- Cooling: Central air
- Water: Well
- Sewer: Septic
Costs and taxesTaxes $8,219 a year, HST included in the price, Propane tank
- Taxes, 2025: $8,219 a year
- HST: HST included in the price
- Rental items: Propane tank
- Under contract: Propane tank
Included in the saleStainless steel kitchen-aid fridge/freezer & double oven range, stainless steel range hood, bosch dishwasher, stainless steel microwave. washer and dryer in laundry room, well pump, hot water tank, all window coverings, electrical light fixtures, built ins for walk in closet in primary. harvest dining table and 6 chairs, 3 black island stools, kitchen counter tv .tv and mount in living room, mirror, urns and area rug and runner in front of fireplace. sunroom: lamps, sofa, 2 rattan chairs, small rattan and wooden table. primary bedroom: bed, end tables and wall unit red bedroom: bed and end table blue bedroom: bed, end table, lamp, painted dresser animal print bedroom: bed, desk and chair. loft: green desk and cabinet. work bench in garage. gdo, outdoor patio dining table, 2 swivel chairs and 4 regular chairs, umbrella and 2 muskoka chairs and bayliner 18 foot bow rider 3.0 litre engine, very low hours, cover and bimini top. 24 foot composite dock, Please refer to supporting documents
- Included: Stainless steel kitchen-aid fridge/freezer & double oven range, stainless steel range hood, bosch dishwasher, stainless steel microwave. washer and dryer in laundry room, well pump, hot water tank, all window coverings, electrical light fixtures, built ins for walk in closet in primary. harvest dining table and 6 chairs, 3 black island stools, kitchen counter tv .tv and mount in living room, mirror, urns and area rug and runner in front of fireplace. sunroom: lamps, sofa, 2 rattan chairs, small rattan and wooden table. primary bedroom: bed, end tables and wall unit red bedroom: bed and end table blue bedroom: bed, end table, lamp, painted dresser animal print bedroom: bed, desk and chair. loft: green desk and cabinet. work bench in garage. gdo, outdoor patio dining table, 2 swivel chairs and 4 regular chairs, umbrella and 2 muskoka chairs and bayliner 18 foot bow rider 3.0 litre engine, very low hours, cover and bimini top. 24 foot composite dock
- Not included: Please refer to supporting documents
Listing detailsX12925360, Sold, Mar 26, 2026
- MLS® number: X12925360
- Status: Sold
- Listed on: Mar 26, 2026
- Days on market: 29
- Updated: Apr 24, 2026
- Possession: 60-89 days
- Occupied by: Owner
- Listing brokerage: SOTHEBY'S INTERNATIONAL REALTY CANADA
About this home
107 Stinsons Bay Road, Kawartha Lakes (Verulam), ON K0M 1N0
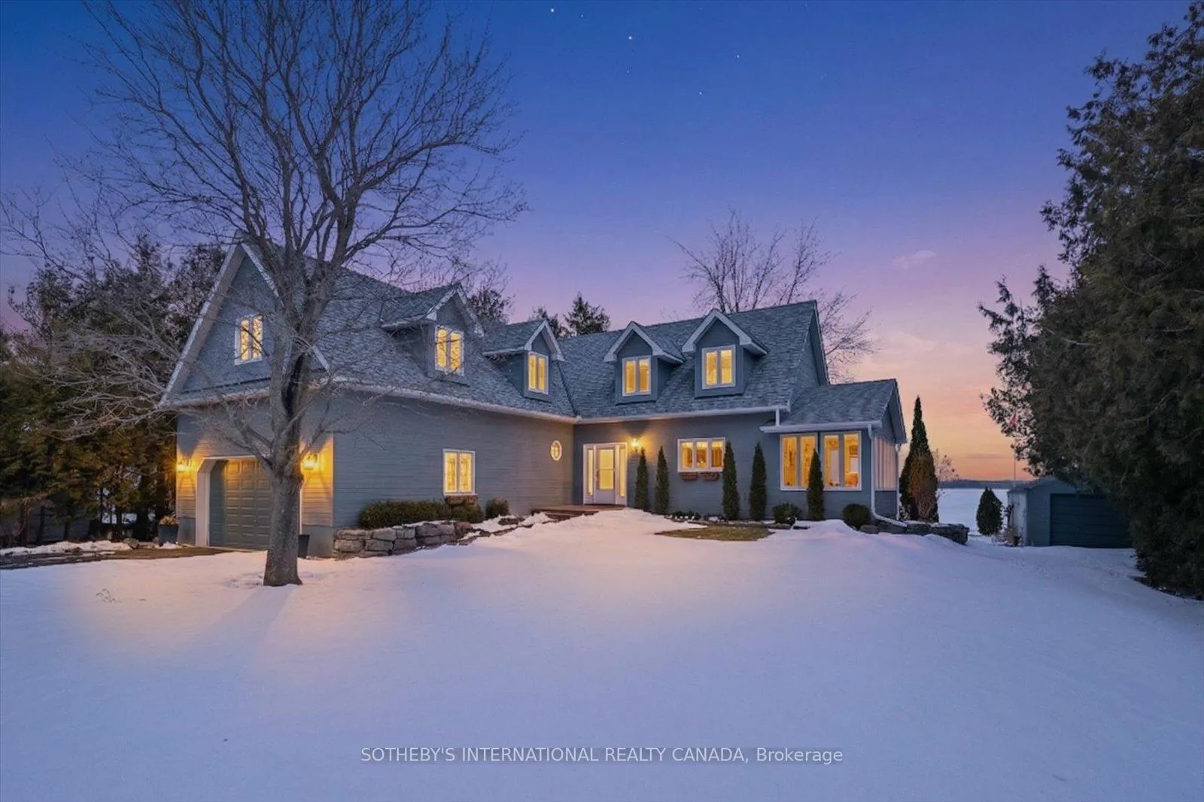
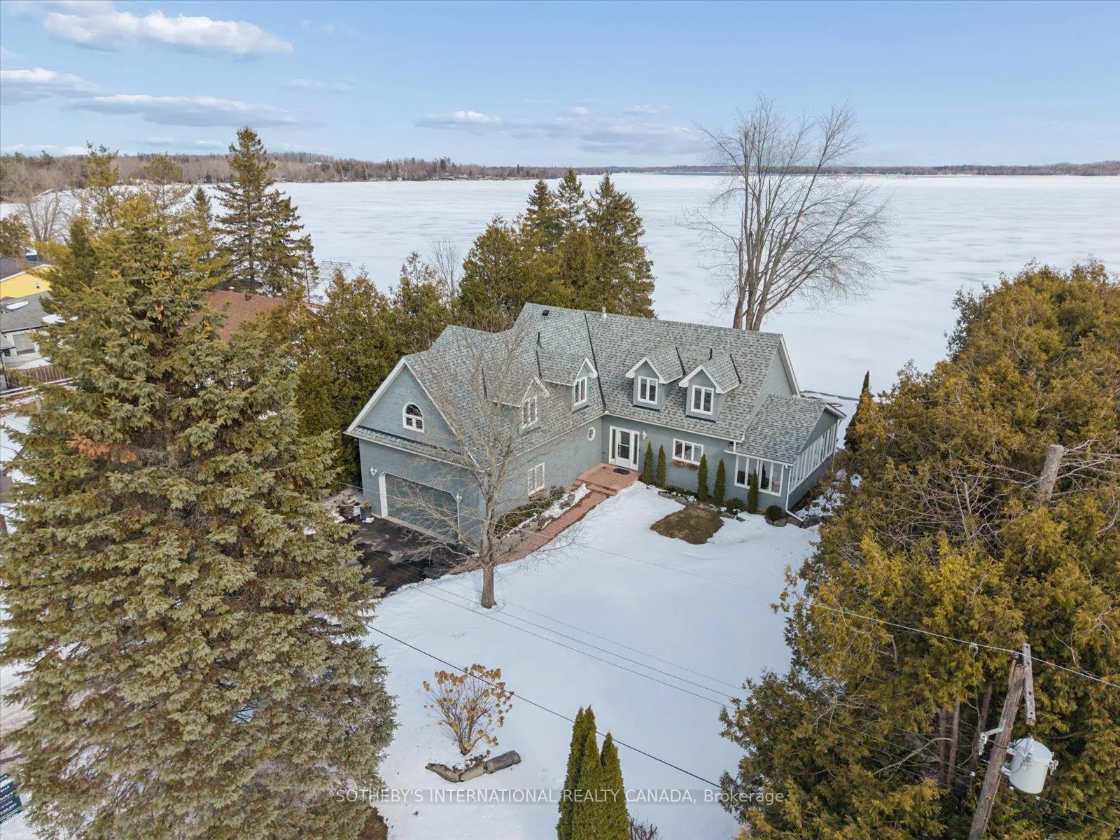
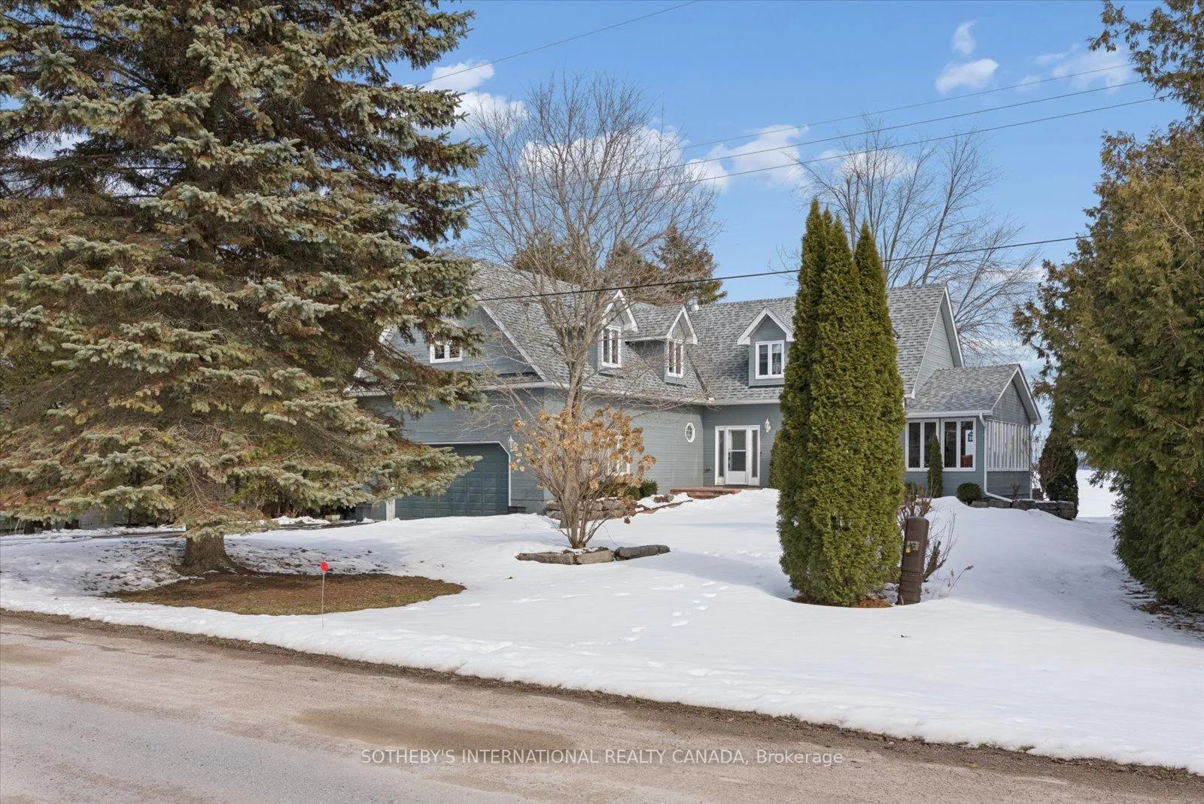
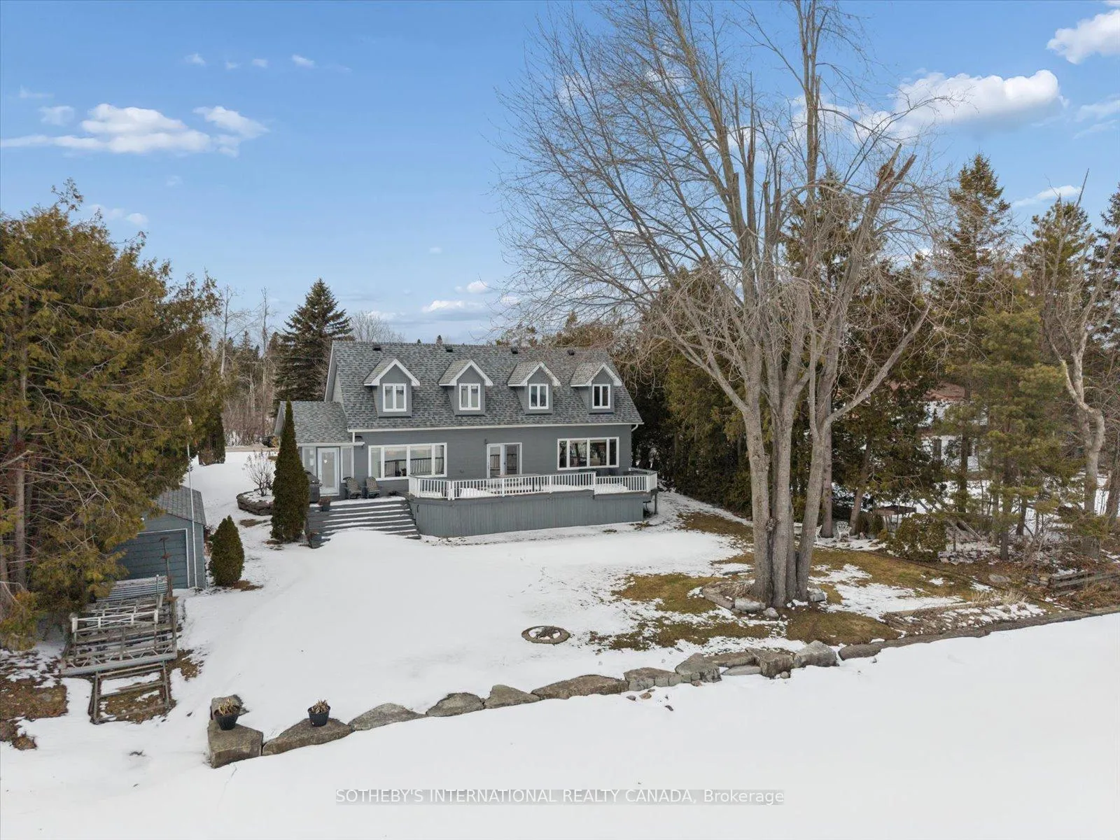
Your Dream Waterfront Escape Awaits! Experience the best of Kawartha living with this 2,200+ sq ft year round home on Sturgeon Lake with 2 car garage. Enjoy 100 ft of pristine sunrise-facing, weed free hard-bottom waterfront with a 5ft depth off the 24 foot composite dock - perfect for swimming, boating, and soaking in the stunning views. Great privacy, lakeside, from neighbours, shielded by tall cedars. A rare boathouse with a marine railway offers unparalleled convenience for year-round boat storage.The best part: the 2016, 18 foot bow rider with low hours is included in the purchase price. This Cape Cod inspired home features an open-concept main level with a living room with soaring cathedral ceilings and fireplace, a beautiful kitchen featuring granite counters, a centre island and stainless steel appliances plus a 4-season sunroom.There is a spacious laundry/utility room on the main level and direct access to the two car garage and a powder room. 3+1 bedrooms on the second level plus a loft office space with spectacular views of the lake. The primary has a walk-in closet featuring custom built-ins and lake views plus a three-piece ensuite. A large four-piece bathroom plus 3 additional bedrooms on the 2nd floor. This house is being sold with many indoor and outdoor furnishings, please refer to the full list of inclusions. Recent upgrades include a new roof, windows, composite deck and HVAC. The property also features an armour stone break-wall and a drilled well with perfect water quality. Conveniently located between Bobcaygeon and Fenelon Falls, it is only minutes by car to both towns, offering incredible shops, restaurants and community events to participate in all year long. Boat to these towns and to Lindsay with easy lock-free access. Sturgeon is part of the Trent Severn waterway. 5 minutes to Eaganridge Golf and Spa and less than 1.5 hours from the GTA. Don't miss this extraordinary opportunity to own a piece of paradise.
Ask about this home
A HOMEH agent will answer your questions about this home.
Around this home
Helpful calculators
Your HOMEH agent

"I would see it this week."