

13 Spruceside Drive
13 Spruceside Drive
 See all 35 photos
Property history
- $2,999TerminatedList: 2025-05-28|End: 2025-06-16|19 daysX12180114
- $879,900TerminatedList: 2025-04-15|End: 2025-06-16|62 daysX12082762
- $3,200TerminatedList: 2025-03-05|End: 2025-03-31|26 daysX12006787
- $899,000ExpiredList: 2025-01-08|End: 2025-03-31|82 daysX11915007
- $3,200ExpiredList: 2024-12-20|End: 2025-02-28|70 daysX11898064
- $3,500TerminatedList: 2024-10-29|End: 2024-12-20|52 daysX9767438
Facts and features
- BasementNone
- Age of homeNew
- Price per sq ft~$271
- Water, sewerMunicipal
- Hardwood floors
- Fireplace
- Central air
- Waterfront
The homeDetached, 2-storey, New
- Type: Detached
- Style: 2-storey
- Age: New
- Living space: 3,000–3,500 sq ft
- Basement: None
- View: Pond
- Waterfront: Indirect, waterfrontcommunity
InsideFireplace Yes, natural gas, Hardwood, Tile, Raised, Upper level
- Fireplace: Yes, natural gas
- Flooring: Hardwood, Tile, Raised
- Laundry: Upper level
- Features: Water heater
- Rooms above ground: 12
- Bedrooms: 4
- Bathrooms: 4
- Kitchens: 1
- Family room: Yes
Outside and lotStone, stucco (plaster), Asphalt shingle, Poured concrete
- Exterior: Stone, stucco (plaster)
- Roof: Asphalt shingle
- Foundation: Poured concrete
- Size: 52 × 100 ft
- Shape: Irregular
- Zoning: R1-S16
Parking2 Garage, Built-in, Private double
- Spaces: 2 Garage
- Garage: Built-in
- Driveway: Private double
Heating, water and powerForced air, propane, Central air, Municipal water
- Heating: Forced air, propane
- Cooling: Central air
- Water: Municipal water
- Sewer: Municipal sewer
Costs and taxesTaxes $5,927 a year, HST included in the price, Hot water heater
- Taxes, 2024: $5,927 a year
- HST: HST included in the price
- Rental items: Hot water heater
- Under contract: Tankless water heater
Included in the saleFridge w/ freezer, stove, stove hood, and dishwasher
- Included: Fridge w/ freezer, stove, stove hood, and dishwasher
NearbyLake/pond, library, park, rec./commun.centre, school, place of worship
- Close to: Lake/pond, library, park, rec./commun.centre, school, place of worship
Listing detailsX12082762, Terminated, Apr 15, 2025
- MLS® number: X12082762
- Status: Terminated
- Listed on: Apr 15, 2025
- Days on market: 62
- Updated: Jun 16, 2025
- Possession: Flexible
- Occupied by: Vacant
- Listing brokerage: RIGHT AT HOME REALTY
About this home
13 Spruceside Drive, Kawartha Lakes (Bobcaygeon), ON K0M 1A0
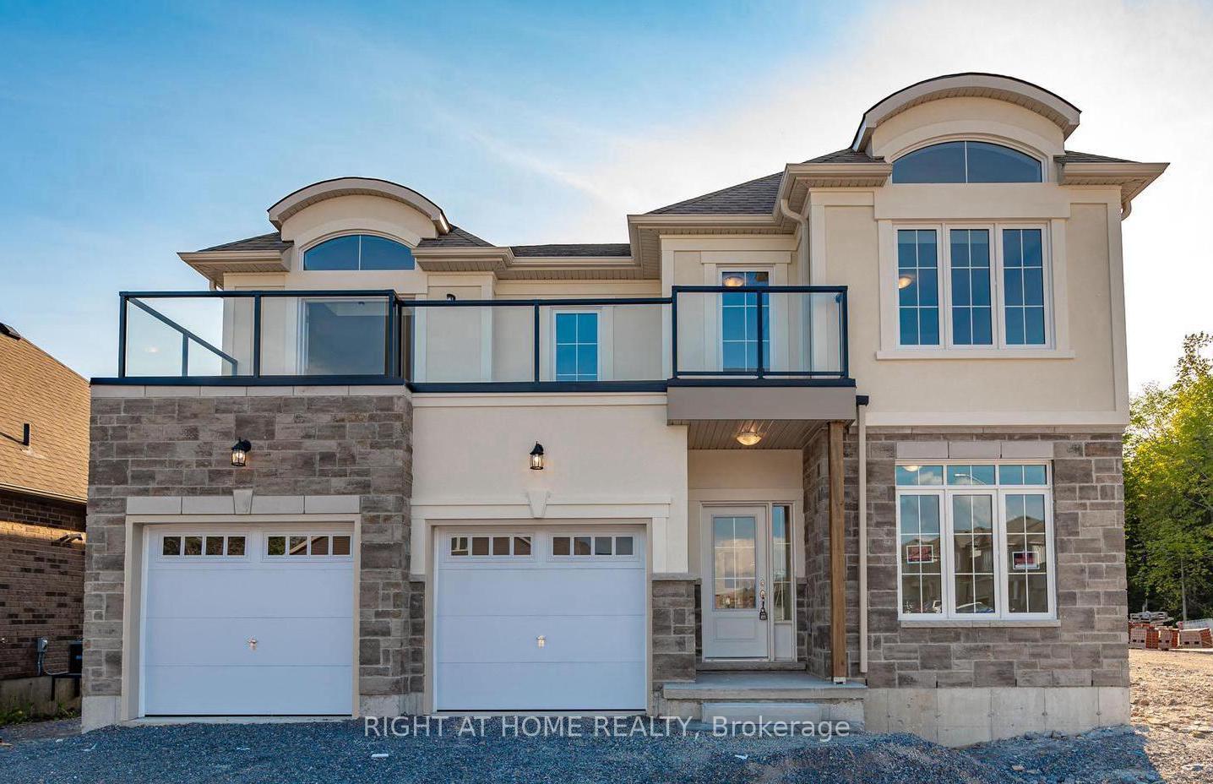
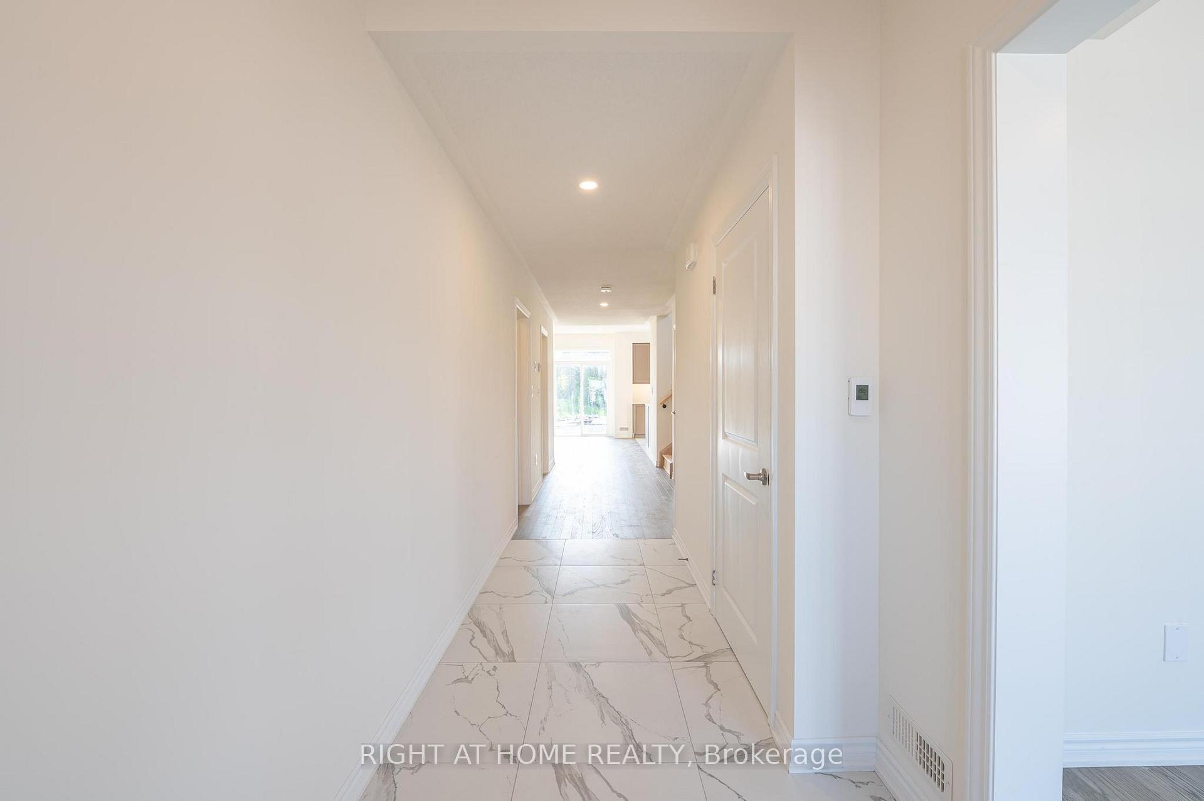
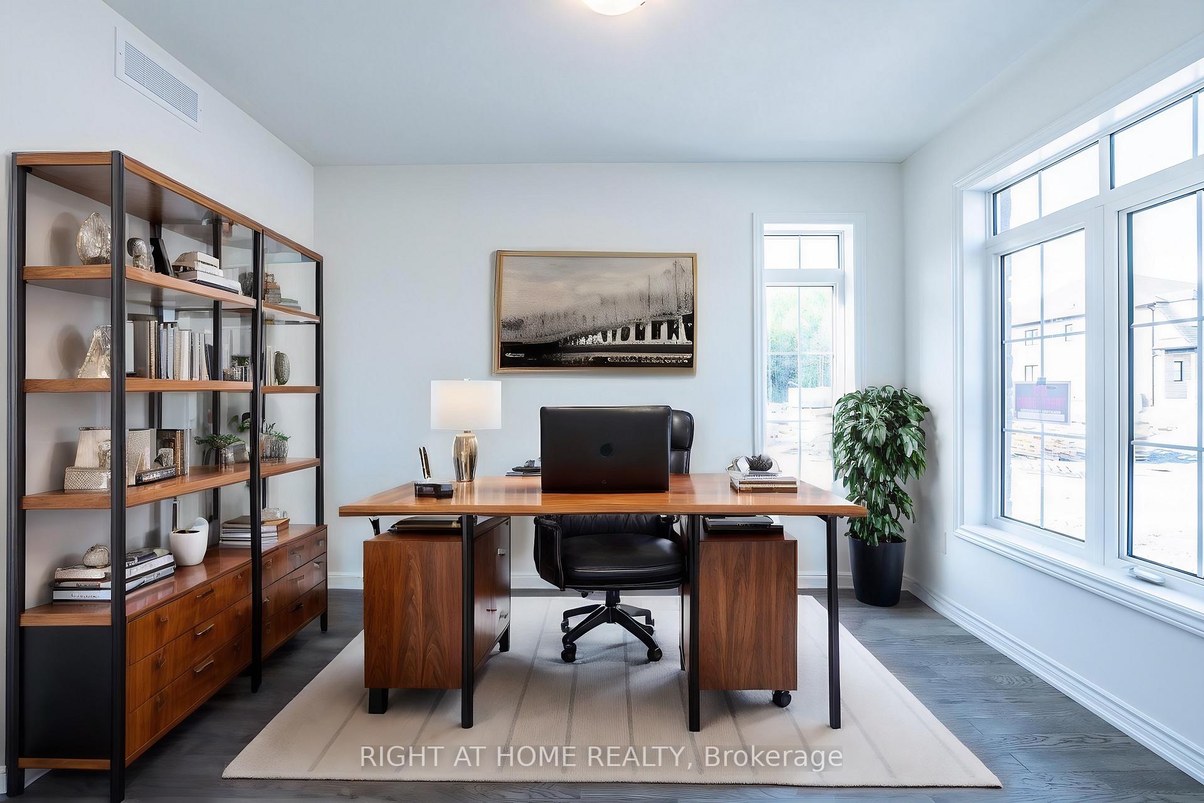
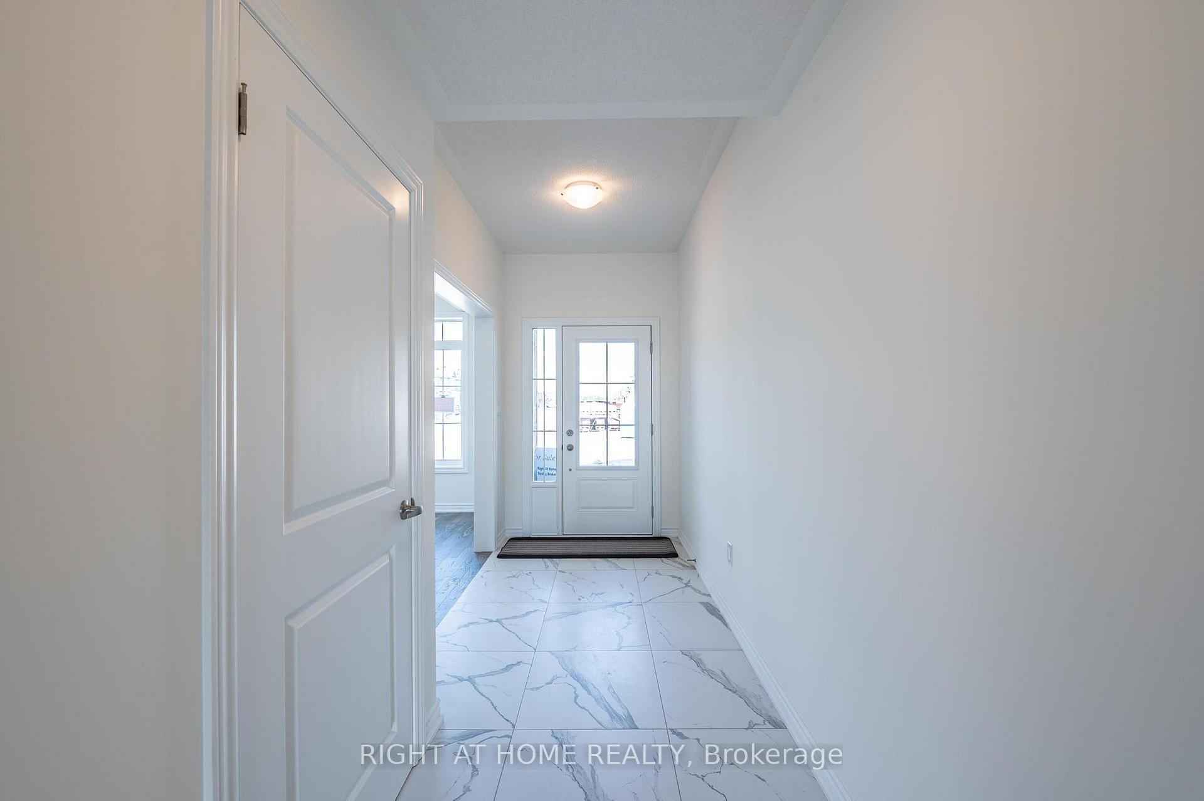
Welcome to 13 Spruceside Drive! Nestled on a serene corner lot, this brand new never-lived-in 4-bed, 4-bath masterpiece is an entertainer's dream with a backyard oasis backing onto a serene pond. Includes elegant touches like a striking modern front elevation, soaring 9' ceilings on the main floor, pot lights, and cozy gas fireplace. Modern kitchen with stainless steel appliances and a convenient servery with sink and cabinetry that leads into the dining room. Unwind in the lavish Primary Bedroom, featuring a sumptuous 6-piece ensuite, his and hers closets, and a private full-width glass balcony--the perfect spot for morning coffees or those idyllic evenings. Work from home in style or create a cozy retreat in the office/den. Experience warmth and sophistication with heated tile flooring on the main floor, engineered hardwood flooring throughout, and a natural oak staircase. A/C and 200 amp service included. Steps to Sturgeon Lake, Bobcaygeon Farmer's Market, local dining, outdoor recreation, water activities, local trails, arts and culture, and so much more!
Ask about this home
A HOMEH agent will answer your questions about this home.
Around this home
Daily convenience, out of 100, from the distances below
Schools nearby
School rating, out of 10.
Helpful calculators
Your HOMEH agent

"Priced 18% over the Hestimate. I would see it this week."