

136 Corley Street
136 Corley Street
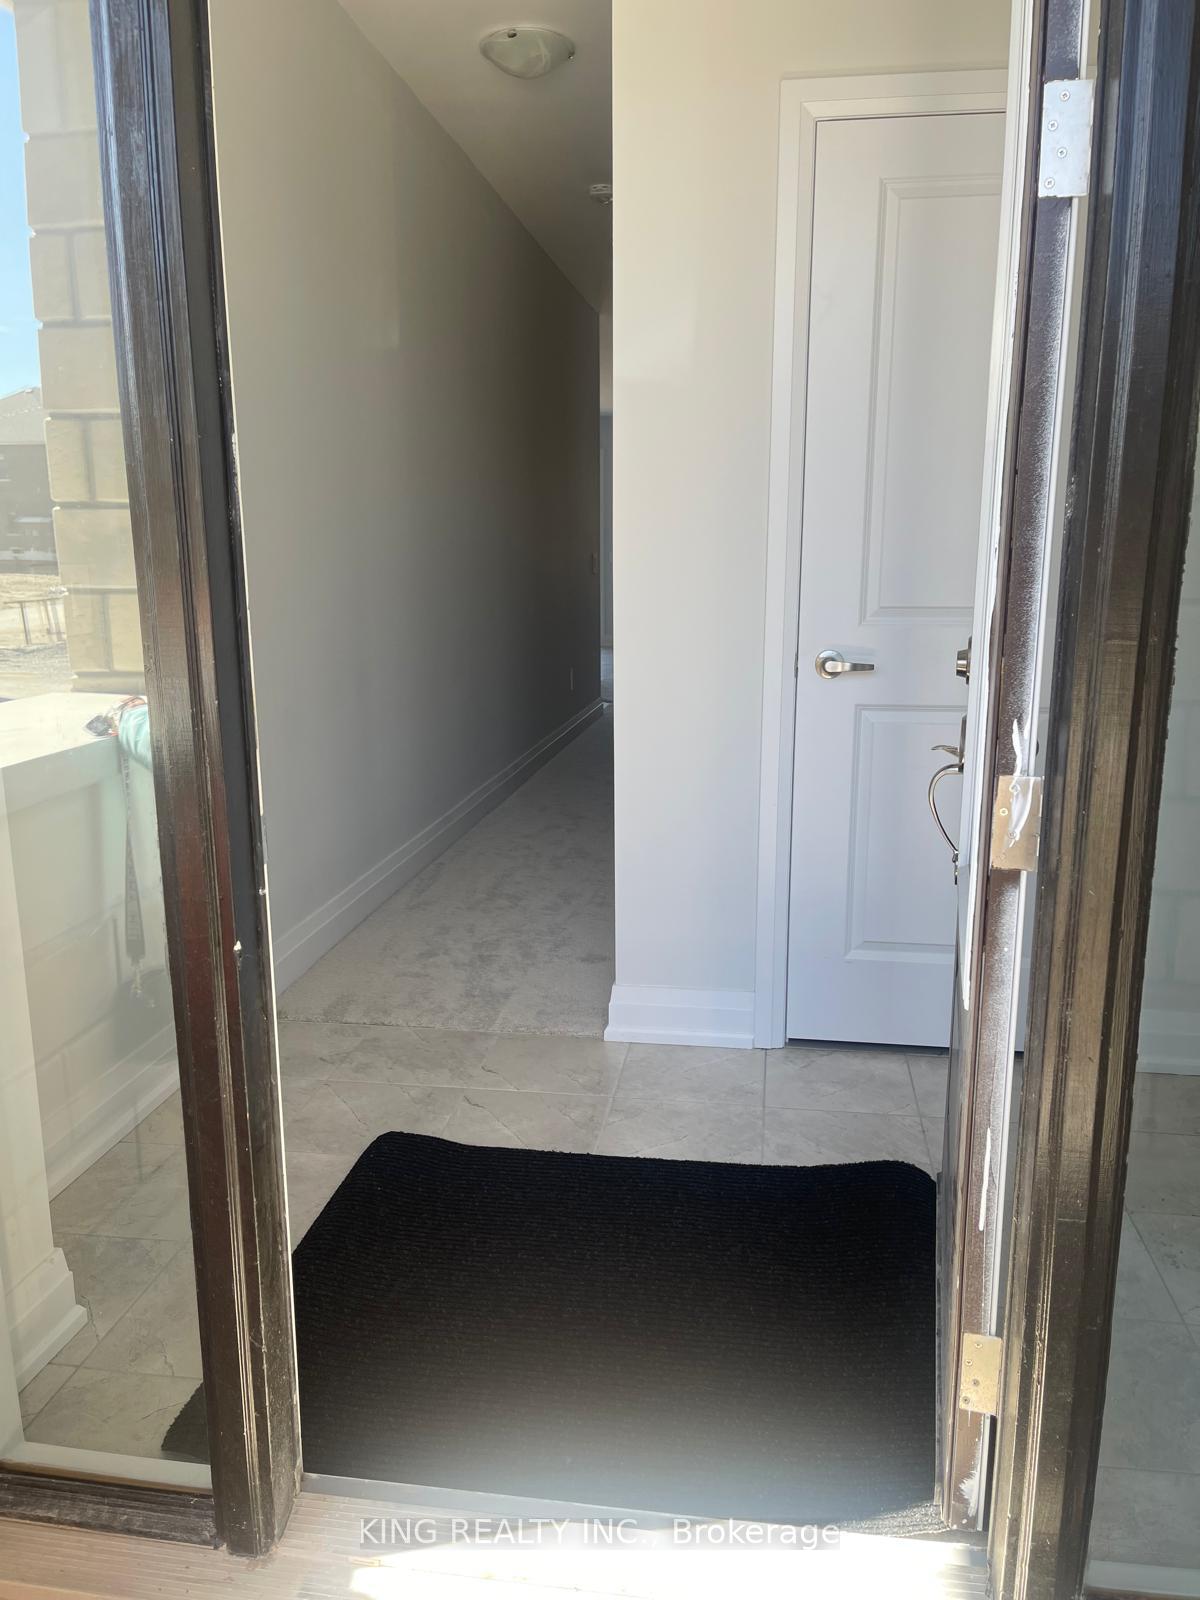 See all 20 photos
Property history
- $579,000TerminatedList: 2025-09-01|End: 2025-09-23|22 daysX12372756
- $599,000TerminatedList: 2025-06-03|End: 2025-08-18|76 daysX12191440
- $615,000TerminatedList: 2025-05-08|End: 2025-06-01|24 daysX12135648
- $640,000TerminatedList: 2025-03-07|End: 2025-05-08|62 daysX12007960
Facts and features
- BasementUnfinished
- Age of homeNew
- Price per sq ft~$351
- Water, sewerMunicipal
- Central air
The homeFreehold Townhouse, 2-storey, New
- Type: Freehold Townhouse
- Style: 2-storey
- Age: New
- Living space: 1,500–2,000 sq ft
- Basement: Unfinished
InsideLower level, Other, Rooms above ground 6
- Laundry: Lower level
- Features: Other
- Rooms above ground: 6
- Bedrooms: 3
- Bathrooms: 3
- Kitchens: 1
Outside and lotBrick, Asphalt shingle, Poured concrete
- Exterior: Brick
- Roof: Asphalt shingle
- Foundation: Poured concrete
- Size: 19.69 × 108.04 ft
Parking1 Garage, Built-in, Private
- Spaces: 1 Garage
- Garage: Built-in
- Driveway: Private
Heating, water and powerForced air, gas, Central air, Municipal water
- Heating: Forced air, gas
- Cooling: Central air
- Water: Municipal water
- Sewer: Municipal sewer
Costs and taxesTaxes $2,527 a year, HST included in the price, Hot water tank
- Taxes, 2024: $2,527 a year
- HST: HST included in the price
- Rental items: Hot water tank
Included in the saleAll existing appliances and elf's
- Included: All existing appliances and elf's
NearbyLake/pond, place of worship, school, rec./commun.centre, park
- Close to: Lake/pond, place of worship, school, rec./commun.centre, park
Listing detailsX12135648, Terminated, May 8, 2025
- MLS® number: X12135648
- Status: Terminated
- Listed on: May 8, 2025
- Days on market: 24
- Updated: Jun 1, 2025
- Possession: Flexible
- Occupied by: Vacant
- Listing brokerage: KING REALTY INC.
About this home
136 Corley Street, Kawartha Lakes (Lindsay), ON K9V 0R4
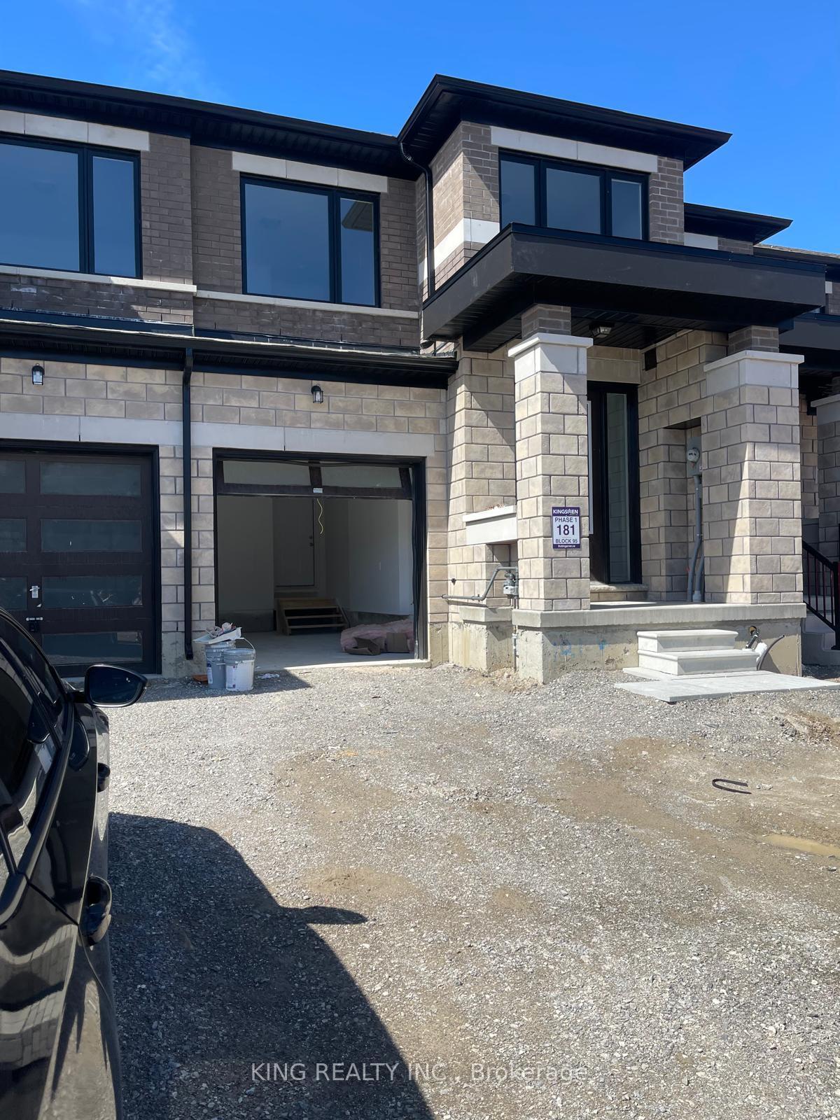
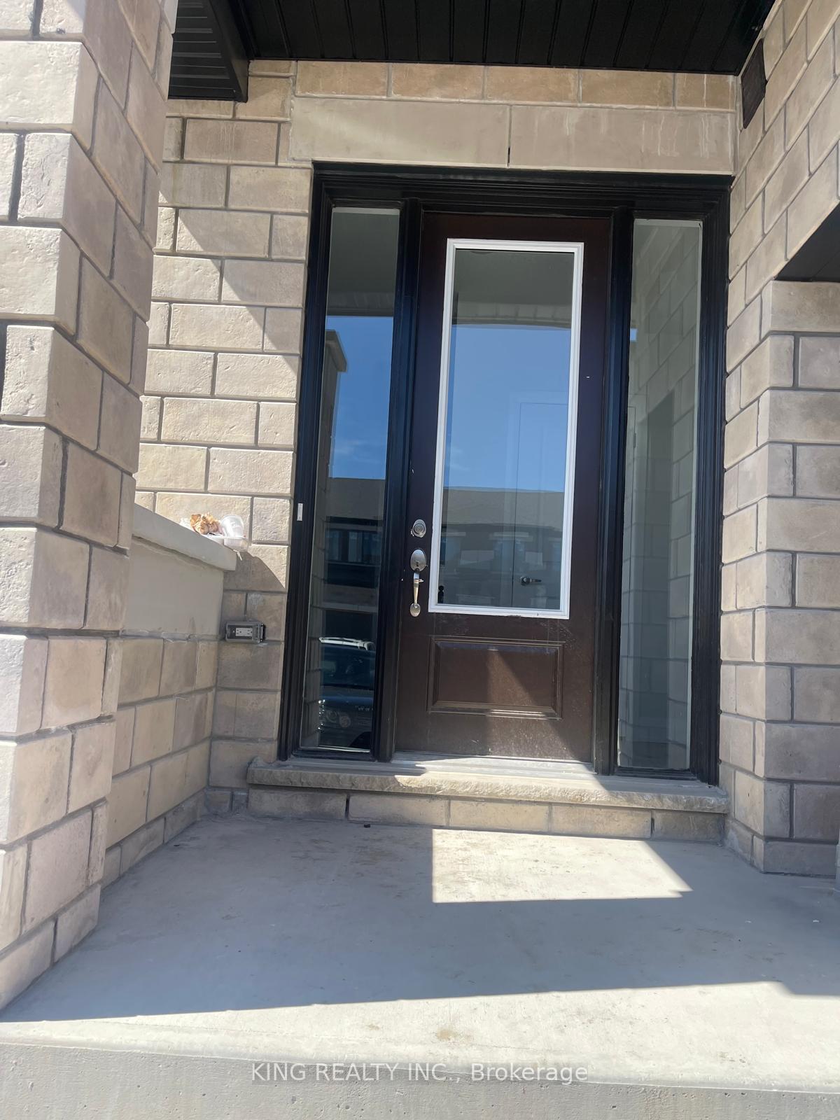
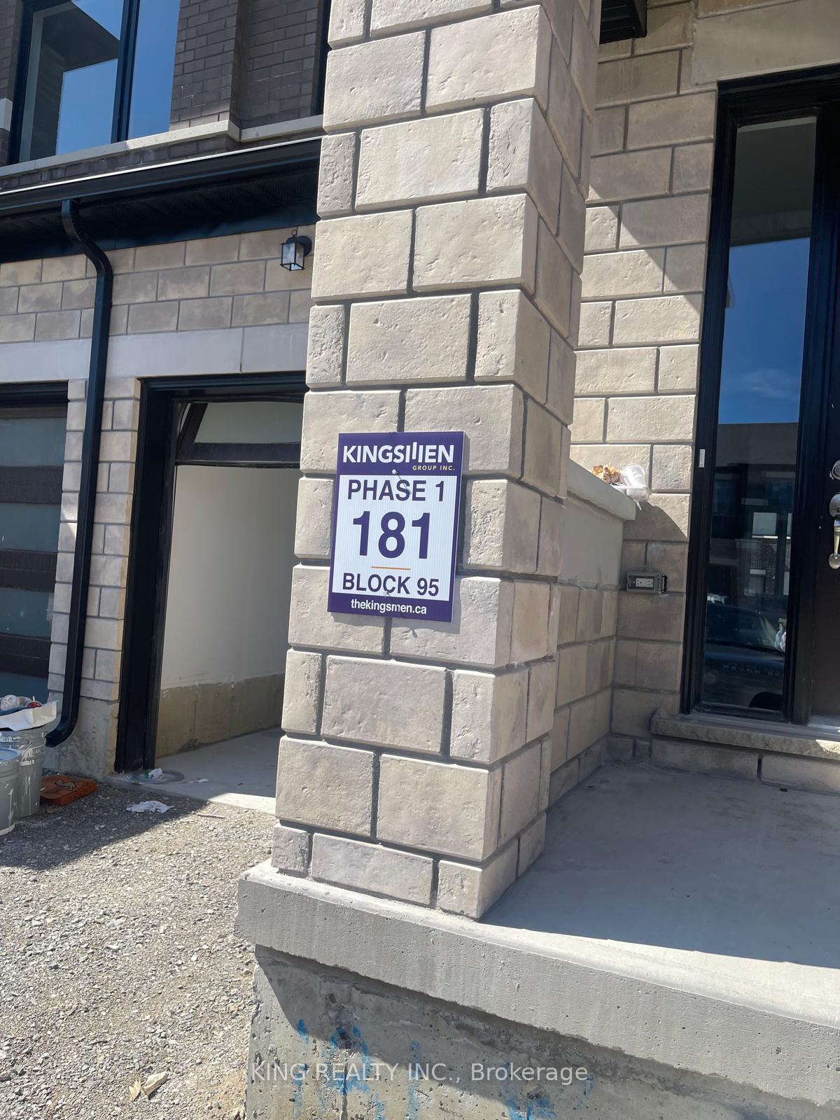
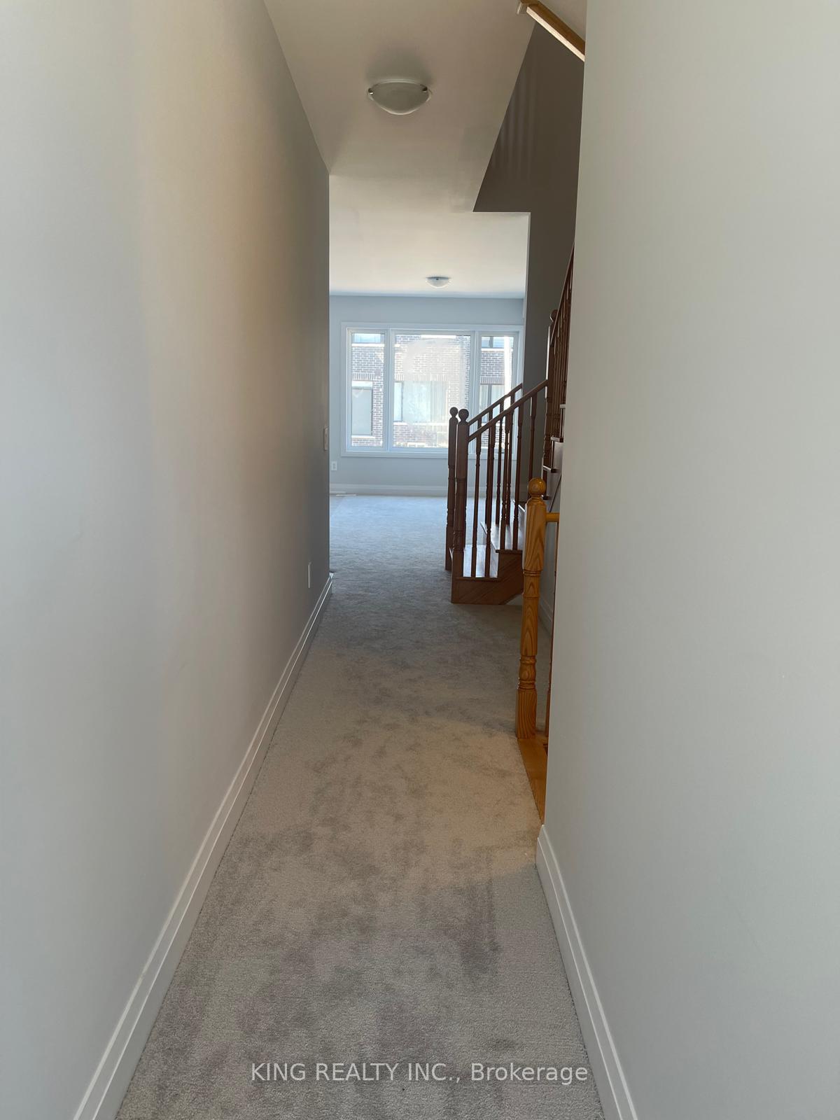
Welcome to 136 Corley Street, a stunning new townhome in the highly sought-after Sugarwood Development by Kingsmen Group. This 3-bedroom, freehold home features the stylish Balsam Lake Elevation B floor plan, with a spacious open-concept layout and a single-car garage. Enjoy modern living with stainless steel appliances and the added peace of mind of a Tarion Warranty. Large windows fill the space with natural light, enhancing the sleek design. The expansive primary bedroom offers a walk-in closet and a luxurious 5-piece ensuite with double sinks. Located in the vibrant Lindsay community, you'll be close to recreational facilities, hospitals, and shopping centers, with just a 25-minute drive to the heart of the Kawartha Lakes.
Ask about this home
A HOMEH agent will answer your questions about this home.
Around this home
Daily convenience, out of 100, from the distances below
Schools nearby
School rating, out of 10.
Helpful calculators
Your HOMEH agent

"I would see it this week."