

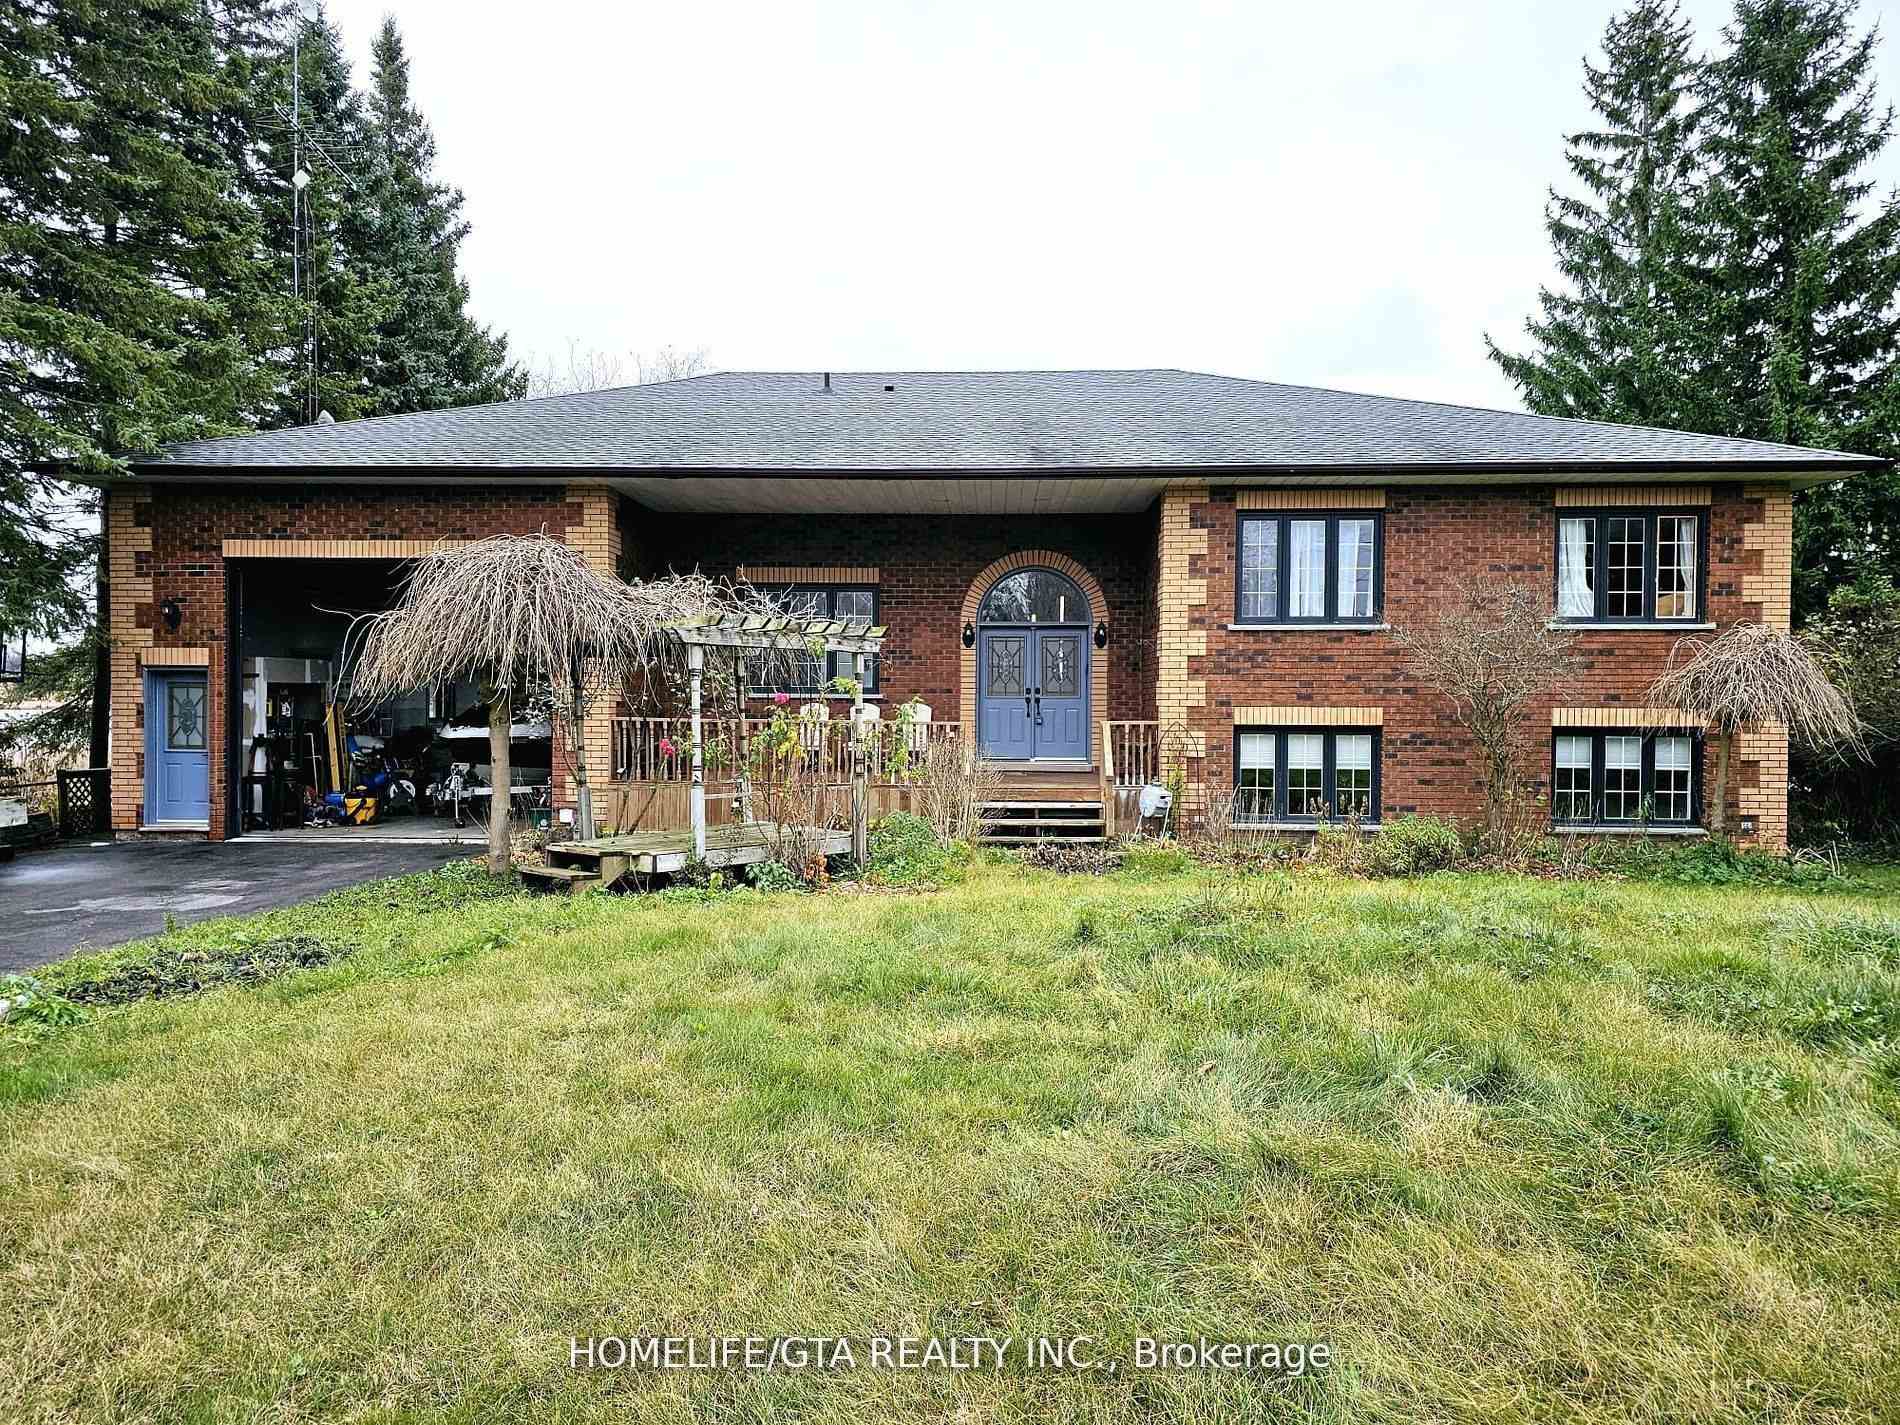
142 O'Reilly Lane
Detached Expired
1/8142 O'Reilly Lane
Detached Expired
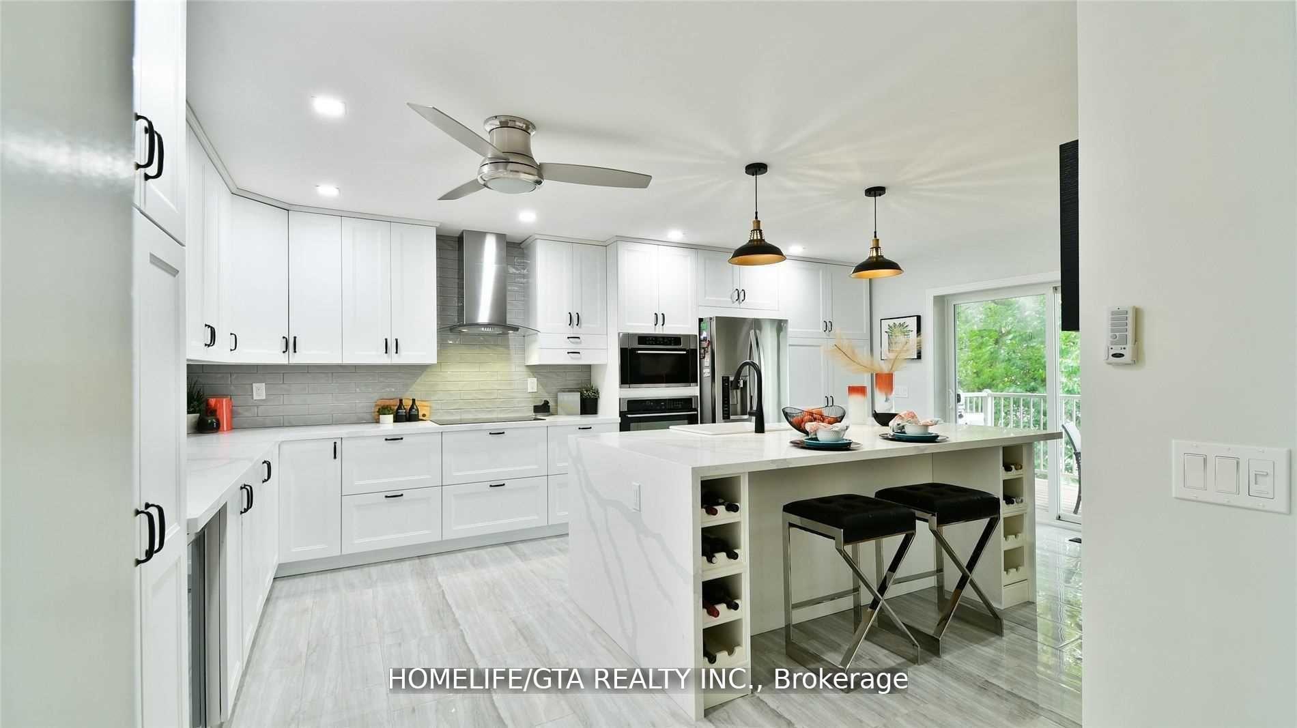
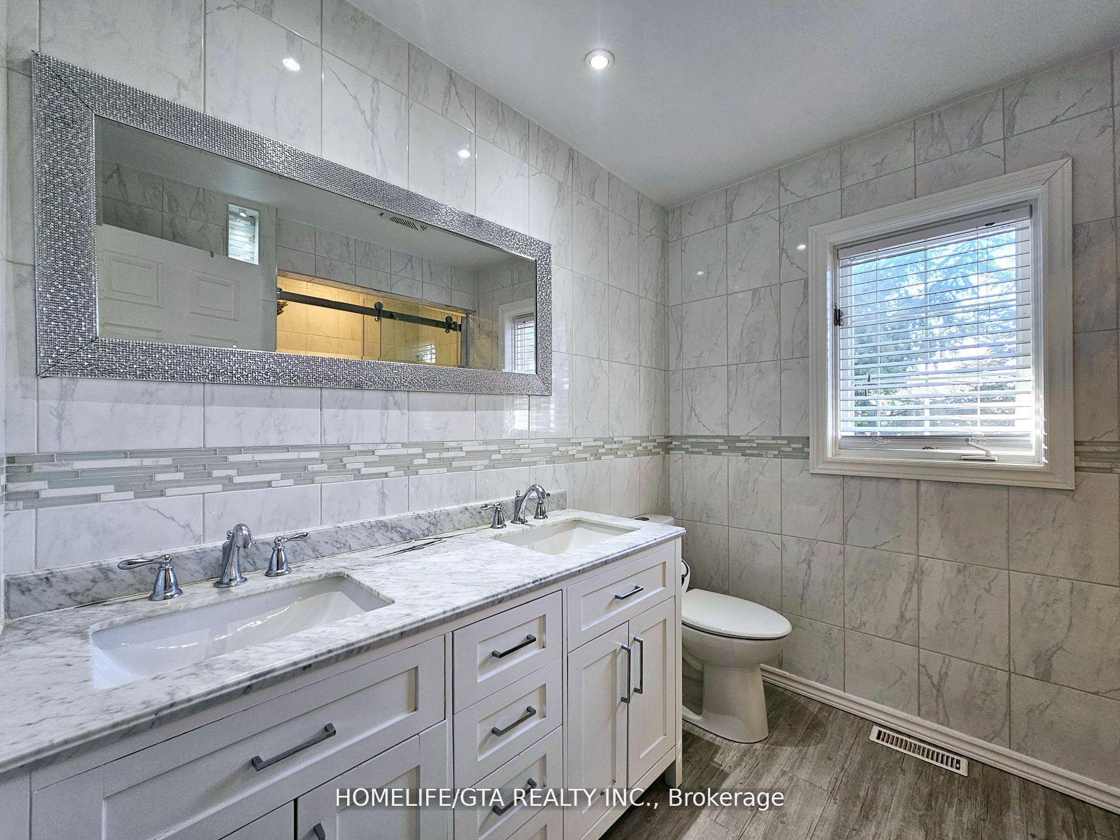
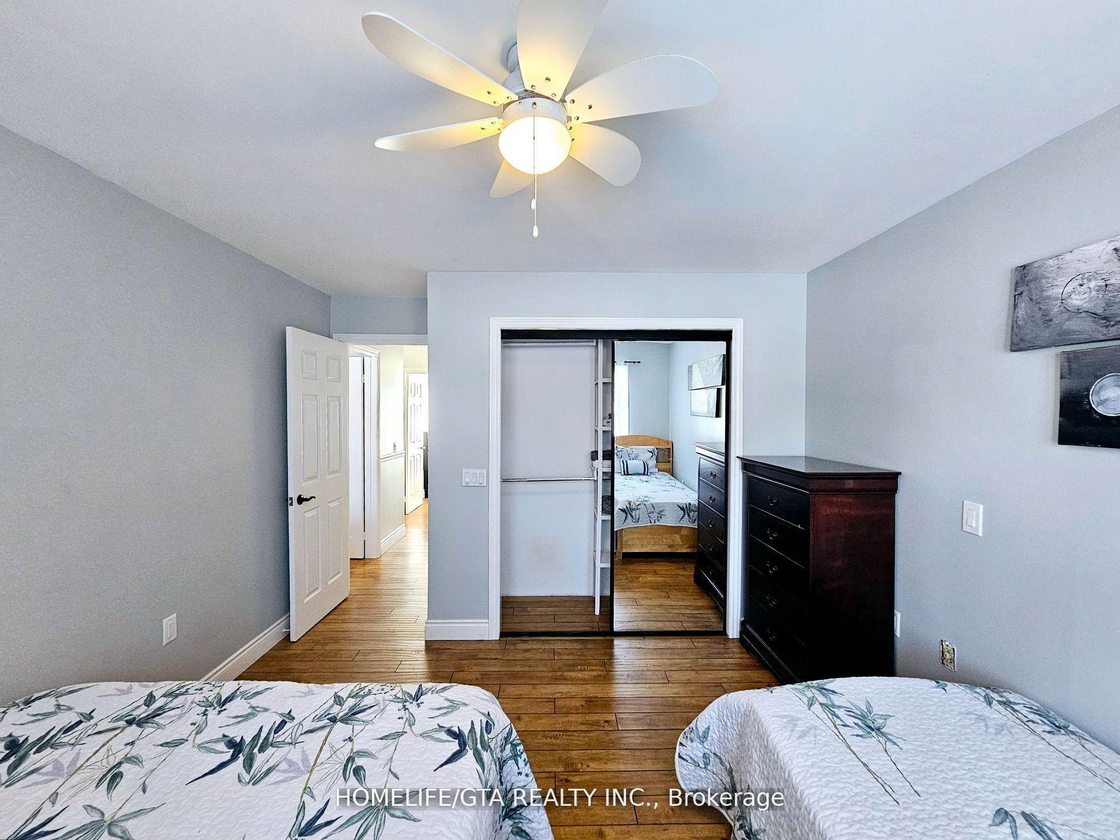
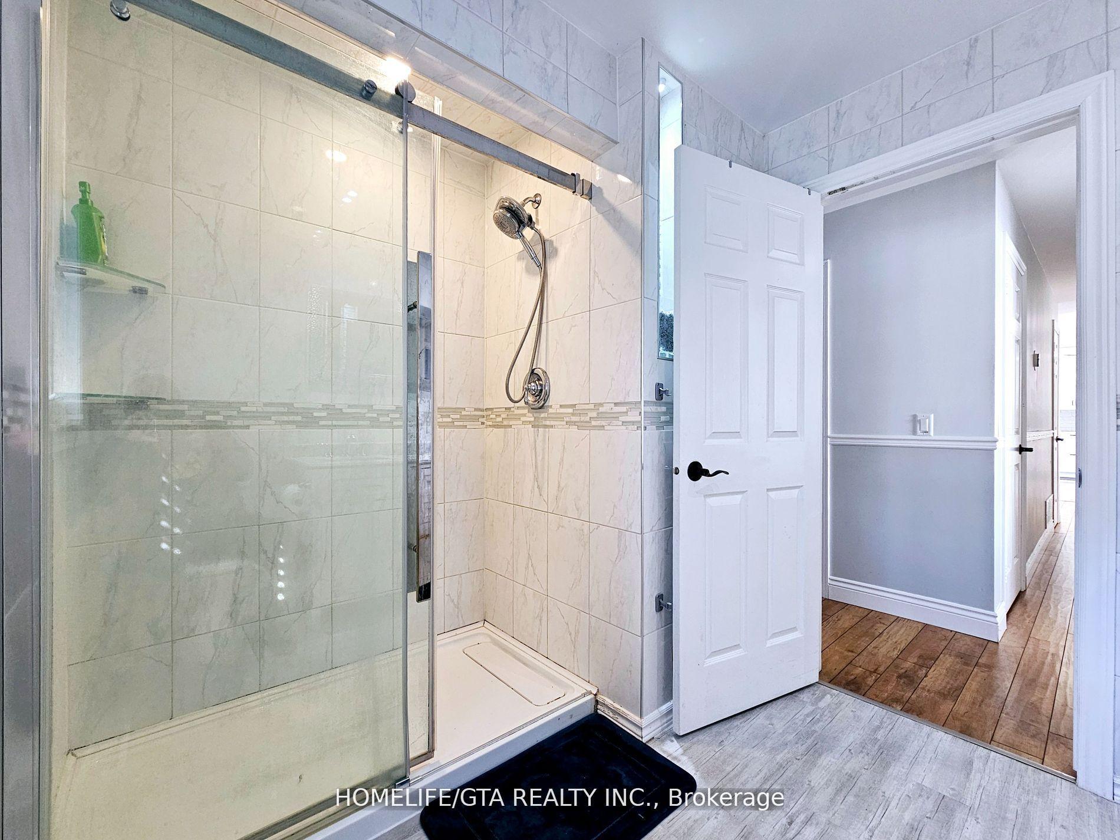 See all 8 photos
3 Bedrooms
2 Bathrooms
0 Garage
1.5K–2K sq.ft
Main Floor
— Unit
Property history
- $2,950TerminatedList: 2025-11-01|End: 2026-04-15|165 daysX12499822
- $2,900ExpiredList: 2025-07-02|End: 2025-10-15|105 daysX12255835
- $1,249,000TerminatedList: 2025-06-26|End: 2025-07-28|32 daysX12248151
- $1,349,000TerminatedList: 2025-02-03|End: 2025-04-25|81 daysX11952324
- $2,900TerminatedList: 2025-03-09|End: 2025-04-15|37 daysX12009129
- $3,800ExpiredList: 2024-08-22|End: 2024-12-30|130 daysX9266017
- $1,399,000ExpiredList: 2024-07-06|End: 2024-12-30|177 daysX9015837
Facts and features
- BasementNone
- Lease term12 months
- FurnishedFurnished
- LaundryEnsuite
What stands out
- Fireplace
- Central air
- Waterfront
The homeDetached, Bungalow-raised, 1,500–2,000 sq ft
- Type: Detached
- Style: Bungalow-raised
- Living space: 1,500–2,000 sq ft
- Basement: None
- Waterfront: Direct
InsideFireplace Yes, Ensuite, Rooms above ground 10
- Fireplace: Yes
- Laundry: Ensuite
- Rooms above ground: 10
- Bedrooms: 3
- Bathrooms: 2
- Kitchens: 1
Outside and lotBrick, Shingles, Concrete
- Exterior: Brick
- Roof: Shingles
- Foundation: Concrete
Parking4 Parking, Available
- Spaces: 4 Parking
- Driveway: Available
Heating, water and powerForced air, propane, Central air, Well
- Heating: Forced air, propane
- Cooling: Central air
- Water: Well
- Sewer: Septic
- Hydro: Yes
- Cable: Yes
- Telephone: Yes
Rent and termsRent $2,900 a month, Main, Furnished
- Rent: $2,900 a month
- Space for rent: Main
- Furnished: Furnished
- Lease: 12 months
- Paid: Monthly
- Rent includes: Parking, water
- Deposit: Required
- Credit check: Required
- Employment letter: Required
- Rental application: Required
- References: Required
IncludedTenants pay 80 % utilities ( propane, electricity). tenant buys liability & content insurance
- Not included: Tenants pay 80 % utilities ( propane, electricity). tenant buys liability & content insurance
NearbyClear view, lake access, waterfront
- Close to: Clear view, lake access, waterfront
Listing detailsX12255835, Expired, Jul 2, 2025
- MLS® number: X12255835
- Status: Expired
- Listed on: Jul 2, 2025
- Days on market: 105
- Updated: Oct 15, 2025
- Possession: Immediate
- Occupied by: Tenant
- Listing brokerage: HOMELIFE/GTA REALTY INC.
About this home
142 O'Reilly Lane, Kawartha Lakes (Little Britain), ON K0M 2C0
Clear ViewLake AccessWaterfront
Beautiful Waterfront Bungalow With Countless Upgrades!!From The Skylights In The Living Room To The WaterFall Island In The Kitchen. This Is The One You Have Been Waiting For To Get Away From The City. The Place Where You Can Entertain Your Family And Friends. You'll Be Able To Utilize The Spacious Top Deck With Bbq Or Enjoy The Convenience Of A Levelled Access To Your Waterfront Backyard. Direct Waterfront View From Kitchen, Living Room And Master Bedroom.
Read more
Ask about this home
A HOMEH agent will answer your questions about this home.
Ask a question
Around this home
Simcoe St / Ramsey / Valentia / Elm Tree/ Boulder or Hwy 7 / Elm Tree/ Boulder
3Walking
Grocery0.1 km
Contact agent
Helpful calculators
Rent vs buy
Affordability
Mortgage
Down payment
Stress test
CMHC insurance
Your HOMEH agent

KimHOMEH agent · Kawartha Lakes
"I would see it this week."
Ask Kim