

142 O'Reilly Lane
142 O'Reilly Lane
 See all 49 photos
Property history
- $2,950TerminatedList: 2025-11-01|End: 2026-04-15|165 daysX12499822
- $2,900ExpiredList: 2025-07-02|End: 2025-10-15|105 daysX12255835
- $1,249,000TerminatedList: 2025-06-26|End: 2025-07-28|32 daysX12248151
- $1,349,000TerminatedList: 2025-02-03|End: 2025-04-25|81 daysX11952324
- $2,900TerminatedList: 2025-03-09|End: 2025-04-15|37 daysX12009129
- $3,800ExpiredList: 2024-08-22|End: 2024-12-30|130 daysX9266017
- $1,399,000ExpiredList: 2024-07-06|End: 2024-12-30|177 daysX9015837
Facts and features
- BasementApartment
- Lot size100 × 183 ft
- Lease term12 months
- FurnishedPartially
- Second kitchen
- Walk-out basement
- Fireplace
- Central air
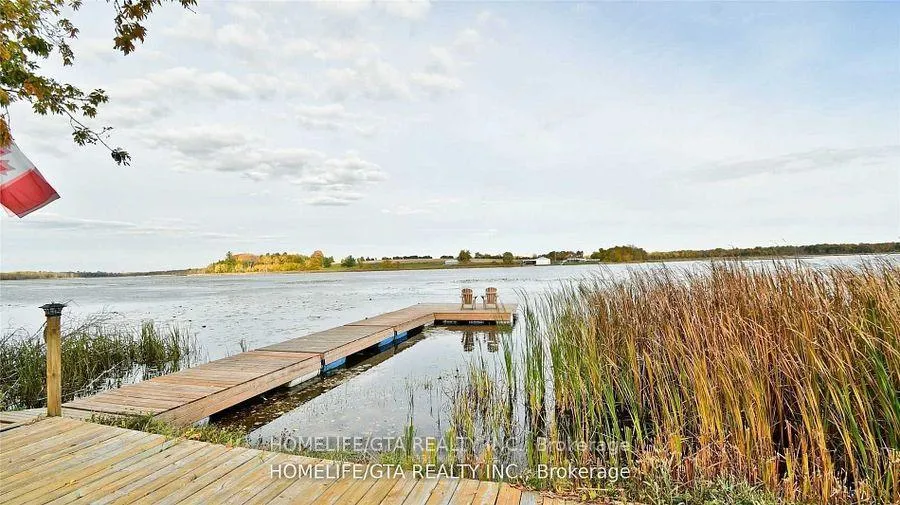
- Waterfront
The homeDetached, Bungalow-raised, Under 700 sq ft
- Type: Detached
- Style: Bungalow-raised
- Living space: Under 700 sq ft
- Basement: Apartment, finished with walk-out
- View: Water, lake
- Waterfront: Direct
InsideFireplace Yes, propane, Inside, main level, Other, primary bedroom - main floor
- Fireplace: Yes, propane
- Laundry: Inside, main level
- Features: Other, primary bedroom - main floor
- Rooms above ground: 0
- Bedrooms: 3 + 2 in the basement
- Bathrooms: 2
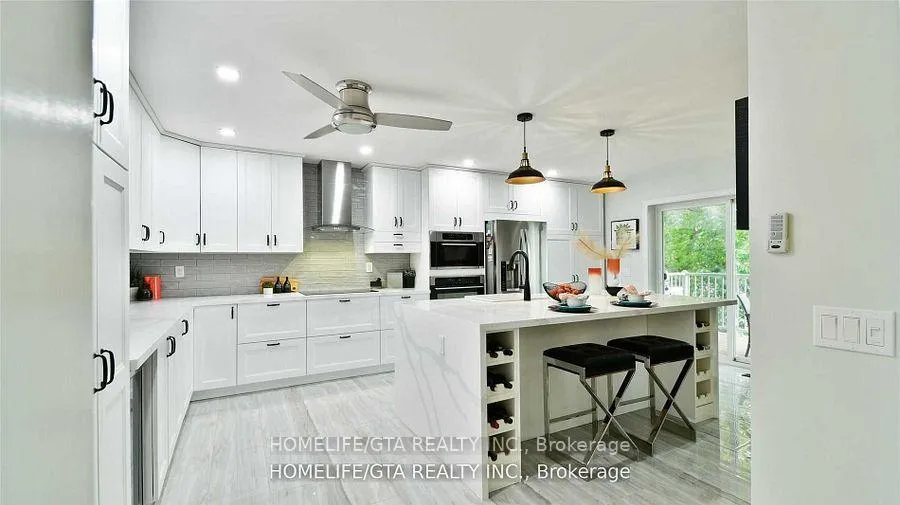
- Kitchens: 2
- Family room: Yes
Outside and lotBrick, Shingles, Concrete
- Exterior: Brick
- Roof: Shingles
- Foundation: Concrete
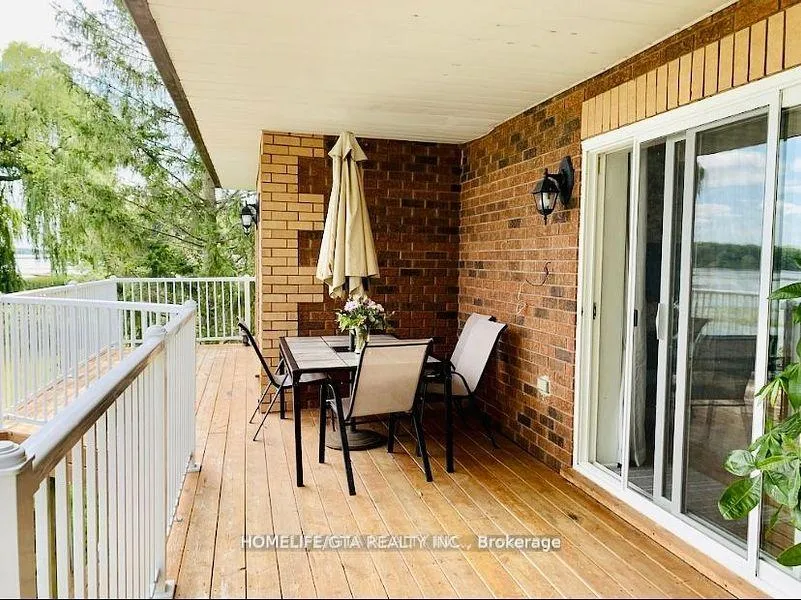
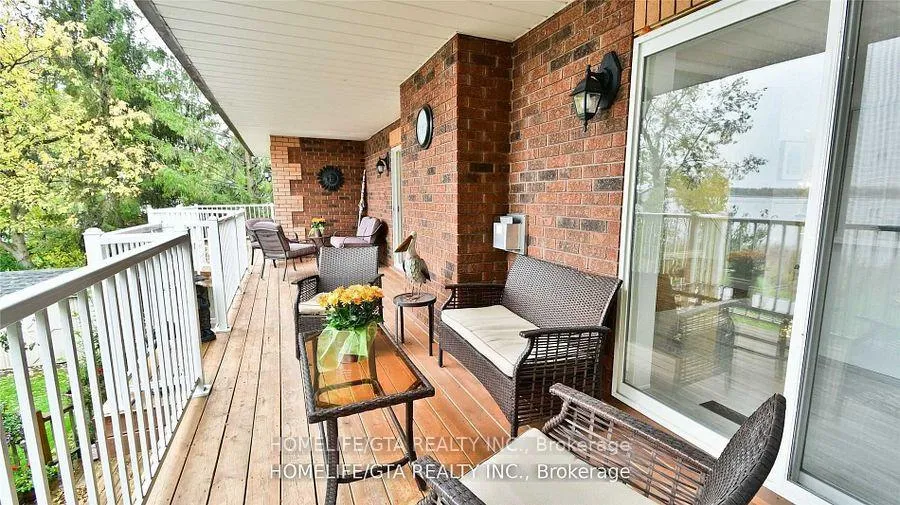
- Features: Deck, fishing, lighting, patio, privacy
- Other structures: Garden shed
- Size: 100 × 182.9 ft
Parking8 Parking, Attached, Available
- Spaces: 8 Parking
- Garage: Attached
- Driveway: Available
Heating, water and powerForced air, propane, Central air, Well
- Heating: Forced air, propane
- Cooling: Central air
- Water: Well
- Sewer: Septic
- Hydro: Available
- Cable: Available
- Telephone: Available
Rent and termsRent $2,950 a month, Entire property, Partially
- Rent: $2,950 a month
- Space for rent: Entire property
- Furnished: Partially
- Lease: 12 months
- Paid: Monthly
- Deposit: Required
- Credit check: Required
- Employment letter: Required
- Rental application: Required
- References: Required
IncludedStainless steel s/s fridge, samsung washer & dryer, stoves(basement gas stove & electric stove-main kitchen) samsung tv built in microwave, range & oven, kitchen- if rent the whole house-2 stoves & 2 fridges
- Included: Stainless steel s/s fridge, samsung washer & dryer, stoves(basement gas stove & electric stove-main kitchen) samsung tv built in microwave, range & oven, kitchen- if rent the whole house-2 stoves & 2 fridges
NearbyLake access, waterfront, school, school bus route
- Close to: Lake access, waterfront, school, school bus route
Listing detailsX12499822, Terminated, Nov 1, 2025
- MLS® number: X12499822
- Status: Terminated
- Listed on: Nov 1, 2025
- Days on market: 165
- Updated: Apr 15, 2026
- Possession: 2025-11-01 / Immediate
- Occupied by: Partial
- Listing brokerage: HOMELIFE/GTA REALTY INC.
About this home
142 O'Reilly Lane, Kawartha Lakes (Ops), ON K0M 2C0
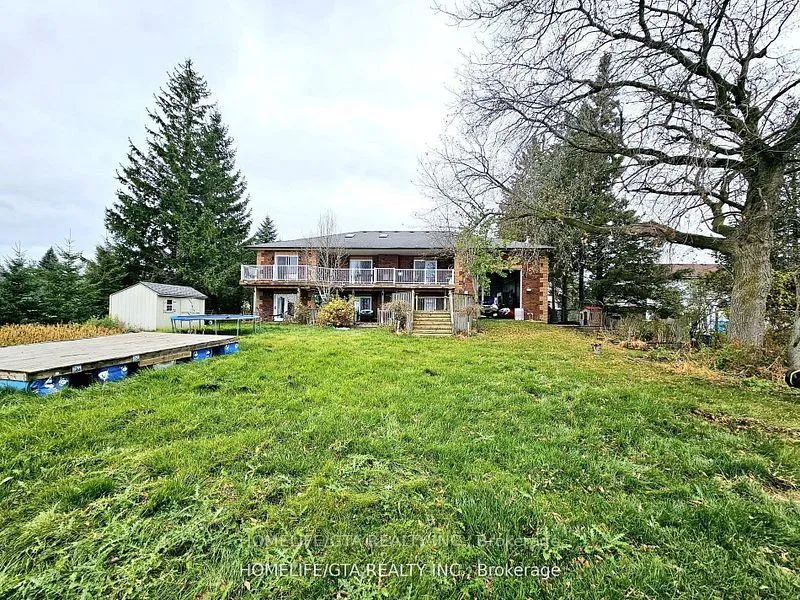
Beautiful All Season Brick Raised-Bungalow, Direct Access To Lake. The Place Where You Can Entertain Your Family And Friends. You'll Be Able To Utilize The Spacious Top Deck With BBQ Or Enjoy The Convenience Of Levelled Access To Your Waterfront Backyard. Direct Waterfront View From Kitchen, Living Room And Master Bedroom. 2nd Kitchen/ Large Entertainment Room With Walkout To Deck And Water Enjoy The Sunrise. Over 3400 Sq Ft Living Space. * ALSO OPTION TO RENT the whole house for $4000- basement has 2 large bedrooms, washroom with huge family room with walk out basement apartment(access to lake) NO GARAGE
Ask about this home
A HOMEH agent will answer your questions about this home.
Around this home
Helpful calculators
Your HOMEH agent

"I would see it this week."