

143 Elysian Fields Road
143 Elysian Fields Road
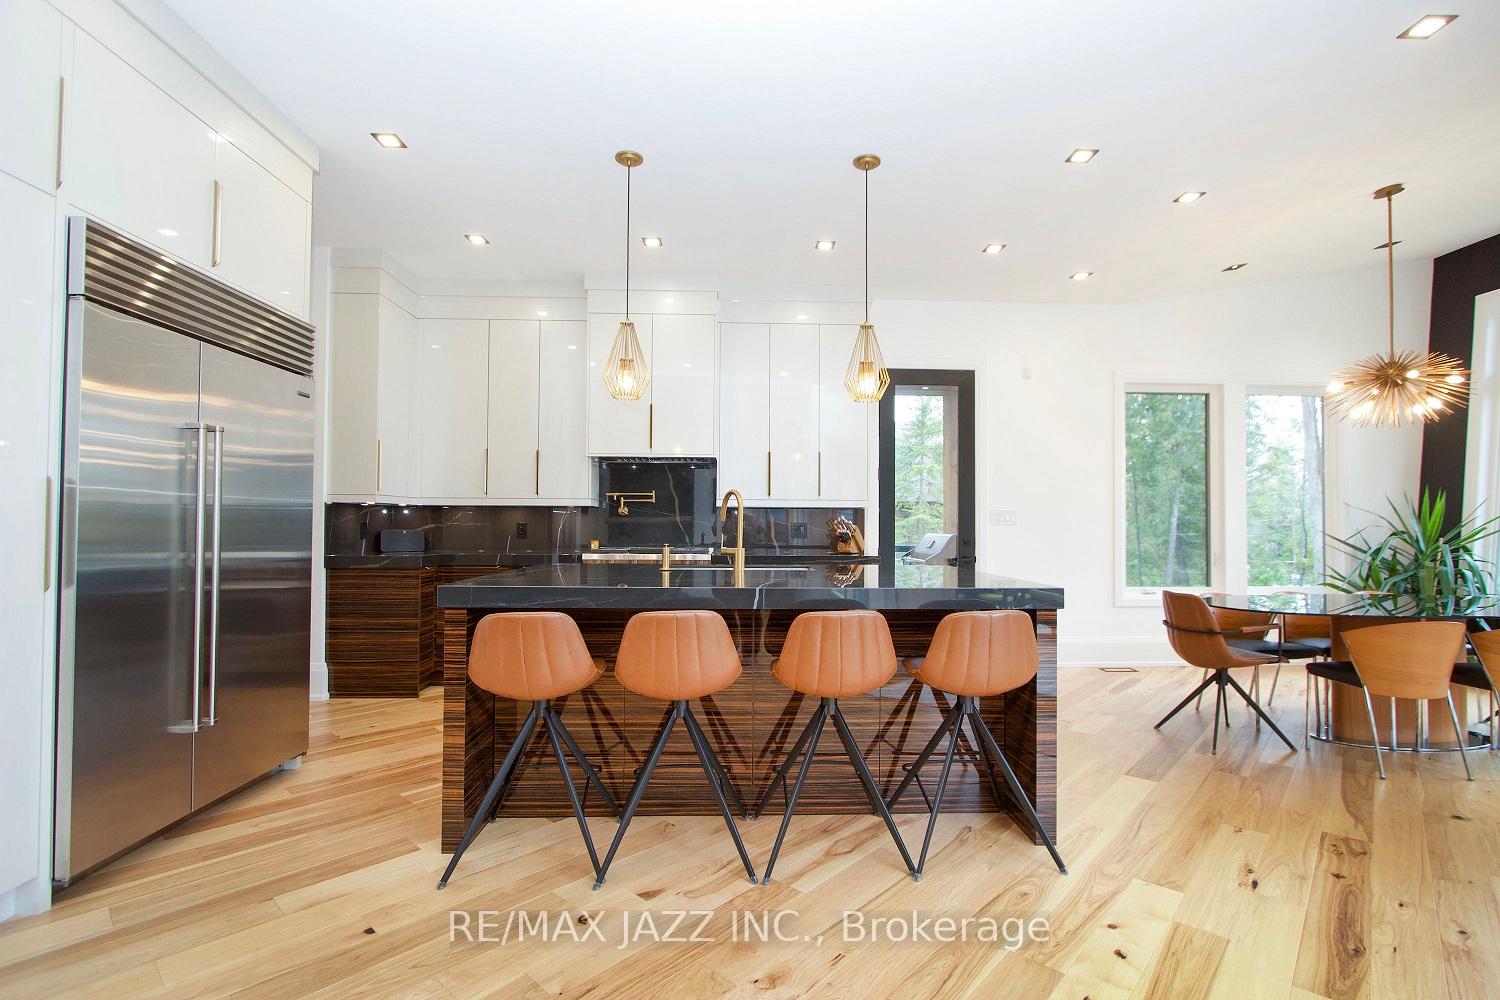 See all 39 photos
Property history
- $1,410,065,407ExpiredList: 2026-01-07|End: 2026-01-08|1 dayX12673948
- $1TerminatedList: 2025-06-09|End: 2025-10-06|119 daysX12209343
Facts and features
- BasementWalk-out
- Age of home0–5 years
- Water, sewerWell, septic
- Lot shapePie
- Separate entrance
- Hardwood floors
- Fireplace
- Central air
- Waterfront
The homeDetached, 2-storey, Age 0–5 years
- Type: Detached
- Style: 2-storey
- Age: 0–5 years
- Living space: 5,000+ sq ft
- Basement: Finished with walk-out, separate entrance
- View: Lake
- Waterfront: Direct
InsideFireplace Yes, propane, Hardwood, Floor/ceil fireplace, Main level
- Fireplace: Yes, propane
- Flooring: Hardwood, Floor/ceil fireplace
- Laundry: Main level
- Features: Auto garage door remote, bar fridge, carpet free, central vacuum, erv/hrv, generator - full, primary bedroom - main floor, propane tank, storage, sump pump, ventilation system, water heater owned, water purifier, water softener, water treatment
- Security: Alarm system, carbon monoxide detectors, smoke detector, monitored
- Rooms above ground: 10
- Rooms in the basement: 7
- Bedrooms: 5 + 3 in the basement
- Bathrooms: 7
- Kitchens: 1
- Family room: Yes
Outside and lotStone, wood, Asphalt shingle, Concrete
- Exterior: Stone, wood
- Roof: Asphalt shingle
- Foundation: Concrete
- Size: 101.14 × 370.69 ft
- Shape: Pie
- Zoning: RR3-18
Parking3 Garage, Built-in, Private
- Spaces: 3 Garage
- Garage: Built-in
- Driveway: Private
Heating, water and powerForced air, propane, Central air, Well
- Heating: Forced air, propane
- Cooling: Central air
- Water: Well
- Sewer: Septic
- Natural gas: No
- Hydro: Yes
- Cable: Available
- Telephone: Available
Costs and taxesTaxes $21,034 a year, HST included in the price, Propane tank
- Taxes, 2024: $21,034 a year
- HST: HST included in the price
- Rental items: Propane tank
Included in the saleAll appliances, all light fixtures, garage openers and remotes, central vac and equipment, water filtration system, all window coverings.
- Included: All appliances, all light fixtures, garage openers and remotes, central vac and equipment, water filtration system, all window coverings.
Listing detailsX12209343, Terminated, Jun 9, 2025
- MLS® number: X12209343
- Status: Terminated
- Listed on: Jun 9, 2025
- Days on market: 119
- Updated: Oct 6, 2025
- Possession: Flexible
- Occupied by: Vacant
- Listing brokerage: RE/MAX JAZZ INC.
About this home
143 Elysian Fields Road, Kawartha Lakes (Fenelon), ON K0M 1G0
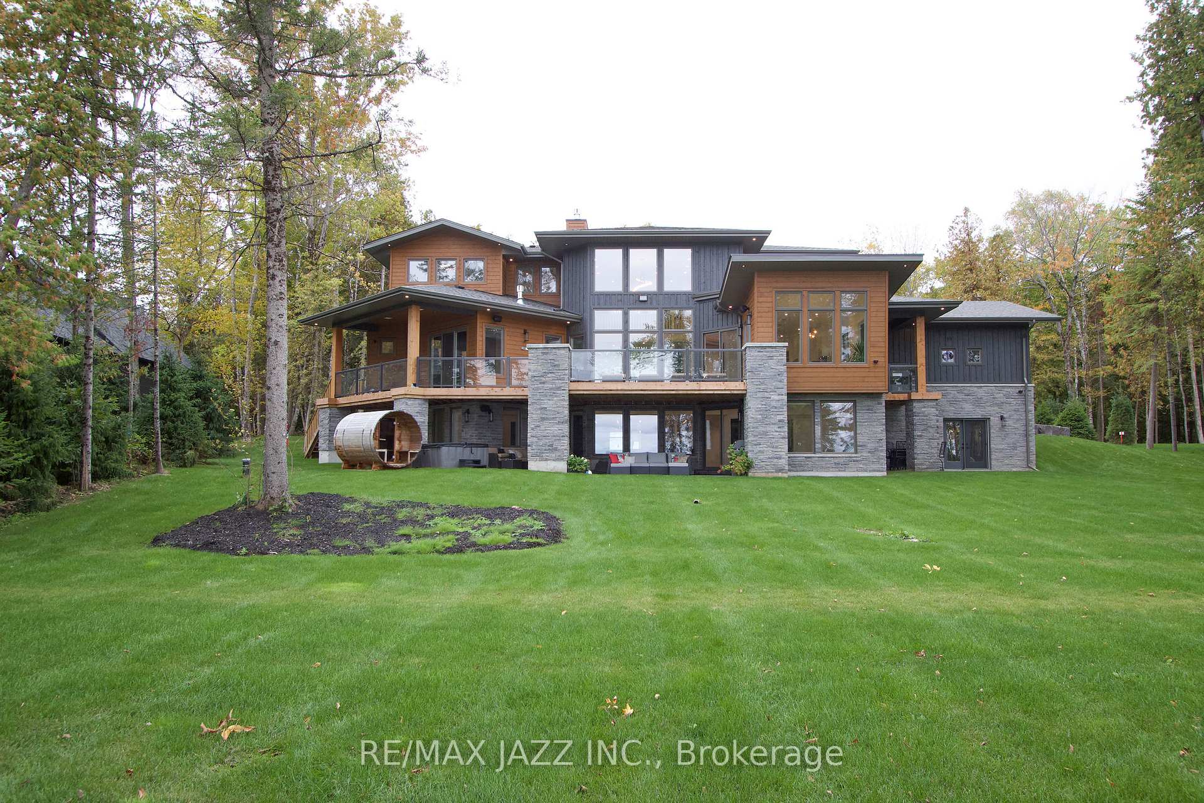
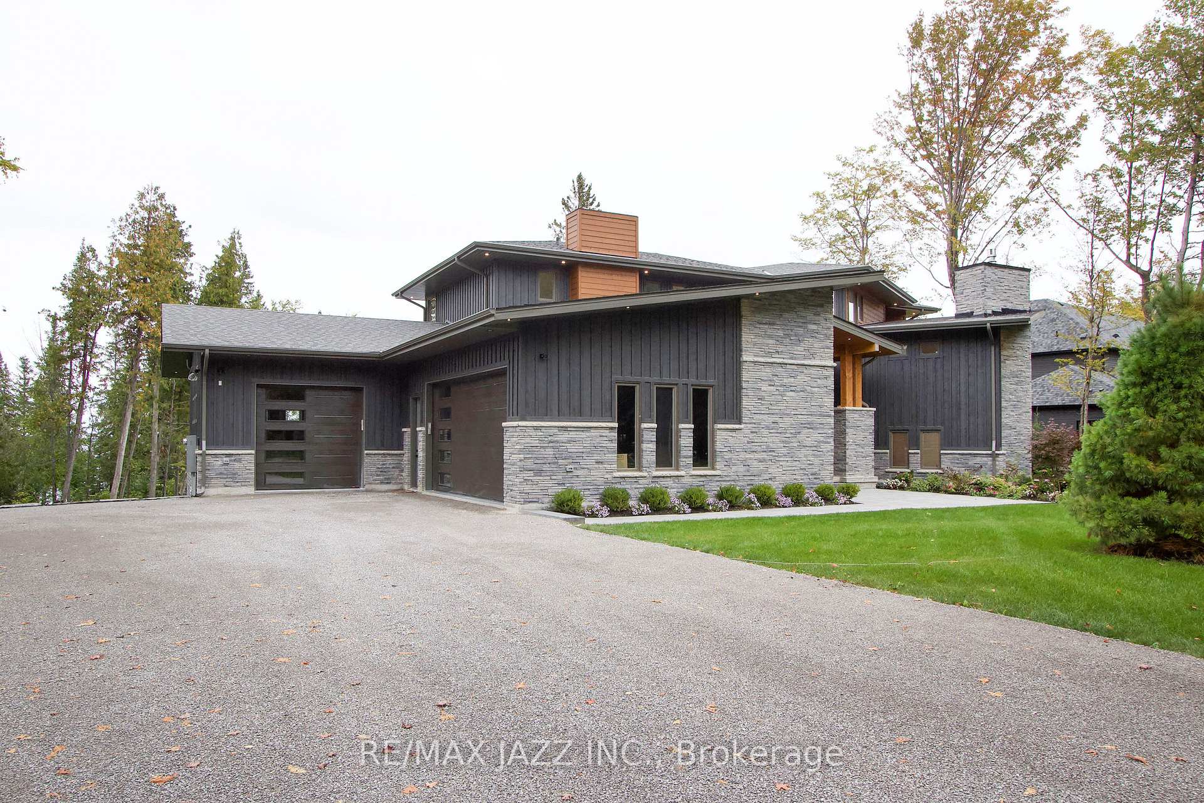
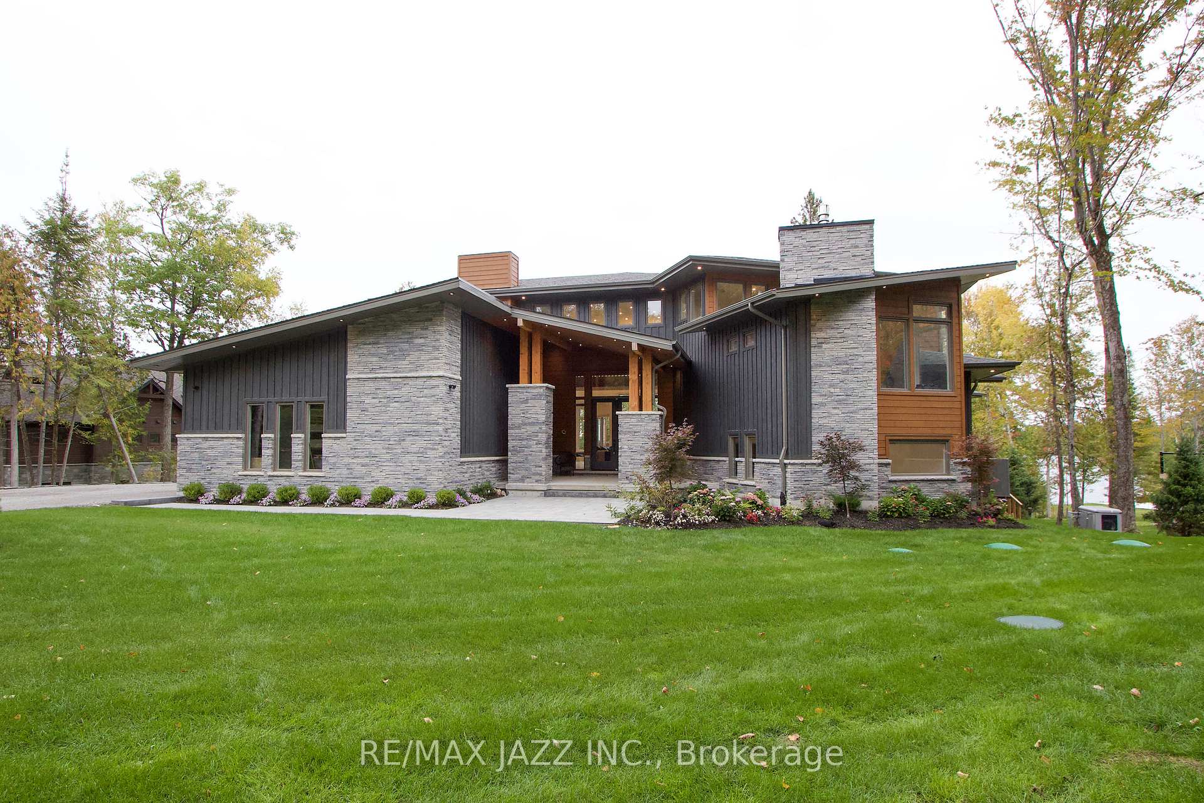
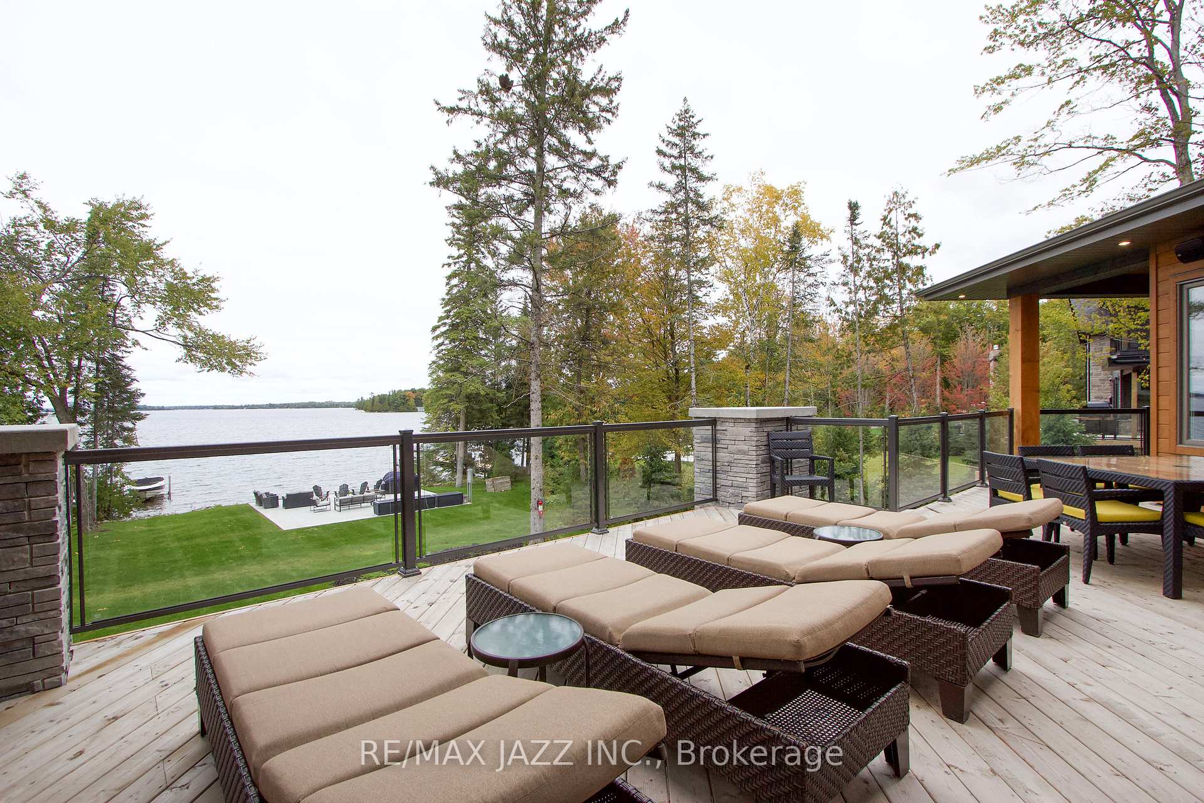
Located on beautiful Balsam Lake this 4-year-new, custom-built lakefront estate embodies refined lakeside living. Set on a full acre with over 100 feet of exceptional shoreline, this architecturally designed residence offers more than 5,775 sq ft of finished living space, thoughtfully designed for multi-generational or large family use. The main floor impresses with soaring ceilings and dramatic floor-to-ceiling windows that flood the interior with natural light and frame sweeping lake views. The open-concept layout includes a designer kitchen with custom cabinetry, a spacious dining area, and a sunlit great room. The private primary suite is a true retreat with walkout to a covered deck, a spa-inspired ensuite, and a walk-in dressing room with built-in cabinetry and a center island. Two powder rooms, a mudroom, and a laundry room complete the main floor. Upstairs, the second level features three bedrooms. One offers its own ensuite, while the remaining two share a 3-piece bath situated at the opposite wing of the home for added privacy and comfort. The fully finished walkout basement adds valuable living space with three additional bedrooms, two full bathrooms, a home gym, a wet bar, a cigar lounge, and a large games room all ideal for hosting guests or accommodating extended family. Equipped with two furnaces, two air conditioners, UV water filtration, a water softener, generator, and fibre internet, this home provides year-round comfort and efficiency. The landscaped grounds feature multiple outdoor entertaining spaces and a waterside patio with future potential for a custom boathouse (plans available).Showings by appointment only. Price upon request. The $1 list price is for MLS posting purposes only and does not reflect the actual asking price. This property is marketed confidentially. Serious and qualified inquiries only. Do not visit without an appointment.
Ask about this home
A HOMEH agent will answer your questions about this home.
Around this home
Schools nearby
School rating, out of 10.
Helpful calculators
Your HOMEH agent

"I would see it this week."