

150 Wrenhaven Road
150 Wrenhaven Road
 See all 40 photos
Property history
Facts and features
- BasementWalk-out
- Water, sewerWell, septic
- HeatingForced air
- CoolingCentral air
- Fireplace
- Central air
- Pool
The homeDetached, Bungalow, 2,000–2,500 sq ft
- Type: Detached
- Style: Bungalow
- Living space: 2,000–2,500 sq ft
- Basement: Finished with walk-out
InsideFireplace Yes, family room, wood stove, propane, Generator - full, in-law capability, storage, Rooms above ground 9
- Fireplace: Yes, family room, wood stove, propane
- Features: Generator - full, in-law capability, storage
- Rooms above ground: 9
- Rooms in the basement: 3
- Bedrooms: 3 + 1 in the basement
- Bathrooms: 3
- Kitchens: 1
- Family room: Yes
Outside and lotVinyl siding, Asphalt shingle, Poured concrete
- Exterior: Vinyl siding
- Roof: Asphalt shingle
- Foundation: Poured concrete
- Pool: Above ground
- Other structures: Garden shed, workshop
- Size: 655 × 743 ft
Parking2 Garage, Attached, Private, rv/truck
- Spaces: 2 Garage
- Garage: Attached
- Driveway: Private, rv/truck
Heating, water and powerForced air, ground source, Central air, Well
- Heating: Forced air, ground source
- Cooling: Central air
- Water: Well
- Sewer: Septic
- Natural gas: No
- Hydro: Yes
- Cable: No
- Telephone: Yes
Costs and taxesTaxes $5,424 a year, Propane tanks
- Taxes, 2024: $5,424 a year
- Rental items: Propane tanks
Included in the saleAll shelving and benches in the main shop & woodworking shop, tractor trailer body behind the shop, all ceiling light fixtures, ceiling fans, window coverings, and major appliances, hot tub, All wall pictures/hanging art, tvs, mirrors, wooden shelves/coat racks, all contents of bunky/main shop/woodworking shop, sea can, air compressors
- Included: All shelving and benches in the main shop & woodworking shop, tractor trailer body behind the shop, all ceiling light fixtures, ceiling fans, window coverings, and major appliances, hot tub
- Not included: All wall pictures/hanging art, tvs, mirrors, wooden shelves/coat racks, all contents of bunky/main shop/woodworking shop, sea can, air compressors
Listing detailsX9265015, Sold, Aug 22, 2024
- MLS® number: X9265015
- Status: Sold
- Listed on: Aug 22, 2024
- Days on market: 238
- Updated: Apr 17, 2025
- Possession: Flexible
- Occupied by: Owner
- Listing brokerage: ROYAL LEPAGE KAWARTHA LAKES REALTY INC.
About this home
150 Wrenhaven Road, Kawartha Lakes (Fenelon), ON K0M 1N0
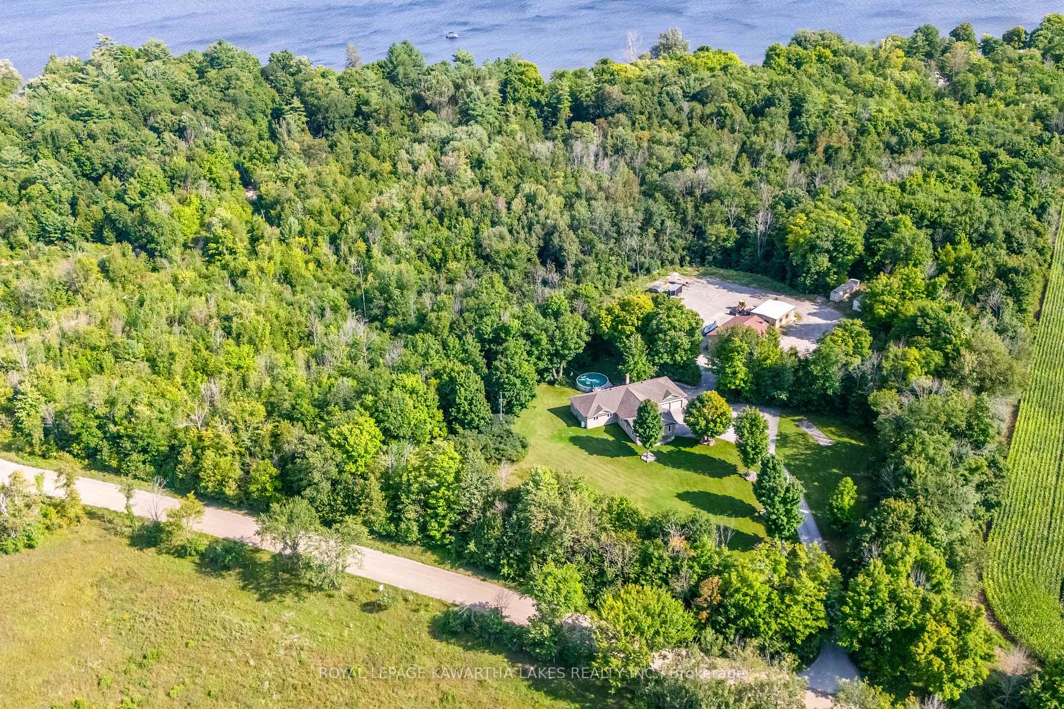
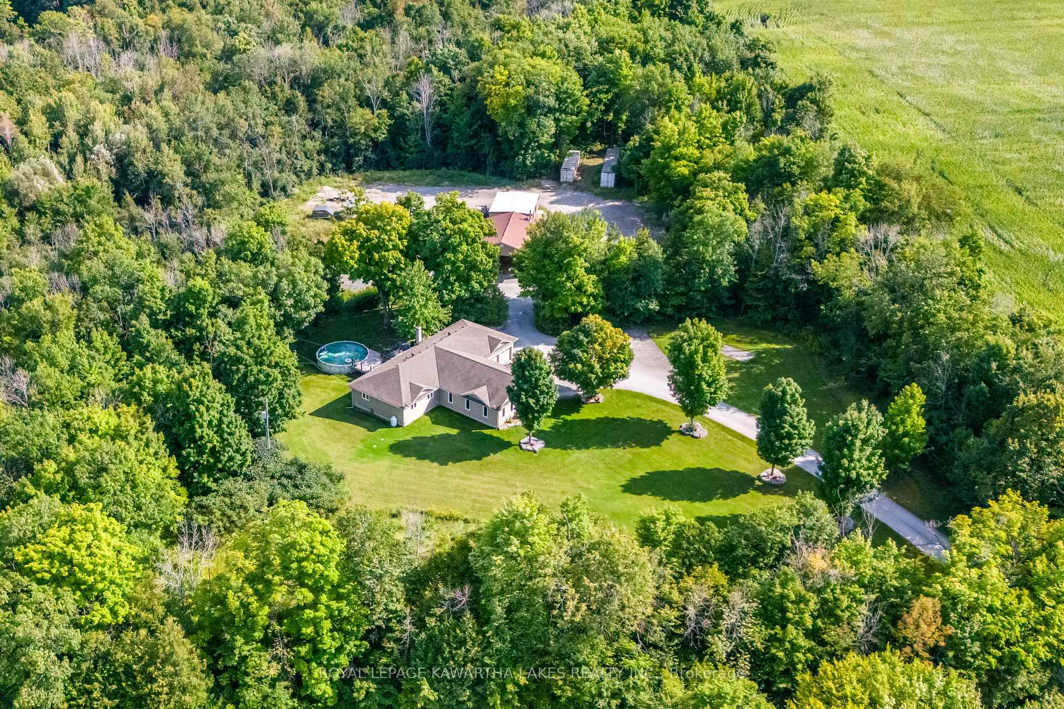
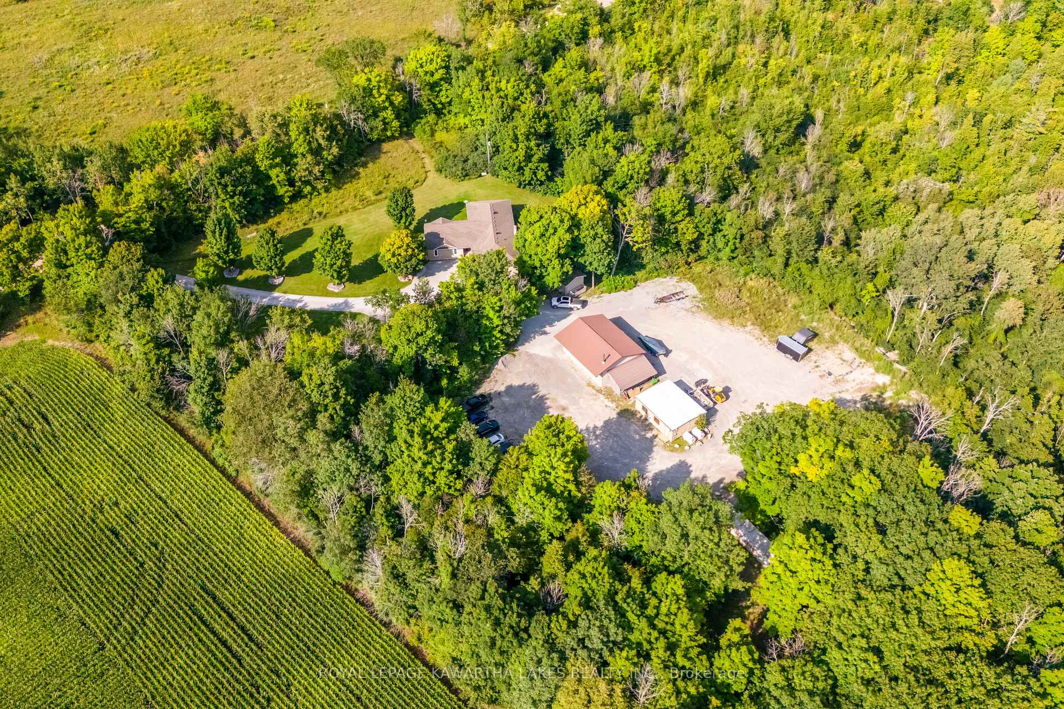
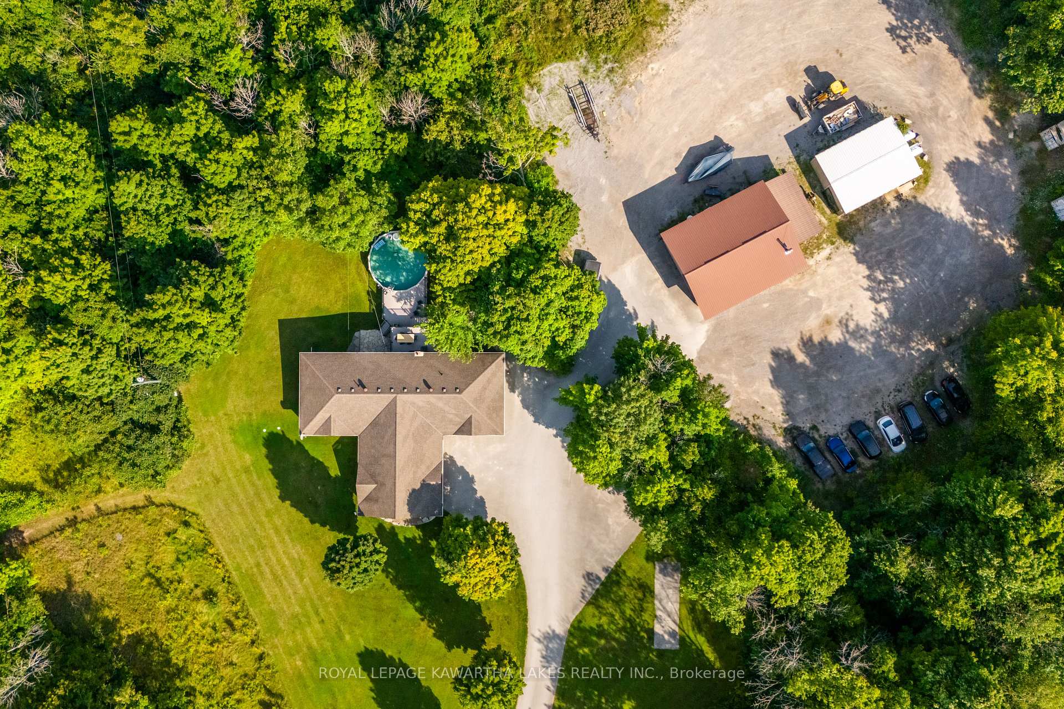
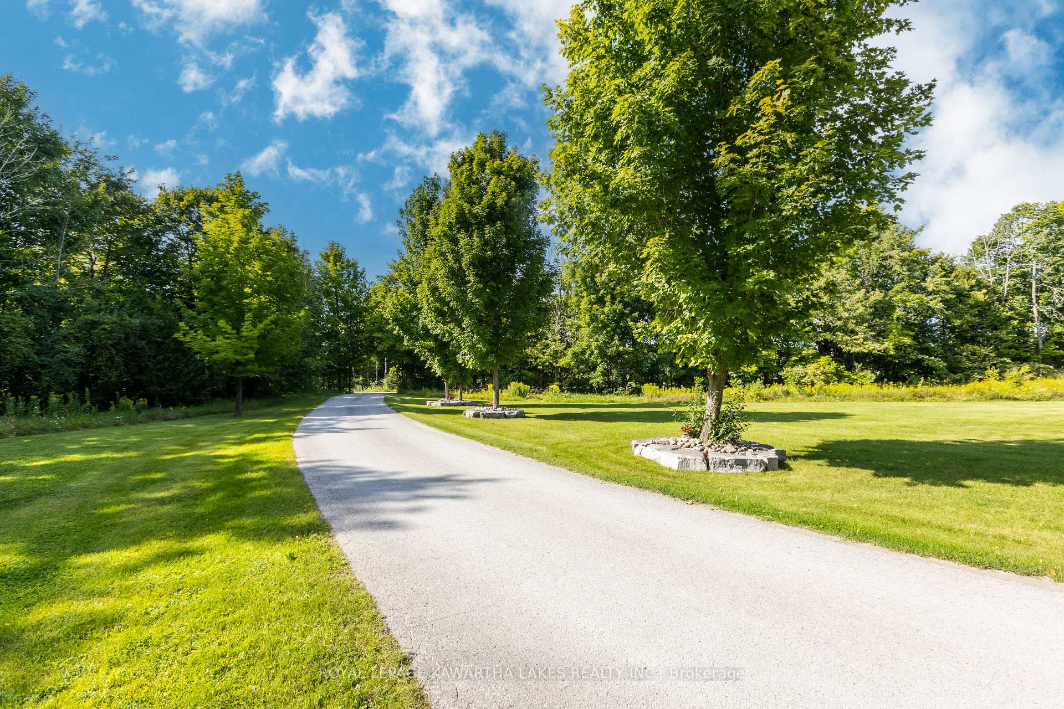
An executive 12 acre estate with a home builder's very own custom built home! Serene and private forested setting amongst trees and wildlife. Manicured grounds and a stately tree lined paved driveway will impress even the most discerning guests. Stepping inside through the covered front porch you will notice the vaulted white wash pine ceilings throughout the main living spaces. The grand room has extra tall nearly floor to ceiling windows and a sleek black fireplace. The gourmet kitchen features quartz counters, an undermount sink, cloud white custom cabinets, SS appliances, cabinet accent lighting, and a walk in pantry. The kitchen bleeds into a large open concept dining room with an office around the corner. 3 bedrooms and a 4pc bath down the hall. A powder room and a convenient mud / laundry room are tucked away by the entrance to the double garage that fits 2 Chevy Suburbans. Access to the deck right beside the laundry machine for use of the clothesline. The expansive multi tier AZEK PVC deck surrounds the pool and hot tub in the backyard. The walkout basement is set up as the master suite complete with a fireplace in the bedroom, a walk in closet bigger than most bedrooms with dedicated laundry machines, a 5PC washroom, and a modest living room with a walkout to a patio and the pool. Plenty of storage space and a walk up to the garage. In the backyard there is a heated and cooled 16x20 ft studio / bunkie that would make for a great home gym or guest house. Two workshops: the main one is 30x40ft with a 12x12 ft door with opener. Heated by a propane tube heater as well as a wood stove. There is water run to this shop with its own hot water tank. The secondary shop is 24x32 ft heated by an electric furnace. Generous staging area around the shops suitable for large trucks and trailers to maneuver and turn around with ease. A short walk down the road is access to Cameron Lake to enjoy a swim or connect to the snowmobile trails!
Ask about this home
A HOMEH agent will answer your questions about this home.
Around this home
Helpful calculators
Your HOMEH agent

"I would see it this week."