

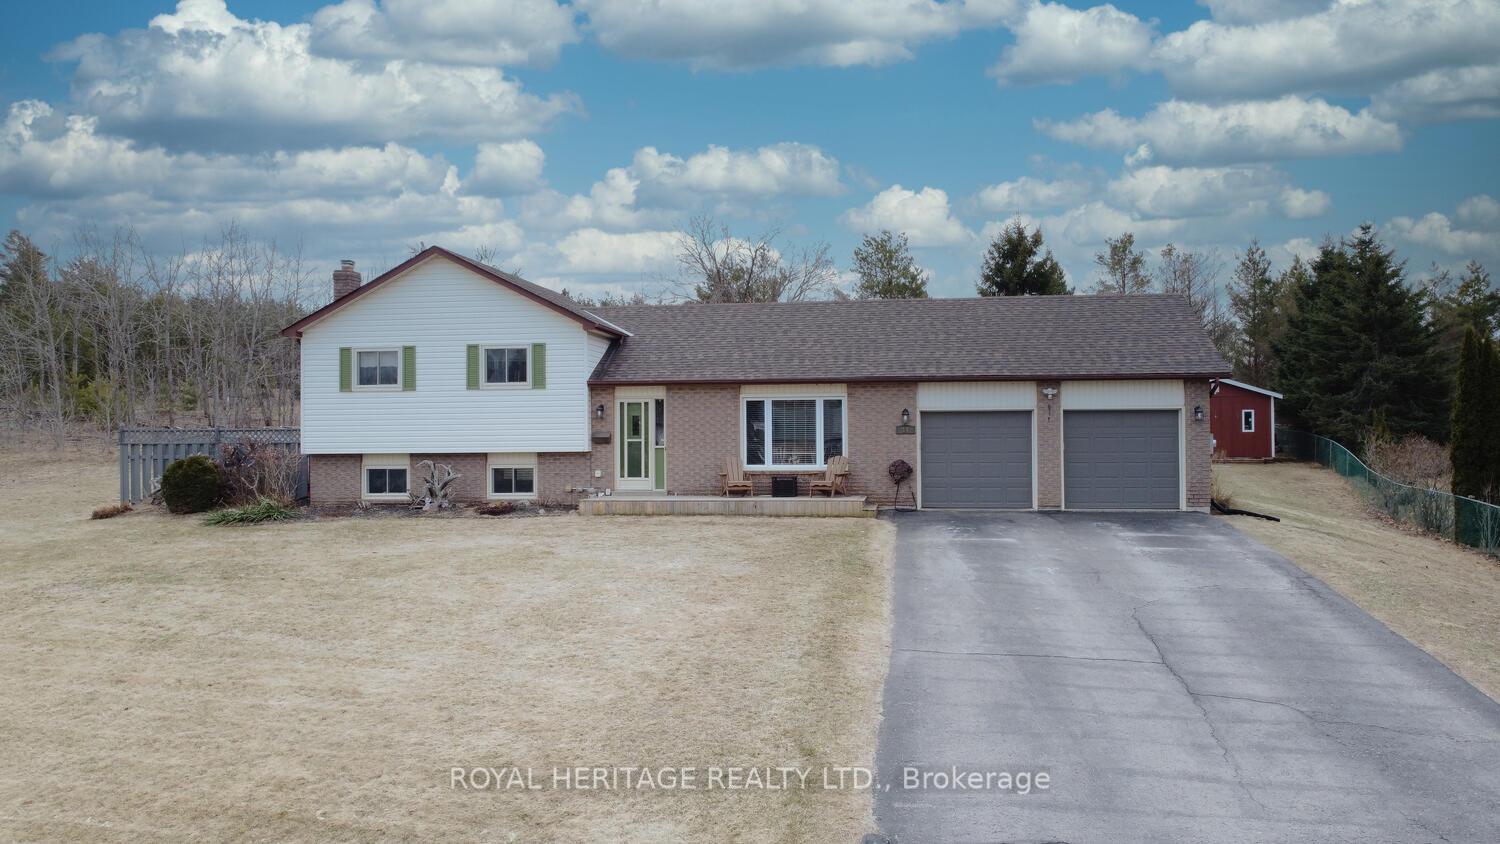
14 Erin Drive E
14 Erin Drive E
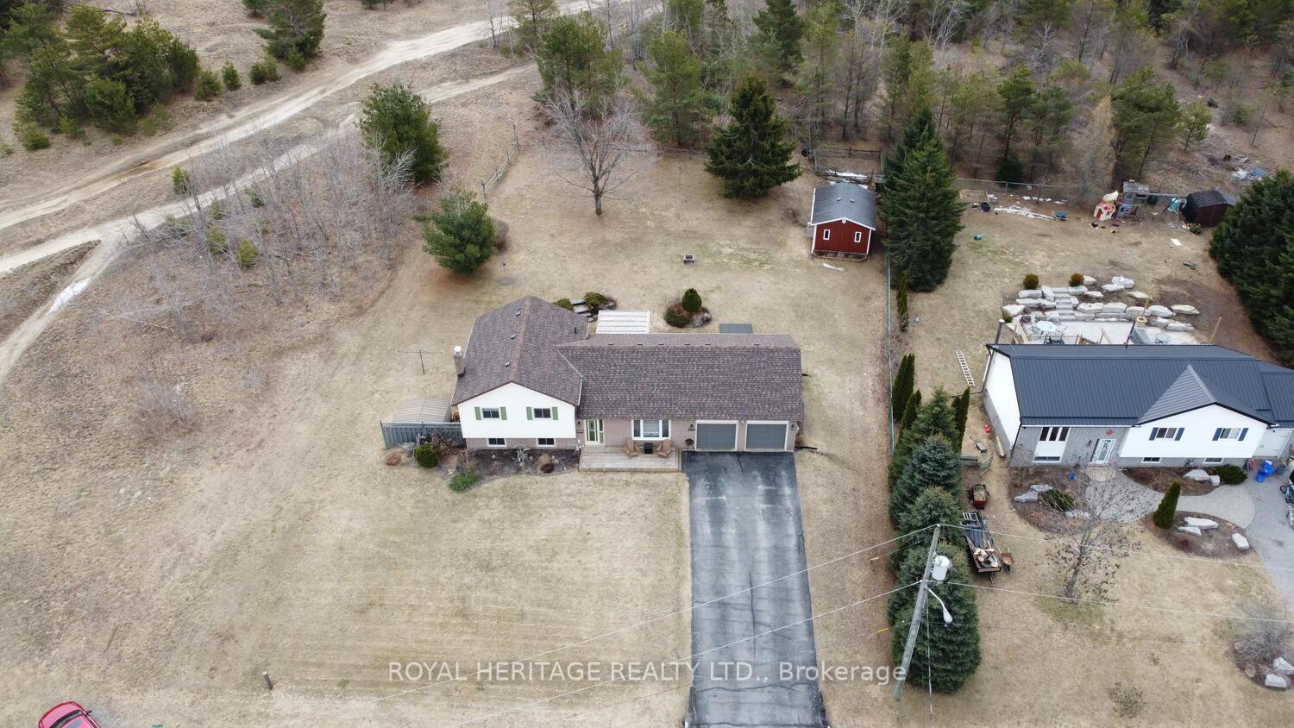
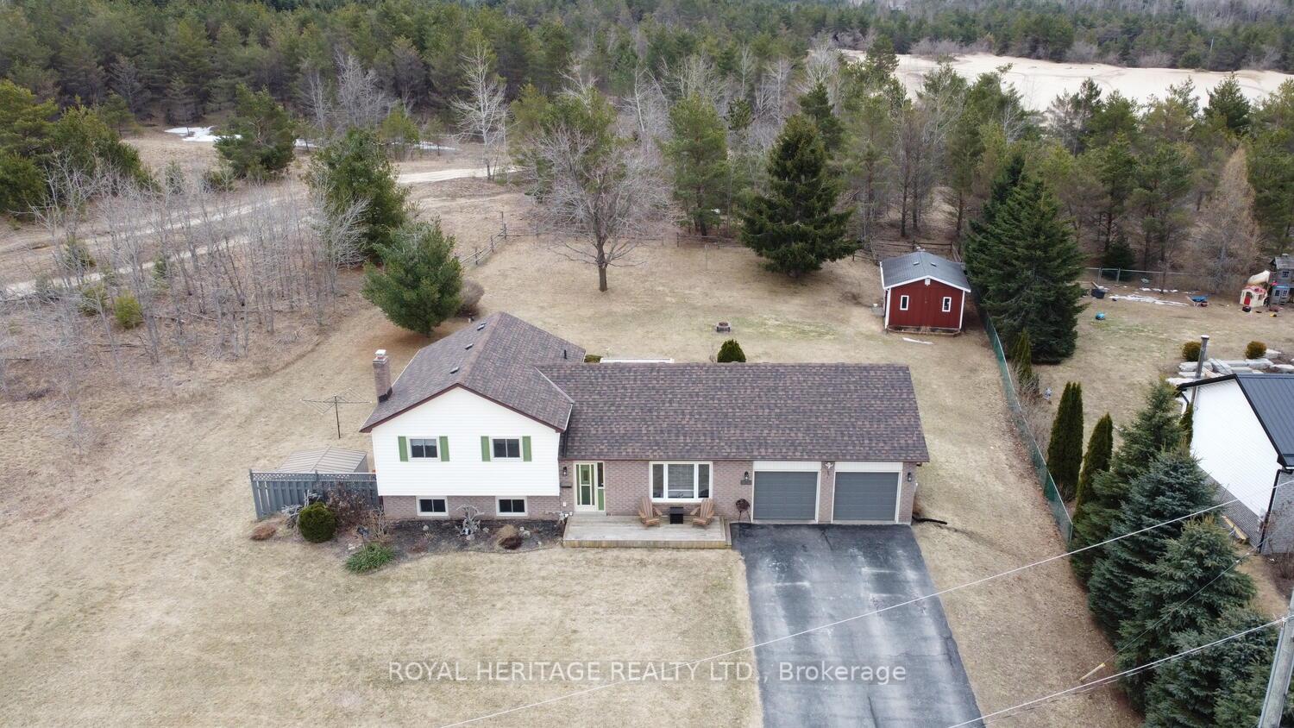
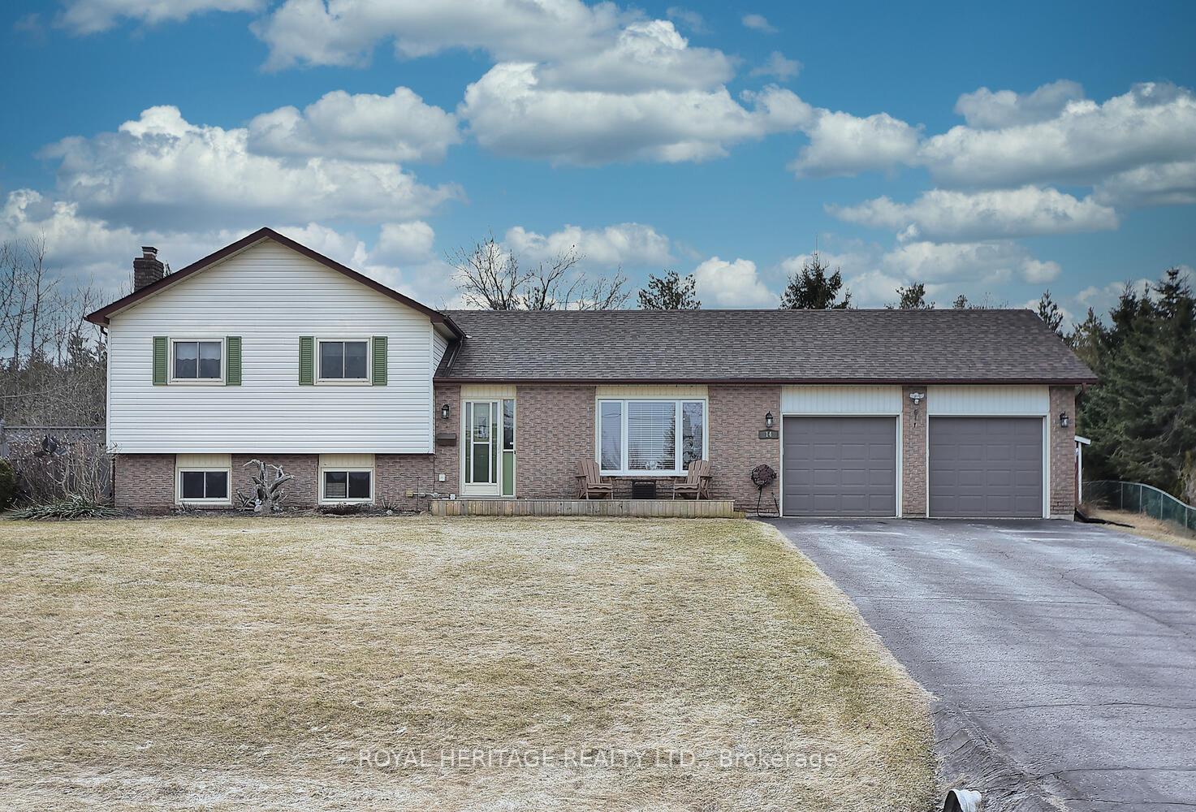
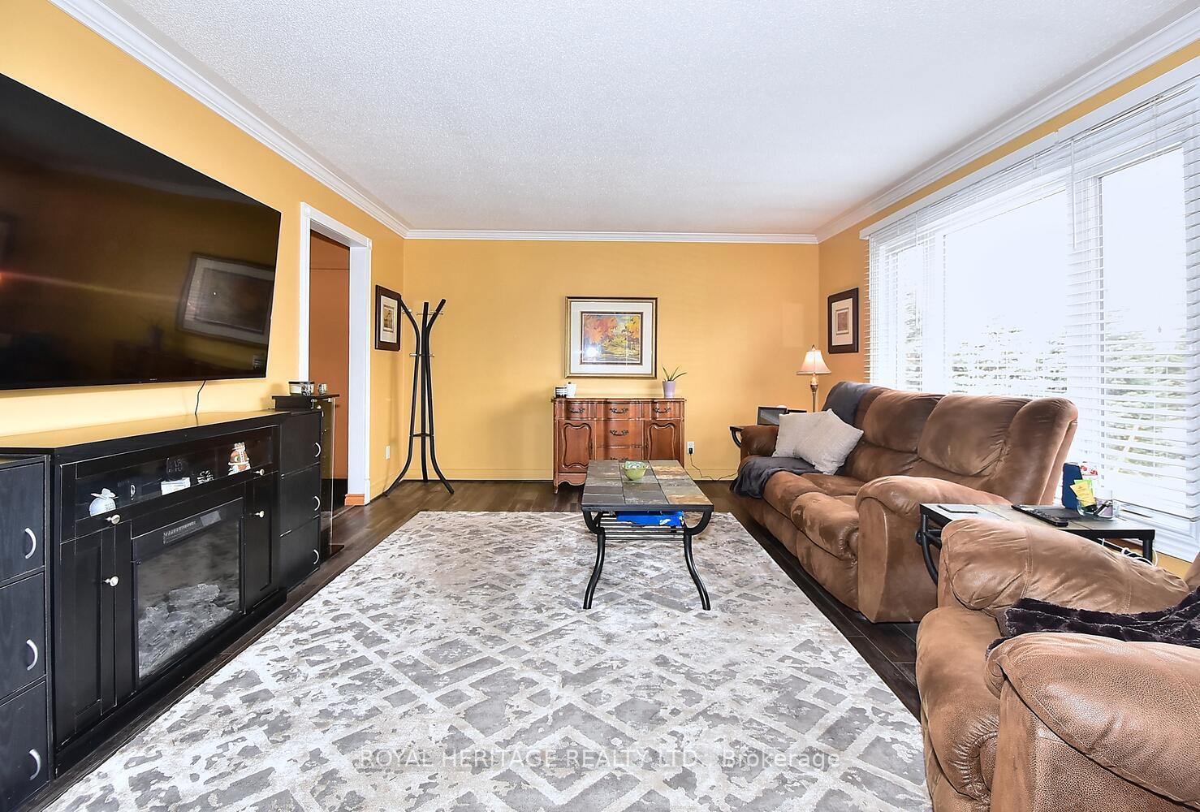 See all 40 photos
Property history
Facts and features
- BasementFinished
- Age of home31–50 years
- Water, sewerSeptic
- Lot shapeRectangular
- Fireplace
- Central air
The homeDetached, Sidesplit 4, Age 31–50 years
- Type: Detached
- Style: Sidesplit 4
- Age: 31–50 years
- Living space: 1,100–1,500 sq ft
- Basement: Full, finished
- View: Trees/woods
InsideFireplace Yes, natural gas, Lower level, Sump pump, upgraded insulation, water heater owned, water softener, workbench
- Fireplace: Yes, natural gas
- Laundry: Lower level
- Features: Sump pump, upgraded insulation, water heater owned, water softener, workbench
- Rooms above ground: 1
- Rooms in the basement: 4
- Bedrooms: 3
- Bathrooms: 2
- Kitchens: 1
- Family room: Yes
Outside and lotBrick, vinyl siding, Asphalt shingle, Poured concrete
- Exterior: Brick, vinyl siding
- Roof: Asphalt shingle
- Foundation: Poured concrete
- Features: Landscaped, porch, deck, backs on green belt, year round living
- Other structures: Shed, workshop
- Size: 101.25 × 172.44 ft
- Shape: Rectangular
Parking2 Garage, Attached, Private double
- Spaces: 2 Garage
- Garage: Attached
- Driveway: Private double
Heating, water and powerForced air, gas, Central air, Municipal water
- Heating: Forced air, gas
- Cooling: Central air
- Water: Municipal water
- Sewer: Septic
- Natural gas: Yes
- Hydro: Yes
- Cable: Yes
- Telephone: Yes
Costs and taxesTaxes $3,224 a year, HST No HST, N/a
- Taxes, 2025: $3,224 a year
- HST: No HST
- Rental items: N/a
Included in the saleRefrigerator, stove, dishwasher, microwave, washer, dryer, all window coverings, all light fixtures, lawn tractor, upright freezer, mini fridge in the garage, water softener, desks in the lower games room/office, hot water tank (owned), fire pit and wood along with the deck box by the wood pile, tin shed., All personal items, 4 wheeler in the large shed.
- Included: Refrigerator, stove, dishwasher, microwave, washer, dryer, all window coverings, all light fixtures, lawn tractor, upright freezer, mini fridge in the garage, water softener, desks in the lower games room/office, hot water tank (owned), fire pit and wood along with the deck box by the wood pile, tin shed.
- Not included: All personal items, 4 wheeler in the large shed.
NearbyCampground, golf, library, place of worship, school bus route, sloping
- Close to: Campground, golf, library, place of worship, school bus route, sloping
Listing detailsX12076643, Sold, Apr 11, 2025
- MLS® number: X12076643
- Status: Sold
- Listed on: Apr 11, 2025
- Days on market: 4
- Updated: Apr 15, 2025
- Possession: 2025-06-05 / Flexible
- Occupied by: Owner
- Listing brokerage: ROYAL HERITAGE REALTY LTD.
About this home
14 Erin Drive E, Kawartha Lakes (Manvers), ON L0A 1A0
Welcome to "Serenity Now" in the village of Bethany! This beautiful 4 level Side split Country property located in the quaint village of Bethany will tick all your boxes for tranquil living close to both Peterborough with Toronto access just minutes away. A Spacious 3 bedroom, 2 bathroom brick home with huge two car garage with workshop and large landscaped property will provide the serenity you are looking for. Recent upgrades include: A new Gas Furnace in 2018, New Dryer and Owned Hot Water tank in 2018, Newly renovated kitchen in 2018 along with new flooring in 2018 and 2024, New 25 year shingles and attic insulation in 2023 and a large custom shed for all your Country interests and toys. Amenities for the area include: local arena, pharmacy, post office and auto garage along with a salon and local restaurants. This area features great hiking and snowmobile /ATV trails, sand pit, forests and tobogganing hills. The property backs on the Oak Ridge Moraine completely private and untouched. Parks and golf course are just 5 minutes away. A perfect location just minutes to the 115 highway and 15 minutes to Hwy 407 for those quick getaways to Toronto. Put this home at the top of your list.
Ask about this home
A HOMEH agent will answer your questions about this home.
Around this home
Schools nearby
School rating, out of 10.
Helpful calculators
Your HOMEH agent

"I would see it this week."