

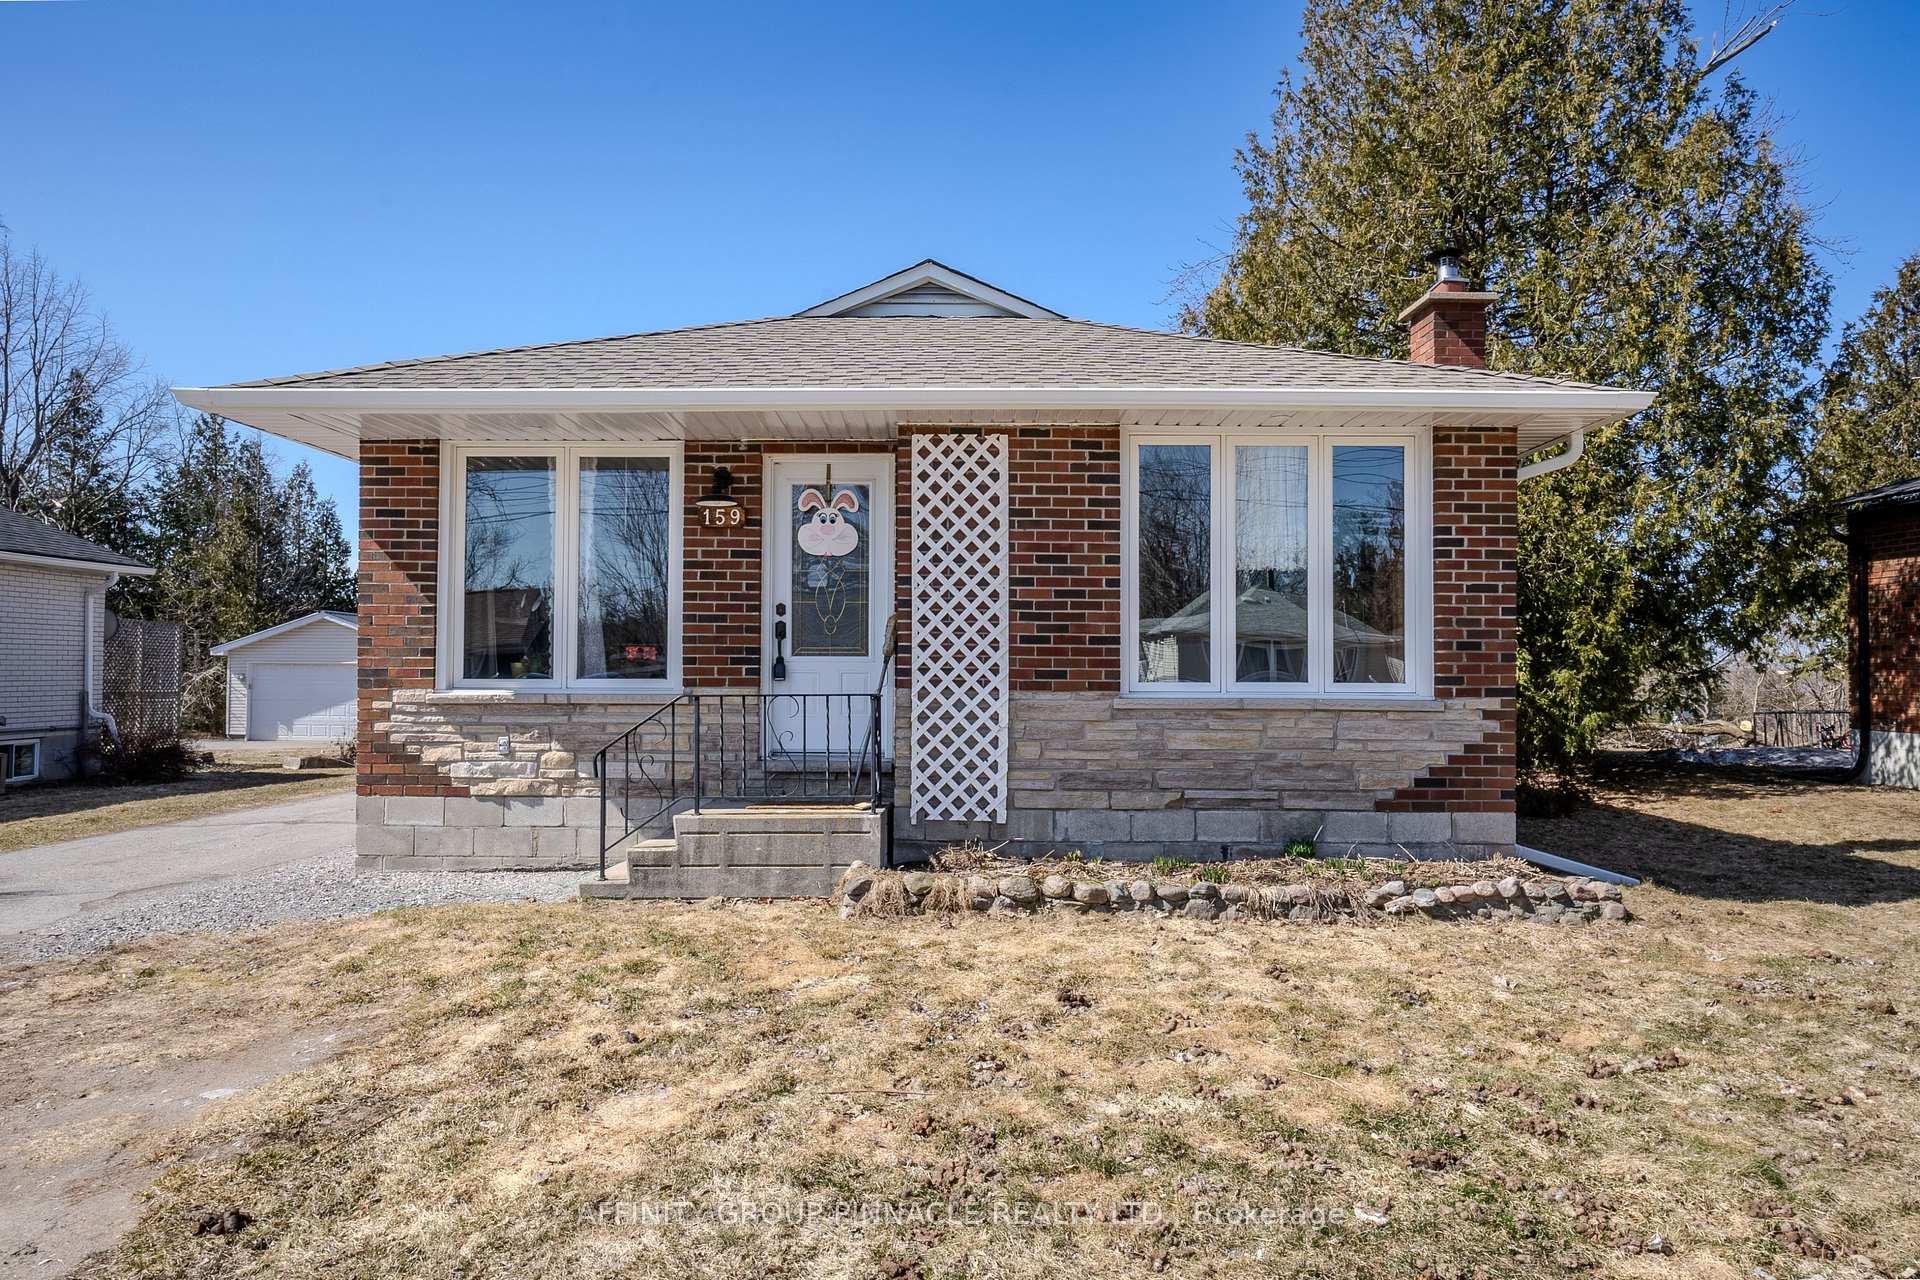
159 Queen Street
Detached Sold
1/35159 Queen Street
Detached Sold
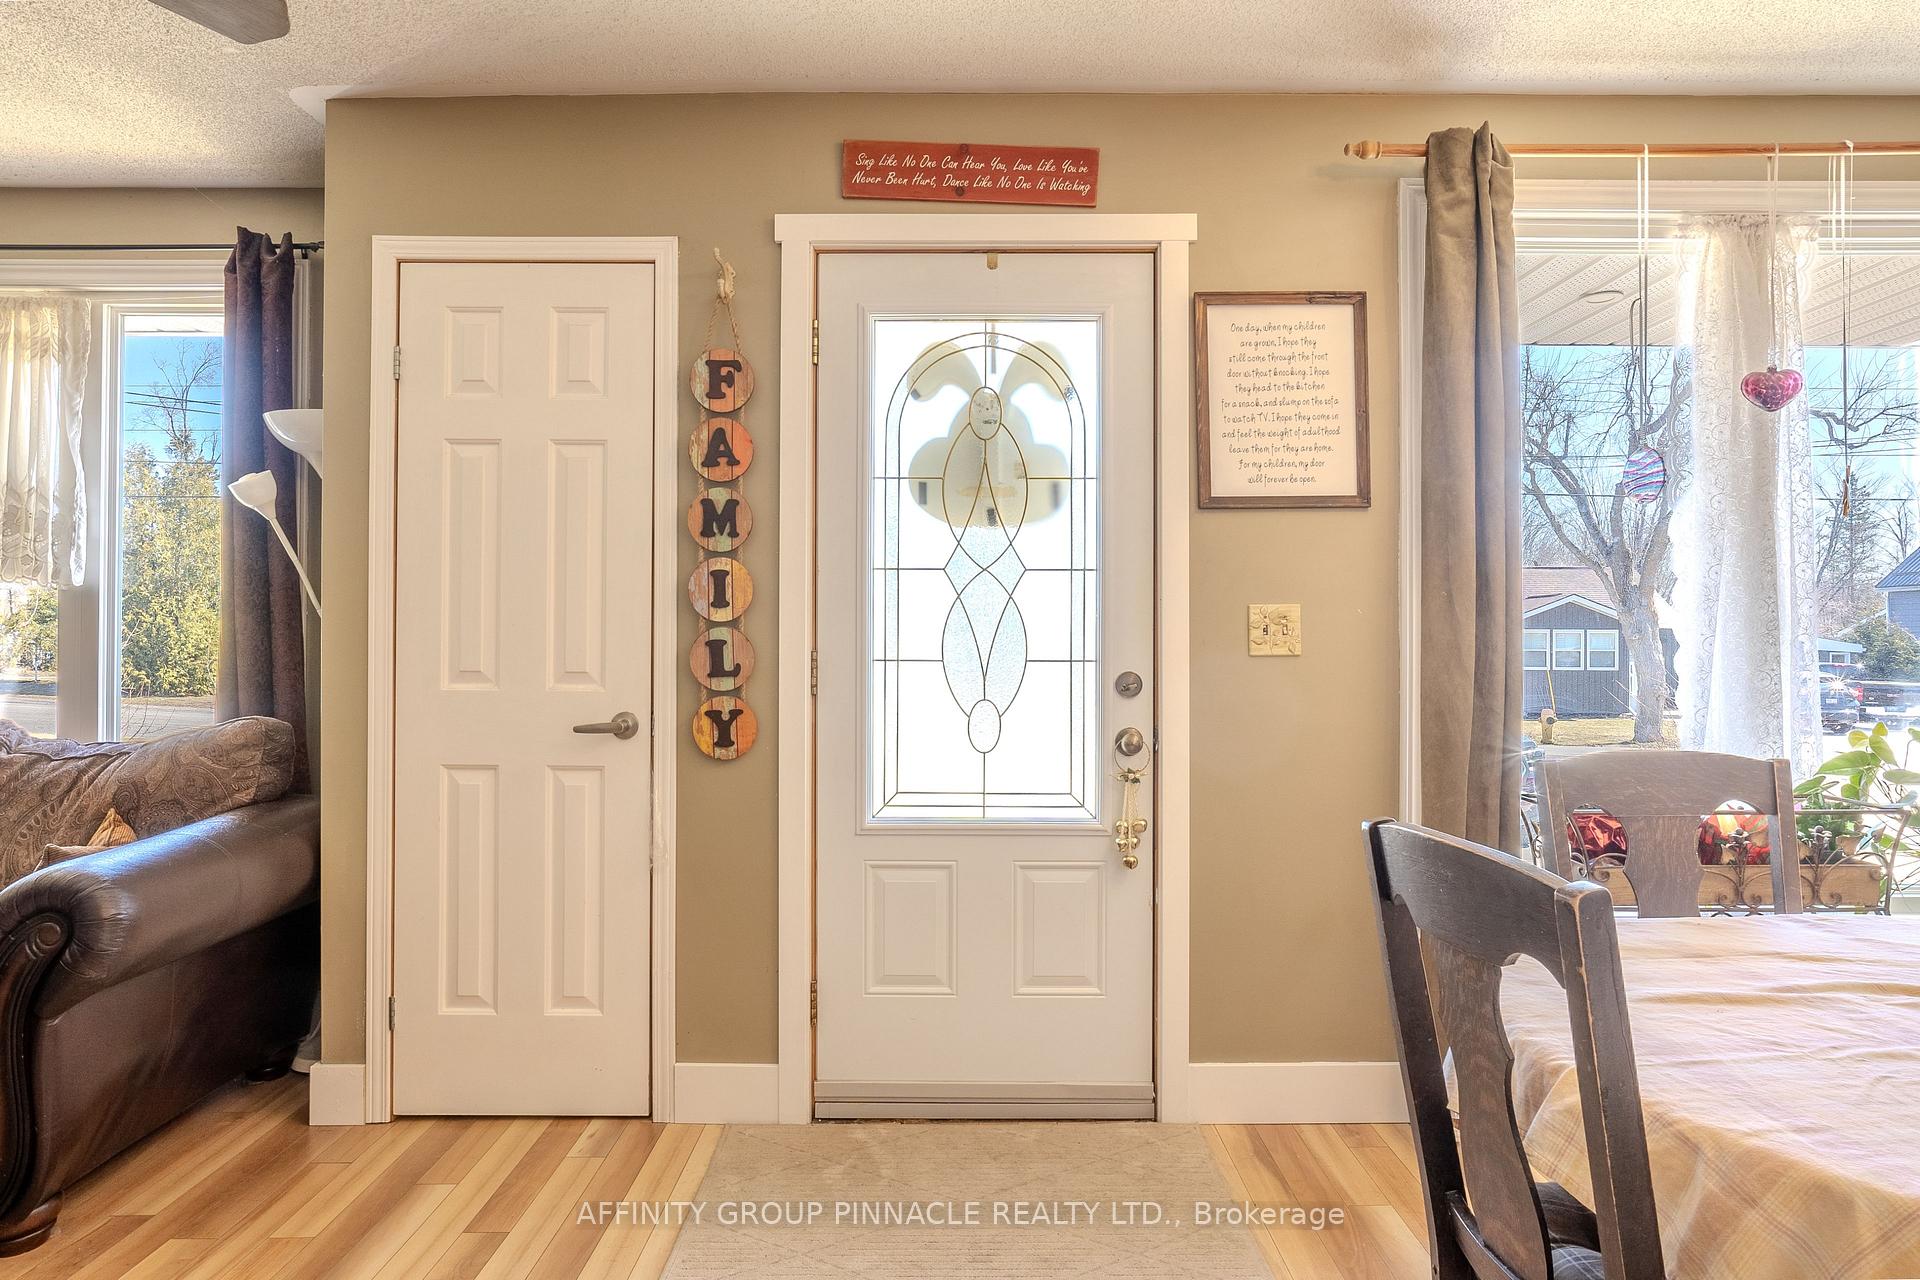 See all 35 photos
Asked for: $599,900Sold Apr 16, 2025
2 Bedrooms
1 Bathroom
2 Garage
700–1.1K sq.ft
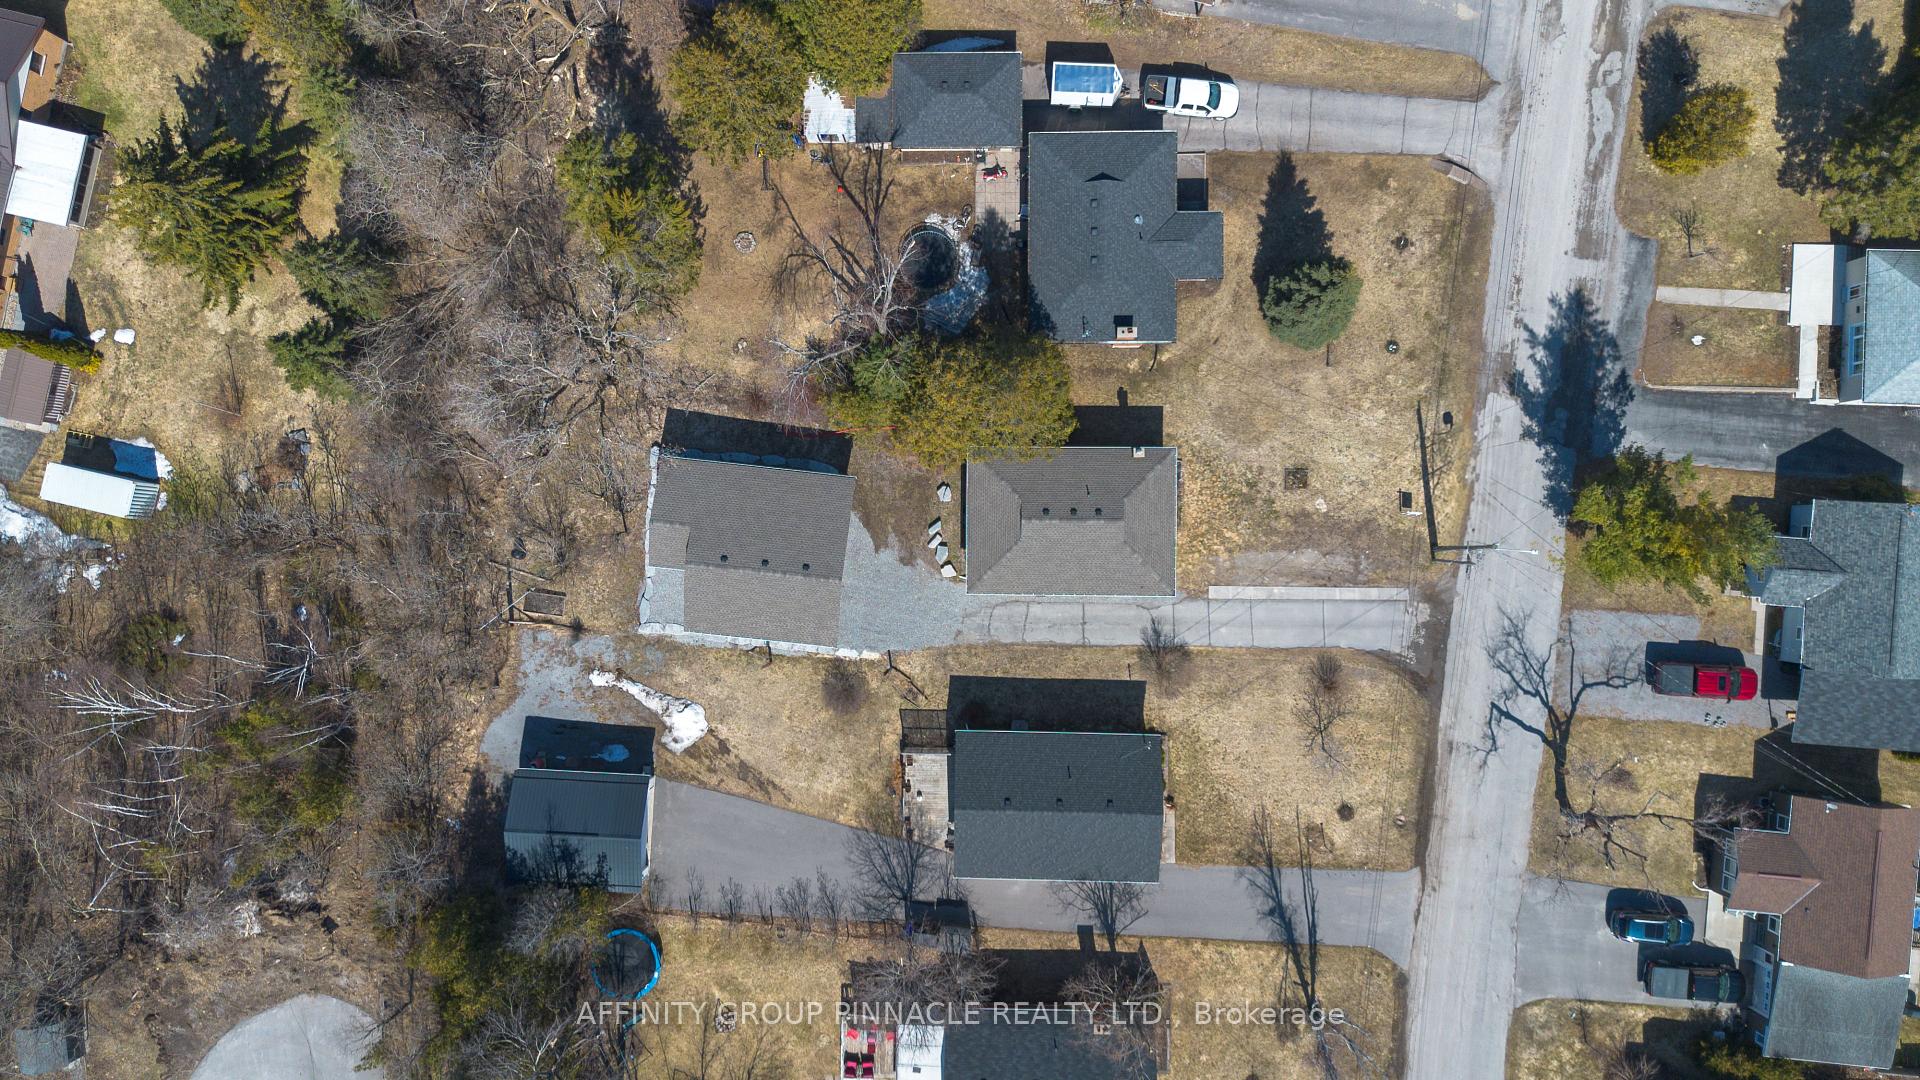
55.15×185.59 ft
$2,251/yr
Property history
Facts and features
- BasementPart finished
- Water, sewerMunicipal
- HeatingForced air
- Type of homeDetached
What stands out
- Fireplace
The homeDetached, Bungalow, 700–1,100 sq ft
- Type: Detached
- Style: Bungalow
- Living space: 700–1,100 sq ft
- Basement: Full, partially finished
- Waterfront: None
InsideFireplace Yes, Lower level, Primary bedroom - main floor
- Fireplace: Yes
- Laundry: Lower level
- Features: Primary bedroom - main floor
- Rooms above ground: 5
- Rooms in the basement: 2
- Bedrooms: 2
- Bathrooms: 1
- Kitchens: 1
- Family room: Yes
Outside and lotBrick, Asphalt shingle, Block
Outside
- Exterior: Brick
- Roof: Asphalt shingle
- Foundation: Block
- Size: 55.15 × 185.59 ft
- Zoning: SFR
Parking2 Garage, Detached, Private
- Spaces: 2 Garage
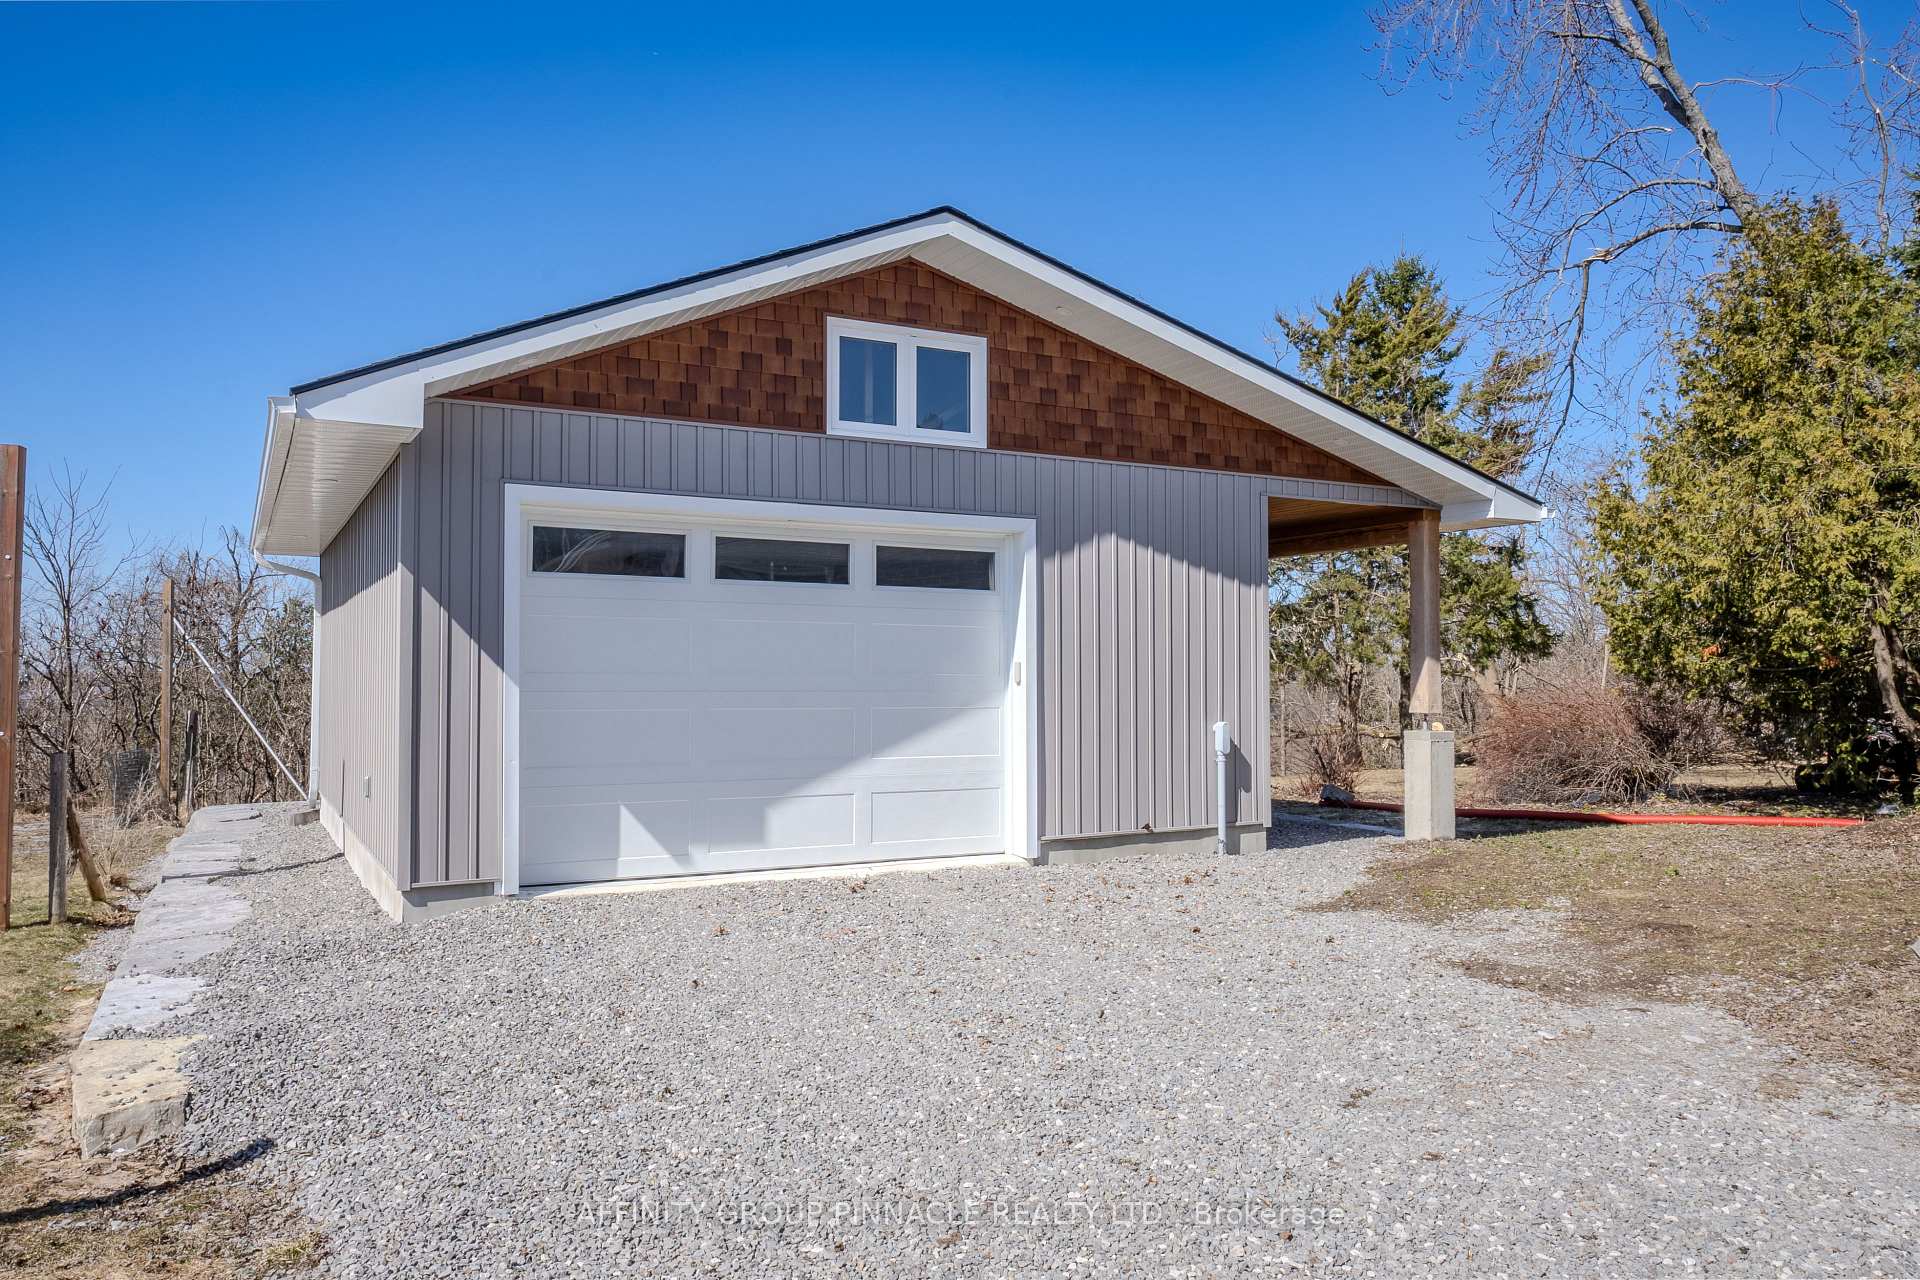
- Garage: Detached
- Driveway: Private
Heating, water and powerForced air, gas, Municipal water, Municipal sewer
- Heating: Forced air, gas
- Water: Municipal water
- Sewer: Municipal sewer
- Hydro: Yes
- Cable: Available
- Telephone: Yes
Costs and taxesTaxes $2,251 a year, HST included in the price
- Taxes, 2024: $2,251 a year
- HST: HST included in the price
NearbyLevel, school bus route
- Close to: Level, school bus route
Listing detailsX12063265, Sold, Mar 31, 2025
- MLS® number: X12063265
- Status: Sold
- Listed on: Mar 31, 2025
- Days on market: 16
- Updated: Apr 16, 2025
- Possession: Flexible
- Occupied by: Owner
- Listing brokerage: AFFINITY GROUP PINNACLE REALTY LTD.
About this home
159 Queen Street, Kawartha Lakes (Fenelon Falls), ON K0M 1N0
Primary Bedroom - Main FloorLevelSchool Bus Route
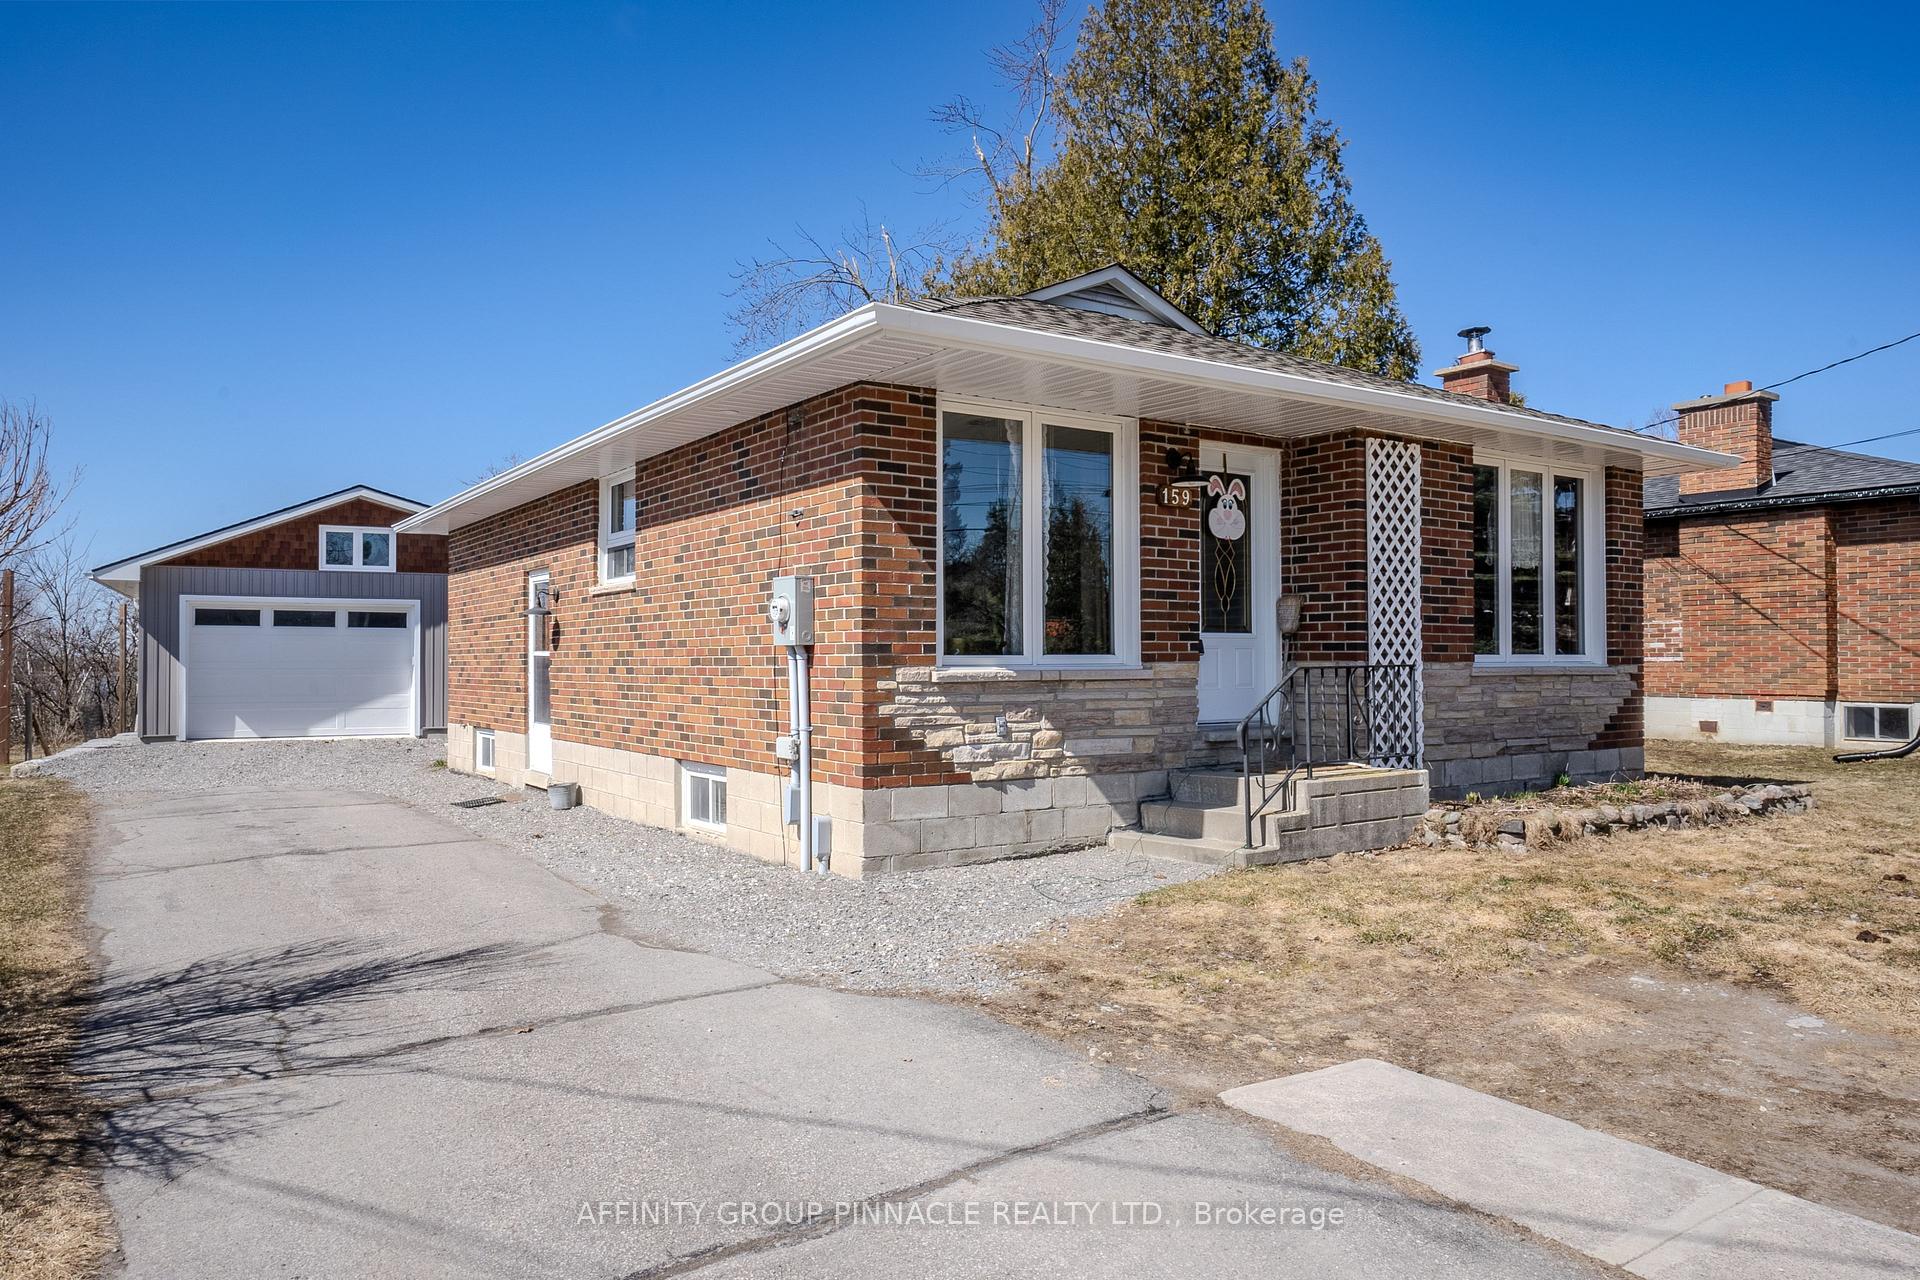
Welcome to 159 Queen Street, Fenelon Falls. Located on a family friendly, quaint dead end street, this 2 bedroom, 1 bathroom bungalow has been updated top to bottom and features a newly built 22x28' detached workshop. Some upgrades include: roof (2023), soffit/eaves (2024), electrical panel (2022), bathroom (2024) and much more. This home shows pride in ownership and is move in ready. Whether you are looking to downsize or a first time home buyer this home will not disappoint.
Read more
Ask about this home
A HOMEH agent will answer your questions about this home.
Ask a question
Thinking of selling your home?See what your home is worth today.
Around this home
Colborne St & Queen St.
Errands
Parks
Schools
Daily convenience, out of 100, from the distances below
ParkWilfred Hogan Park · 5 within 1 km5 min walk337 m
GroceryCircle K3 min walk159 m
SchoolI E Weldon Secondary School8 min walk470 m
PharmacyI.D.A.21 min walk1.3 km
Cafés & foodTim Hortons · 1 within 1 km14 min walk844 m
Gym & rec centreFit Body Boot Camp21 min walk1.3 km
HospitalThree Sixty Health24 min walk1.5 km
WalkDriveStraight-line distance, open map data
Grocery0.2 km
Park0.3 km
Coffee0.8 km
Dining1.2 km
Gym1.3 km
Hospital1.5 km
Schools nearby
School rating, out of 10.
I E Weldon Secondary Schoolsecondary · Public · 0.5 km
5.6/10Fair
Queen Victoria Public Schoolelementary · Public · 0.9 km
4.7/10Low
St. Mary Catholic Elementary Schoolelementary · Catholic · 1.0 km
2.7/10Low
Contact agent
Helpful calculators
Mortgage
Affordability
Closing costs
Land transfer tax
Property tax
Down payment
CMHC insurance
Stress test
Cashback Rebate
Your HOMEH agent

KimHOMEH agent · Kawartha Lakes
"I would see it this week."
Ask Kim