

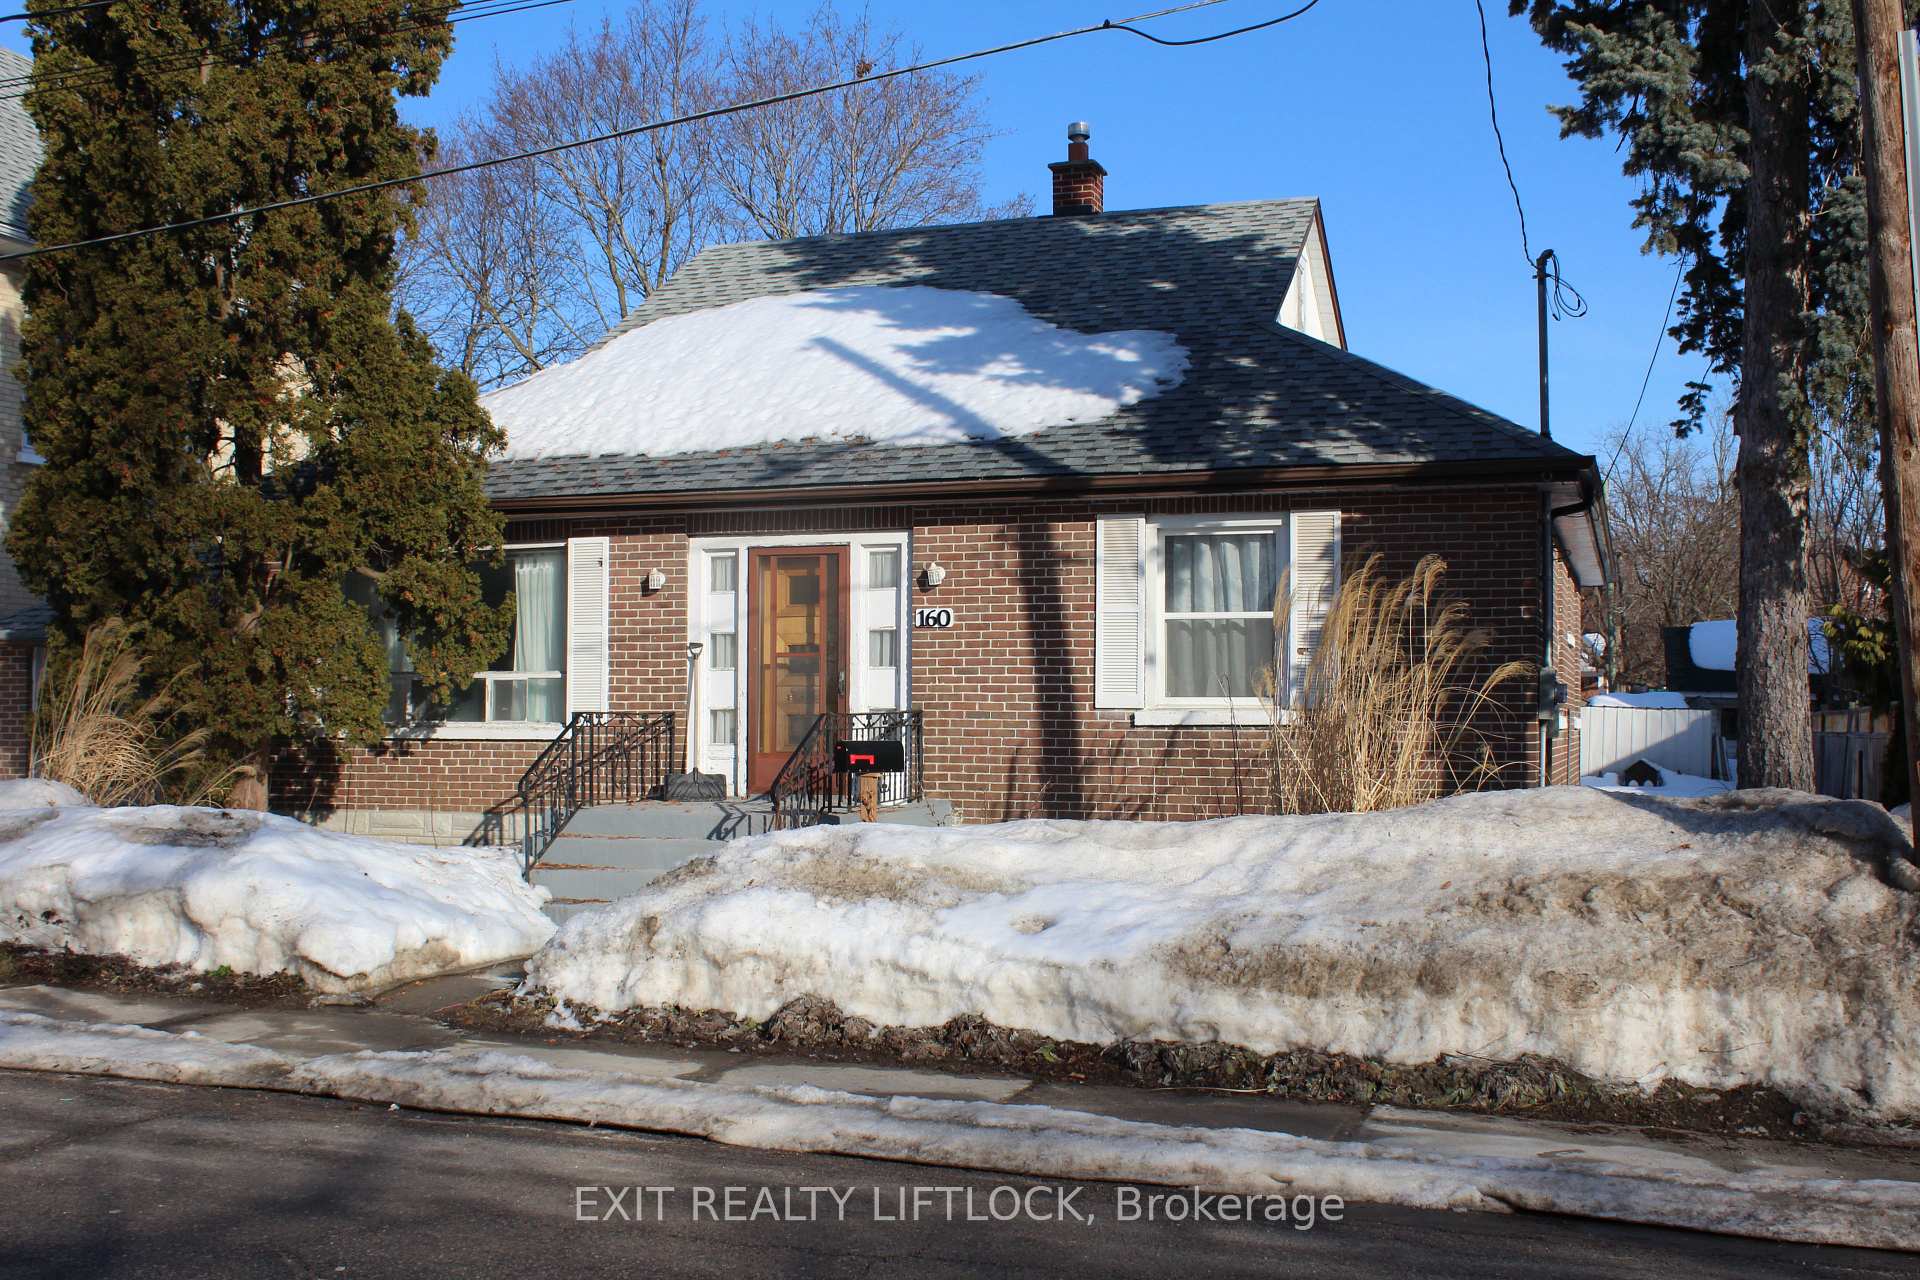
160 Ardmore Avenue
Detached Sold
1/12160 Ardmore Avenue
Detached Sold
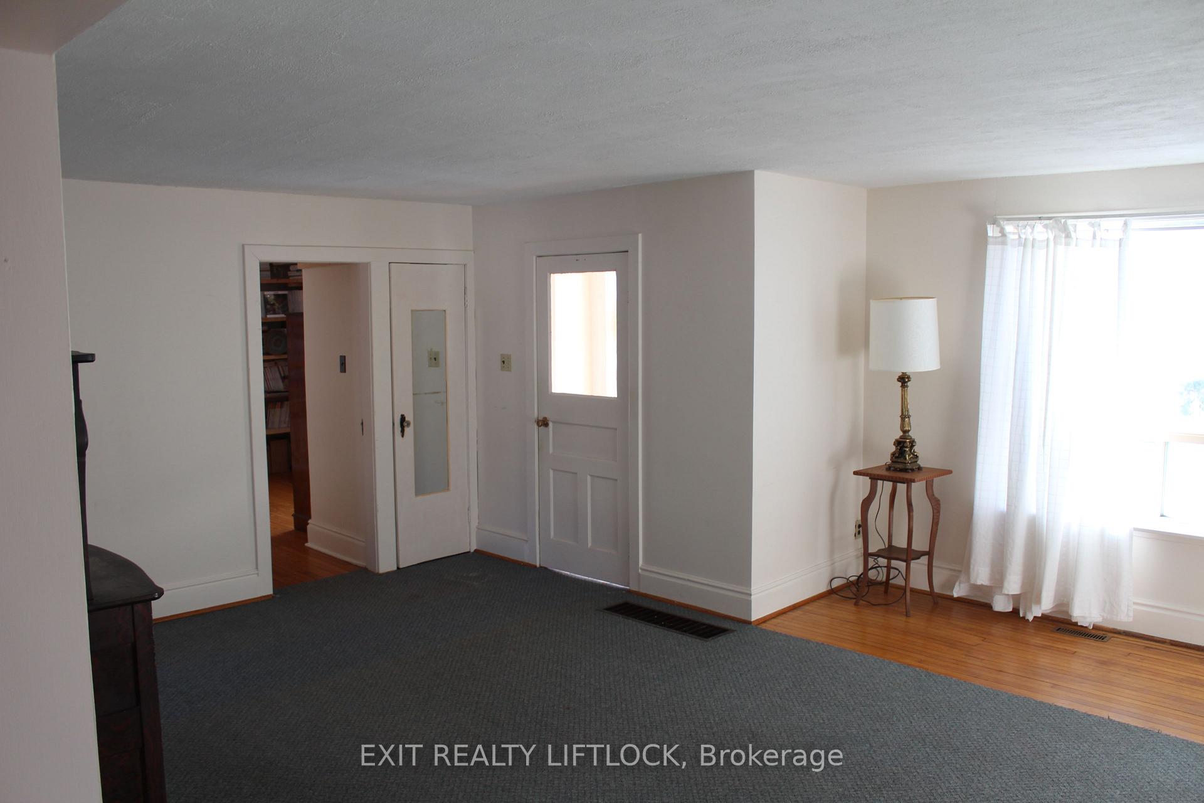
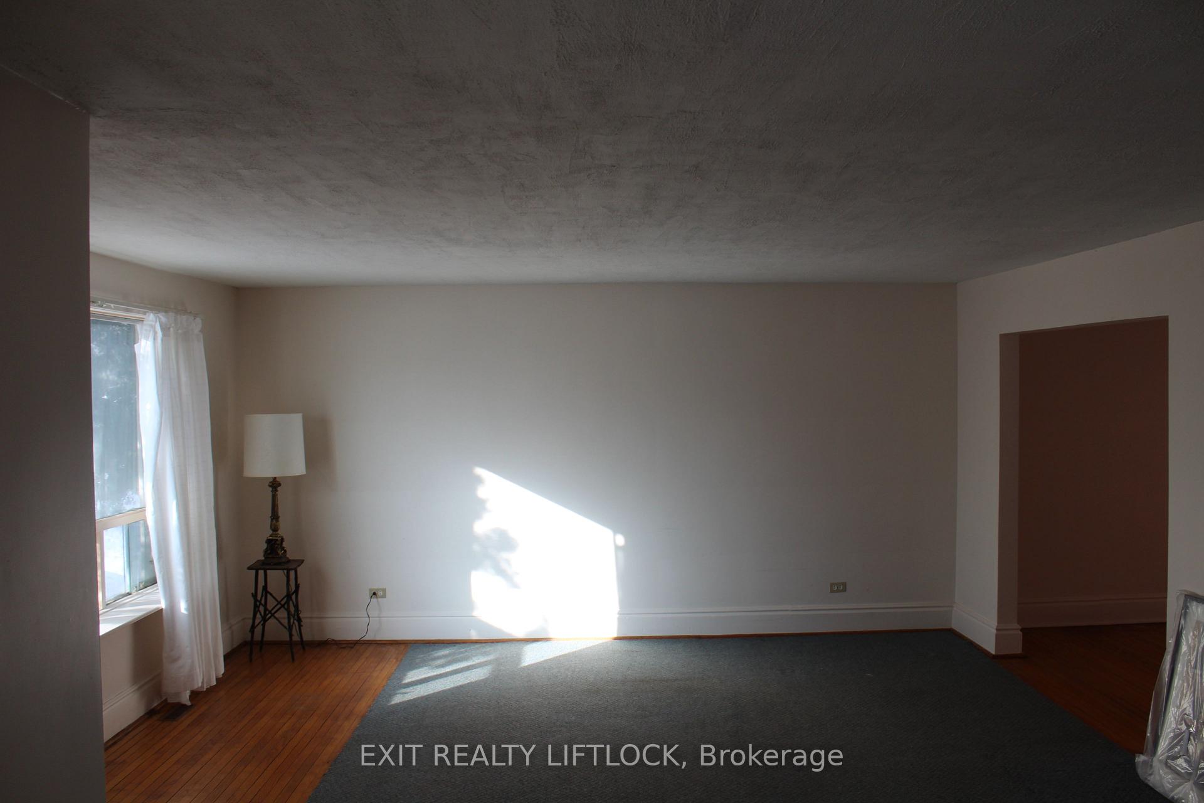
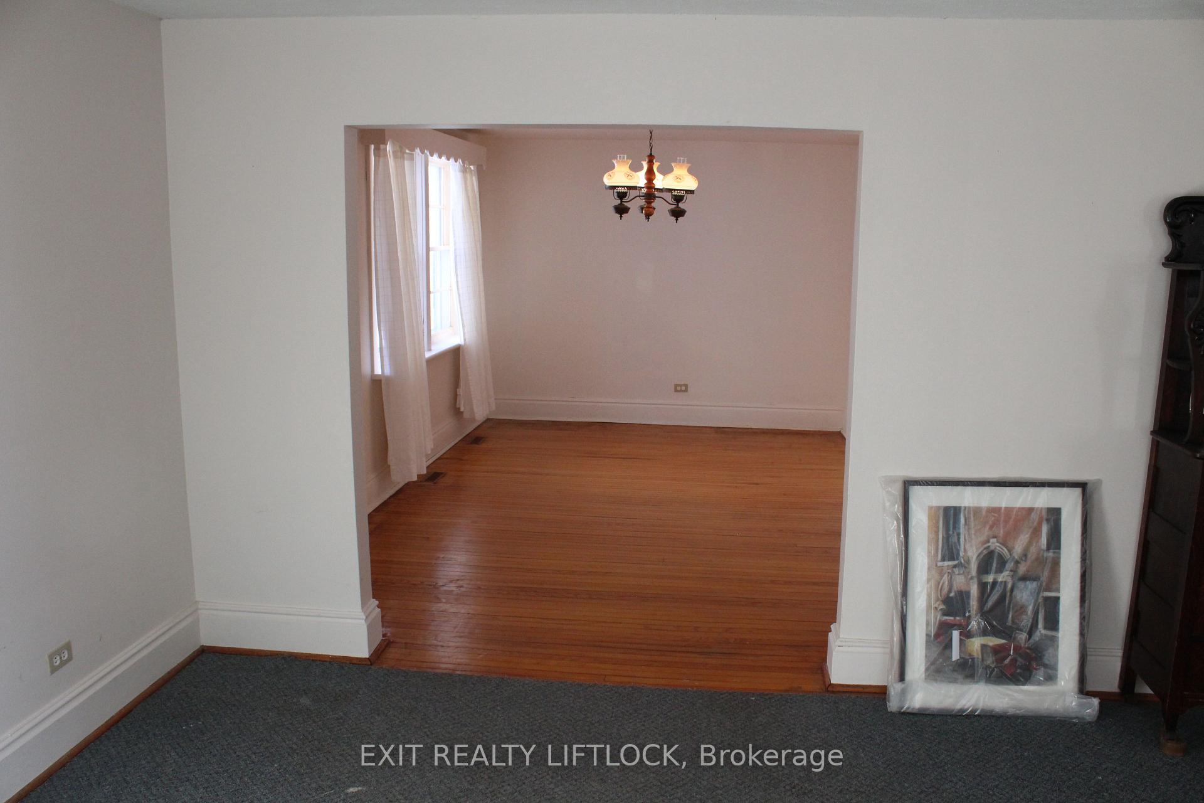
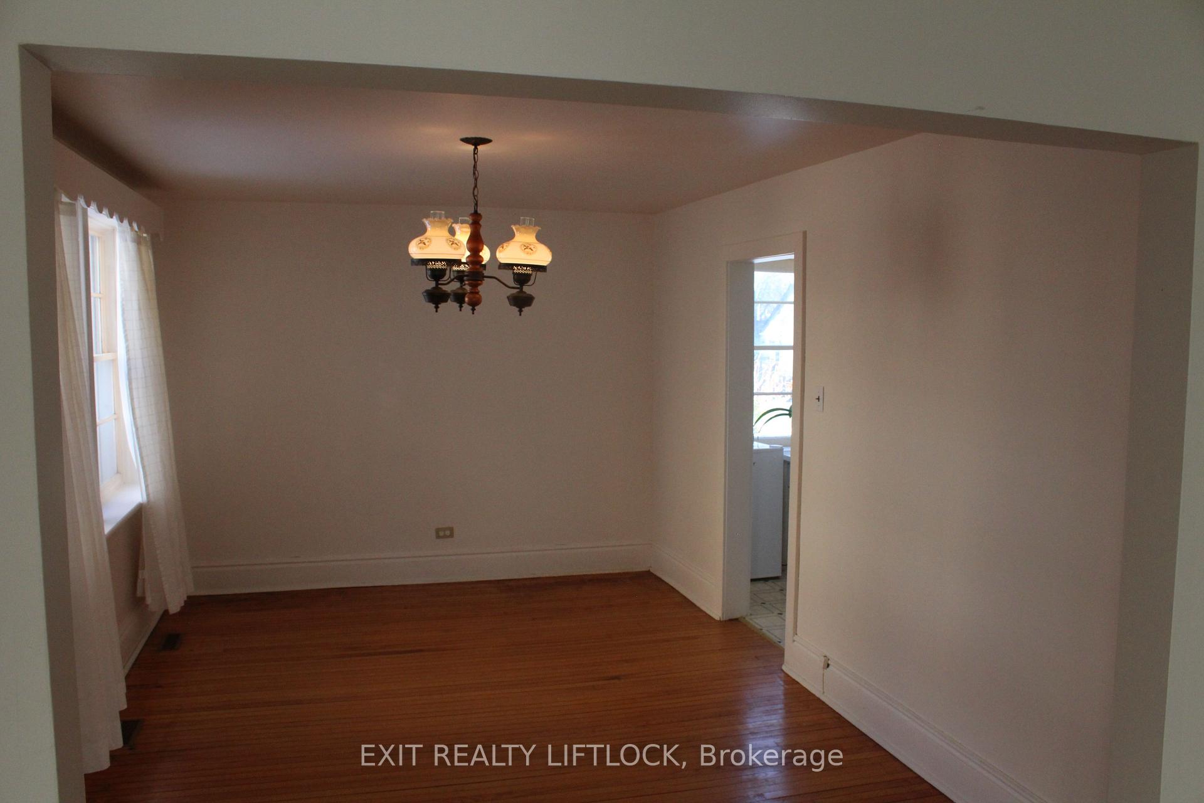 See all 12 photos
Asked for: $499,000Sold Apr 15, 2025
3 Bedrooms
1 Bathroom
1 Garage
1.1K–1.5K sq.ft
64×94 ft
$3,169/yr
Property history
Facts and features
- BasementHalf
- Age of home51–99 years
- Water, sewerMunicipal
- HeatingForced air
What stands out
- Central air
The homeDetached, Bungalow, Age 51–99 years
- Type: Detached
- Style: Bungalow
- Age: 51–99 years
- Living space: 1,100–1,500 sq ft
- Basement: Half
InsideLower level, Water heater owned, Rooms above ground 7
- Laundry: Lower level
- Features: Water heater owned
- Rooms above ground: 7
- Rooms in the basement: 2
- Bedrooms: 3
- Bathrooms: 1
- Kitchens: 1
Outside and lotBrick, Asphalt shingle, Concrete
Outside
- Exterior: Brick
- Roof: Asphalt shingle
- Foundation: Concrete
- Other structures: Garden shed
- Size: 64 × 94 ft
- Zoning: Residential
Parking1 Garage, Attached, Private
- Spaces: 1 Garage
- Garage: Attached
- Driveway: Private
Heating, water and powerForced air, gas, Central air, Municipal water
- Heating: Forced air, gas
- Cooling: Central air
- Water: Municipal water
- Sewer: Municipal sewer
Costs and taxesTaxes $3,169 a year, HST No HST
- Taxes, 2024: $3,169 a year
- HST: No HST
Included in the saleKitchen island, garden sheds
- Included: Kitchen island, garden sheds
Listing detailsX12010838, Sold, Mar 10, 2025
- MLS® number: X12010838
- Status: Sold
- Listed on: Mar 10, 2025
- Days on market: 36
- Updated: Apr 15, 2025
- Possession: Flexible
- Occupied by: Vacant
- Listing brokerage: EXIT REALTY LIFTLOCK
About this home
160 Ardmore Avenue, Kawartha Lakes (Lindsay), ON K9V 2T5
Water Heater Owned
A solid brick bungalow in a quiet neighbourhood walking distance to many amenities. The eat in kitchen has large windows looking into the fenced backyard, hardwood floors in the dining and living room areas, 3 bedrooms on the main level, backyard is large and has 2 garden sheds, attached garage. Pre-inspection available
Read more
Ask about this home
A HOMEH agent will answer your questions about this home.
Ask a question
Thinking of selling your home?See what your home is worth today.
Around this home
Ardmore Avenue
Errands
Parks
Schools
Daily convenience, out of 100, from the distances below
ParkVictoria Park · 4 within 1 km9 min walk583 m
GroceryQ-Convenience8 min walk500 m
SchoolCentral Senior School7 min walk430 m
PharmacyRexall9 min walk544 m
Cafés & foodNoodles Bistro · 15 within 1 km3 min walk213 m
Gym & rec centreSpectrum Centre for Creative Fitness14 min walk865 m
LibraryKawartha Lakes Public Library - Lindsay Branch10 min walk622 m
HospitalRoss Memorial Hospital10 min walk636 m
WalkDriveStraight-line distance, open map data
Grocery0.5 km
Park0.6 km
Coffee0.5 km
Dining0.2 km
Gym0.9 km
Hospital0.6 km
Schools nearby
School rating, out of 10.
Central Senior Schoolelementary · Public · 0.4 km
—
Lindsay Collegiate and Vocational Institutesecondary · Public · 0.5 km
5.9/10Fair
Leslie Frost Public Schoolelementary · Public · 0.5 km
4.7/10Low
Contact agent
Helpful calculators
Mortgage
Affordability
Closing costs
Land transfer tax
Property tax
Down payment
CMHC insurance
Stress test
Cashback Rebate
Your HOMEH agent

KimHOMEH agent · Kawartha Lakes
"I would see it this week."
Ask Kim