

34 South Harbour Drive
34 South Harbour Drive
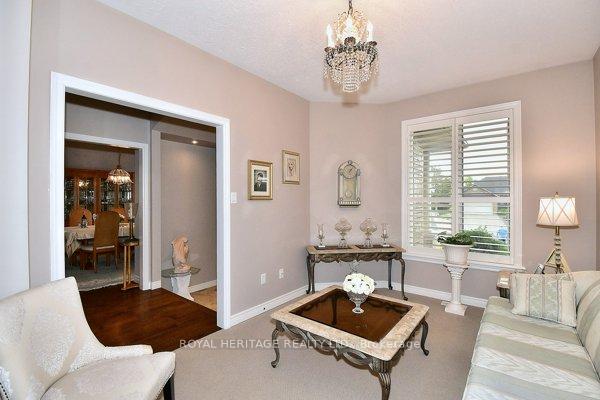 See all 19 photos
Property history
Facts and features
- BasementFinished
- Age of home6–15 years
- Water, sewerMunicipal
- Lot shapePie
- Hardwood floors
- Fireplace
- Central air
The homeDetached, Bungalow, Age 6–15 years
- Type: Detached
- Style: Bungalow
- Age: 6–15 years
- Living space: 1,500–2,000 sq ft
- Basement: Finished, full
- Waterfront: None
InsideFireplace Yes, electric, living room, rec room, other, Hardwood, Main level
- Fireplace: Yes, electric, living room, rec room, other
- Flooring: Hardwood
- Laundry: Main level
- Features: Air exchanger, auto garage door remote, central vacuum, primary bedroom - main floor, storage, water heater owned, workbench, upgraded insulation
- Rooms above ground: 9
- Rooms in the basement: 6
- Bedrooms: 1 + 2 in the basement
- Bathrooms: 3
- Kitchens: 1
- Family room: Yes
Outside and lotBrick, Asphalt shingle, Poured concrete
- Exterior: Brick
- Roof: Asphalt shingle
- Foundation: Poured concrete
- Features: Landscaped, lawn sprinkler system, deck, porch, year round living
- Other structures: Garden shed
- Size: 116.9 × 170.17 ft
- Shape: Pie
- Zoning: Residential
Parking2 Garage, Attached, Private double
- Spaces: 2 Garage
- Garage: Attached
- Driveway: Private double
Heating, water and powerHeat pump, electric, Central air, Municipal water
- Heating: Heat pump, electric
- Cooling: Central air
- Water: Municipal water
- Sewer: Municipal sewer
- Natural gas: No
- Hydro: Yes
- Cable: Available
- Telephone: Yes
Costs and taxesTaxes $5,571 a year, HST included in the price, Rental items None
- Taxes, 2024: $5,571 a year
- HST: HST included in the price
- Rental items: None
Included in the saleMicrowave, fridge, stove, dishwasher, washer, dryer, garage door openers, family room wall unit, window coverings sprinkler system and equipment, Personal items, entrance way chandelier, living room chandelier, curtains in downstairs family room, hanging jewelry cabinet on master bedroom closet door, two electric fireplaces, basement refrigerator
- Included: Microwave, fridge, stove, dishwasher, washer, dryer, garage door openers, family room wall unit, window coverings sprinkler system and equipment
- Not included: Personal items, entrance way chandelier, living room chandelier, curtains in downstairs family room, hanging jewelry cabinet on master bedroom closet door, two electric fireplaces, basement refrigerator
NearbyLake access, level, marina, place of worship, rec./commun.centre
- Close to: Lake access, level, marina, place of worship, rec./commun.centre
Listing detailsX12017240, Sold, Mar 13, 2025
- MLS® number: X12017240
- Status: Sold
- Listed on: Mar 13, 2025
- Days on market: 33
- Updated: Apr 15, 2025
- Possession: 2025-07-31 / Flexible
- Occupied by: Owner
- Listing brokerage: ROYAL HERITAGE REALTY LTD.
About this home
34 South Harbour Drive, Kawartha Lakes (Bobcaygeon), ON K0M 1A0
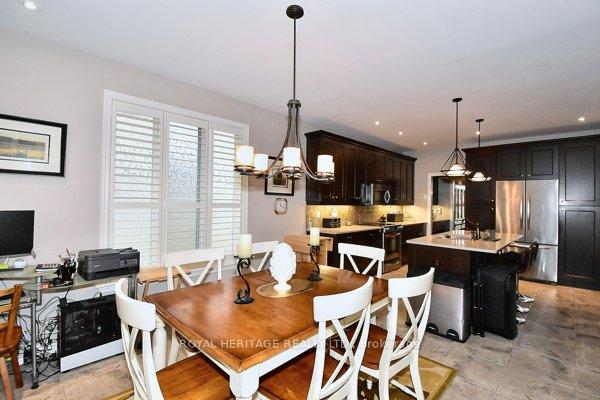
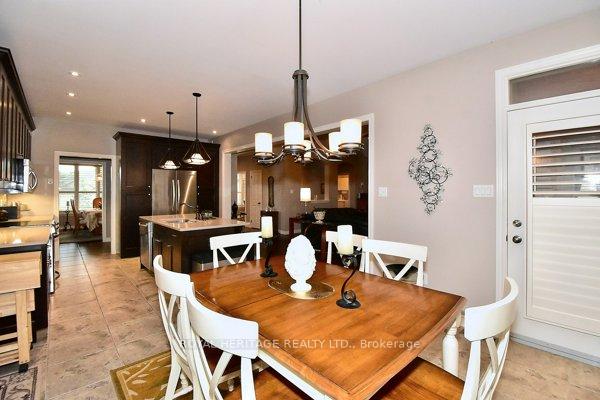
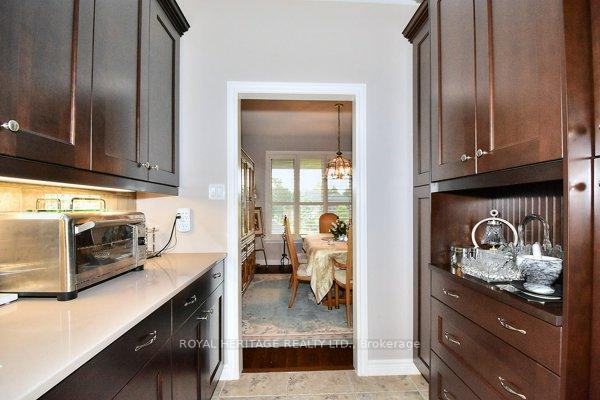
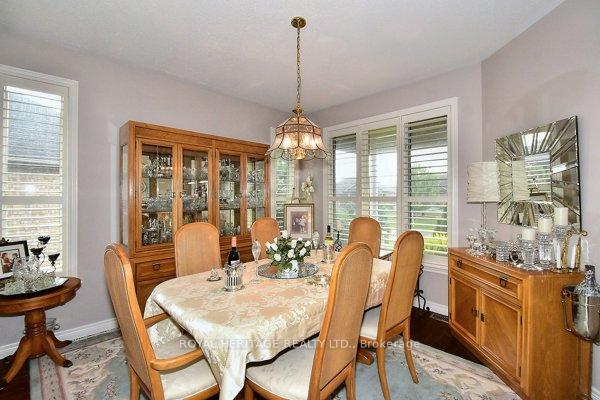
Welcome to Port 32 Bobcaygeon! This immaculate R2000 brick bungalow (1960 model)shows pride of ownership throughout, from the landscaped yard ( with sprinkler system), covered front porch, to the homes decorated interior you will be impressed. The home features 3 bedrooms, 2.5 bathrooms, double car garage, main floor laundry, main floor family room, with 2 walk outs to 3 season sunroom, 9 foot ceilings except where cathedral ceilings, fireplace. Kitchen overlooks family room, has a breakfast bar with sink, quartz counter tops, there is also a breakfast nook with walk out to sunroom. Butlers pantry leads to formal dining room. Primary bedroom has 5 piece ensuite, his and hers closets, walk out to sunroom, On the lower level you will find 2 additional bedrooms, 3 piece bathroom, rec room, storage/office room, utility room. New Shingles 2022 with pro rated lifetime warranty, Home includes Spa Clubhouse membership (pool, main hall for events, games and entertainment, boat harbour) California Shutters throughout, hardwood in family room, dining room. Kitchen has ceramic tile flooring and backsplash. Utilities 2024 -- Hydro $2887.13 (heat, air conditioning, etc.) Water & sewage 1875.31
Ask about this home
A HOMEH agent will answer your questions about this home.
Around this home
Daily convenience, out of 100, from the distances below
Schools nearby
School rating, out of 10.
Helpful calculators
Your HOMEH agent

"I would see it this week."