

166 Victoria Drive
166 Victoria Drive
 See all 42 photos
Property history
Facts and features
- BasementFull
- Water, sewerSeptic
- Lot shapeRectangular
- HeatingForced air
- Fireplace
- Central air
- Waterfront
The homeDetached, Sidesplit 4, 1,100–1,500 sq ft
- Type: Detached
- Style: Sidesplit 4
- Living space: 1,100–1,500 sq ft
- Basement: Full
- Waterfront: Indirect
InsideFireplace Yes, fireplace insert, Lower level, Water heater
- Fireplace: Yes, fireplace insert
- Laundry: Lower level
- Features: Water heater
- Security: Smoke detector
- Rooms above ground: 7
- Rooms in the basement: 4
- Bedrooms: 3
- Bathrooms: 2
- Kitchens: 1
- Family room: Yes
Outside and lotAluminum siding, brick, Asphalt shingle, Block, concrete
- Exterior: Aluminum siding, brick
- Roof: Asphalt shingle
- Foundation: Block, concrete
- Features: Deck, landscaped, year round living
- Other structures: Shed
- Size: 90 × 200 ft
- Shape: Rectangular
Parking1 Garage, Detached, Private double
- Spaces: 1 Garage
- Garage: Detached
- Driveway: Private double
Heating, water and powerForced air, propane, Central air, Municipal water
- Heating: Forced air, propane
- Cooling: Central air
- Water: Municipal water
- Sewer: Septic
- Natural gas: No
- Hydro: Yes
- Cable: Available
- Telephone: Available
Costs and taxesTaxes $2,800 a year, HST included in the price, Propane tank(s) , hot water heater
- Taxes, 2025: $2,800 a year
- HST: HST included in the price
- Rental items: Propane tank(s) , hot water heater
Included in the saleFridge, stove, dishwasher, washer & dryer. extra fridge , 65" t.v. , sectional couch in lower level., All personal items.
- Included: Fridge, stove, dishwasher, washer & dryer. extra fridge , 65" t.v. , sectional couch in lower level.
- Not included: All personal items.
NearbyLake access, lake backlot, rec./commun.centre, school, school bus route
- Close to: Lake access, lake backlot, rec./commun.centre, school, school bus route
Listing detailsX12952296, Sold, Apr 2, 2026
- MLS® number: X12952296
- Status: Sold
- Listed on: Apr 2, 2026
- Days on market: 139
- Updated: Aug 19, 2026
- Possession: Flexible
- Occupied by: Owner
- Listing brokerage: BALL REAL ESTATE INC.
About this home
166 Victoria Drive, Kawartha Lakes (Fenelon), ON K0M 1G0
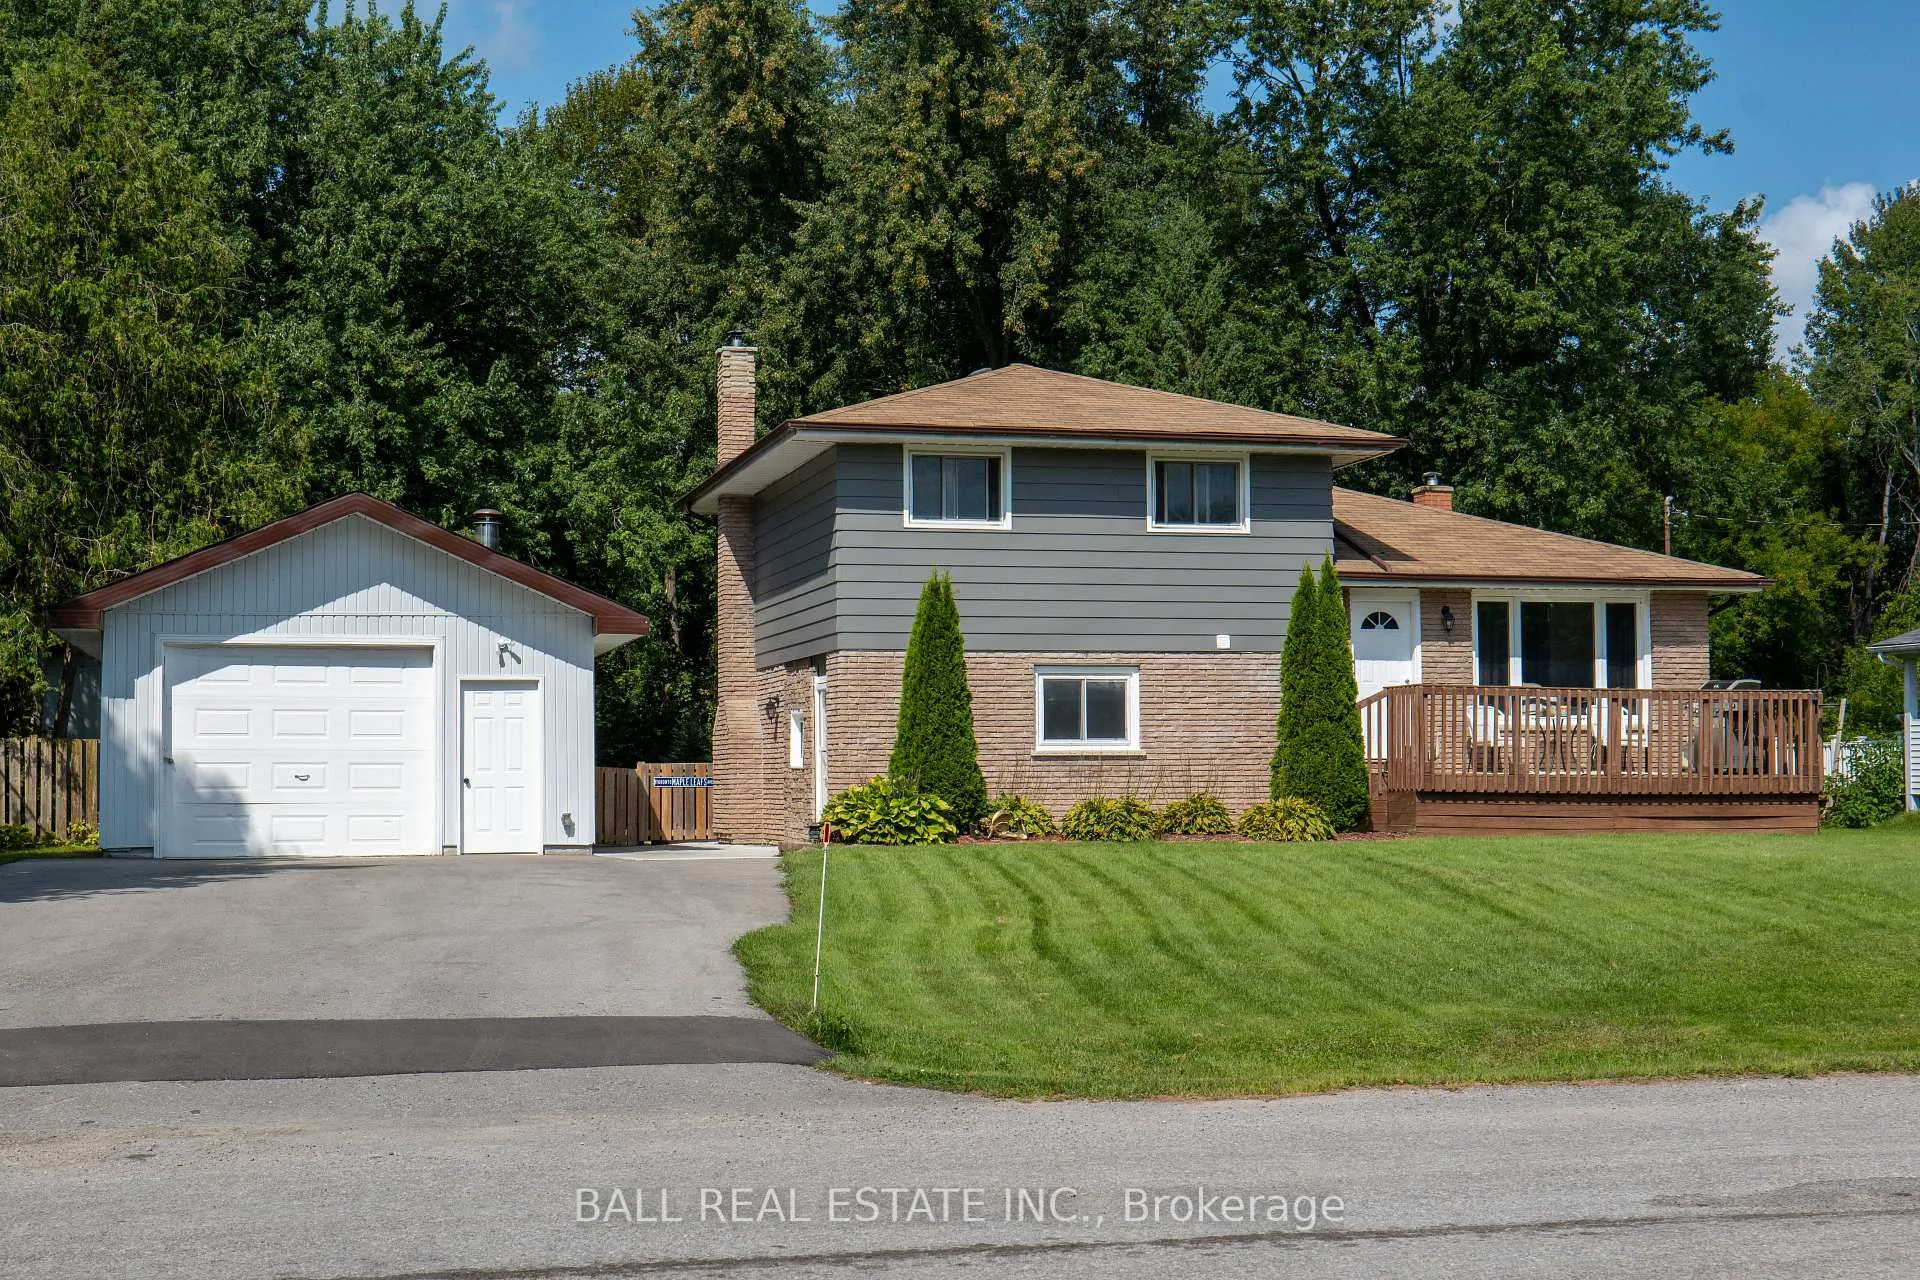
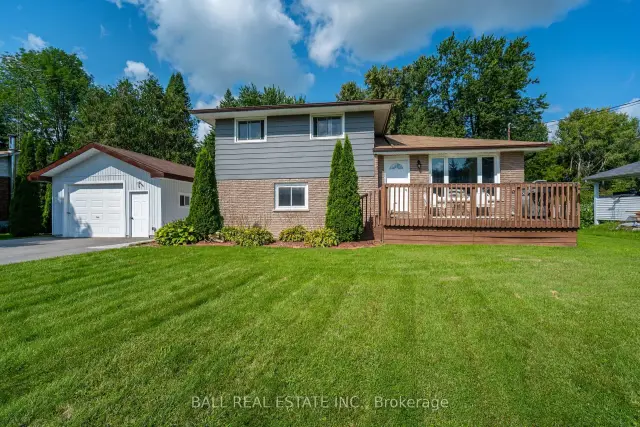
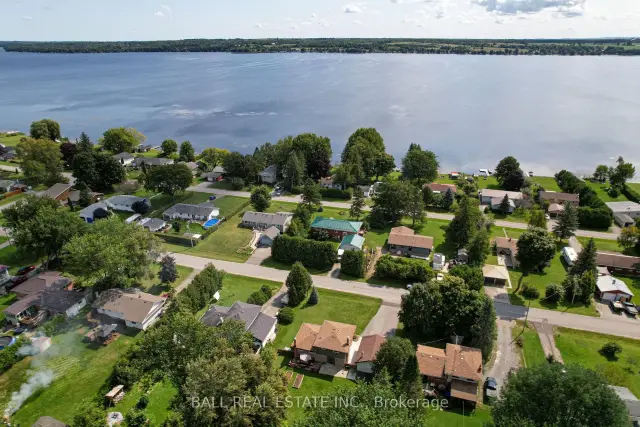
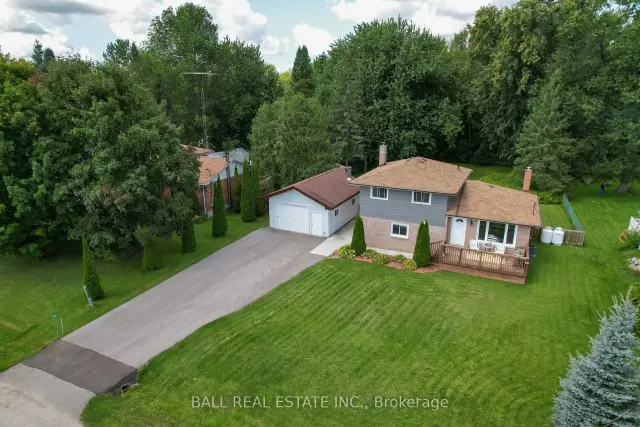
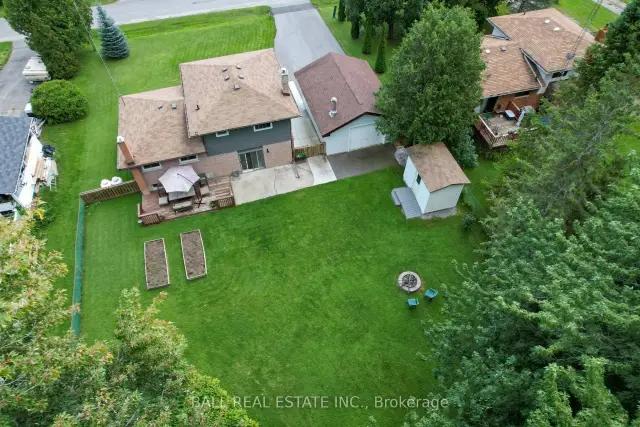
Welcome to 166 Victoria Drive, nestled in the sought-after waterfront community of Southview Estates along the shores of Sturgeon Lake-part of the renowned Trent-Severn Waterway, offering endless boating and recreational opportunities. This well-maintained 4-level side-split home is designed with space and comfort in mind. The main level features a beautifully updated kitchen complete with an oversized island, abundant cabinetry, and a cozy seating area with walkout to the front deck-perfect for morning coffee and connecting with neighbours. The lower level offers a warm and inviting family room with a propane fireplace for cozy evenings, a 3-piece bathroom, and convenient walkout access to the backyard. Upstairs, you'll find three spacious bedrooms and a 4-piece bathroom, thoughtfully separated for privacy. The basement level includes laundry and plenty of storage space to meet all your needs. Outside, enjoy an oversized detached garage ideal for hobbies or weekend projects, along with a large driveway providing ample space for vehicles, trailers, and boats. A garden shed adds extra storage, while the beautifully landscaped, fully fenced backyard offers a safe and private setting for children and pets, framed by mature trees. Southview Estates enhances your lifestyle with community amenities and events (annual association fee approx. $30), as well as optional docking (approx. $50/year). Conveniently located just minutes from Fenelon Falls and a short drive to Lindsay, you'll have easy access to shopping, dining, entertainment, and healthcare. Experience the perfect blend of comfort, community, and waterfront living-make 166 Victoria Drive your next chapter.
Ask about this home
A HOMEH agent will answer your questions about this home.
Around this home
Schools nearby
School rating, out of 10.
Helpful calculators
Your HOMEH agent

"Priced 2% over the Hestimate. I would see it this week."