

30 Emily Creek Road
30 Emily Creek Road
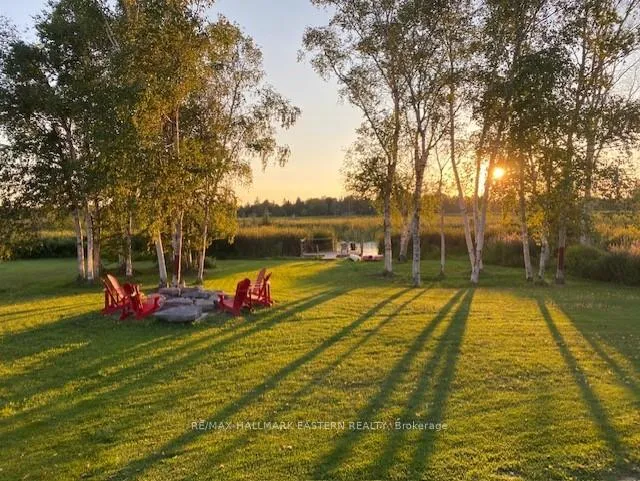 See all 14 photos
Property history
- $629,900TerminatedList: 2026-05-08|End: 2026-07-24|77 daysX13102024
- $649,900ExpiredList: 2025-04-11|End: 2025-10-10|182 daysX12078973
- $649,999TerminatedList: 2025-01-16|End: 2025-03-13|56 daysX11931779
- $674,999ExpiredList: 2024-10-18|End: 2025-01-17|91 daysX9417269
Facts and features
- BasementCrawl space
- Price per sq ft~$485
- Water, sewerWell, septic
- HeatingBaseboard
- Fireplace
- Central air
- Waterfront
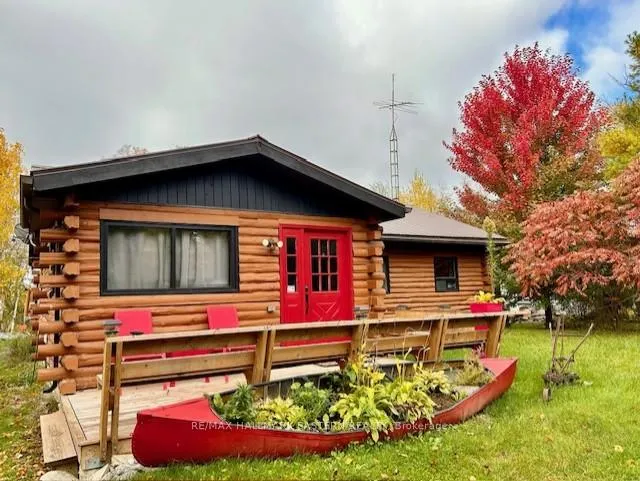
The homeDetached, Bungalow, 1,100–1,500 sq ft
- Type: Detached
- Style: Bungalow
- Living space: 1,100–1,500 sq ft
- Basement: Crawl space
- View: Canal, river, water
- Waterfront: Indirect
InsideFireplace Yes, pellet stove, Main level, Guest accommodations, primary bedroom - main floor, water softener, water treatment
- Fireplace: Yes, pellet stove
- Laundry: Main level
- Features: Guest accommodations, primary bedroom - main floor, water softener, water treatment
- Rooms above ground: 9
- Bedrooms: 4
- Bathrooms: 1
- Kitchens: 1
- Family room: Yes
Outside and lotLog, wood, Metal, Block
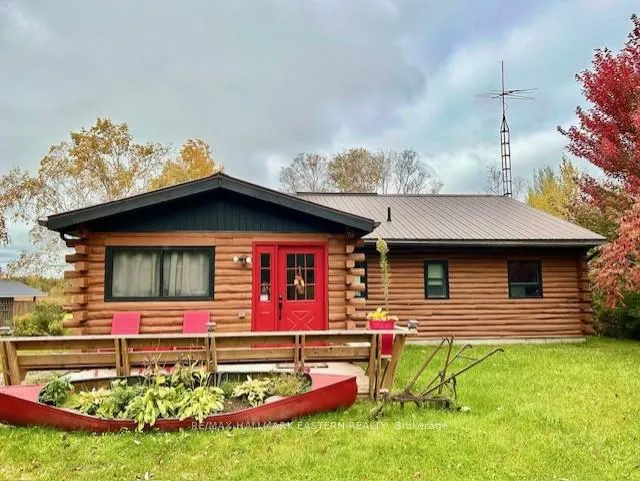
- Exterior: Log, wood
- Roof: Metal
- Foundation: Block
- Features: Deck, landscaped, patio, privacy, recreational area, year round living
- Other structures: Shed
- Size: 100 × 307 ft
Parking10 Parking, Private
- Spaces: 10 Parking
- Driveway: Private
Heating, water and powerBaseboard, electric, Central air, Well
- Heating: Baseboard, electric
- Cooling: Central air
- Water: Well
- Sewer: Septic
Costs and taxesTaxes $3,128 a year, HST included in the price, Hot water tank, uv filter, water softener, propane tanks.
- Taxes, 2025: $3,128 a year
- HST: HST included in the price
- Rental items: Hot water tank, uv filter, water softener, propane tanks.
Included in the saleAll furnishings, fridge, stove, dishwasher, microwave, dryer, all window coverings, all garden tools/equipment (ride-on lawnmower, push mower, leaf blower, weed trimmer), paddle boat, canoe., 6 red adirondack chairs, tv, wall art, personal belongings.
- Included: All furnishings, fridge, stove, dishwasher, microwave, dryer, all window coverings, all garden tools/equipment (ride-on lawnmower, push mower, leaf blower, weed trimmer), paddle boat, canoe.
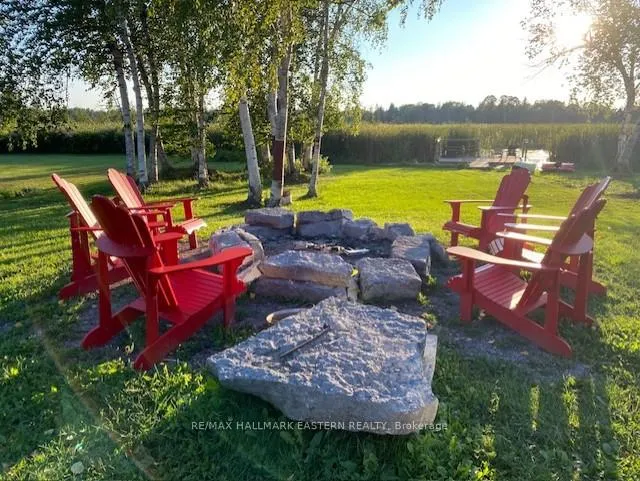
- Not included: 6 red adirondack chairs, tv, wall art, personal belongings.
NearbyBeach, campground, lake access, marina, school bus route, waterfront
- Close to: Beach, campground, lake access, marina, school bus route, waterfront
Listing detailsX13102024, Terminated, May 8, 2026
- MLS® number: X13102024
- Status: Terminated
- Listed on: May 8, 2026
- Days on market: 77
- Updated: Jul 24, 2026
- Possession: Immediate
- Occupied by: Owner
- Listing brokerage: RE/MAX HALLMARK EASTERN REALTY
About this home
30 Emily Creek Road, Kawartha Lakes (Bobcaygeon), ON K0M 1L0
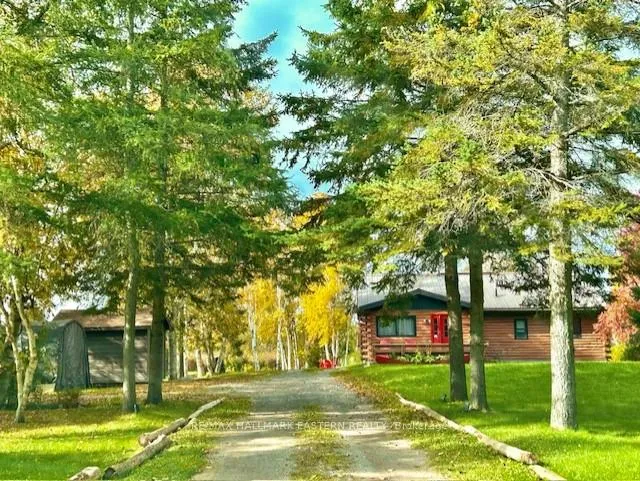
Welcome to 30 Emily Creek Rd - Your Private Riverside Retreat Nestled on a peaceful and scenic stretch just 10 minutes from Bobcaygeon, this charming log bungalow offers the perfect blend of relaxation, space, and natural beauty. Whether you're searching for a weekend escape or a full-time residence, this property delivers. Step inside to a spacious, open-concept layout designed for both entertaining and everyday living. The family-friendly floor plan features 4 generously sized bedrooms and a full bathroom, providing comfortable space for family and guests alike. Rustic charm flows throughout the home, complemented by meticulous upkeep that reflects true pride of ownership. Outside, a full-length deck overlooking the river extends your living space and creates the perfect setting for morning coffee or evening gatherings. Enjoy direct waterfront access with your private dock on the Emily River, leading into the stunning Sturgeon Lake, a destination renowned for its exceptional fishing and boating. This move-in-ready home is being offered fully furnished, making it easy to start enjoying right away. There is ample parking for up to eight vehicles, along with wide-open outdoor space perfect for entertaining and family activities. Set on a quiet road with fewer than a dozen properties, the setting offers both privacy and a true sense of escape, while still being just minutes from local amenities. Recent updates include a new propane furnace and A/C, both installed in 2025.Private, peaceful, and surrounded by nature, this is a rare opportunity to own a true waterfront getaway. You won't be disappointed.
Ask about this home
A HOMEH agent will answer your questions about this home.
Around this home
Helpful calculators
Your HOMEH agent

"Priced 10% over the Hestimate. I would see it this week."