

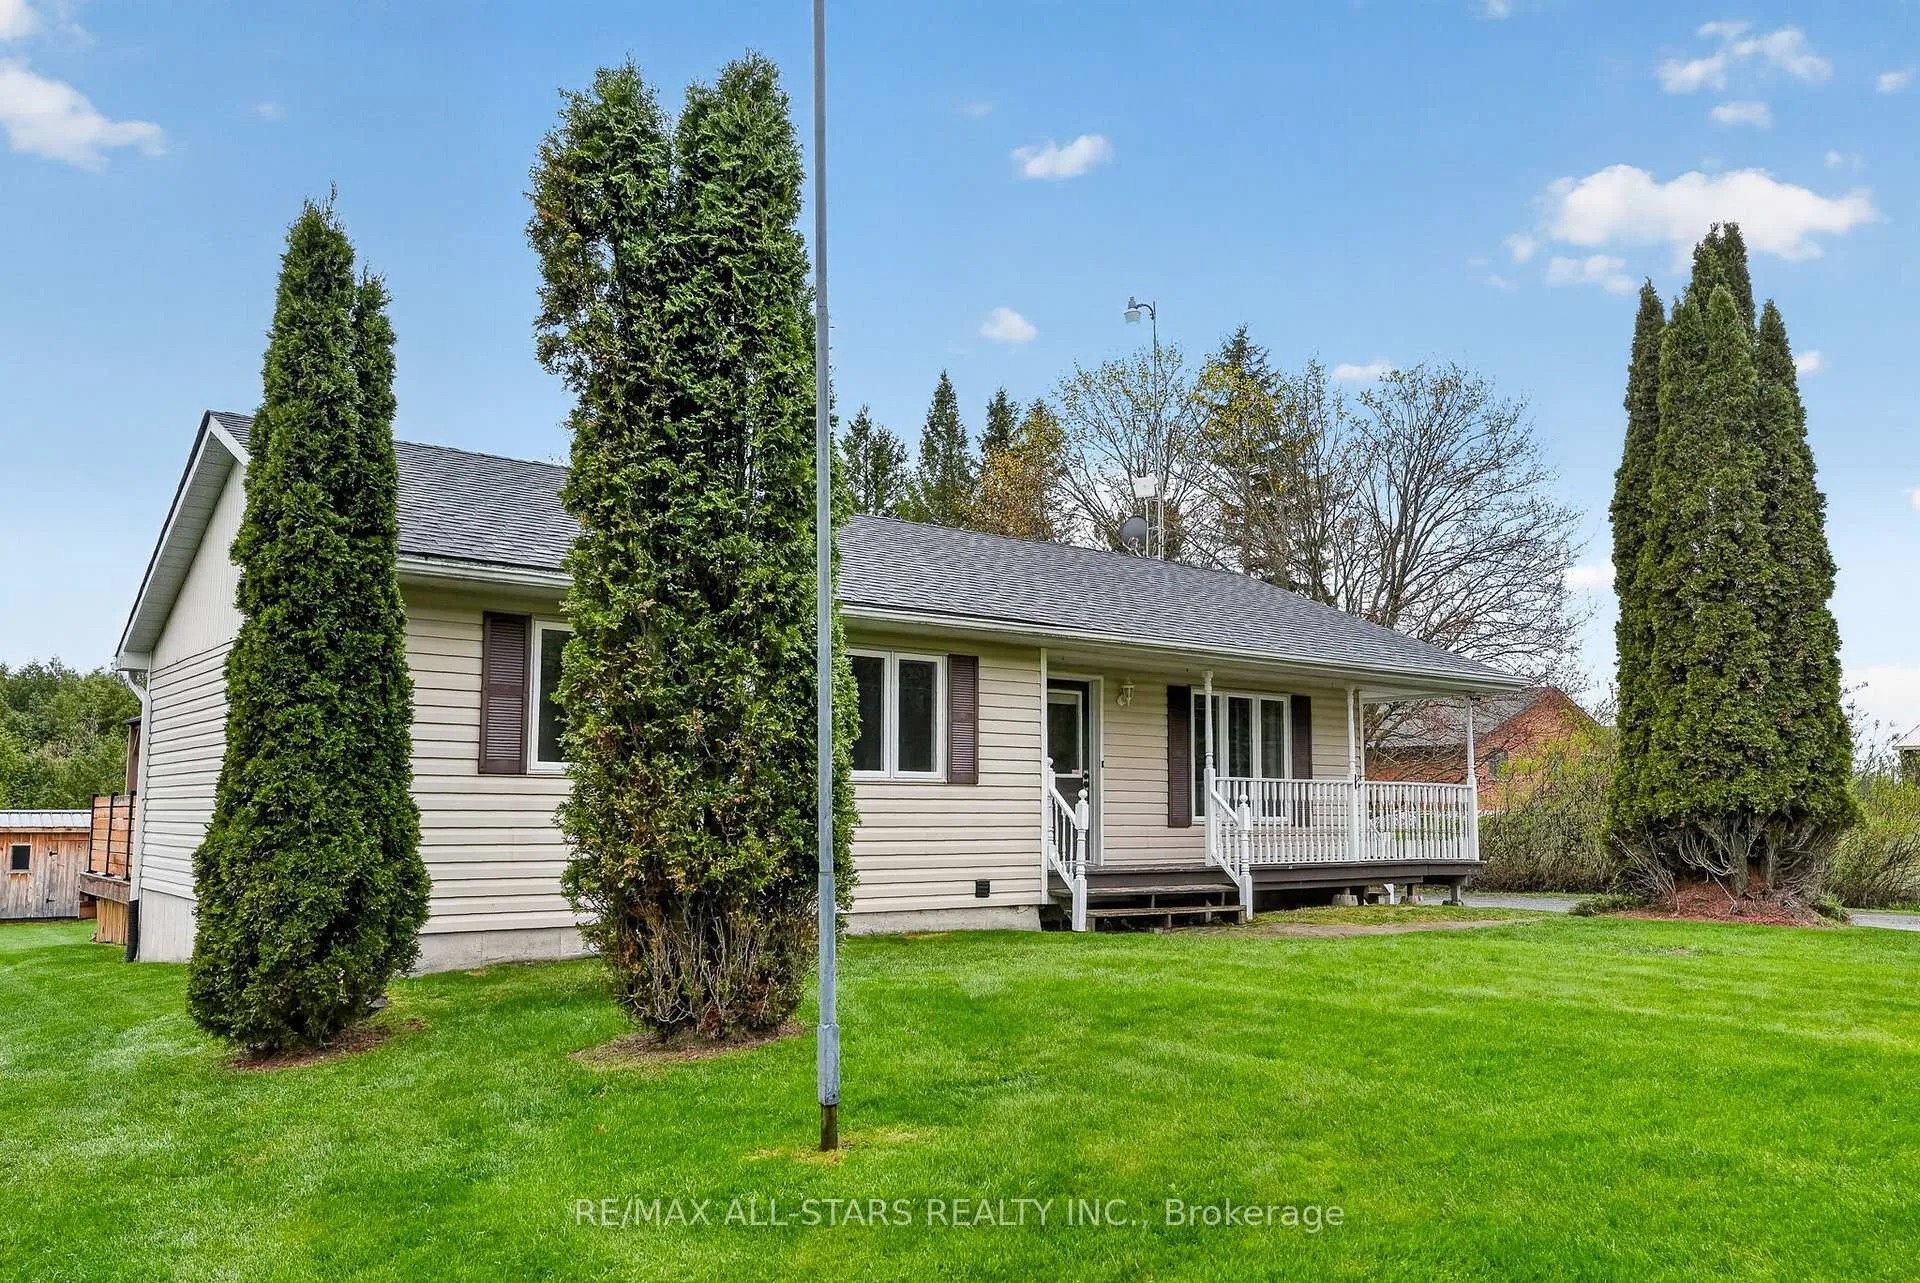
646 The Glen Road
646 The Glen Road
 See all 27 photos
Property history
Facts and features
- BasementFinished
- Age of home16–30 years
- Water, sewerWell, septic
- Lot shapeRectangular
- Fireplace
- Central air
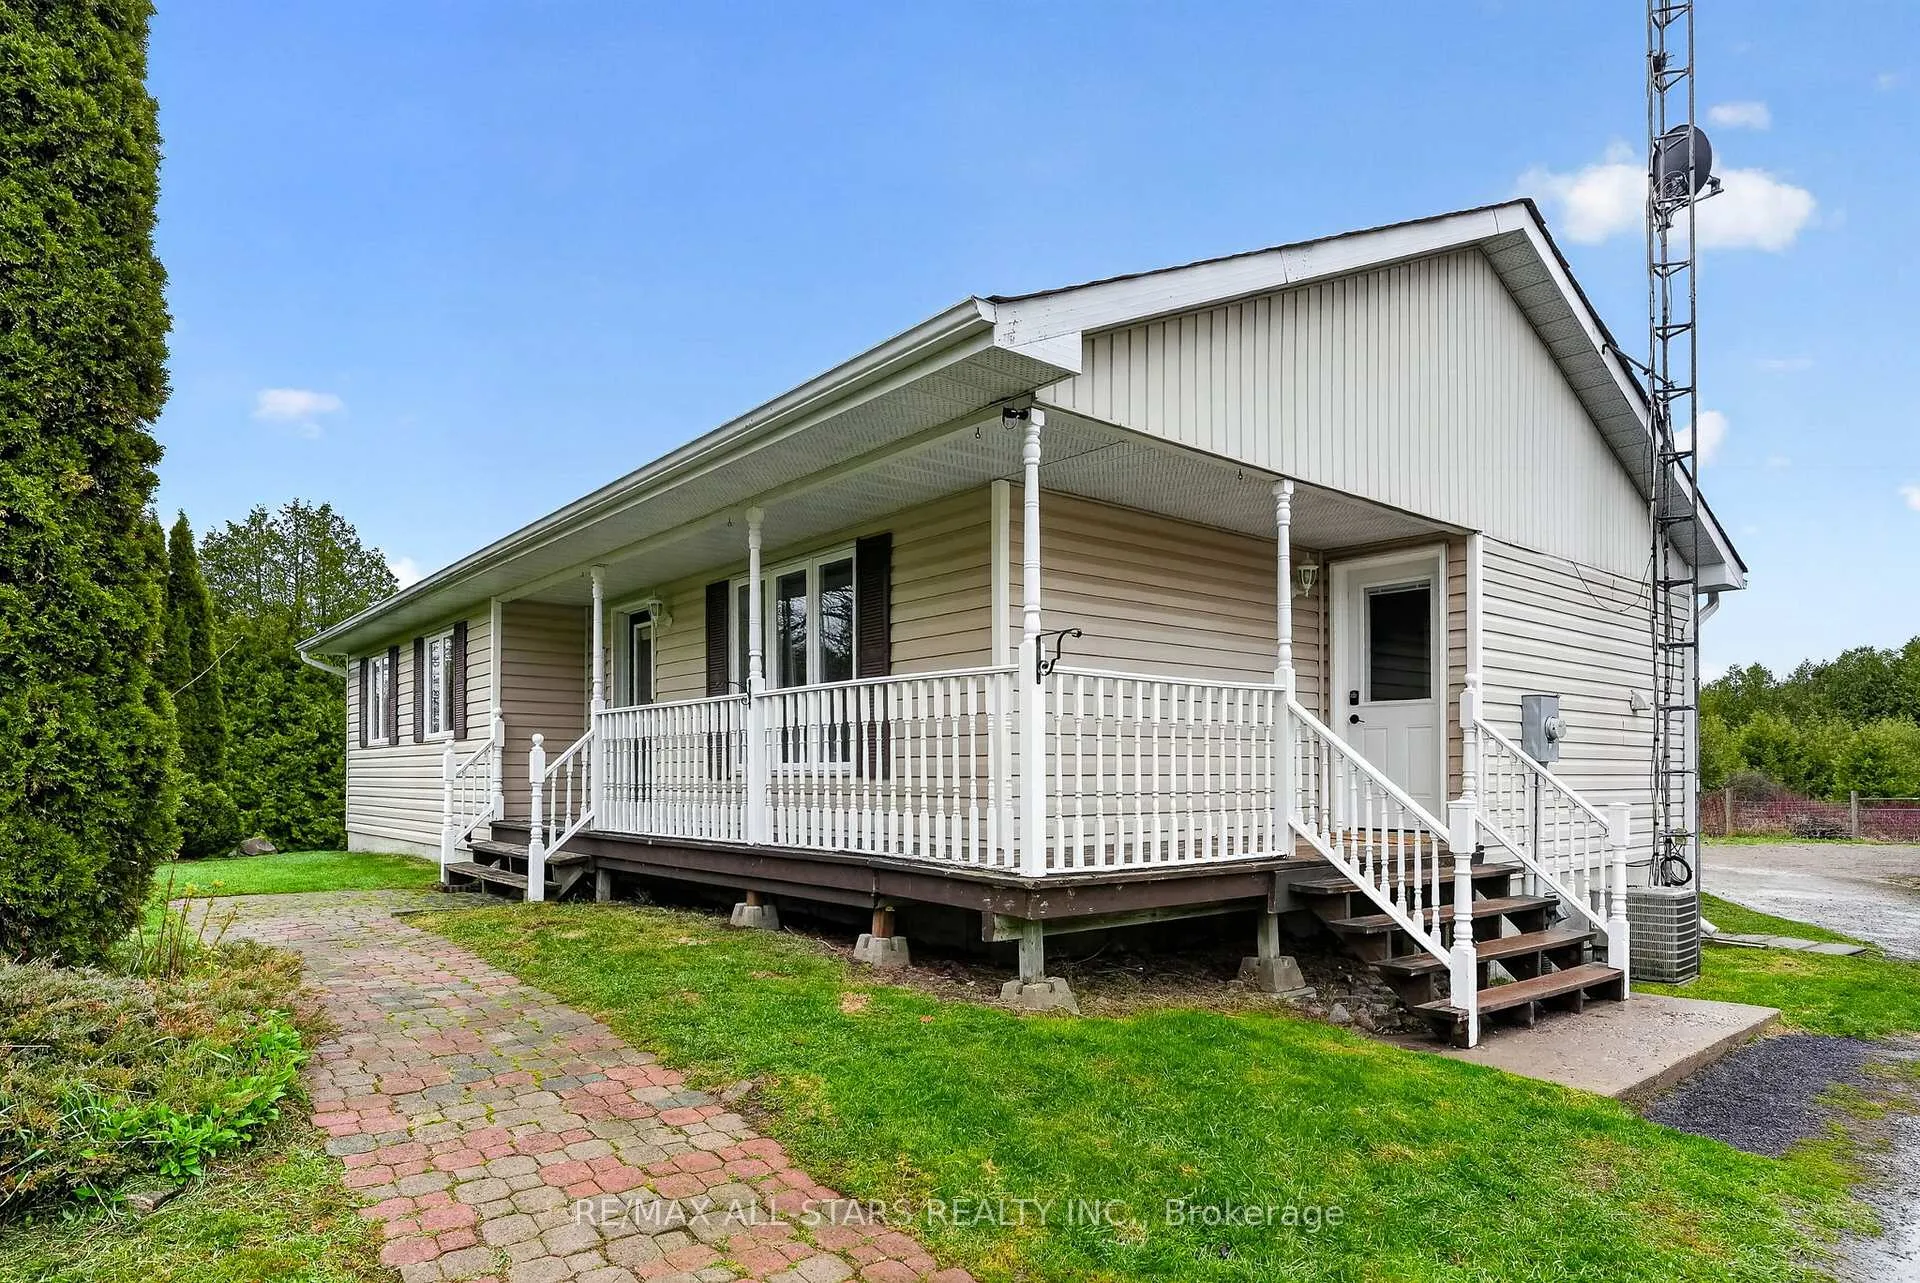
The homeDetached, Bungalow, Age 16–30 years
- Type: Detached
- Style: Bungalow
- Age: 16–30 years
- Living space: 1,100–1,500 sq ft
- Basement: Full, finished
- View: Pond, trees/woods
InsideFireplace Yes, propane, Main level, Bar fridge, central vacuum, primary bedroom - main floor, water heater owned, water softener
- Fireplace: Yes, propane
- Laundry: Main level
- Features: Bar fridge, central vacuum, primary bedroom - main floor, water heater owned, water softener
- Rooms above ground: 6
- Rooms in the basement: 5
- Bedrooms: 3 + 2 in the basement
- Bathrooms: 2
- Kitchens: 1
Outside and lotVinyl siding, Asphalt shingle, Concrete
- Exterior: Vinyl siding
- Roof: Asphalt shingle
- Foundation: Concrete
- Features: Deck, landscaped, lighting, privacy, porch
- Other structures: Fence - full, shed, workshop
- Size: 209 × 205.04 ft
- Shape: Rectangular
- Zoning: Residential
Parking6 Garage, Detached, Private
- Spaces: 6 Garage
- Garage: Detached
- Driveway: Private
Heating, water and powerForced air, electric, Central air, Well
- Heating: Forced air, electric
- Cooling: Central air
- Water: Well
- Sewer: Septic
- Natural gas: No
- Hydro: Yes
- Cable: Yes
- Telephone: Available
Costs and taxesTaxes $3,927 a year, HST included in the price, Propane tanks: house ($65/mo), shop ($75/mo)
- Taxes, 2026: $3,927 a year
- HST: HST included in the price
- Rental items: Propane tanks: house ($65/mo), shop ($75/mo)
- Under contract: Propane tank
Included in the saleAll window coverings and blinds, all electric light fixtures, fridge, stove, dishwasher, washer & dryer, two freezers in the basement, hoist in the shop (as is), hot water heater, water softener, back up sump pump.
- Included: All window coverings and blinds, all electric light fixtures, fridge, stove, dishwasher, washer & dryer, two freezers in the basement, hoist in the shop (as is), hot water heater, water softener, back up sump pump.
NearbyFenced yard
- Close to: Fenced yard
Listing detailsX13102262, Sold, May 8, 2026
- MLS® number: X13102262
- Status: Sold
- Listed on: May 8, 2026
- Days on market: 13
- Updated: May 21, 2026
- Possession: Flexible
- Occupied by: Owner
- Listing brokerage: RE/MAX ALL-STARS REALTY INC.
About this home
646 The Glen Road, Kawartha Lakes (Mariposa), ON K0M 2T0
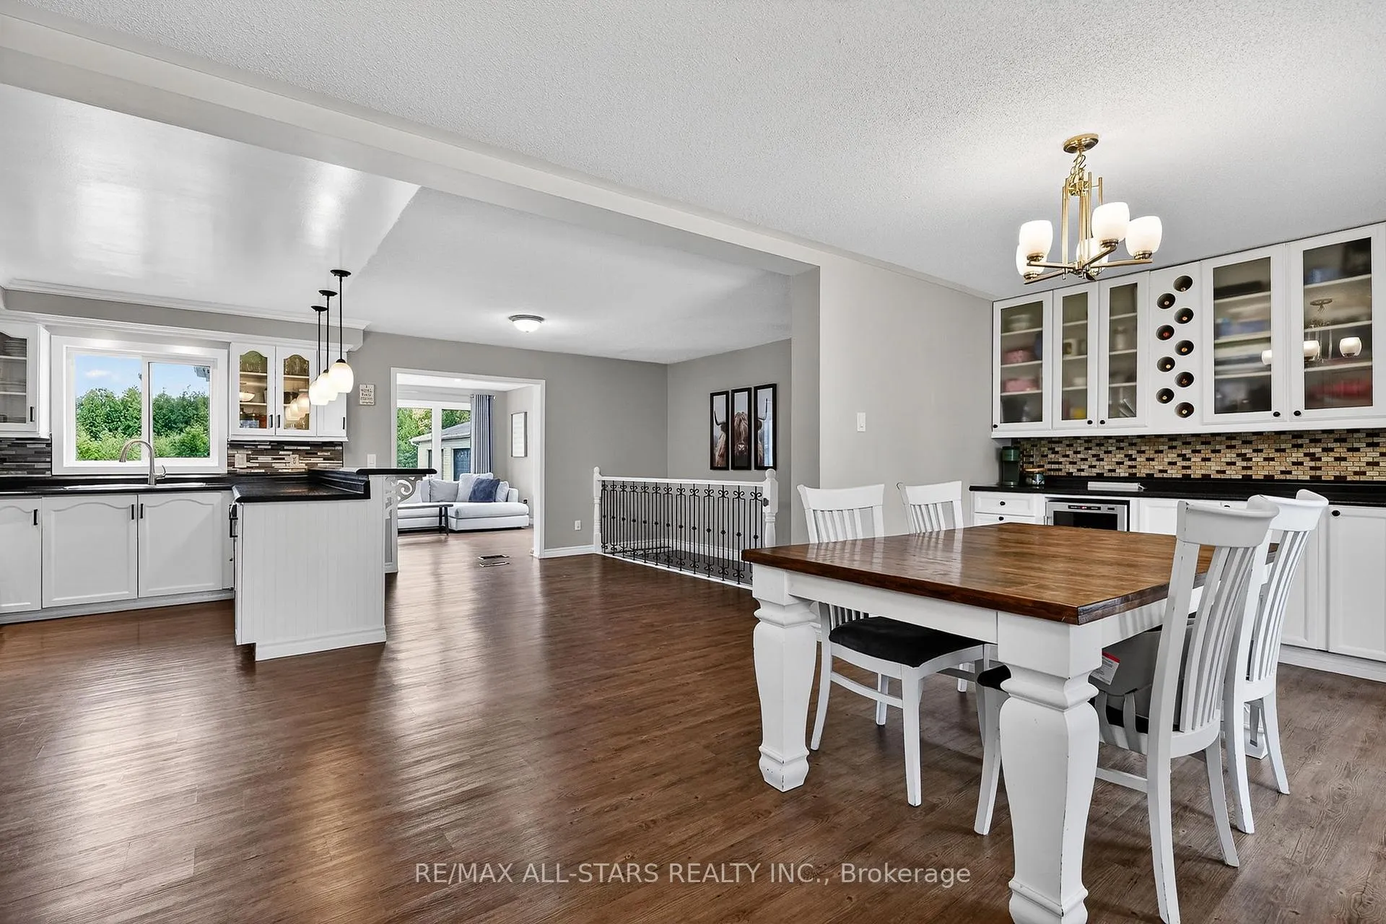
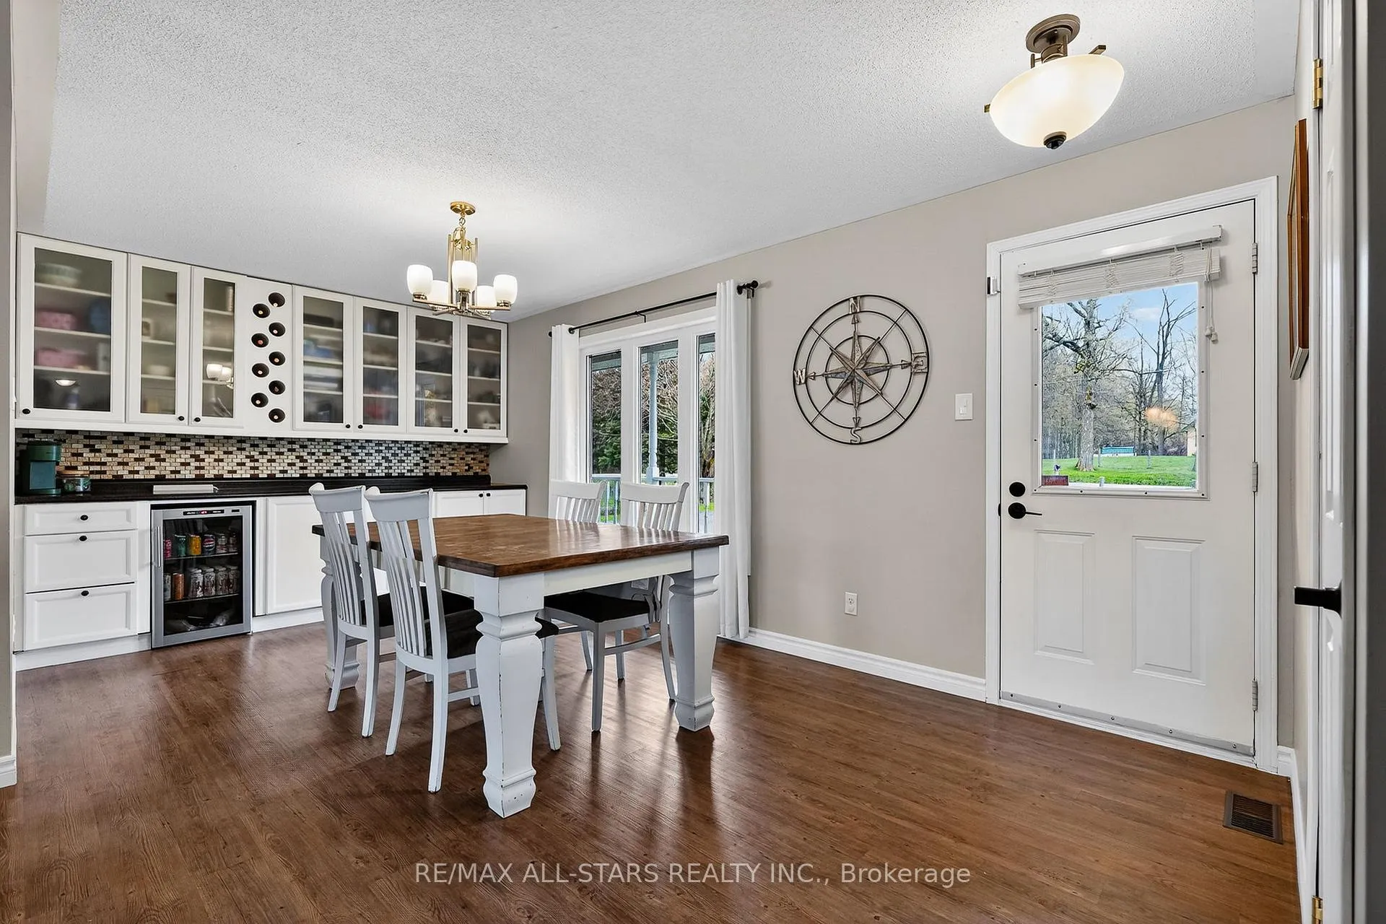
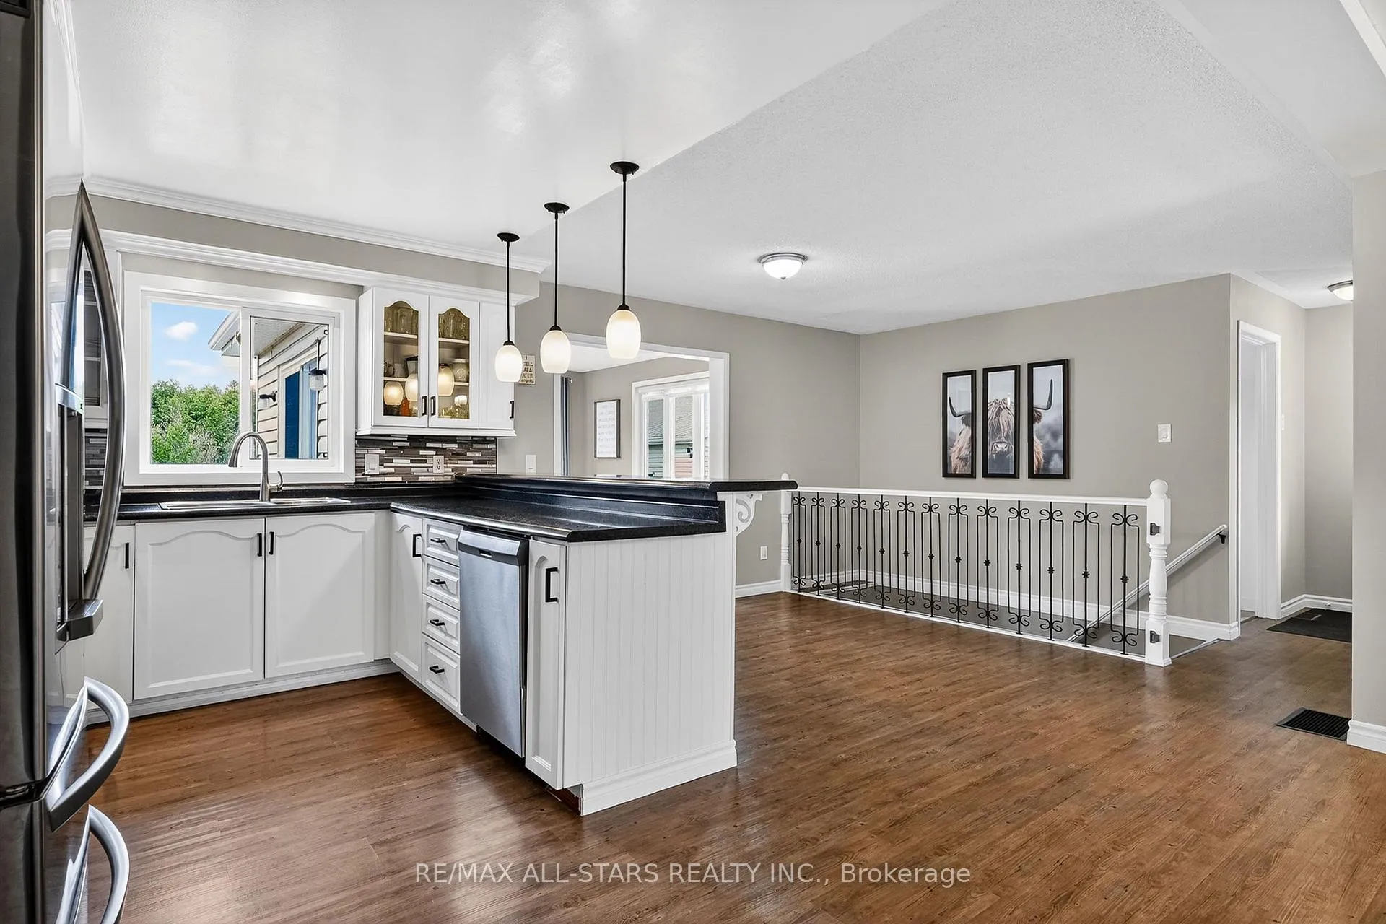
Spacious Family-Sized Home Situated on a Secluded 1 Acre Fully Fenced Lot. Featuring an Updated Kitchen with Upgraded Appliances, Breakfast Bar and an Open-Concept Layout Overlooking the Dining Area. Living Room is Complete with a Cozy Fireplace and a Large Walk-Out Deck, Perfect for Entertaining! The Finished Basement Includes an Additional Two Bedrooms and a Large Family/Recreation Area, Ideal for Extended Family or as a Flexible Living Space. Large Detached Four Bay Heated Shop (28' x 60') Offers a 100 AMP Service, Plumbed Compressed Air Lines, Hoist (as is), Two Ten Foot Overhead Doors, and Impressive Eleven Foot Ceilings, Perfect for Hobbyists, Contractors, Or Automotive Enthusiasts! Recent Updates Include: Kitchen Appliances (2020-2025), Windows (2025), Rear Deck (2022), Bathrooms (2023 & 2025).
Ask about this home
A HOMEH agent will answer your questions about this home.
Around this home
Helpful calculators
Your HOMEH agent

"Priced 11% over the Hestimate. I would see it this week."