

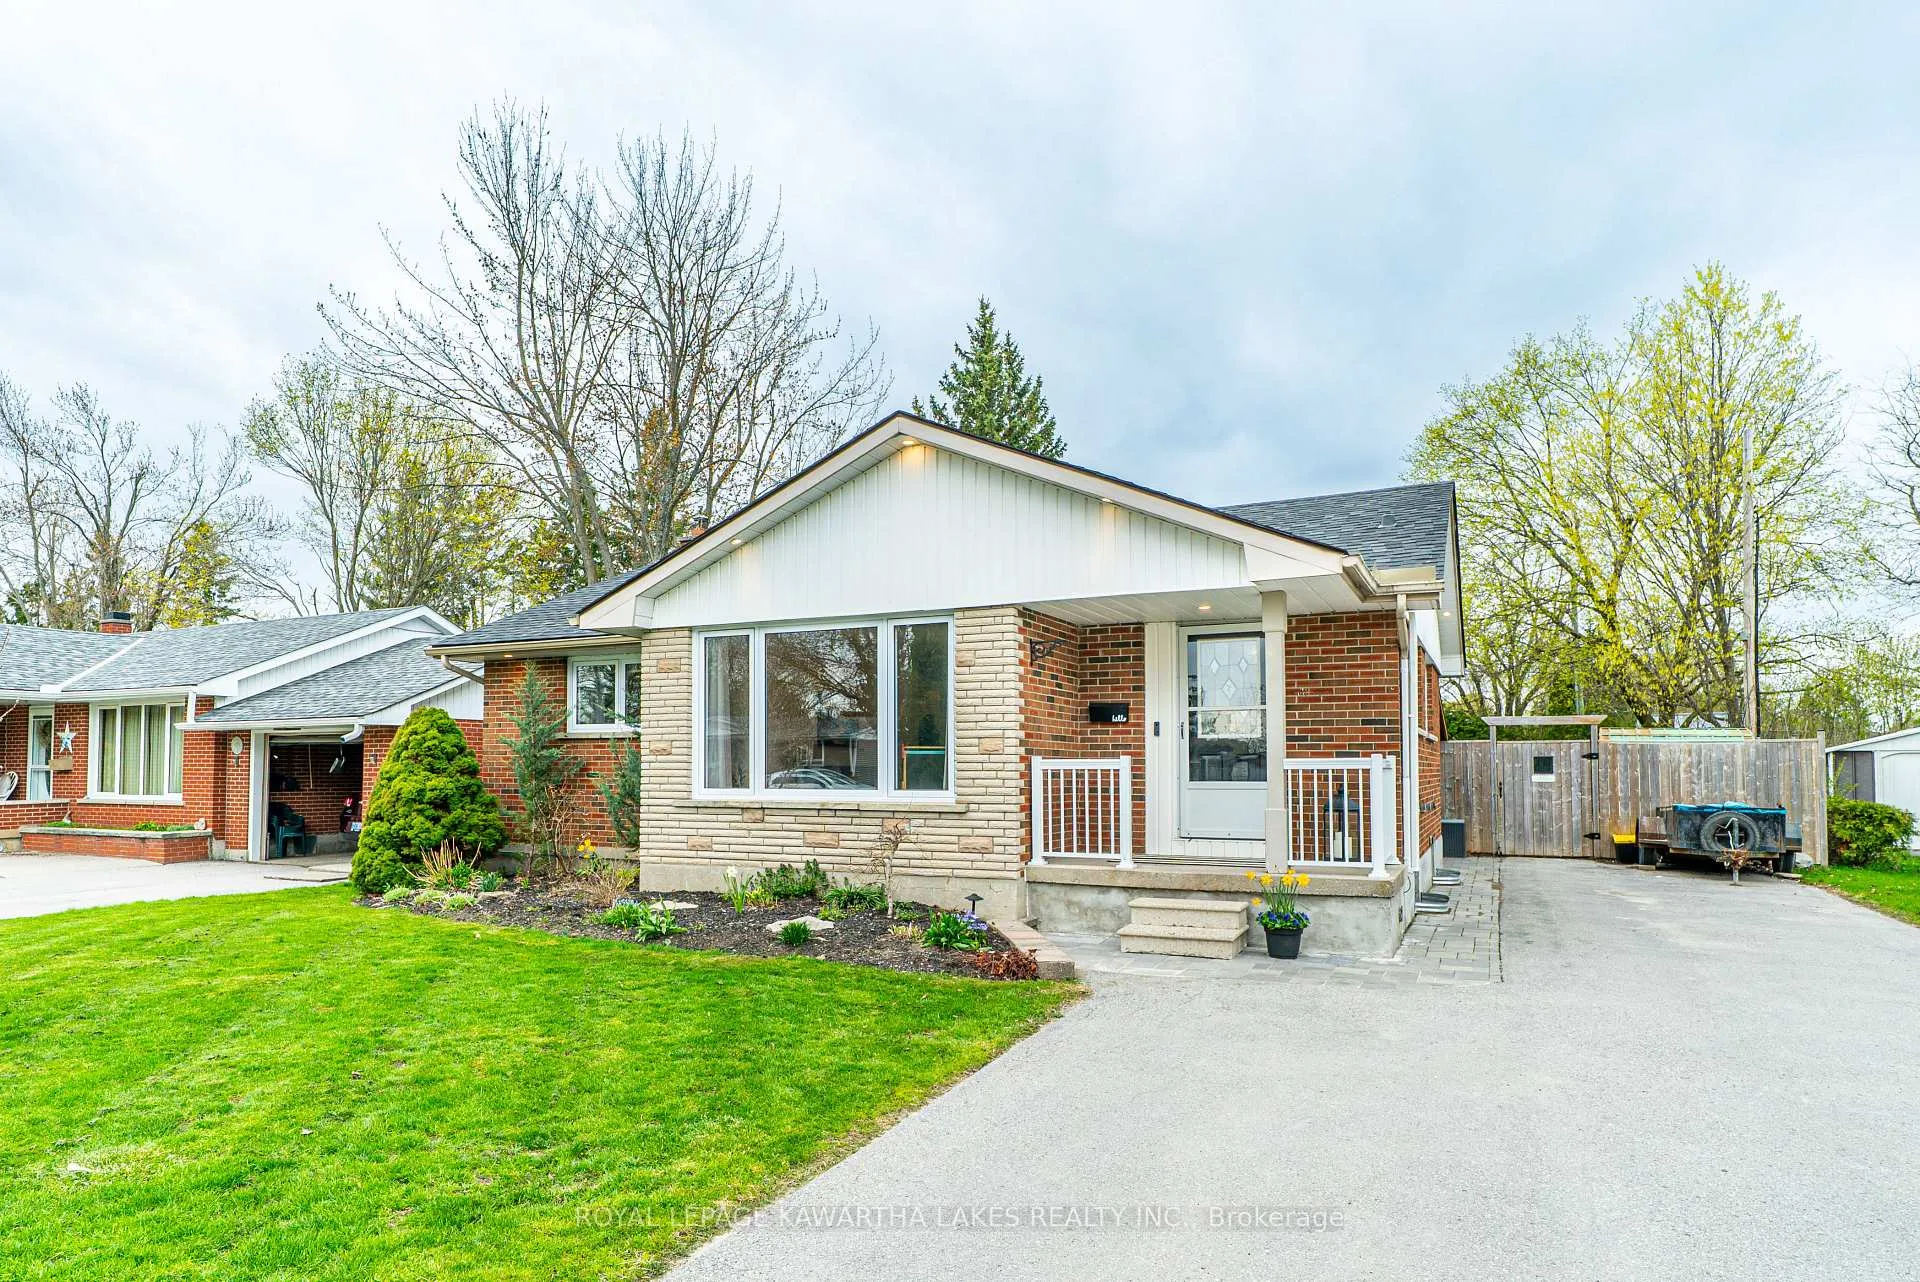
116 Sanderling Crescent
Detached Terminated
1/44116 Sanderling Crescent
Detached Terminated
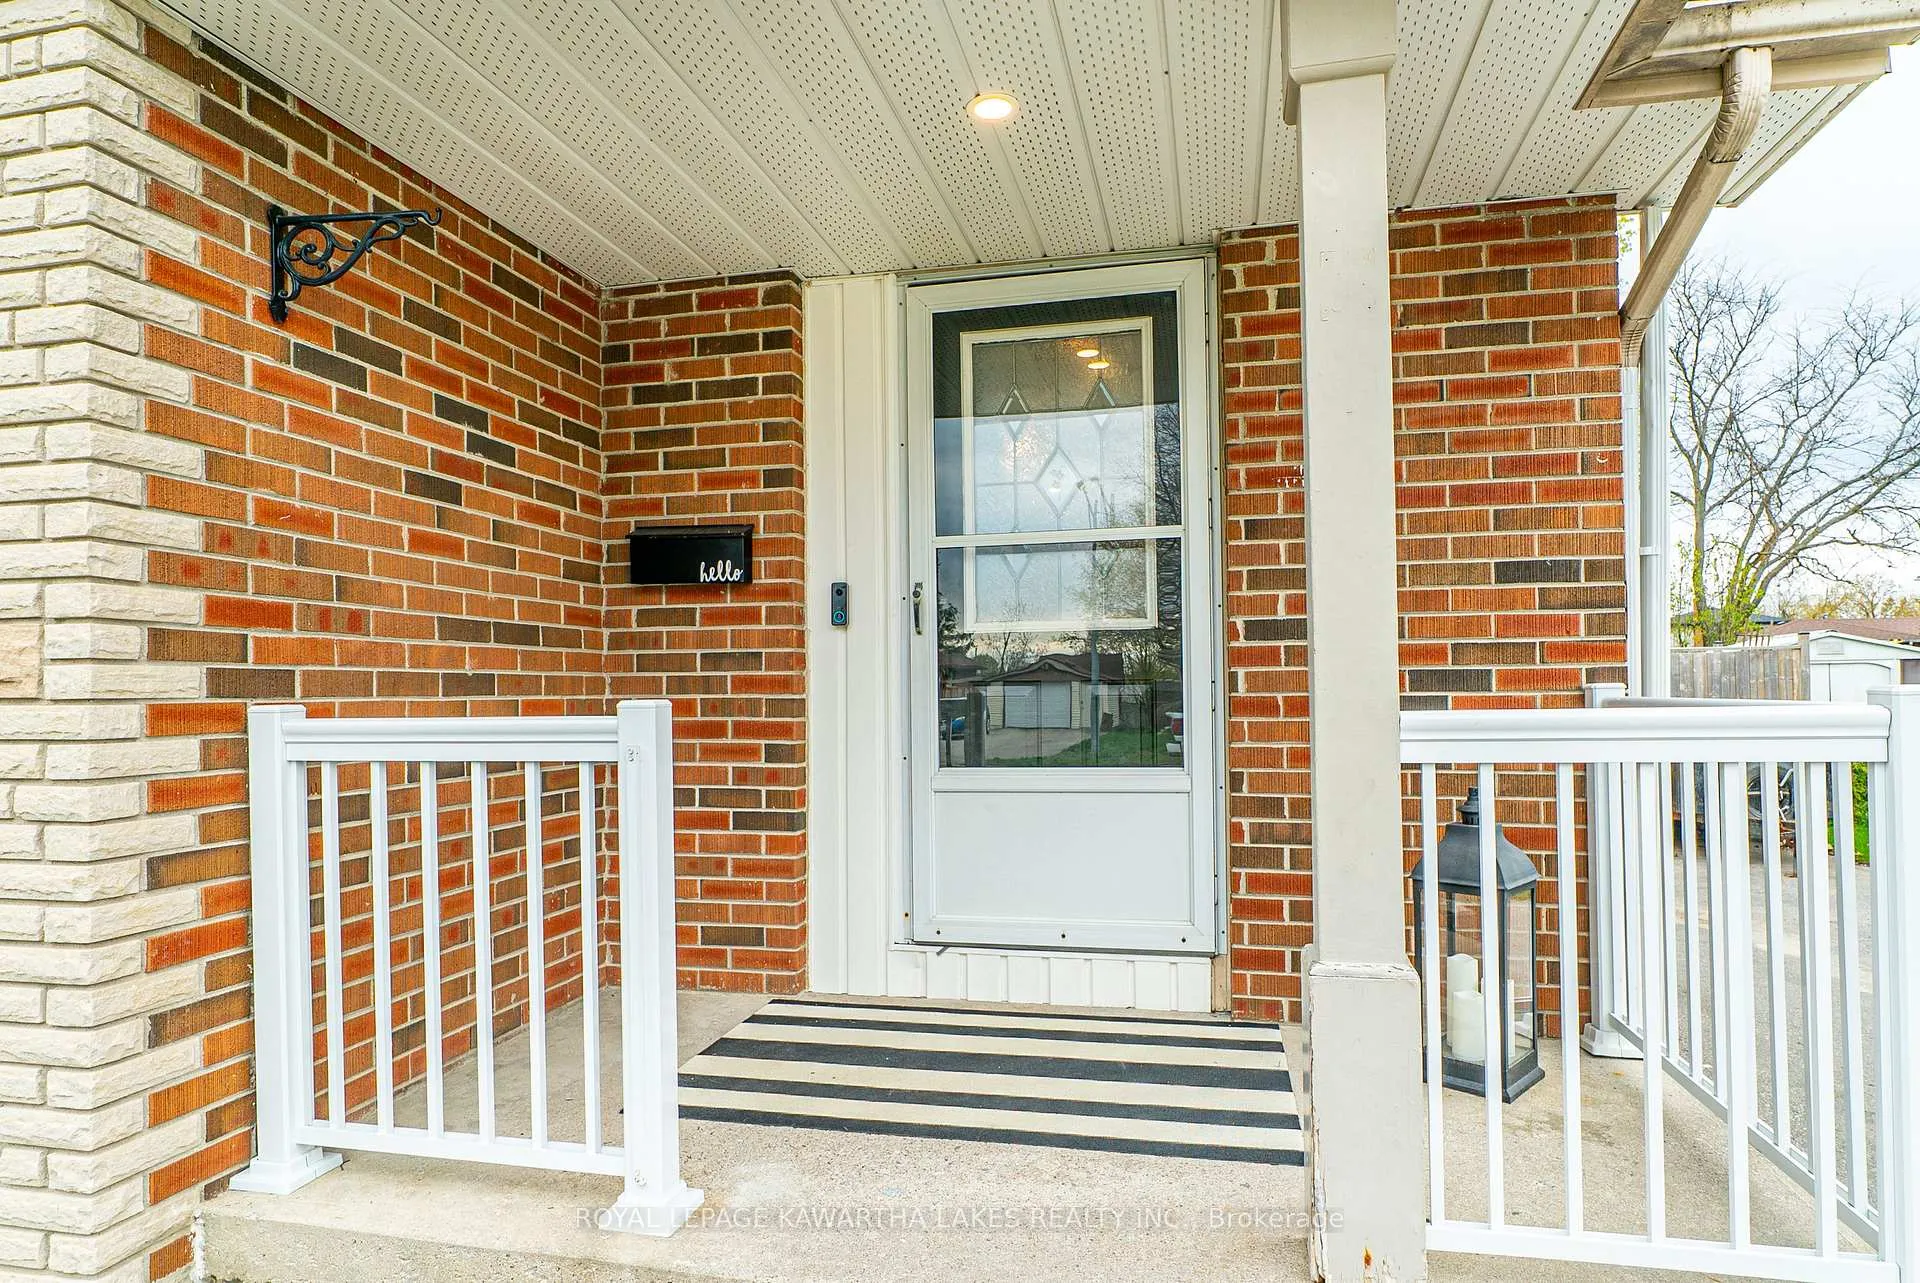 See all 44 photos
2+1 Bedrooms
2 Bathrooms
0 Garage
700–1.1K sq.ft
60×135 ft
$3,510/yr
Property history
- $600,000TerminatedList: 2026-05-08|End: 2026-08-25|109 daysX13101650
Facts and features
- BasementFull
- Price per sq ft~$667
- Water, sewerMunicipal
- HeatingForced air
What stands out
- Hardwood floors
- Fireplace
- Central air
The homeDetached, Bungalow, 700–1,100 sq ft
- Type: Detached
- Style: Bungalow
- Living space: 700–1,100 sq ft
- Basement: Full
- Waterfront: None
InsideFireplace Yes, rec room, living room, Hardwood, Tile, Vinyl, Broadloom, Lower level
- Fireplace: Yes, rec room, living room
- Flooring: Hardwood, Tile, Vinyl, Broadloom
- Laundry: Lower level
- Features: Primary bedroom - main floor, water heater owned
- Rooms above ground: 3
- Rooms in the basement: 6
- Bedrooms: 2 + 1 in the basement
- Bathrooms: 2
- Kitchens: 1
Outside and lotBrick, Asphalt shingle, Concrete
Outside
- Exterior: Brick
- Roof: Asphalt shingle
- Foundation: Concrete
- Features: Deck, landscaped, year round living
- Size: 60 × 135 ft
- Zoning: RES
Parking4 Parking, Private
- Spaces: 4 Parking
- Driveway: Private
Heating, water and powerForced air, gas, Central air, Municipal water
- Heating: Forced air, gas
- Cooling: Central air
- Water: Municipal water
- Sewer: Municipal sewer
Costs and taxesTaxes $3,510 a year, HST included in the price
- Taxes, 2026: $3,510 a year
- HST: HST included in the price
Listing detailsX13101650, Terminated, May 8, 2026
- MLS® number: X13101650
- Status: Terminated
- Listed on: May 8, 2026
- Days on market: 109
- Updated: Aug 25, 2026
- Possession: 60-89 days
- Occupied by: Owner
- Listing brokerage: ROYAL LEPAGE KAWARTHA LAKES REALTY INC.
About this home
116 Sanderling Crescent, Kawartha Lakes (Lindsay), ON K9V 4N6
Primary Bedroom - Main FloorWater Heater OwnedDeckLandscapedYear Round Living
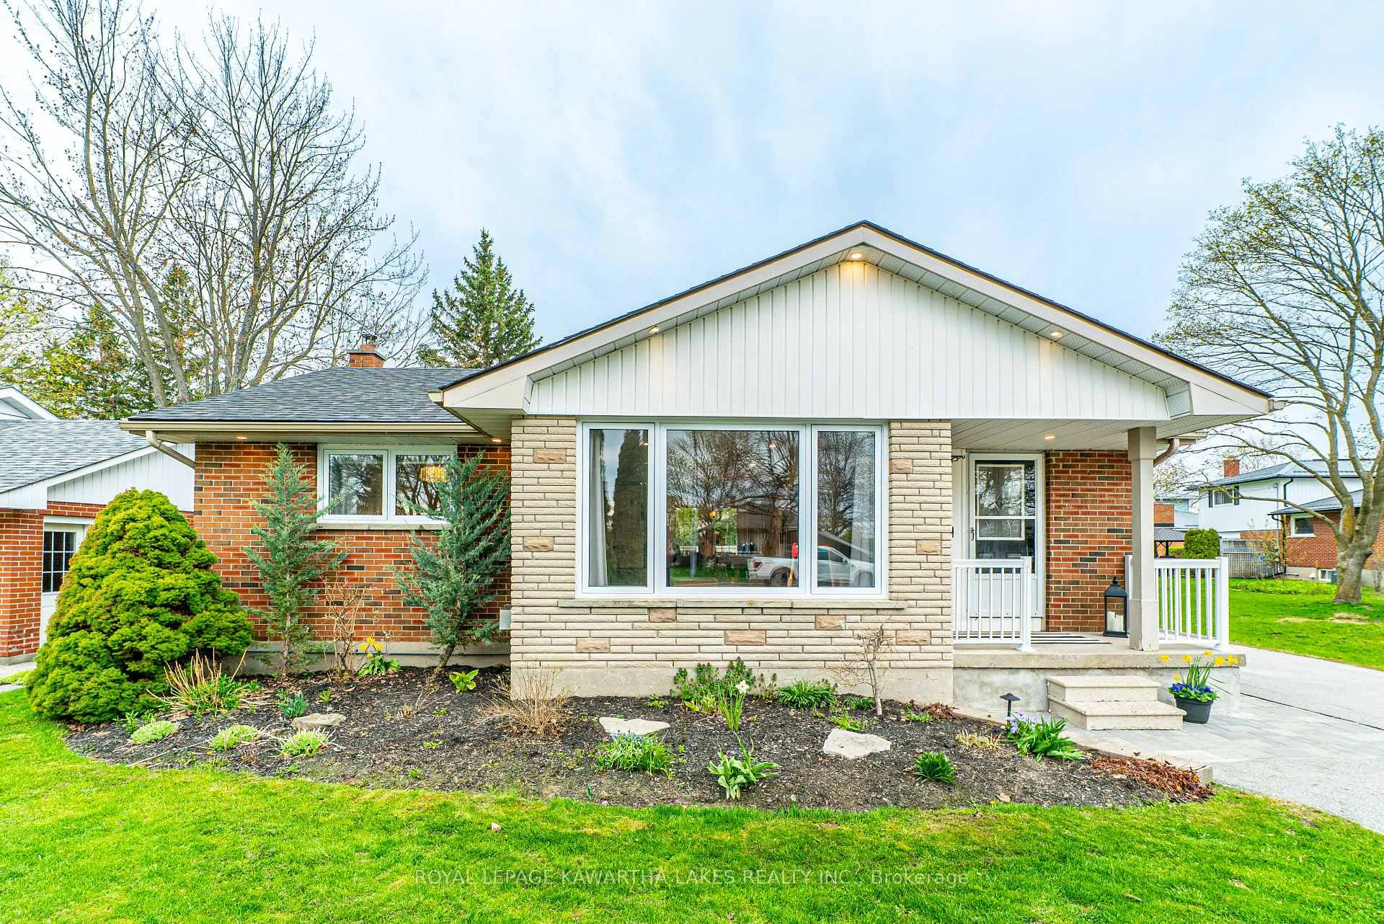
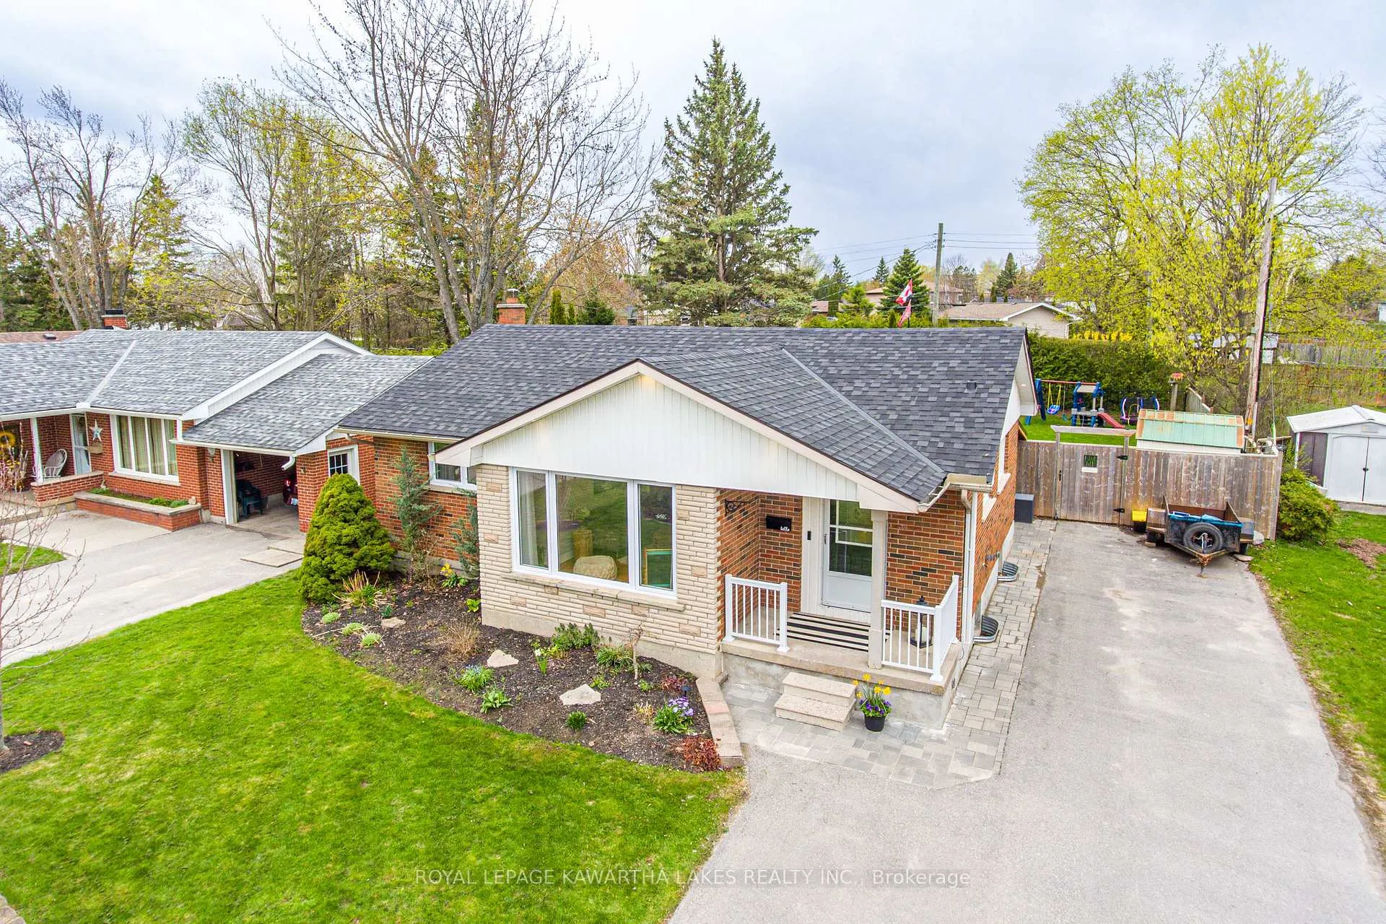
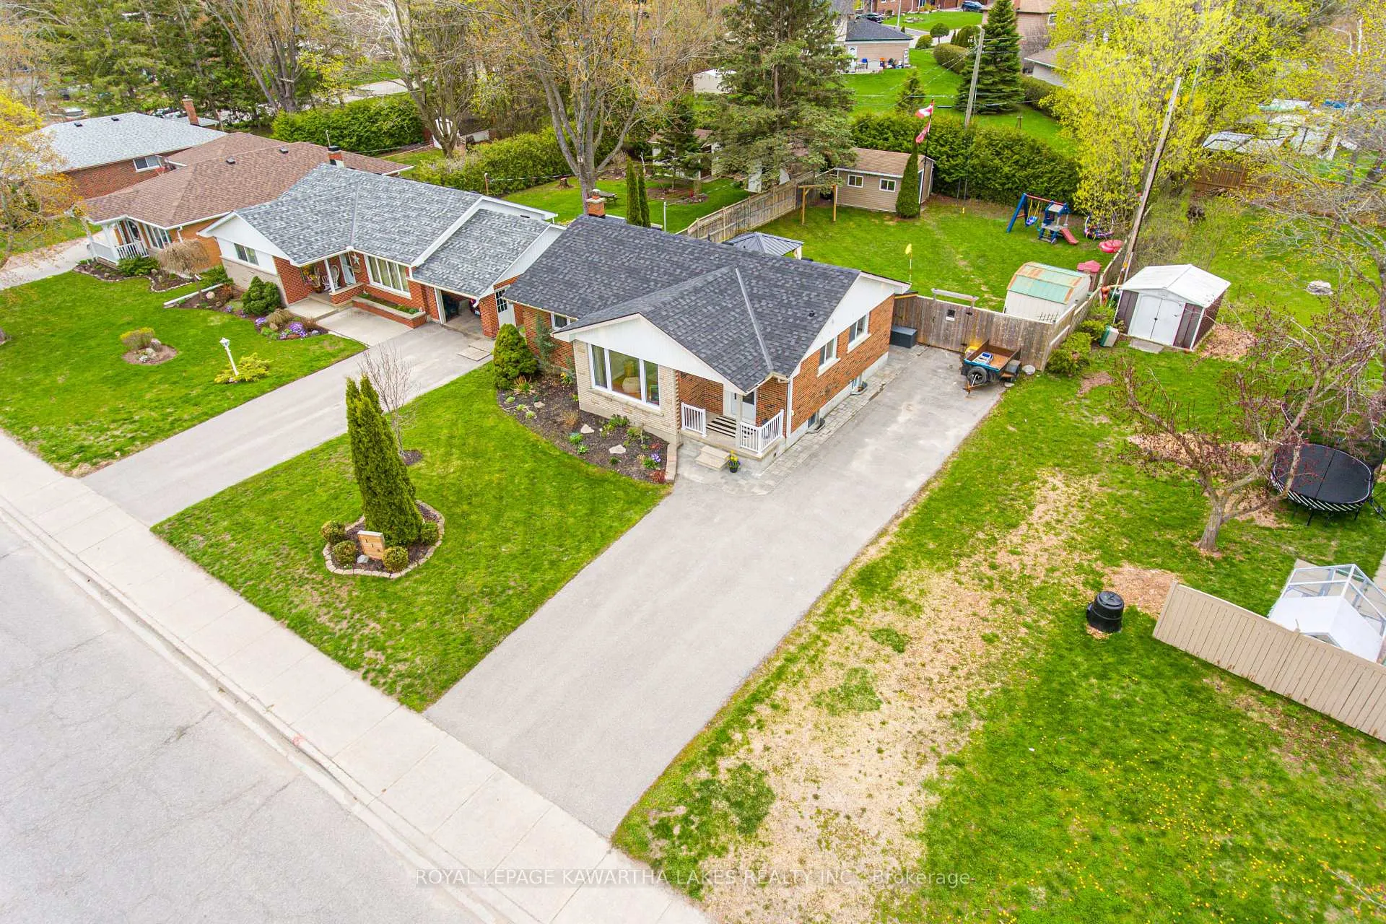
Well-maintained 2+1 bedroom bungalow located in Lindsay's desirable North Ward. The main floor features a bright kitchen and dining area with a walkout to the deck and fenced backyard, along with a spacious living room with a fireplace. The 4-piece bathroom includes heated floors for added comfort. The finished basement offers an additional bedroom, a rec room with a fireplace, and a laundry area with a 2-piece bath. A great family home in a convenient location.
Read more
Ask about this home
A HOMEH agent will answer your questions about this home.
Ask a question
Thinking of selling your home?See what your home is worth today.
Around this home
Orchard Park Rd/Sanderling Cres.
Errands
Parks
Schools
Daily convenience, out of 100, from the distances below
ParkMayor James Flynn Park · 6 within 1 km6 min walk386 m
SchoolSt. John Paul II Catholic Elementary School3 min walk160 m
PharmacyRexall22 min walk1.4 km
Gym & rec centreLindsay Lawn Bowling Club15 min walk897 m
HospitalRoss Memorial Hospital28 min walk1.7 km
WalkDriveStraight-line distance, open map data
Park0.4 km
Gym0.9 km
Hospital1.7 km
Schools nearby
School rating, out of 10.
St. John Paul II Catholic Elementary Schoolelementary · Catholic · 0.2 km
2.7/10Low
Trillium Lakelands Adult Continuing Educ Night Schoolsecondary · Public · 0.7 km
—
Trillium Summer Schoolsecondary · Public · 0.7 km
—
Contact agent
Helpful calculators
Mortgage
Affordability
Closing costs
Land transfer tax
Property tax
Down payment
CMHC insurance
Stress test
Cashback Rebate
Your HOMEH agent

NimaHOMEH agent · Kawartha Lakes
"I would see it this week."
Ask Nima