

169 Fells Point Road
169 Fells Point Road
 See all 49 photos
Property history
- $1,099,999ExpiredList: 2026-05-07|End: 2026-09-07|123 daysX13099380
Facts and features
- BasementWalk-out
- Price per sq ft~$846
- Water, sewerWell, septic
- Lot shapeIrregular
- Separate entrance
- Fireplace
- Central air
- Waterfront
The homeDetached, Bungalow-raised, 1,100–1,500 sq ft
- Type: Detached
- Style: Bungalow-raised
- Living space: 1,100–1,500 sq ft
- Basement: Finished with walk-out, separate entrance, full
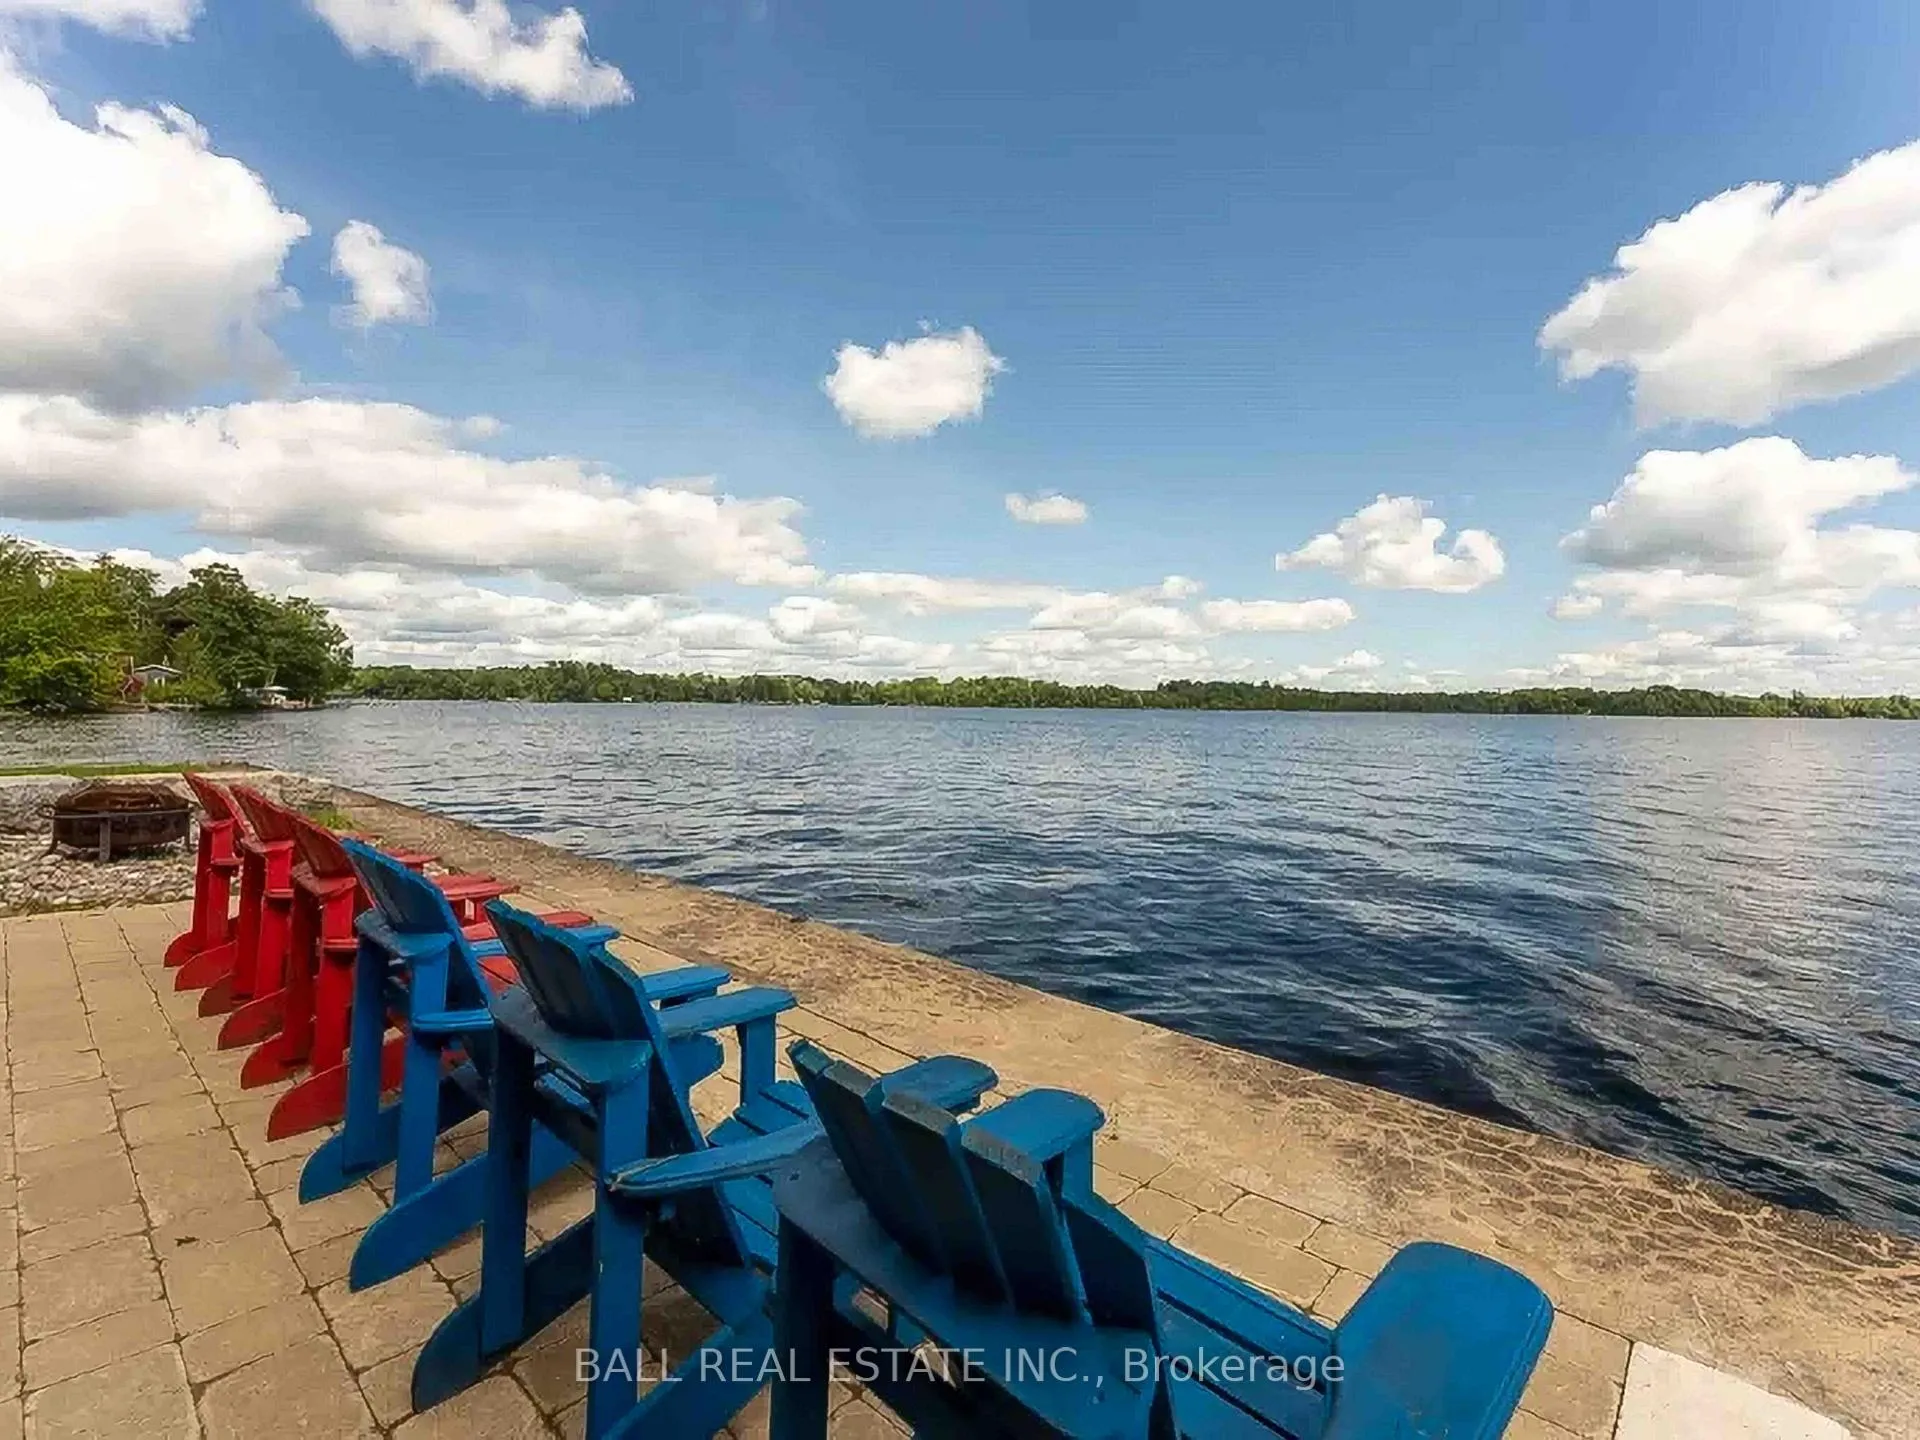
- View: Bay, clear, lake, panoramic, water
- Waterfront: Direct
InsideFireplace Yes, propane, Lower level, Floor drain, in-law capability, water heater owned, water softener, water treatment, workbench
- Fireplace: Yes, propane
- Laundry: Lower level
- Features: Floor drain, in-law capability, water heater owned, water softener, water treatment, workbench
- Security: Smoke detector
- Rooms above ground: 12
- Bedrooms: 3 + 1 in the basement
- Bathrooms: 2
- Kitchens: 1
Outside and lotAluminum siding, concrete, Asphalt shingle, Concrete block, poured concrete
- Exterior: Aluminum siding, concrete
- Roof: Asphalt shingle
- Foundation: Concrete block, poured concrete
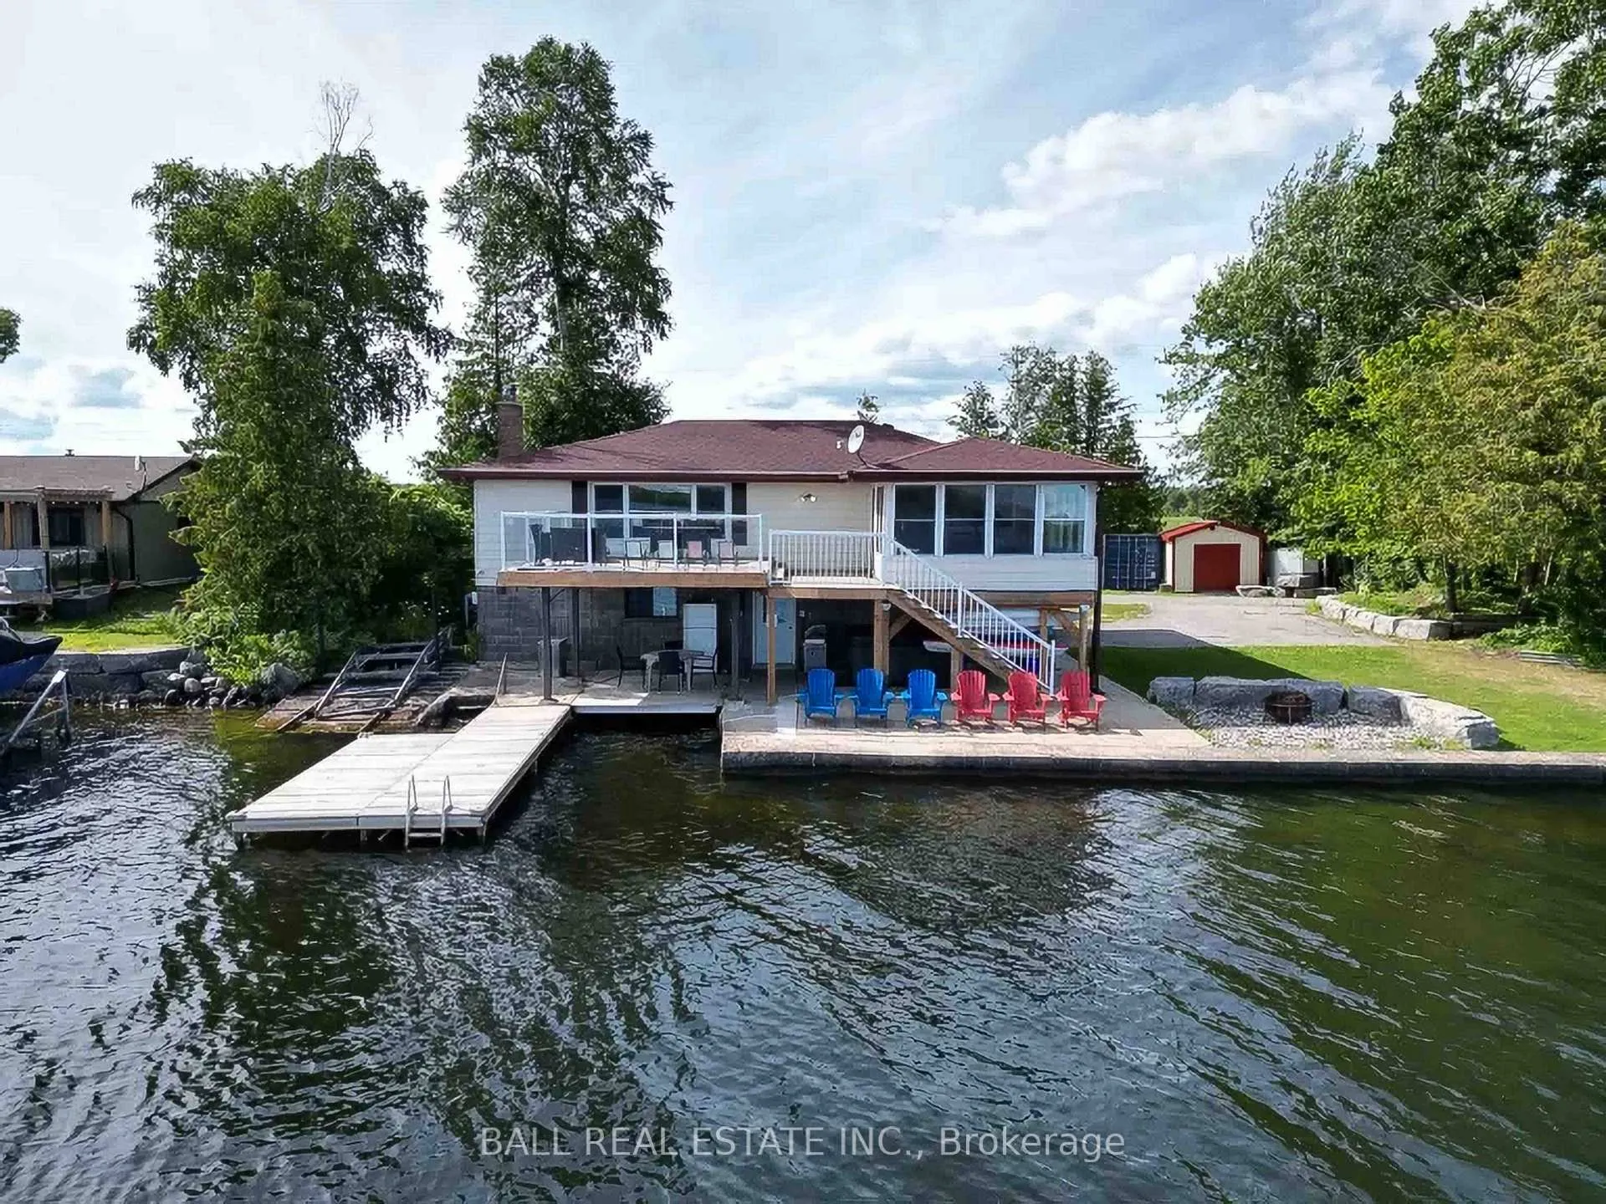
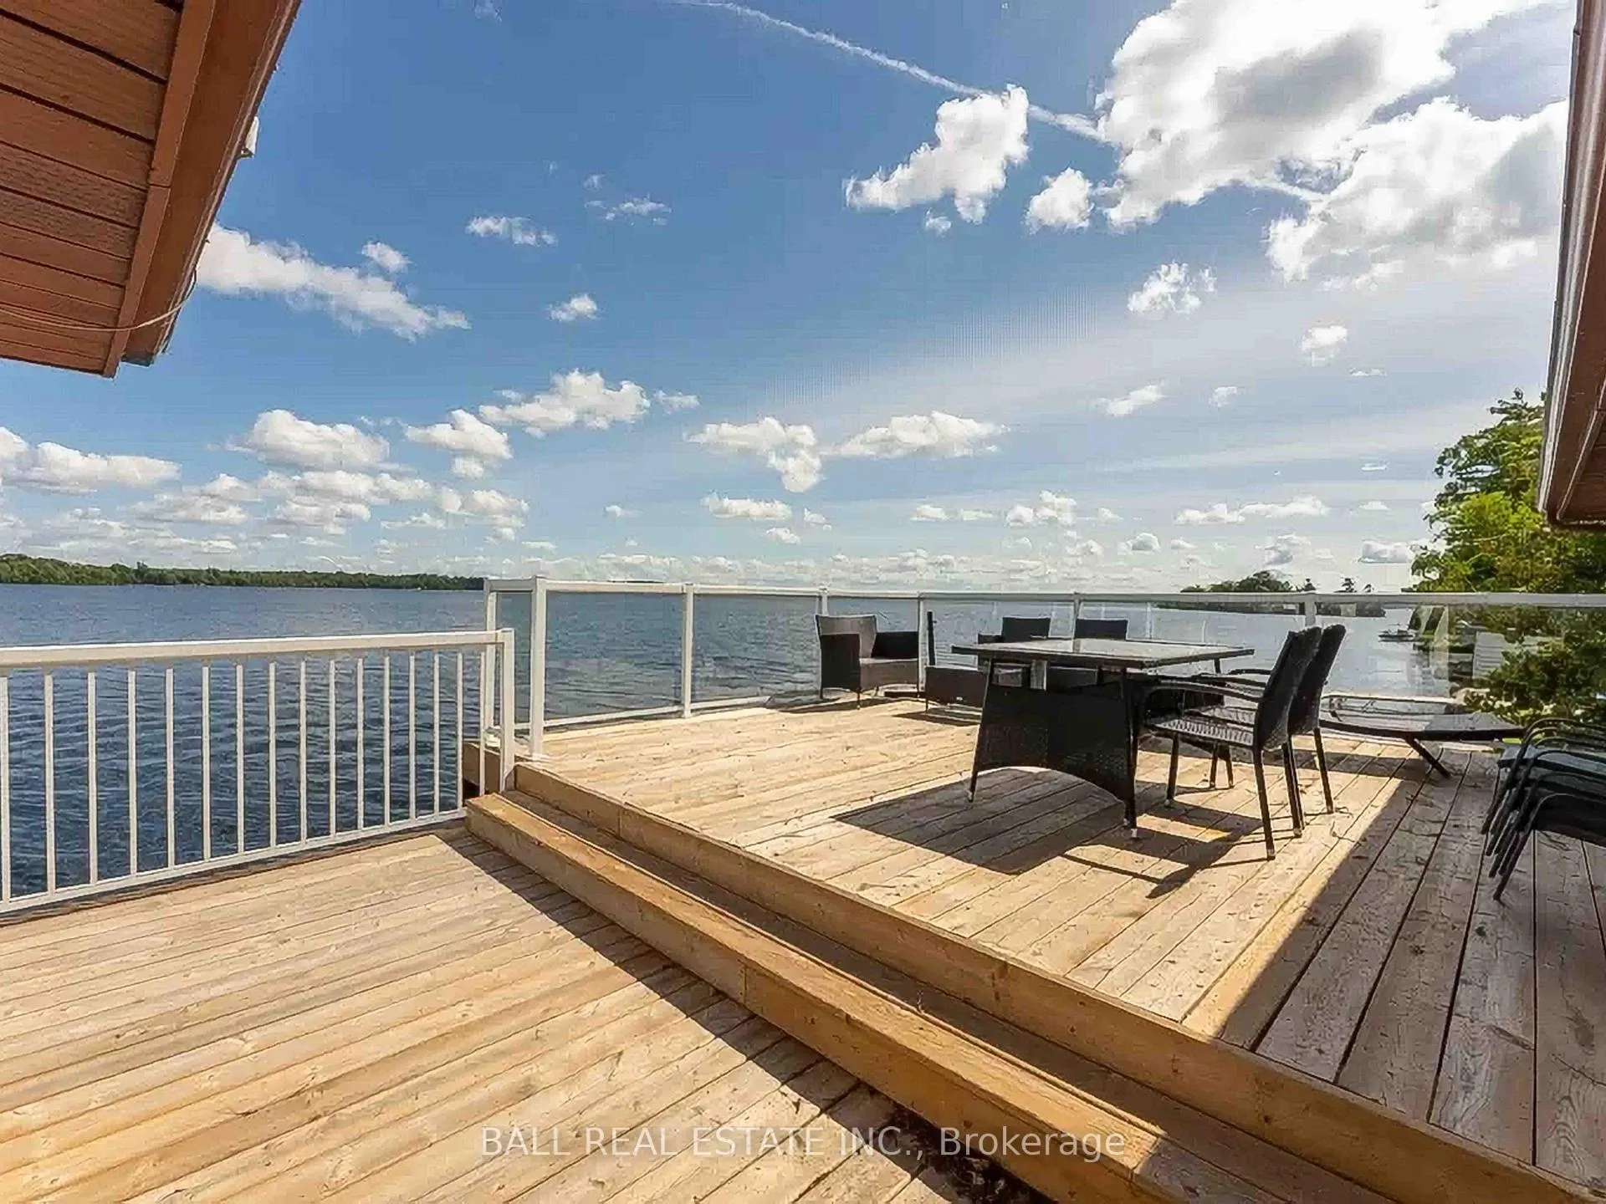
- Features: Deck, fishing, hot tub, landscape lighting, landscaped, patio, year round living
- Other structures: Shed
- Size: 105 × 113 ft
- Shape: Irregular
- Zoning: RR3
Parking4 Parking, Private double
- Spaces: 4 Parking
- Driveway: Private double
Heating, water and powerBaseboard, electric, Central air, Well
- Heating: Baseboard, electric
- Cooling: Central air
- Water: Well
- Sewer: Septic
Costs and taxesTaxes $5,550 a year, HST included in the price, Propane tanks
- Taxes, 2025: $5,550 a year
- HST: HST included in the price
- Rental items: Propane tanks
Included in the saleAll furniture as viewed, dishwasher, fridge, stove, all existing light fixtures, all existing window coverings, 4 kayaks, hot tub, marine railway, dock, boat lift, All tools, personal items
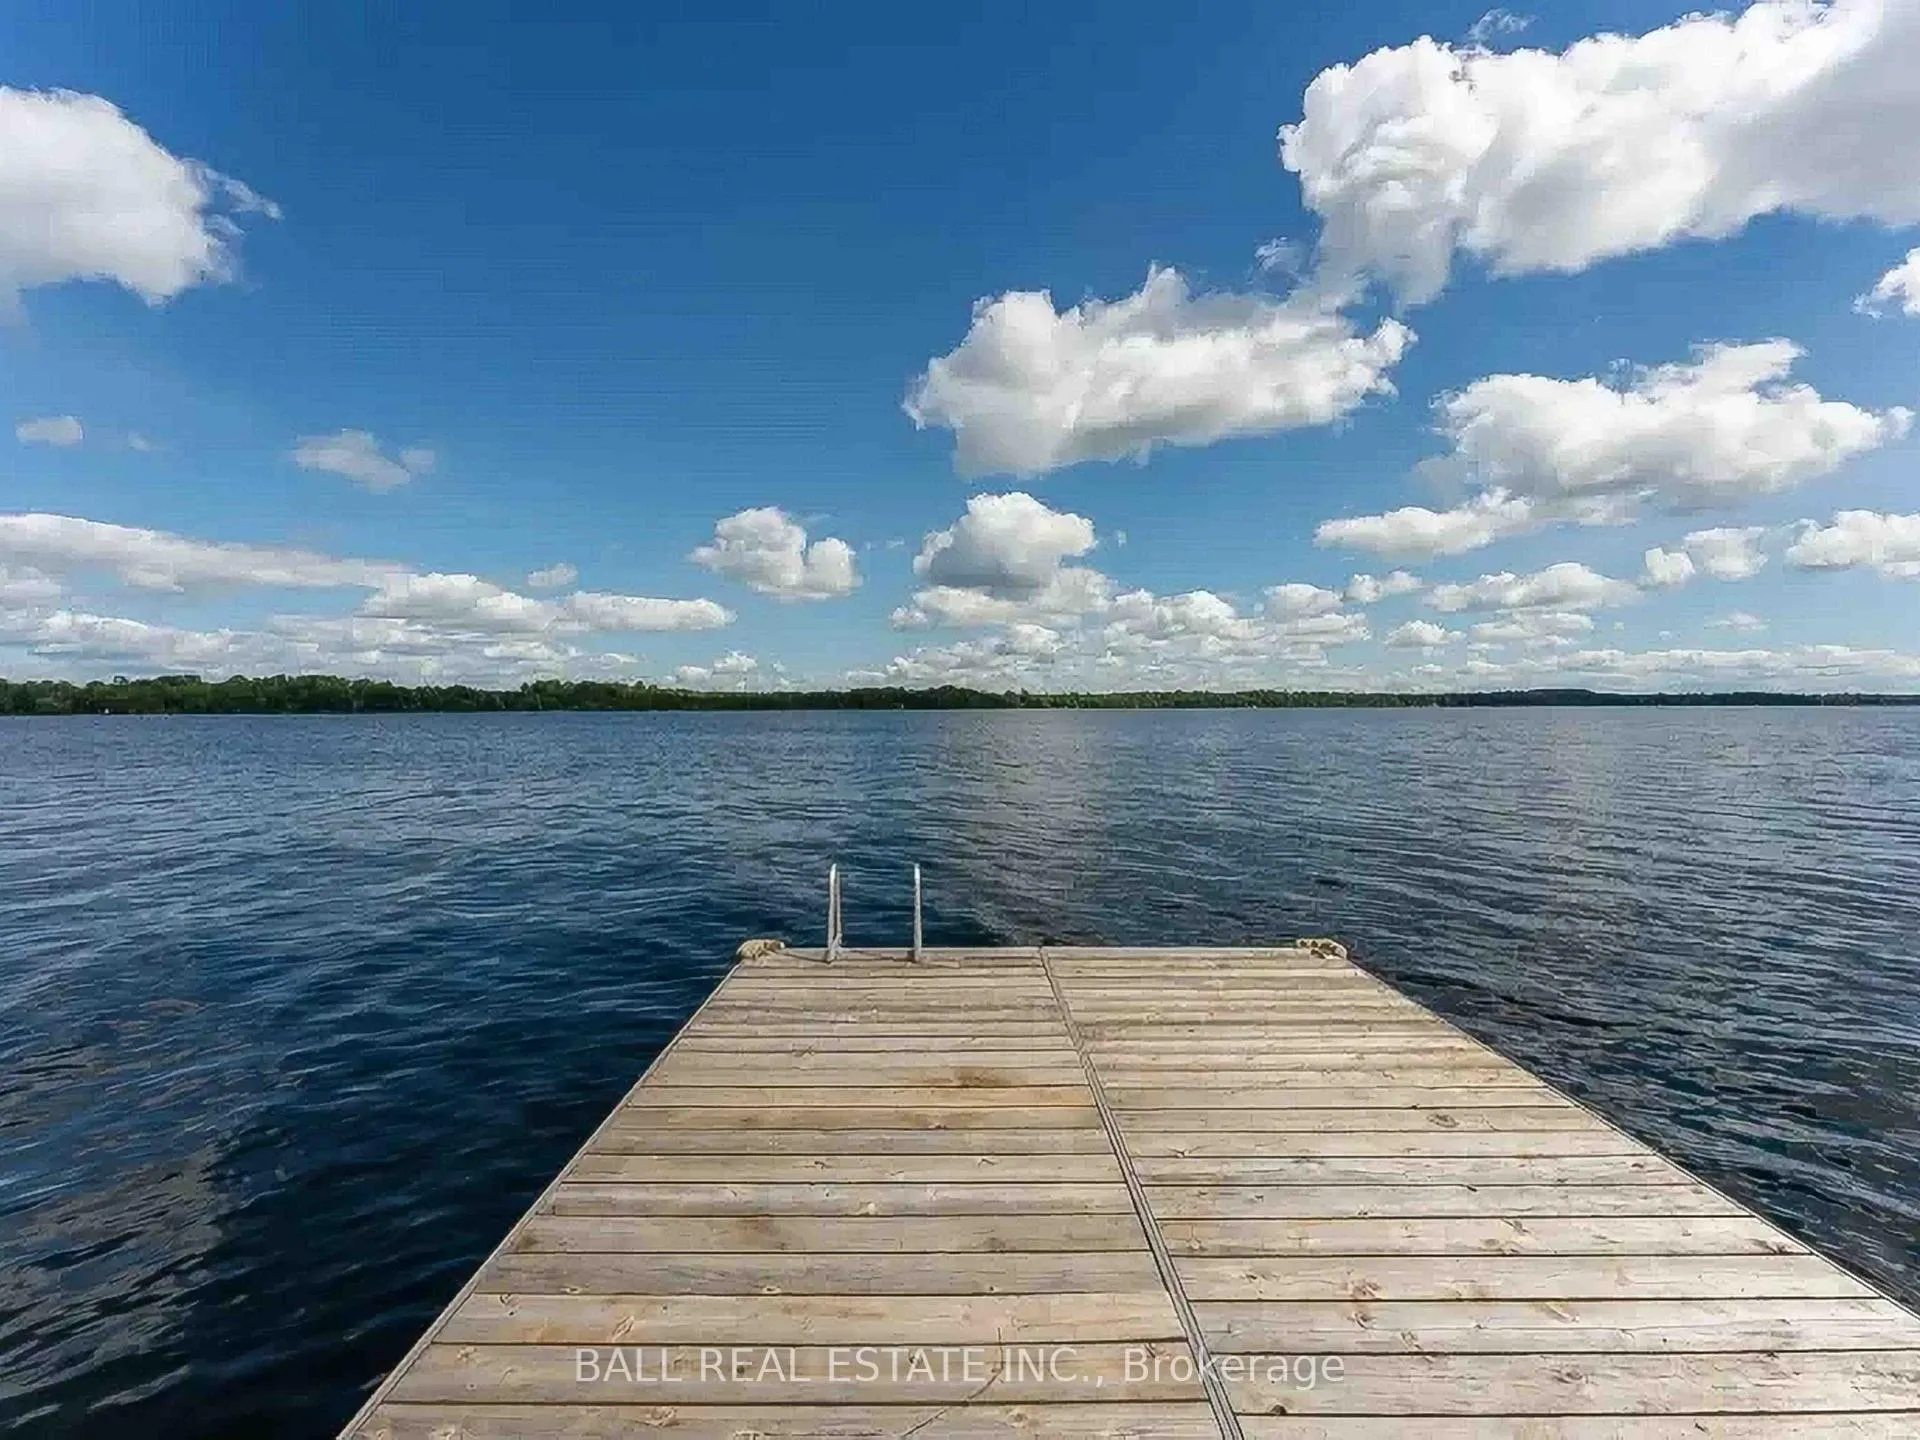
- Included: All furniture as viewed, dishwasher, fridge, stove, all existing light fixtures, all existing window coverings, 4 kayaks, hot tub, marine railway, dock, boat lift
- Not included: All tools, personal items
NearbyClear view, cul de sac/dead end, golf, level, marina, waterfront
- Close to: Clear view, cul de sac/dead end, golf, level, marina, waterfront
Listing detailsX13099380, Expired, May 7, 2026
- MLS® number: X13099380
- Status: Expired
- Listed on: May 7, 2026
- Days on market: 123
- Updated: Sep 7, 2026
- Possession: Immediate
- Occupied by: Owner
- Listing brokerage: BALL REAL ESTATE INC.
About this home
169 Fells Point Road, Kawartha Lakes (Fenelon), ON K0M 1N0
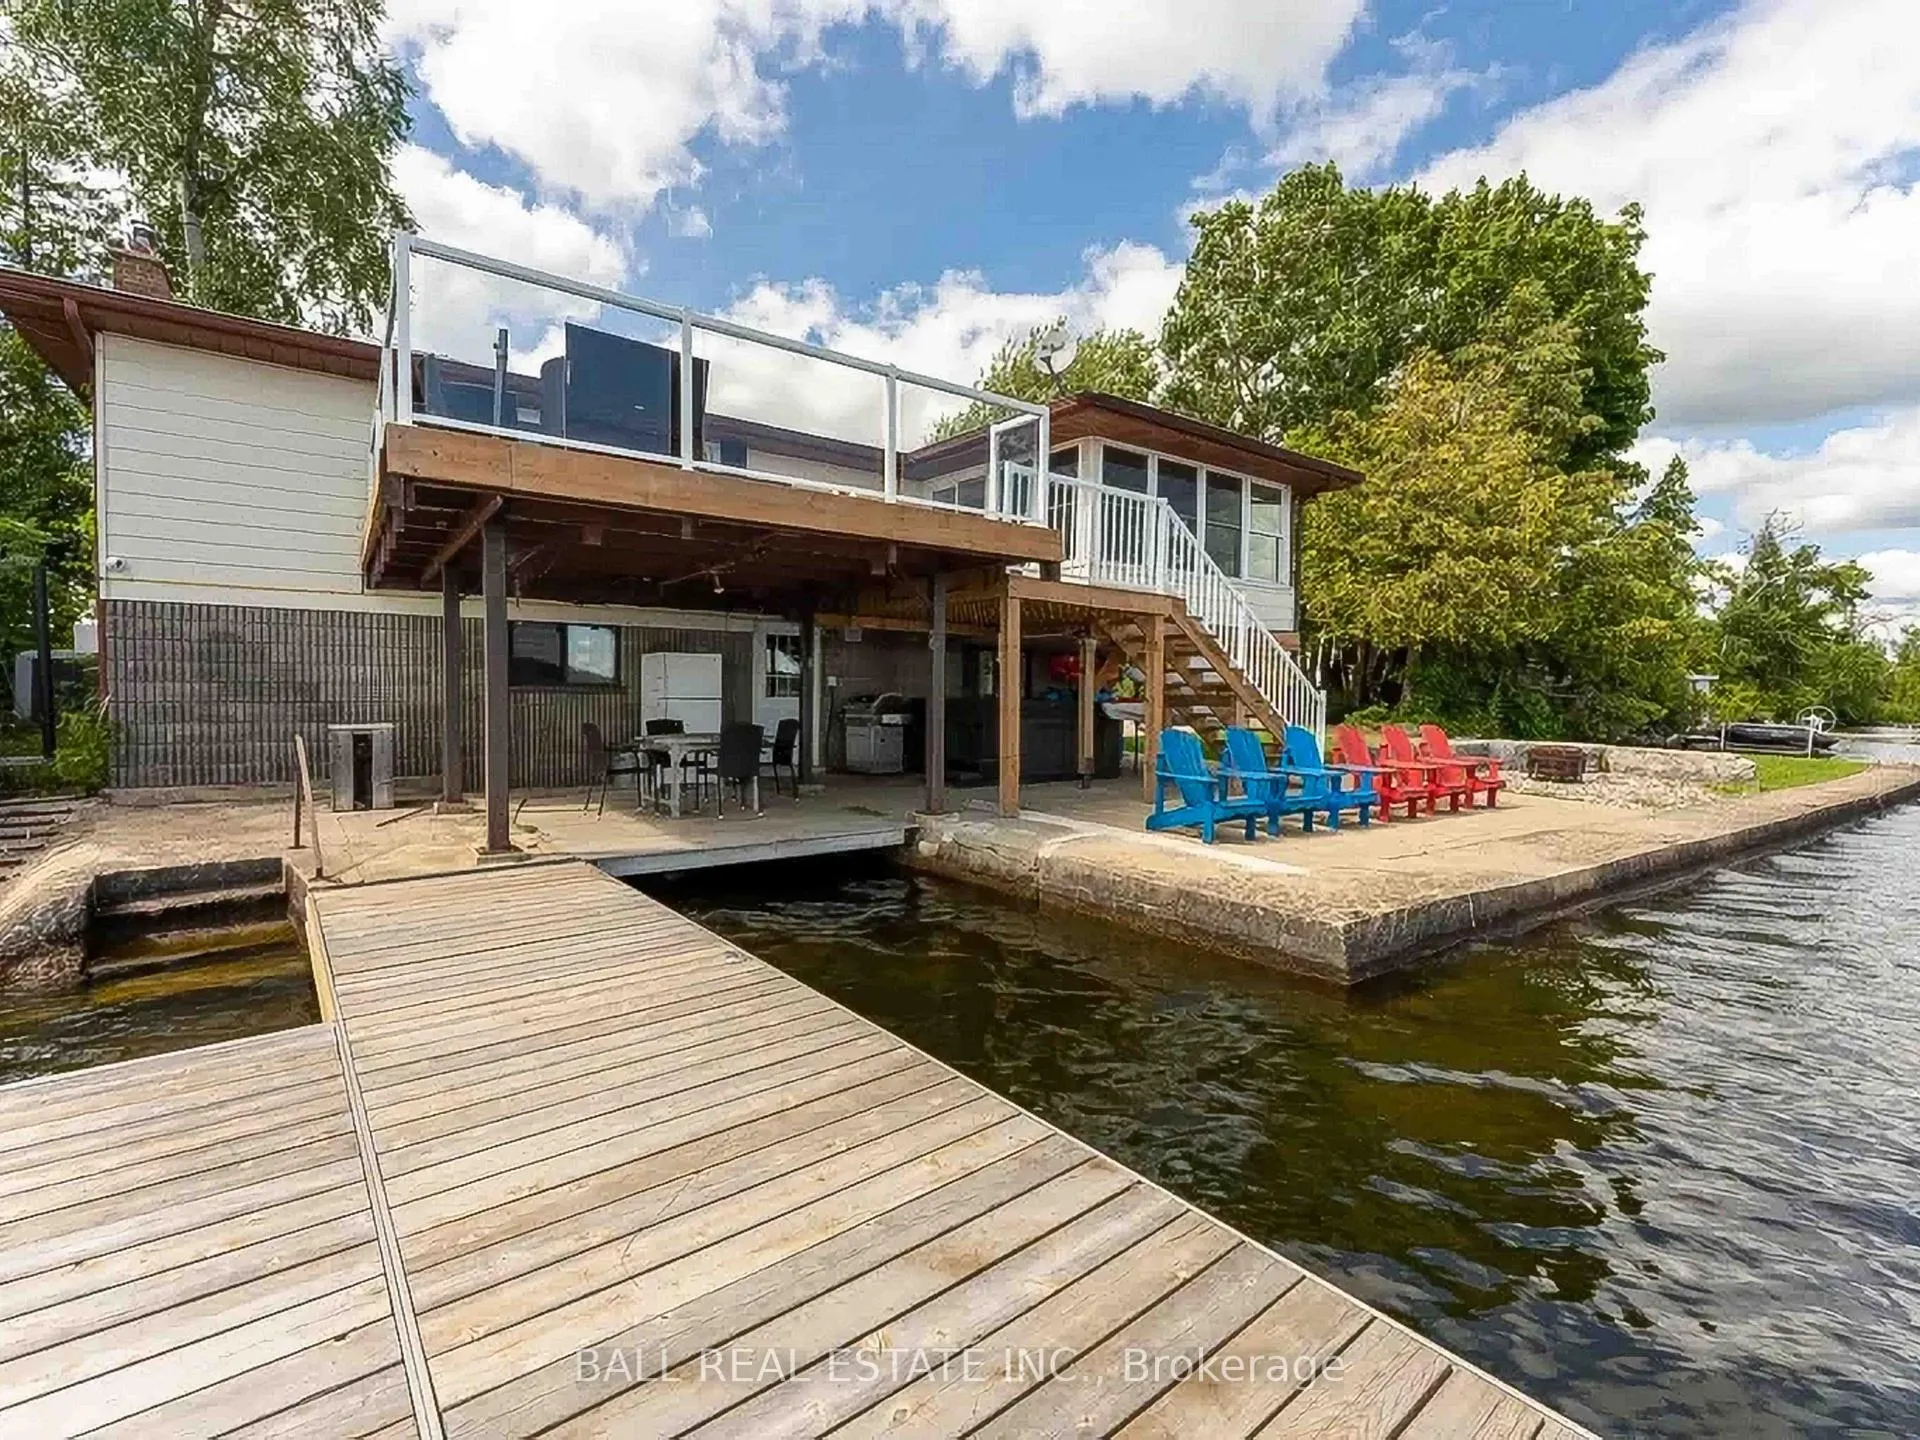
105 Feet of Pristine Waterfront on Cameron Lake! Lots of room for your friends and family in this fully furnished 4 bedroom, 2 bathroom winterized lake house! Perfectly situated on the west side of Fells Point Bay, enjoy breathtaking panoramic lake views from the kitchen, living room, and dining area. The lower level games room features a walkout to the patio and private hot tub, creating the perfect space to relax and entertain. Upstairs, unwind on the large deck while barbequing or taking in the waterfront scenery. Outdoor enthusiasts will love the nearby rail trail for ATV riding, snowmobiling, and hiking. The property also includes a marine railway, boat lift, and 4 kayaks for endless days on the water. Fish in the bay, visit the nearby sandbar, or explore the beautiful Trent-Severn Waterway by boat. Located just 90 minutes from the GTA and only minutes from dining and shopping in Fenelon Falls, this waterfront retreat offers the perfect blend of relaxation and adventure.
Ask about this home
A HOMEH agent will answer your questions about this home.
Around this home
Helpful calculators
Your HOMEH agent

"I would see it this week."