

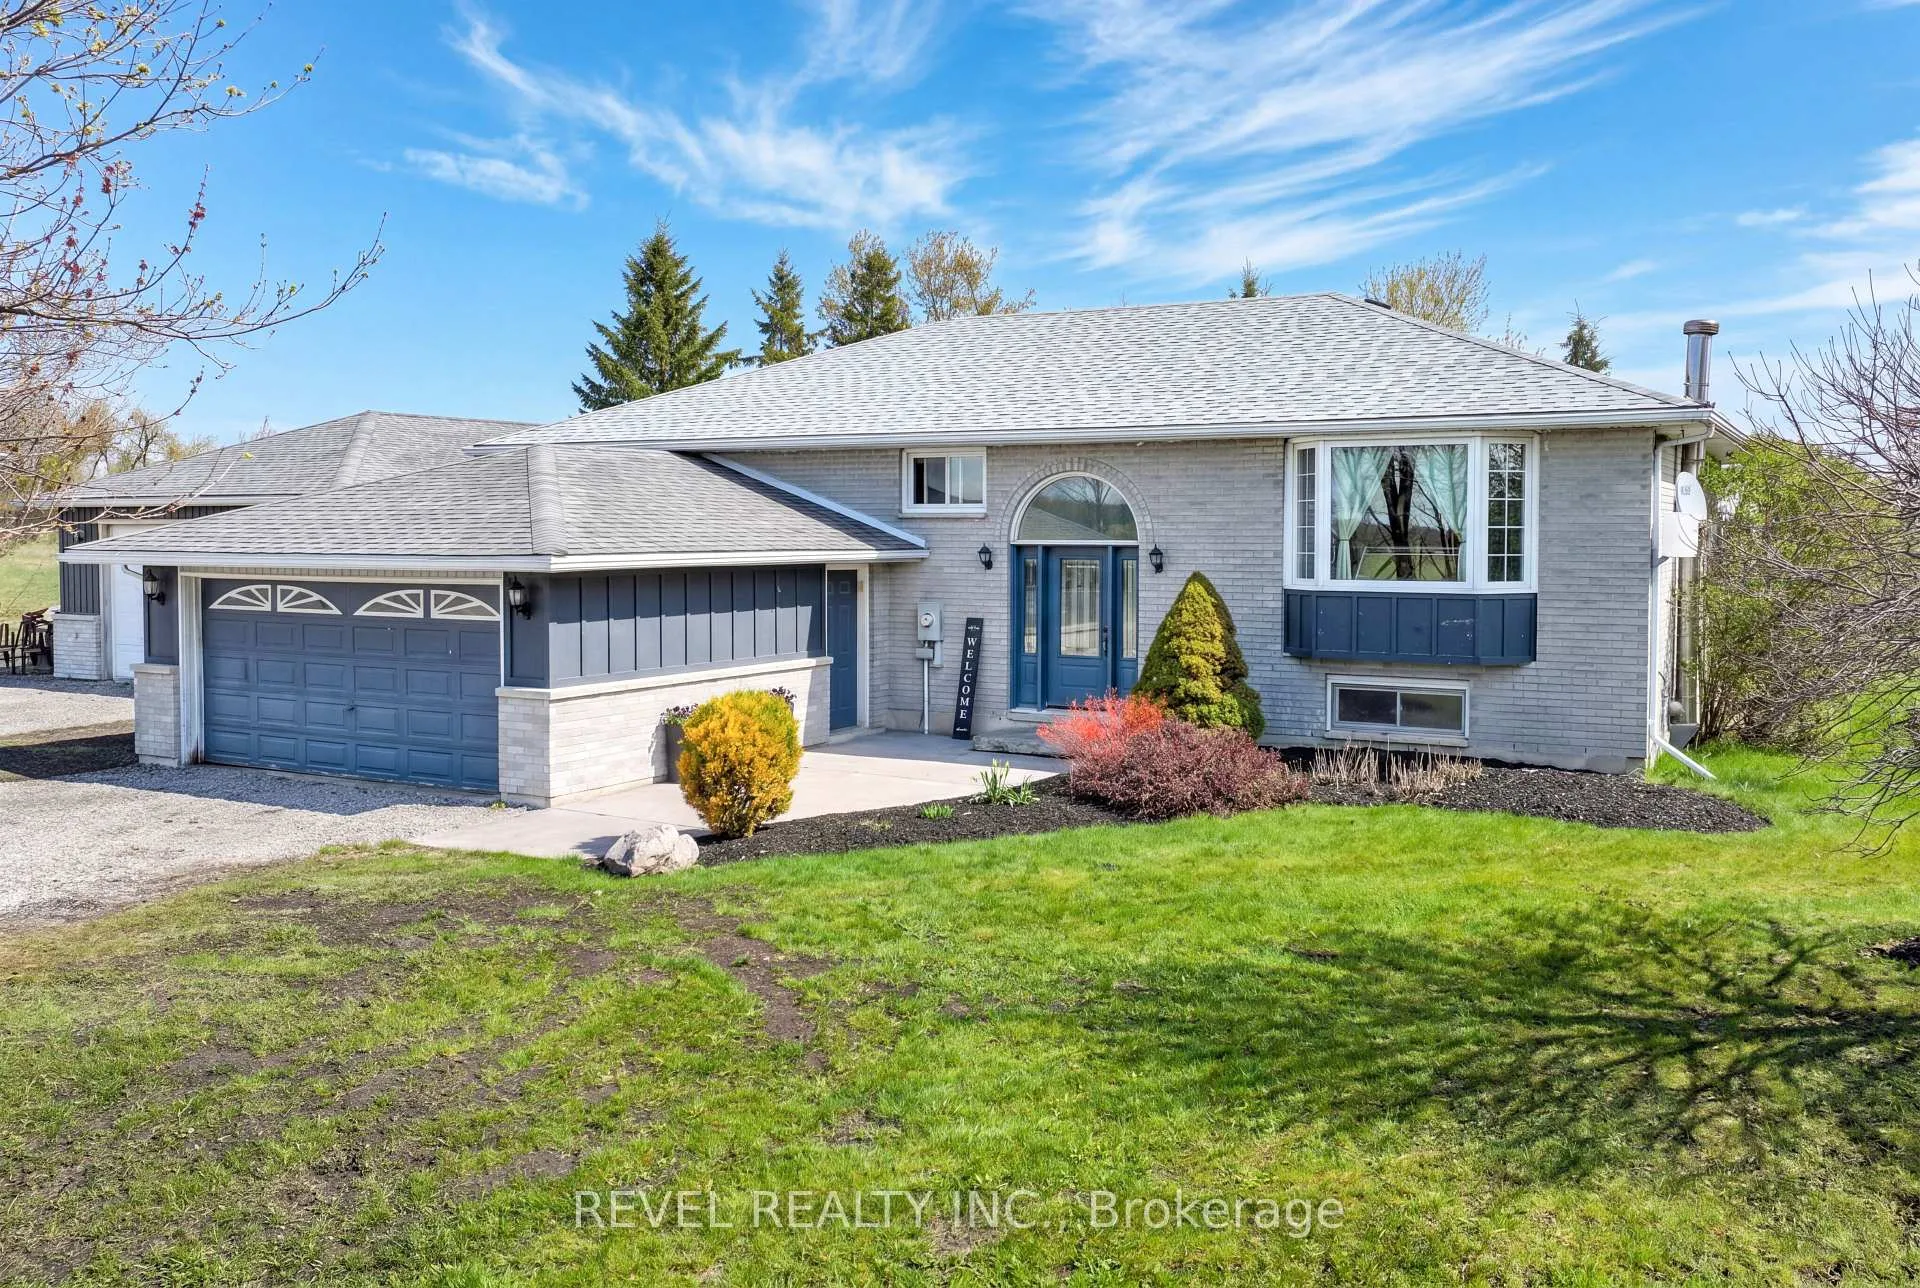
124 Highway 36 S
124 Highway 36 S
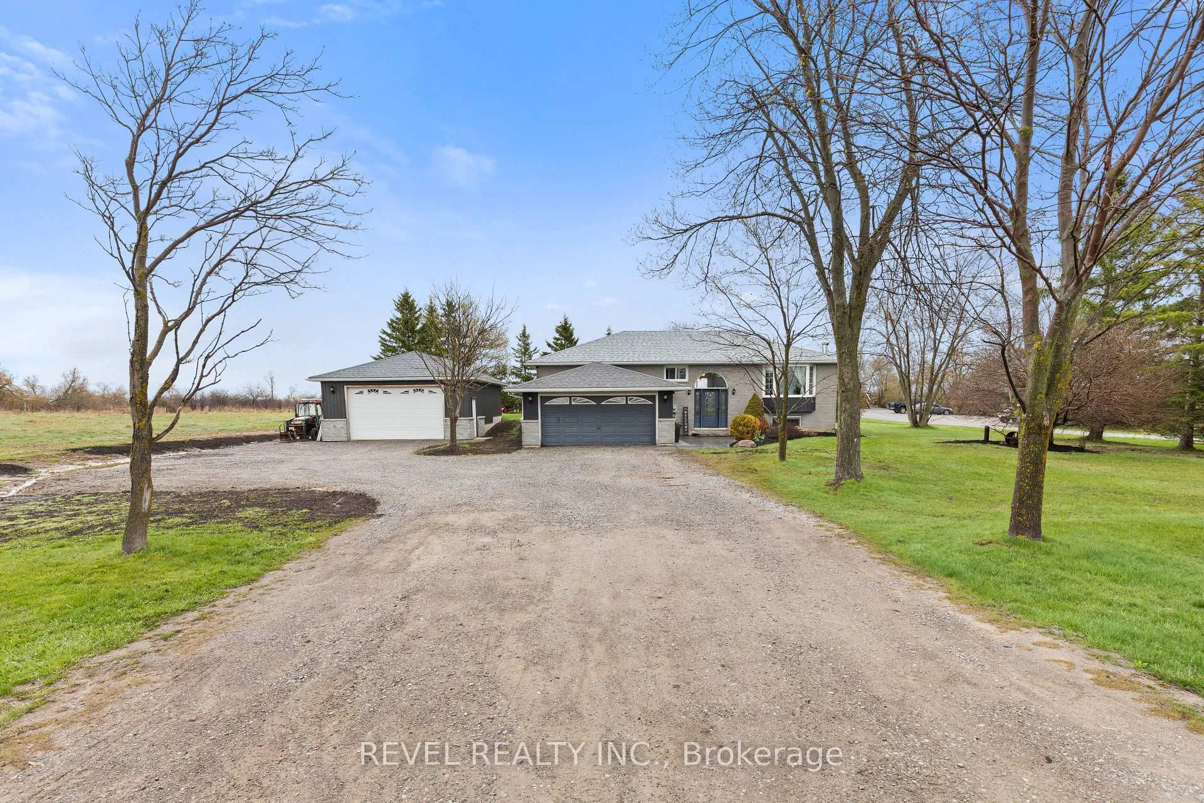
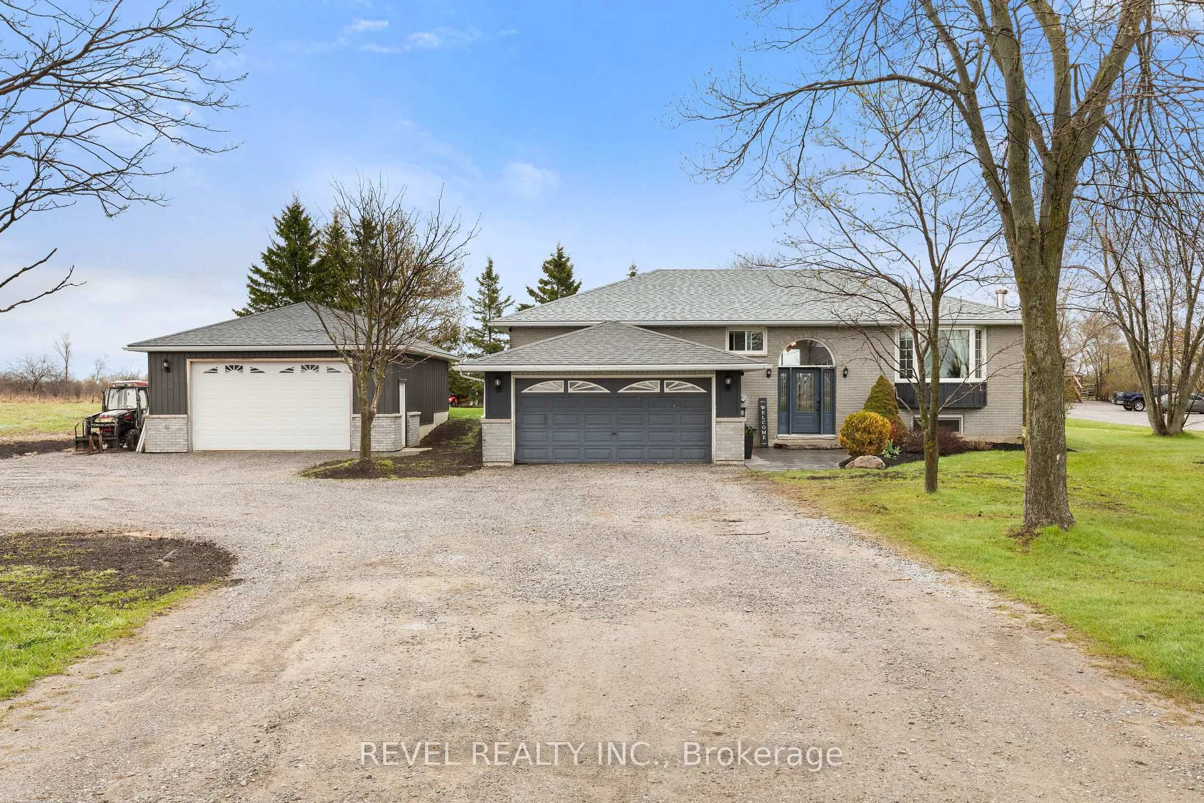
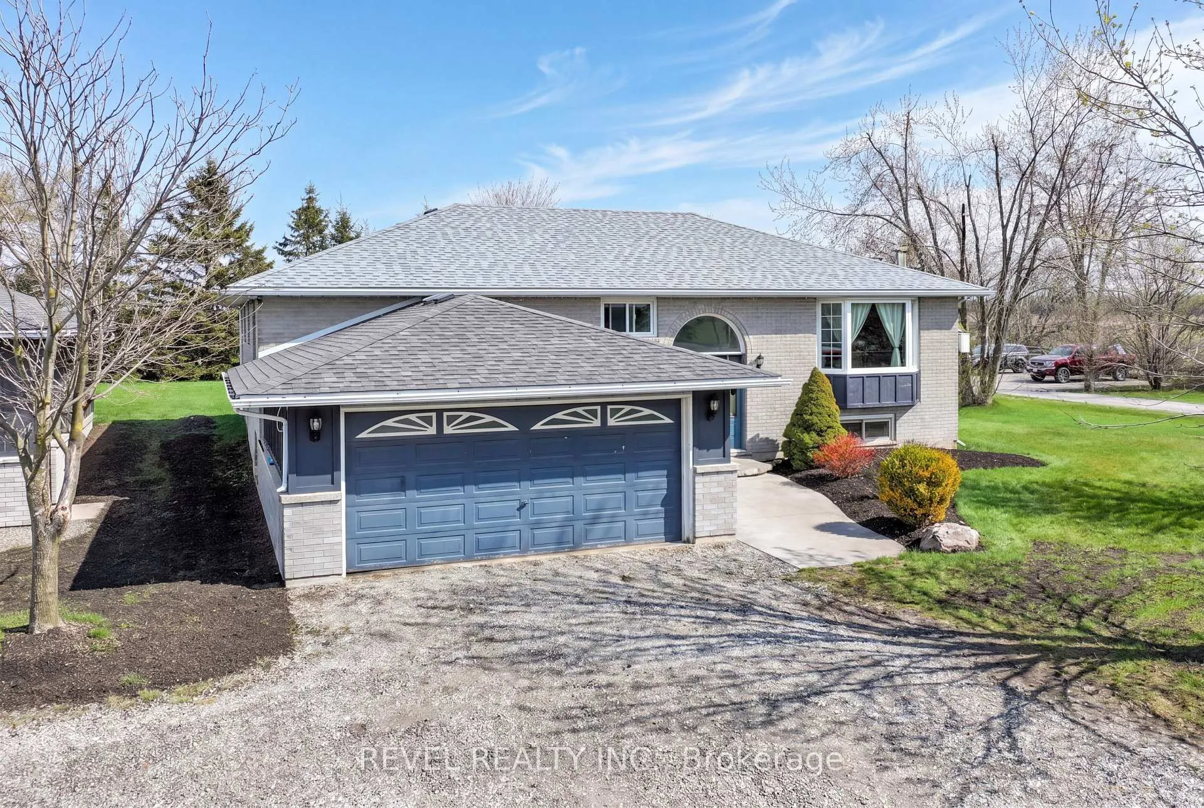
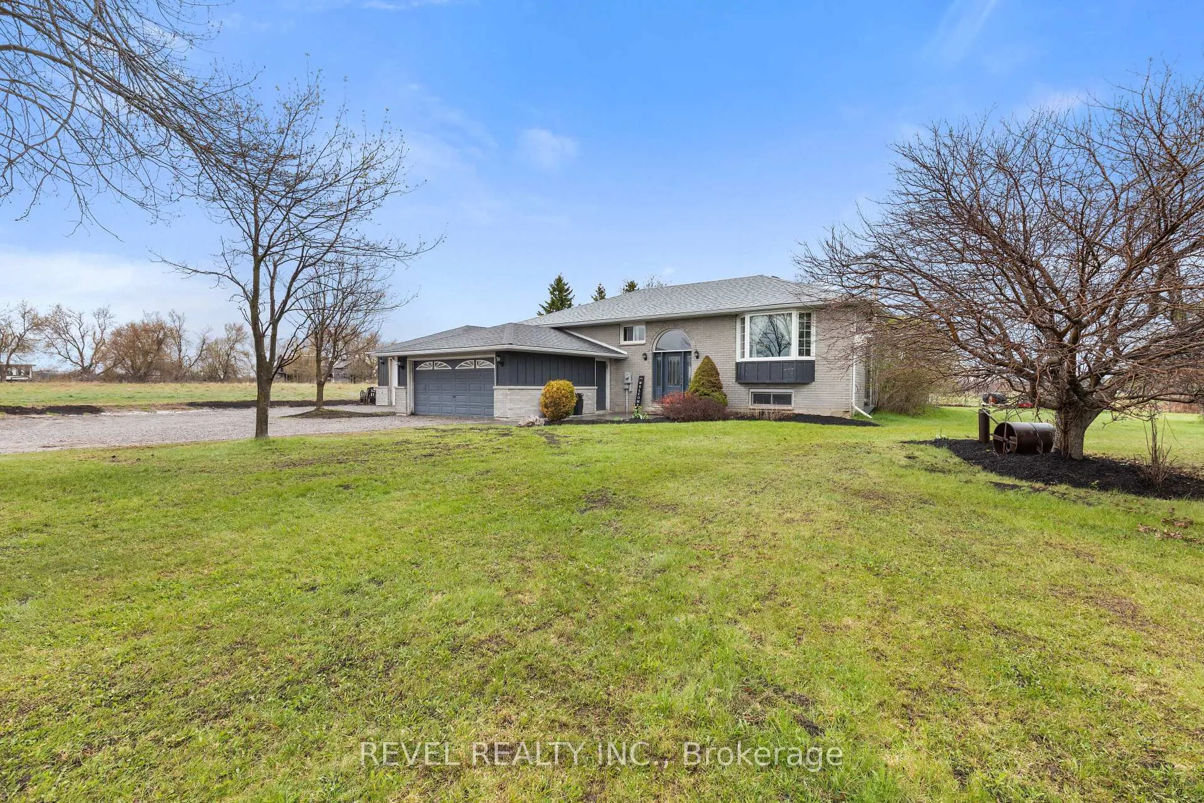 See all 45 photos
Property history
- $824,900ExpiredList: 2026-05-07|End: 2026-08-07|92 daysX13098724
Facts and features
- BasementPart finished
- Price per sq ft~$367
- Water, sewerWell, septic
- HeatingForced air
- Fireplace
- Central air
The homeDetached, Bungalow-raised, 2,000–2,500 sq ft
- Type: Detached
- Style: Bungalow-raised
- Living space: 2,000–2,500 sq ft
- Basement: Partially finished
- View: Golf course, pasture, trees/woods
InsideFireplace Yes, wood, Lower level, Primary bedroom - main floor
- Fireplace: Yes, wood
- Laundry: Lower level
- Features: Primary bedroom - main floor
- Rooms above ground: 6
- Bedrooms: 3 + 1 in the basement
- Bathrooms: 2
- Kitchens: 1
- Family room: Yes
Outside and lotBrick, vinyl siding, Shingles, Concrete
- Exterior: Brick, vinyl siding
- Roof: Shingles
- Foundation: Concrete
- Features: Deck, year round living
- Other structures: Fence - partial, storage, workshop
- Size: 149.46 × 198.06 ft
- Zoning: A
Parking2 Garage, Attached
- Spaces: 2 Garage
- Garage: Attached
Heating, water and powerForced air, gas, Central air, Well
- Heating: Forced air, gas
- Cooling: Central air
- Water: Well
- Sewer: Septic
- Hydro: Yes
- Cable: Available
- Telephone: Available
Costs and taxesTaxes $4,960 a year, HST included in the price
- Taxes, 2025: $4,960 a year
- HST: HST included in the price
Included in the saleAll personal belongings & staging items
- Not included: All personal belongings & staging items
Listing detailsX13098724, Expired, May 7, 2026
- MLS® number: X13098724
- Status: Expired
- Listed on: May 7, 2026
- Days on market: 92
- Updated: Aug 7, 2026
- Possession: Other
- Occupied by: Owner
- Listing brokerage: REVEL REALTY INC.
About this home
124 Highway 36 S, Kawartha Lakes (Ops), ON K9V 4R4
Where Space, Style & Versatility Meet. Nestled just beyond the Lindsay skyline, this beautifully appointed raised bungalow offers the perfect balance of city convenience and peaceful rural living. Set on a generous, tree-lined lot that provides exceptional privacy, this 3+1 bedroom, 2 bathroom home is thoughtfully designed for families, entertainers, and hobbyists alike. Step inside to discover rich hardwood floors flowing throughout the main level, where a spacious living room with an oversized picture window floods the space with natural light. The heart of the home is a stunning chef's kitchen ideal for culinary enthusiasts which flows seamlessly into a bright eat-in dining area with a walkout to the rear deck, perfect for morning coffee or evening entertaining.The primary suite is a true retreat, featuring a walk-in closet and a private en-suite bath. Two additional well-sized bedrooms and a full main bath complete the main floor with ease and function.The finished lower level offers incredible flexibility, boasting a recreation room, dedicated laundry, storage and utility areas, plus a fourth bedroom or flex space to be completed prior to closing giving buyers the opportunity to put their personal stamp on the home. For those who love to work and play, the large insulated shop is an absolute standout a dream space for the serious hobbyist, tradesperson, or home-based business. Add an attached garage and you have vehicle and storage needs covered in full. All of this, just minutes from golf, top rated schools, restaurants, and shopping the best of both worlds at an exceptional value. Don't miss your opportunity to call this remarkable property home.
Ask about this home
A HOMEH agent will answer your questions about this home.
Around this home
Daily convenience, out of 100, from the distances below
Schools nearby
School rating, out of 10.
Helpful calculators
Your HOMEH agent

"I would see it this week."