

7 Reid's Road
7 Reid's Road
 See all 25 photos
Property history
Facts and features
- BasementWalk-out
- Age of home51–99 years
- Water, sewerSeptic
- Lot shapeIrregular
- Fireplace
- Waterfront
The homeDetached, Bungalow, Age 51–99 years
- Type: Detached
- Style: Bungalow
- Age: 51–99 years
- Living space: 1,100–1,500 sq ft
- Basement: Unfinished, half, walk-out
- View: Lake
- Waterfront: Direct
InsideFireplace Yes, living room, propane, Generator - full, sump pump, water heater owned, water treatment, Rooms above ground 9
- Fireplace: Yes, living room, propane
- Features: Generator - full, sump pump, water heater owned, water treatment
- Rooms above ground: 9
- Bedrooms: 3
- Bathrooms: 1
- Kitchens: 1
- Family room: Yes
Outside and lotWood, Asphalt shingle, Concrete block
- Exterior: Wood
- Roof: Asphalt shingle
- Foundation: Concrete block
- Features: Porch, deck
- Size: 105 × 192 ft
- Shape: Irregular
- Zoning: R1
Parking1 Garage, Detached, Private
- Spaces: 1 Garage
- Garage: Detached
- Driveway: Private
Heating, water and powerBaseboard, electric, Both, Septic
- Heating: Baseboard, electric
- Water: Both
- Sewer: Septic
Costs and taxesTaxes $6,137 a year, HST No HST, Propane tank
- Taxes, 2025: $6,137 a year
- HST: No HST
- Rental items: Propane tank
- Under contract: Propane tank
Included in the saleAll furniture, appliances, furnishings and contents of garage as viewed except where excluded, dock. all inclusions are being sold in "as is" condition., Brown 2 door cabinet in the dining room; brown wood table between the 2 chairs in the living room; green velvet chair in living room; some of the dishware.
- Included: All furniture, appliances, furnishings and contents of garage as viewed except where excluded, dock. all inclusions are being sold in "as is" condition.
- Not included: Brown 2 door cabinet in the dining room; brown wood table between the 2 chairs in the living room; green velvet chair in living room; some of the dishware.
NearbyWaterfront
- Close to: Waterfront
Listing detailsX13098194, Sold, May 6, 2026
- MLS® number: X13098194
- Status: Sold
- Listed on: May 6, 2026
- Days on market: 17
- Updated: May 23, 2026
- Possession: Flexible
- Occupied by: Vacant
- Listing brokerage: KAWARTHA WATERFRONT REALTY INC.
About this home
7 Reid's Road, Kawartha Lakes (Verulam), ON K0M 1L0
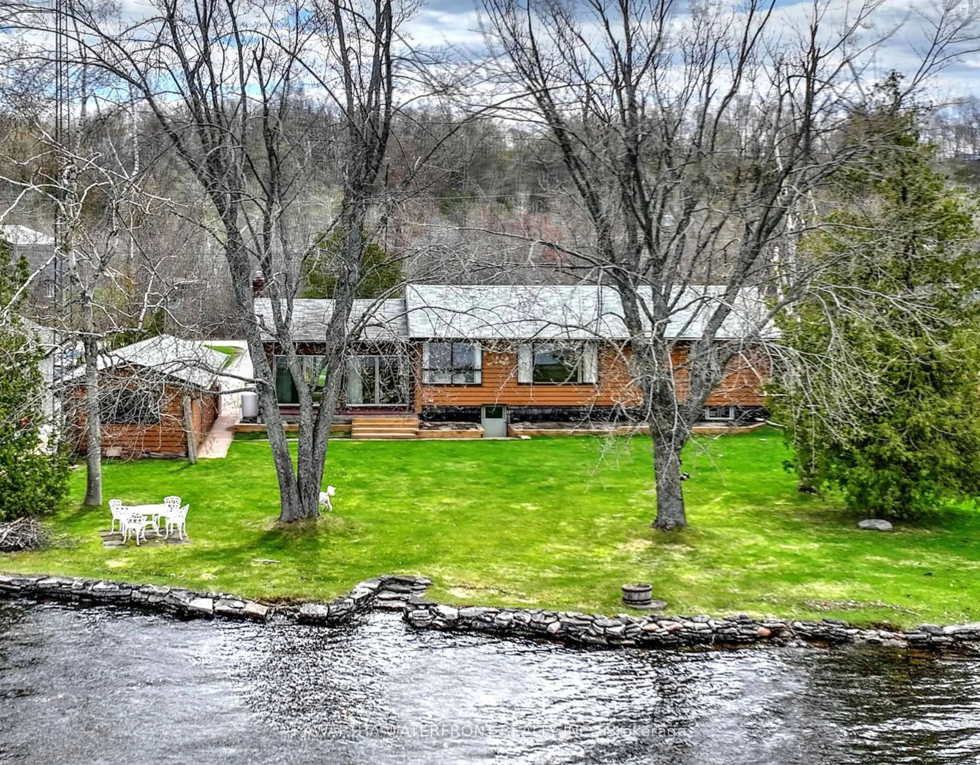
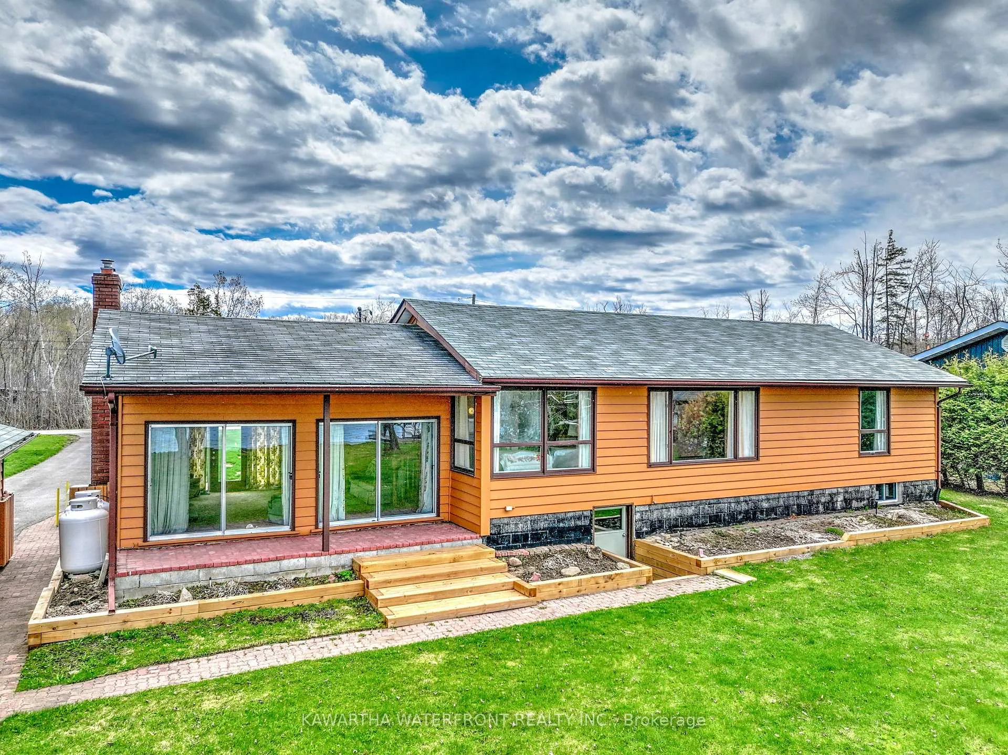
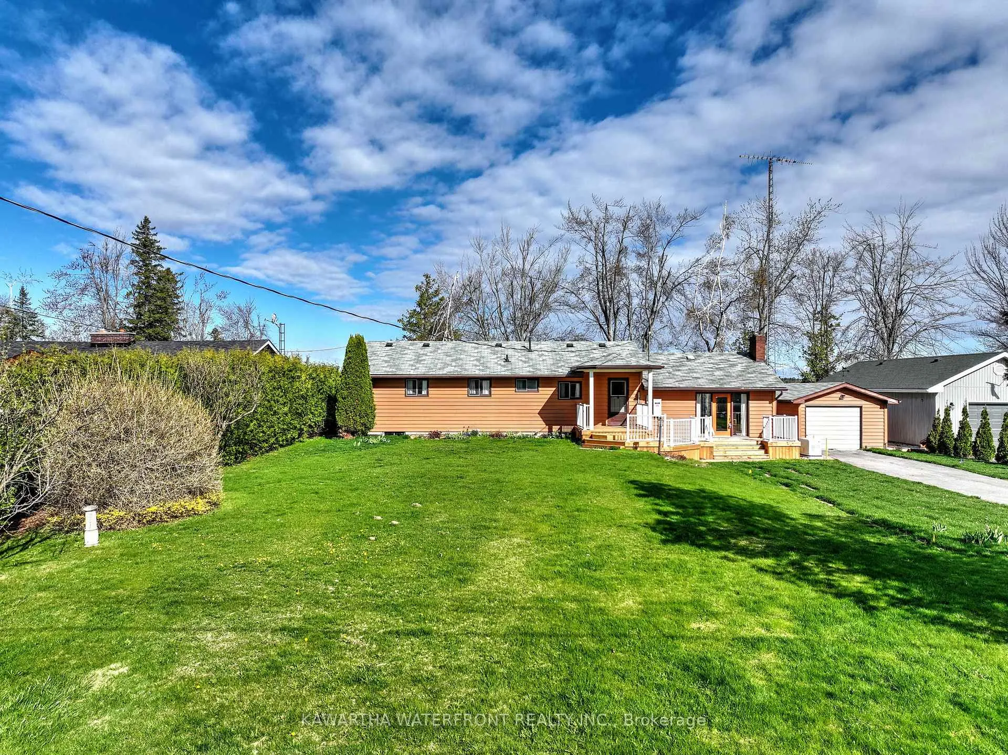
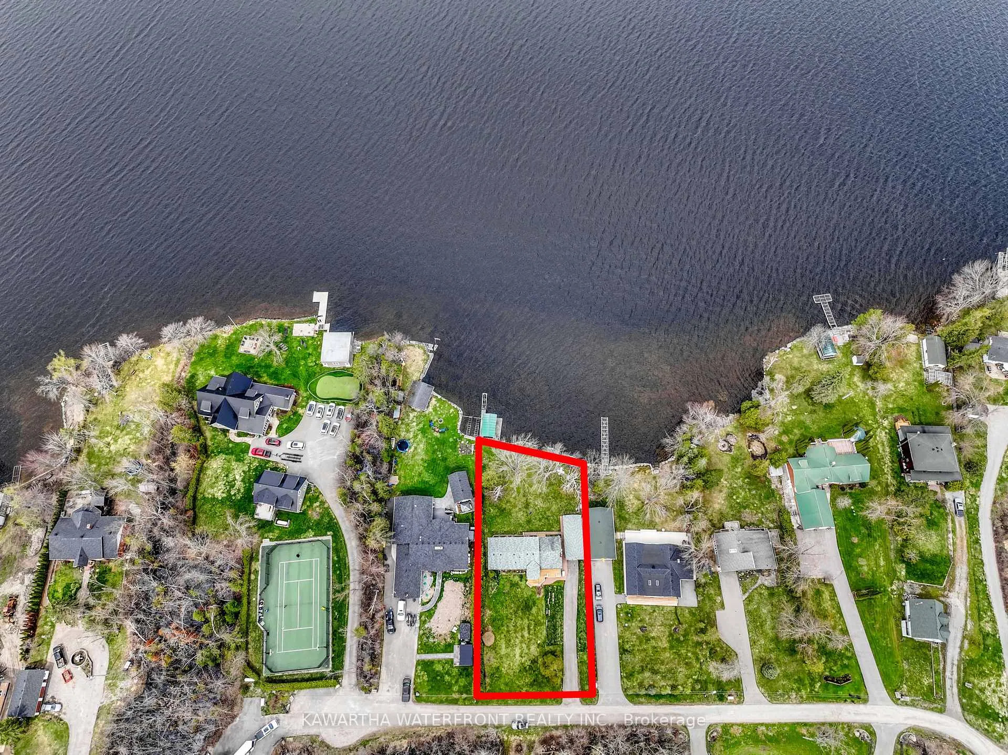
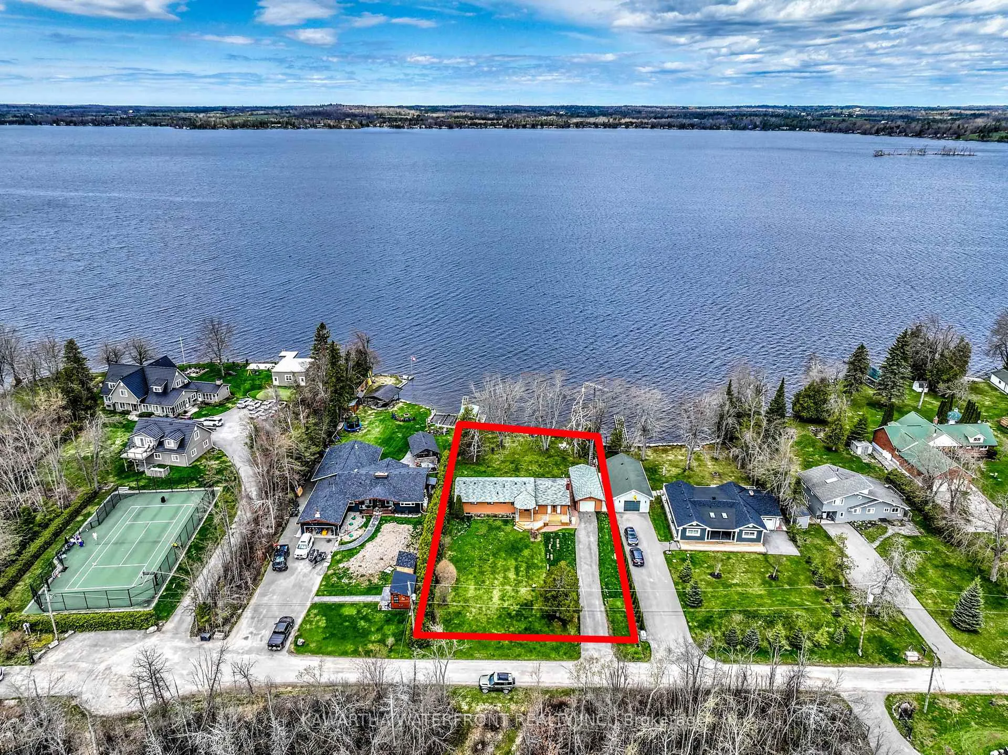
This four season Sturgeon Lake cottage or home resides on a very prime half-acre lot with 105 ft of hard-bottom, weed free, north-west facing waterfront that is perfectly positioned for summer sunsets. The three bedroom cottage has just under 1,500 sq ft of living area, highlighted by a spacious living room with wall-to-wall sliding doors that provides excellent lake vistas. A propane stove radiates comforting heat in the off-season. An unfinished basement with a walk-out provides opportunity for additional enhancements. The owner has invested more than $100,000 in improvements over the past year, including new decking, new Generac generator, and basement enhancements including spray-foamed walls, new sump pump, new windows, new heaters and exterior waterproofing. There is a washer/dryer hookup in the basement. Other practical features include a detached garage, paved driveway, and a covered wetslip with an adjacent aluminum tower dock. Water is treated by a UV system and can be sourced either from a drilled well or the lake. The level lot provides plenty of space for outdoor activities, with expansive lawns on both the waterside and roadside sections that are kept lush with a new underground sprinkler system. Reid's Road is one of the best streets on Sturgeon Lake as it is municipally maintained, set back from County Road 24 to minimize road noise, very quiet with only 12 properties, and only a five minute drive to the lovely town of Bobcaygeon and 15 minutes from the hospital and other services in Lindsay. While the cottage is very functional in its current condition, the quality of the lot and waterfront means that additional enhancements can be undertaken without fear of hitting a valuation ceiling.
Ask about this home
A HOMEH agent will answer your questions about this home.
Around this home
Helpful calculators
Your HOMEH agent

"Priced 16% over the Hestimate. I would see it this week."