

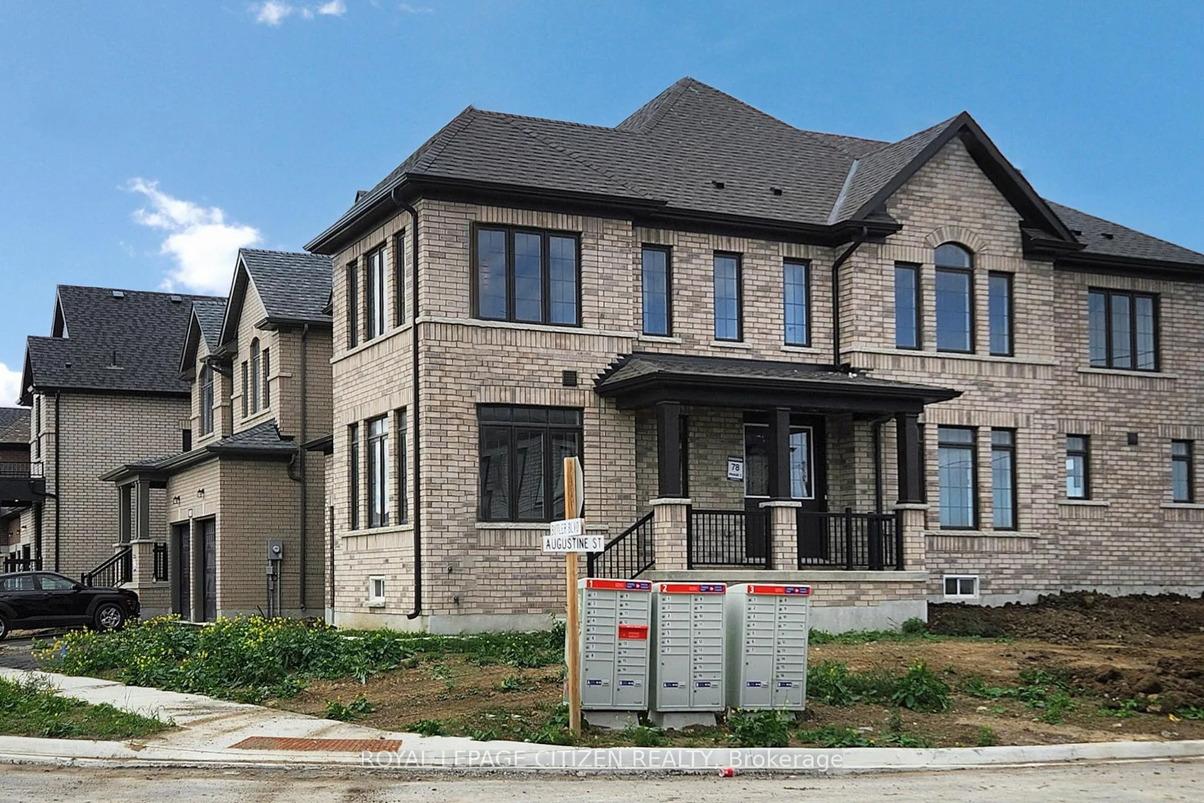
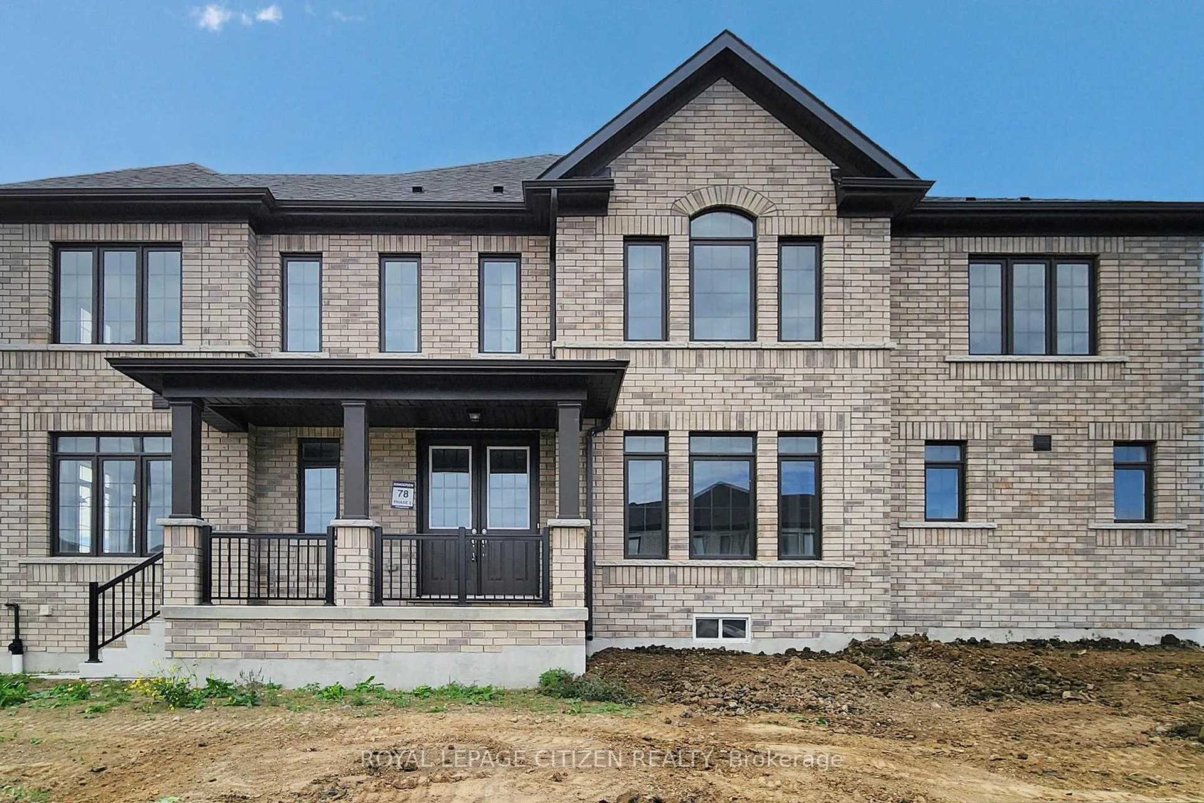
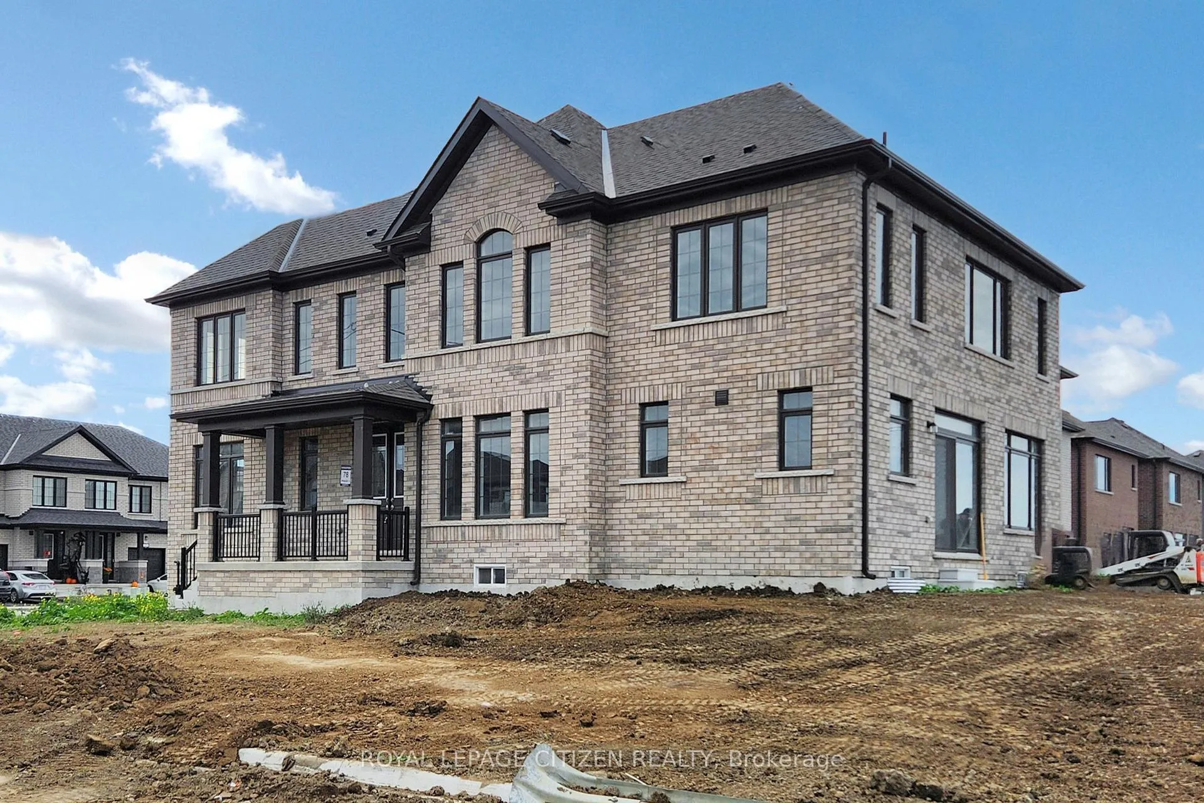
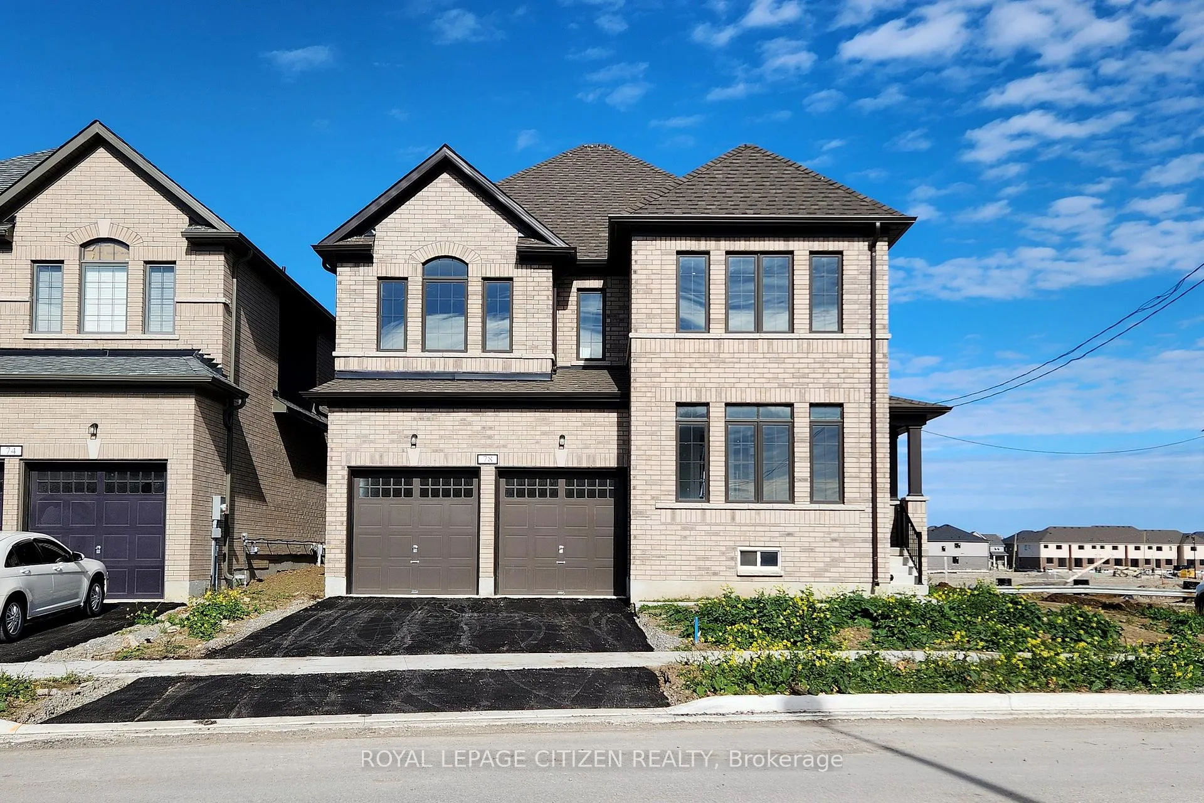
78 Butler Boulevard
78 Butler Boulevard
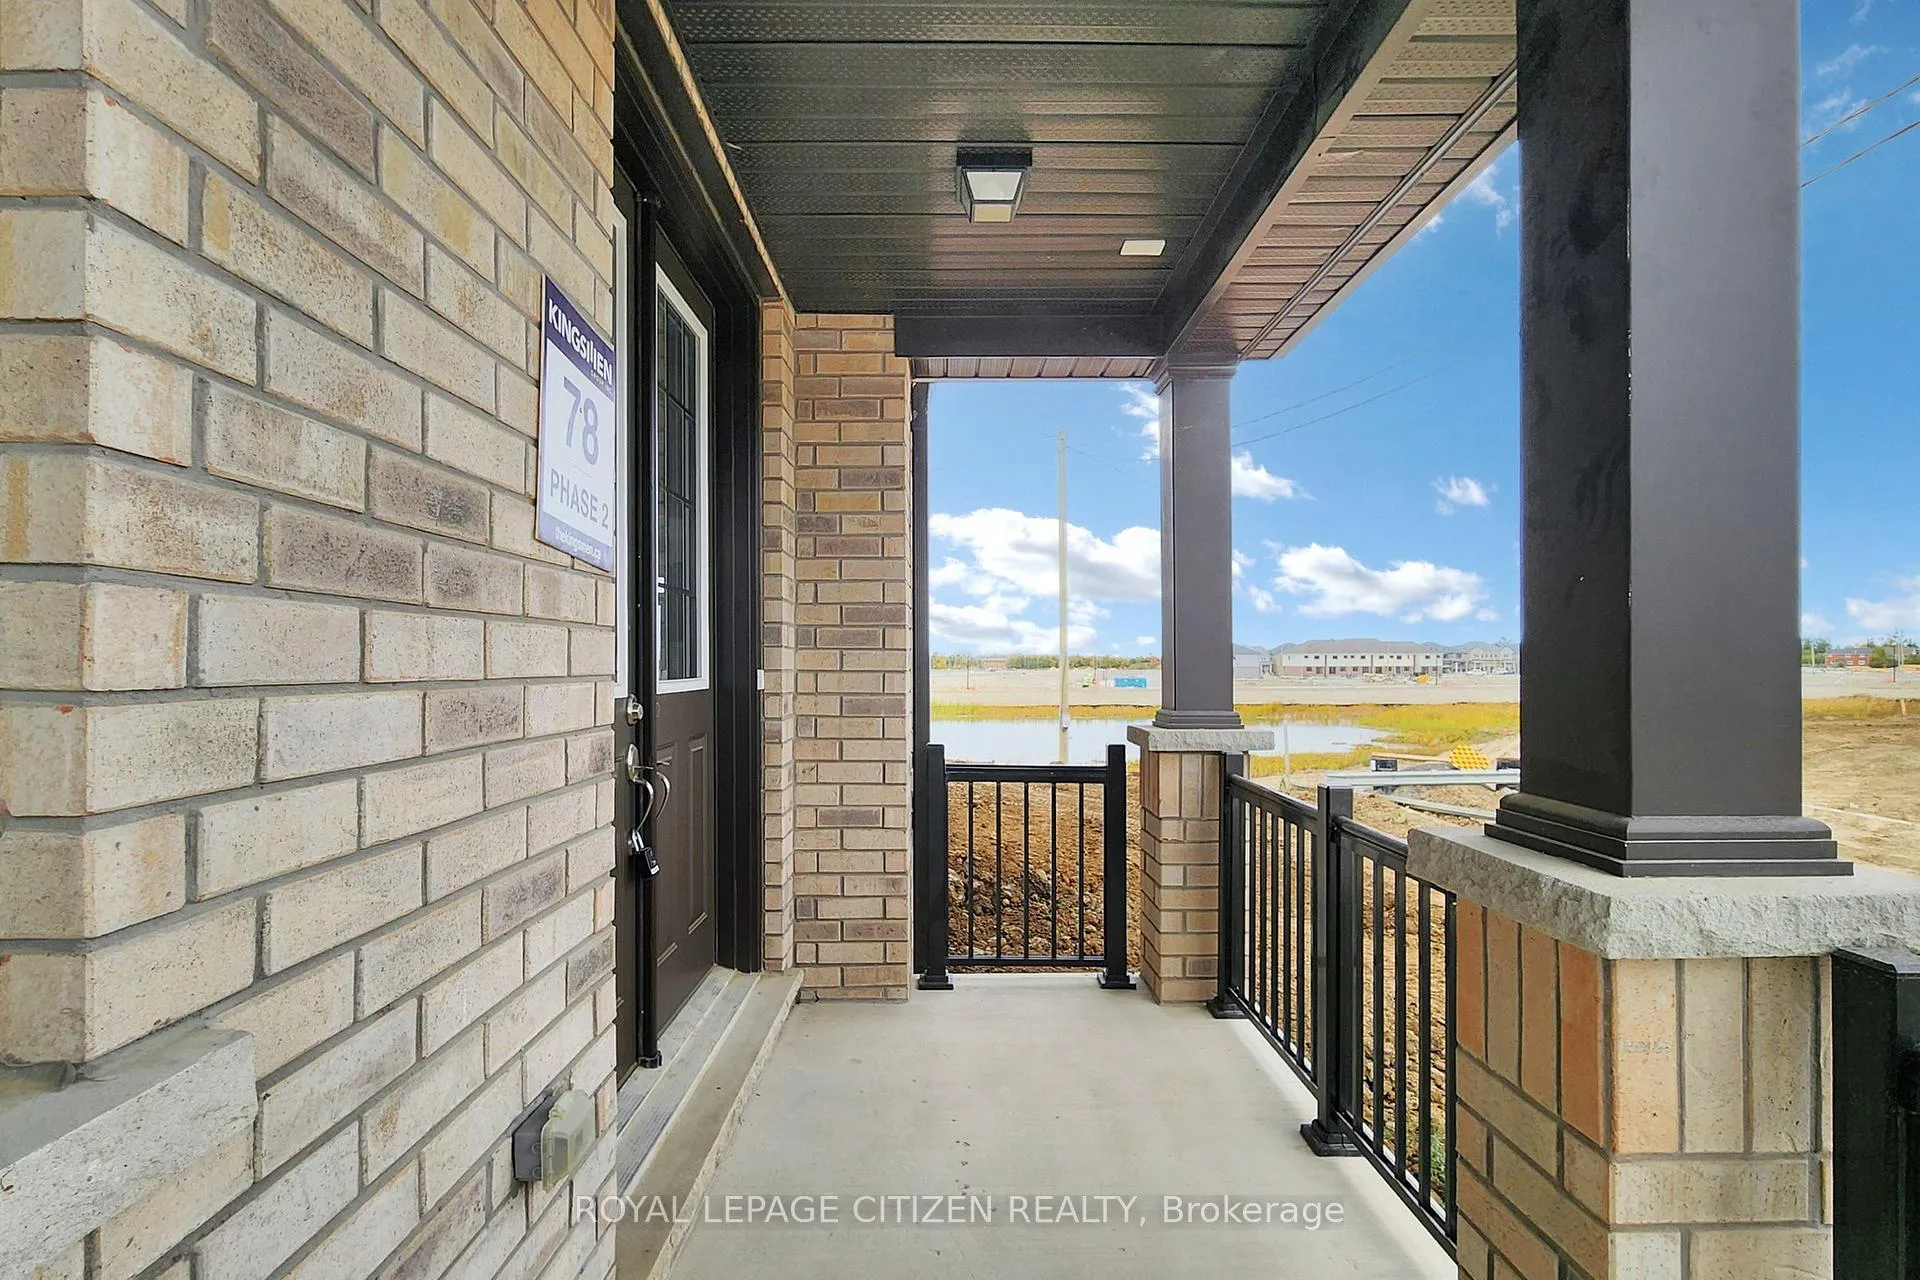 See all 50 photos
Property history
- $779,990TerminatedList: 2026-05-06|End: 2026-07-13|68 daysX13098508
Facts and features
- BasementUnfinished
- Age of homeNew
- Price per sq ft~$240
- Water, sewerMunicipal
- Hardwood floors
- Fireplace
- Central air
The homeDetached, 2-storey, New
- Type: Detached
- Style: 2-storey
- Age: New
- Living space: 3,000–3,500 sq ft
- Basement: Unfinished
InsideFireplace Yes, family room, Hardwood, Tile, Broadloom, Upper level
- Fireplace: Yes, family room
- Flooring: Hardwood, Tile, Broadloom
- Laundry: Upper level
- Features: Other, water heater
- Rooms above ground: 8
- Bedrooms: 4
- Bathrooms: 5
- Kitchens: 1
- Family room: Yes
Outside and lotBrick, Asphalt shingle, Concrete
- Exterior: Brick
- Roof: Asphalt shingle
- Foundation: Concrete
- Size: 50 × 115 ft
- Shape: Other
Parking2 Garage, Attached, Available, private
- Spaces: 2 Garage
- Garage: Attached
- Driveway: Available, private
Heating, water and powerForced air, gas, Central air, Municipal water
- Heating: Forced air, gas
- Cooling: Central air
- Water: Municipal water
- Sewer: Municipal sewer
- Natural gas: Yes
- Hydro: Yes
- Cable: Available
- Telephone: Available
Costs and taxesTaxes $678 a year, Plus HST, Hot water tank.
- Taxes, 2026: $678 a year
- HST: Plus HST
- Rental items: Hot water tank.
Included in the saleFive appliance voucher to be provided by the vendor.
- Included: Five appliance voucher to be provided by the vendor.
Listing detailsX13098508, Terminated, May 6, 2026
- MLS® number: X13098508
- Status: Terminated
- Listed on: May 6, 2026
- Days on market: 68
- Updated: Jul 13, 2026
- Possession: Immediate
- Occupied by: Vacant
- Listing brokerage: ROYAL LEPAGE CITIZEN REALTY
About this home
78 Butler Boulevard, Kawartha Lakes (Lindsay), ON K9V 4R1
Gull Lake model now available in the Sugar wood Community. This brand new 4-bedroom home is being offered directly from the builder and sits on a premium corner lot with over 50'frontage. With just over 3,000 sq. ft. of finished space, the layout is designed for practical family living with well-proportioned principal rooms and a seamless main floor flow. The kitchen opens into the main living area, creating a comfortable space for both daily use and entertaining. Upstairs includes four bedrooms with a well-sized primary suite. Built with attention to detail and fully covered under Tarion Warranty, this is a great opportunity to own a new construction home in a growing neighbourhood.
Ask about this home
A HOMEH agent will answer your questions about this home.
Around this home
Helpful calculators
Your HOMEH agent

"Priced 8% over the Hestimate. I would see it this week."