

2468 County Road 46
2468 County Road 46
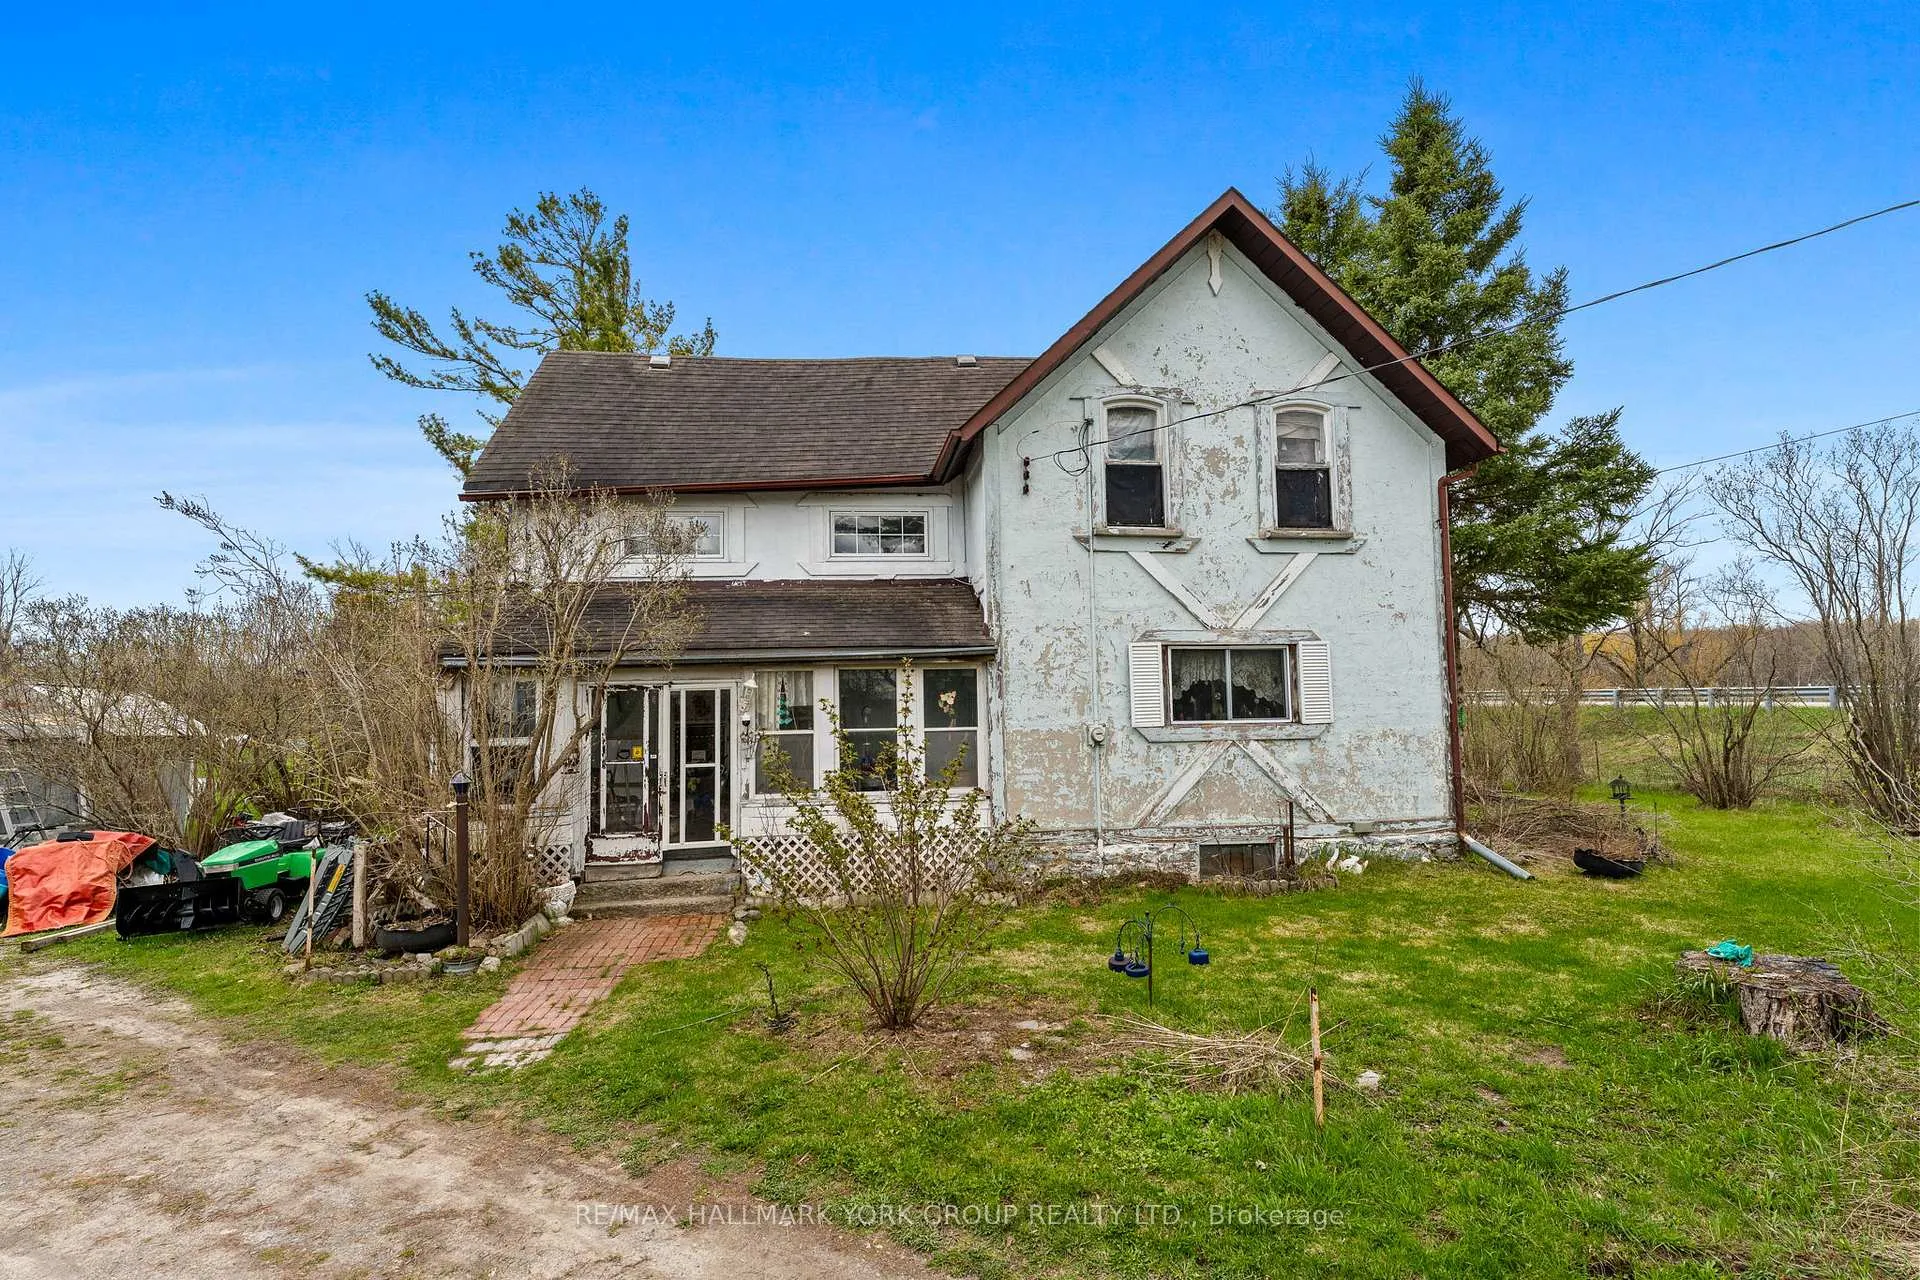 See all 50 photos
Property history
Facts and features
- BasementNone
- Water, sewerWell, septic
- HeatingBaseboard
- Type of homeDetached
- Fireplace
- Waterfront
The homeDetached, 2-storey, 1,500–2,000 sq ft
- Type: Detached
- Style: 2-storey
- Living space: 1,500–2,000 sq ft
- Basement: None
- Waterfront: Waterfrontcommunity
InsideFireplace Yes, pellet stove, wood, other, Main level, Workbench
- Fireplace: Yes, pellet stove, wood, other
- Laundry: Main level
- Features: Workbench
- Rooms above ground: 6
- Bedrooms: 3
- Bathrooms: 3
- Kitchens: 1
- Family room: Yes
Outside and lotWood , stucco (plaster), Metal, shingles, Poured concrete, stone
- Exterior: Wood , stucco (plaster)
- Roof: Metal, shingles
- Foundation: Poured concrete, stone
- Features: Privacy, year round living
- Other structures: Barn, drive shed
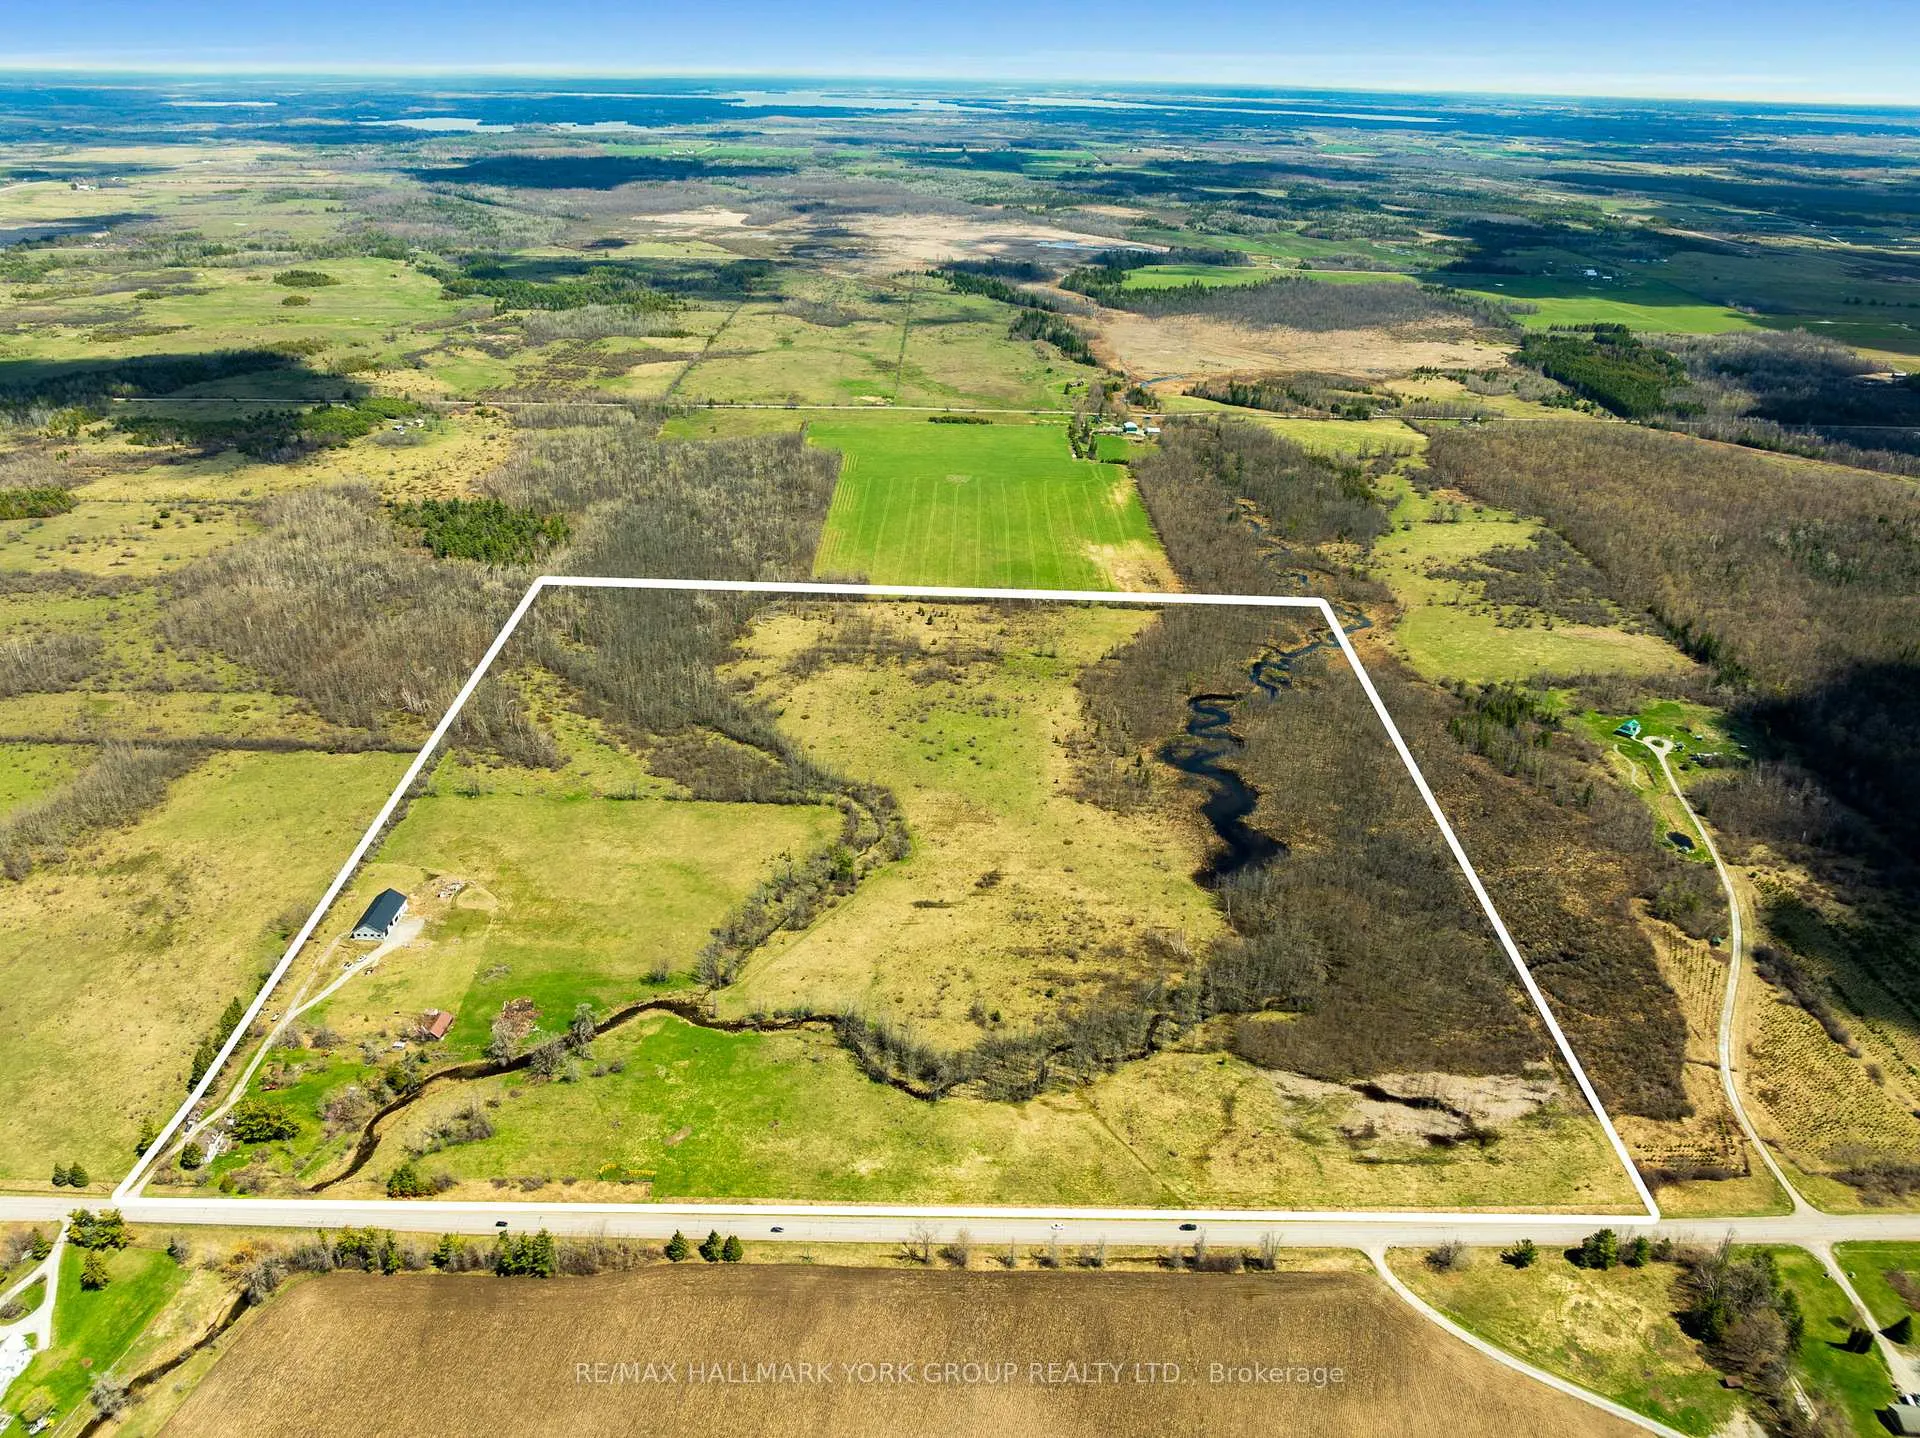
- Size: 1,324.5 × 2,128.9 ft
- Zoning: A1
Parking8 Garage, Detached, Available
- Spaces: 8 Garage
- Garage: Detached
- Driveway: Available
Heating, water and powerBaseboard, electric, Well, Septic
- Heating: Baseboard, electric
- Water: Well
- Sewer: Septic
- Natural gas: No
- Hydro: Yes
- Cable: Yes
- Telephone: Yes
Costs and taxesTaxes $3,539 a year, HST included in the price
- Taxes, 2026: $3,539 a year
- HST: HST included in the price
Included in the saleWasher and dryer, light fixtures, Window coverings, personal vehicles & equipment. negotiable: camper trailer and alice chalmers 40hp tractor w/ 6ft mower deck
- Included: Washer and dryer, light fixtures
- Not included: Window coverings, personal vehicles & equipment. negotiable: camper trailer and alice chalmers 40hp tractor w/ 6ft mower deck
NearbyRiver/stream, clear view, fenced yard, lake/pond, place of worship, waterfront
- Close to: River/stream, clear view, fenced yard, lake/pond, place of worship, waterfront
Listing detailsX13099382, Sold, May 7, 2026
- MLS® number: X13099382
- Status: Sold
- Listed on: May 7, 2026
- Days on market: 49
- Updated: Jun 25, 2026
- Possession: 2026-05-07 / Flexible
- Occupied by: Owner
- Listing brokerage: RE/MAX HALLMARK YORK GROUP REALTY LTD.
About this home
2468 County Road 46, Kawartha Lakes (Eldon), ON K0M 2T0
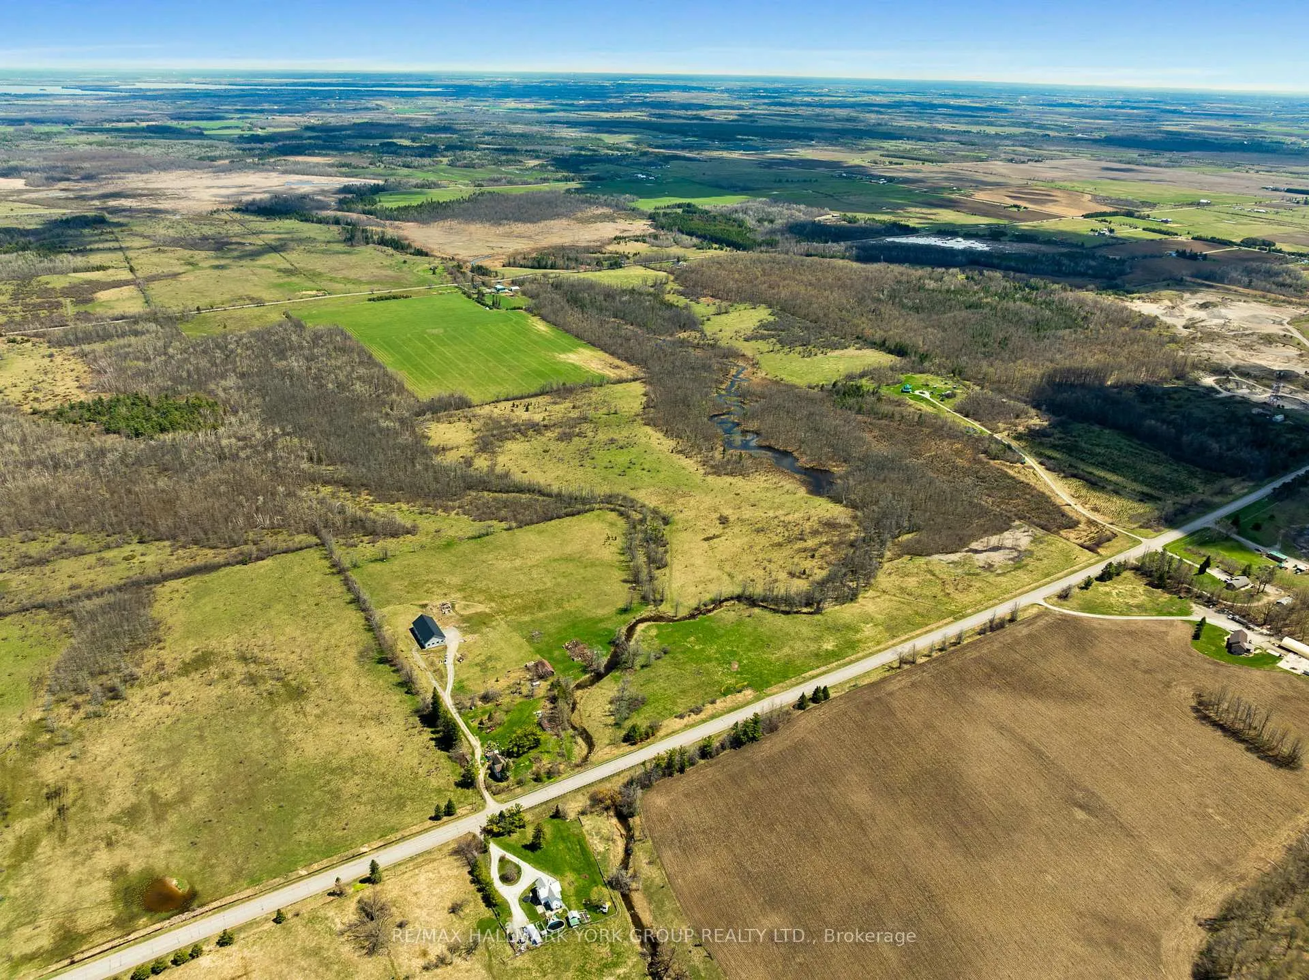
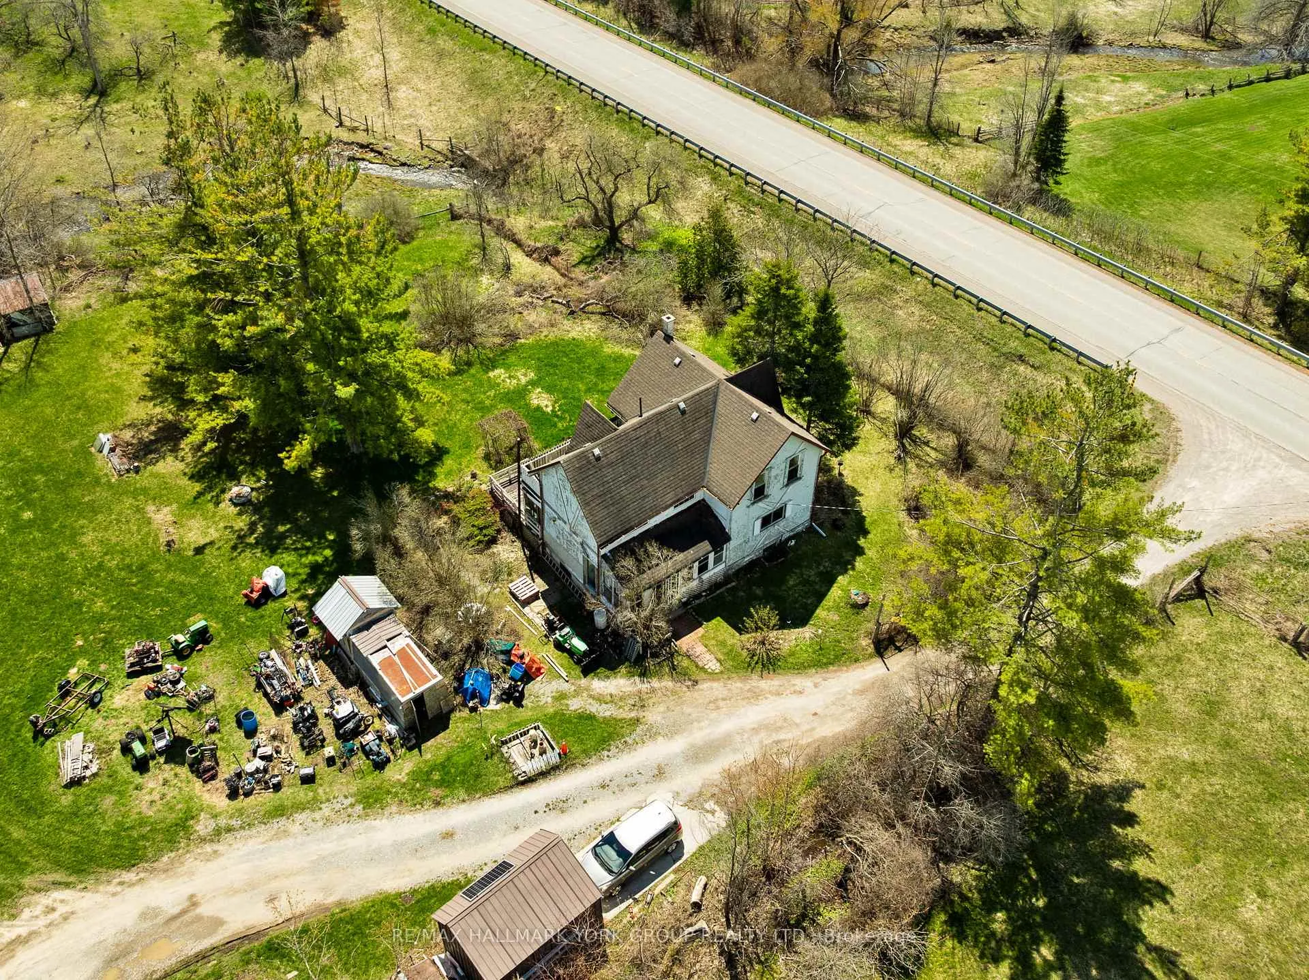
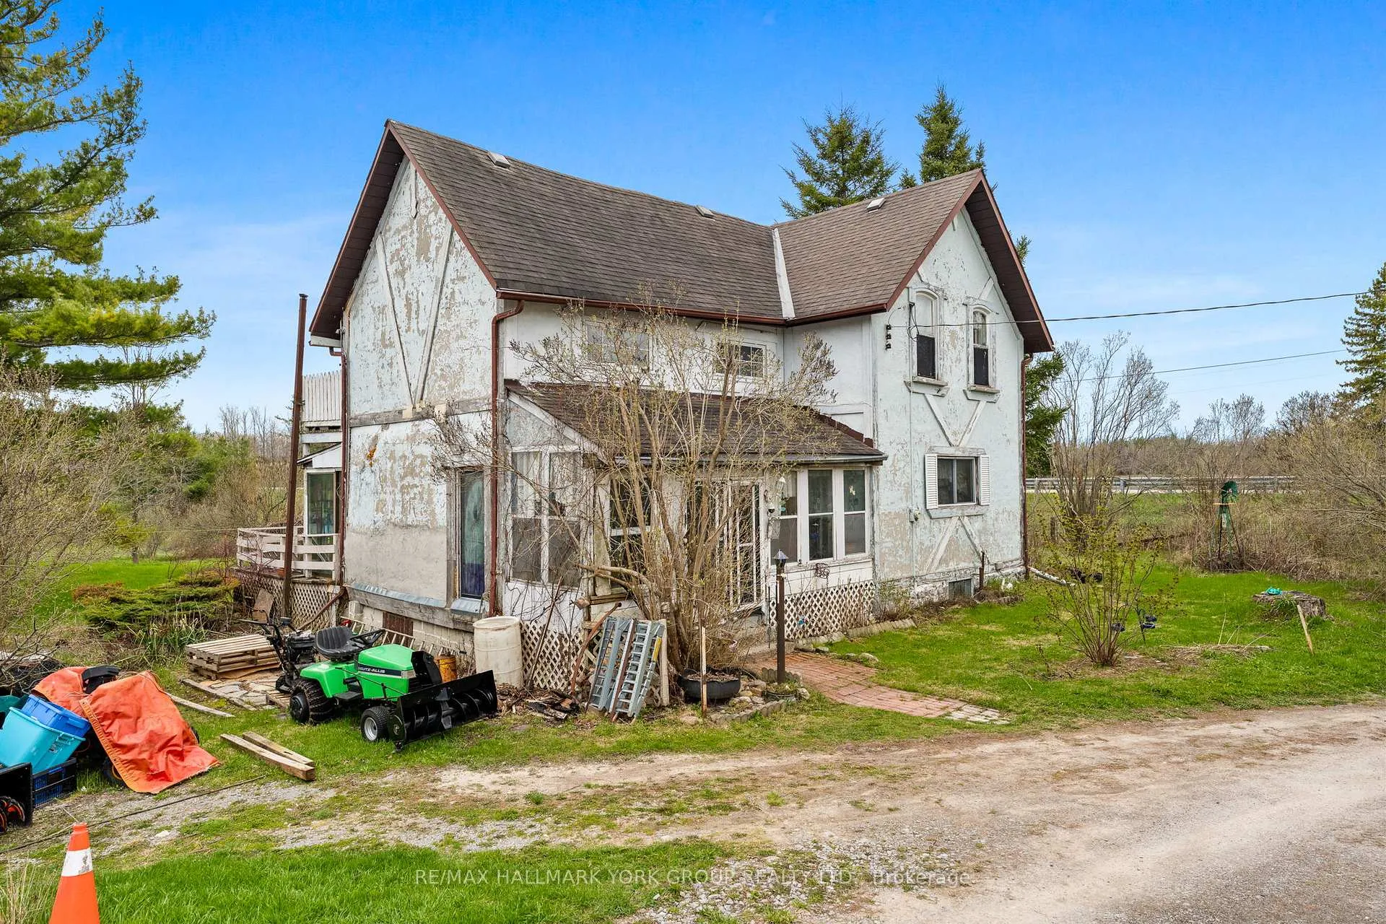
A Rare Offering Of Scale, Versatility, And Natural Beauty-97 Acres Of Breathtaking Countryside With Limitless Potential. Set Along A Paved Municipal Road With Two Separate Entrances, This Exceptional Property Showcases Over 50 Acres Of Cleared,Usable Land Ideal For Farming, Pasture, Or Future Expansion, While Butternut Creek Winds Through The Heart Of The Property, Feeding A Scenic Pond And Creating A Truly Picturesque Setting. Designed For Both Lifestyle And Function, The Property Features A Striking 5,000 Sq Ft Shop Built In 2022, Complete With An Attached Residential Living Space Ready For The Next Owner To Complete And Customize To Their Vision-Alongside A Charming 2,000 Sq Ft Farmhouse Offering 3 Bedrooms On The Second Floor, Including A Private Primary Suite, Plus 2 Bathrooms (4-Piece And 2-Piece)Ready For Your Personal Touch. Comfort Is Delivered In The Shop A Hydronic In-Floor Heating System, Complemented By An Outdoor Wood Boiler, Ready For Connection And Cozy Living Environment Year-Round. Extensively Equipped For Agricultural Use, The Land Is Fully Fenced For Livestock And Offers Farm Tax Credit Potential,Making It An Ideal Opportunity For Farmers, Investors,Or Those Seeking A Self-Sustaining Rural Lifestyle. Recent Infrastructure Upgrades Include A New Septic System And Drilled Well (2022) At The Shop Providing Peace Of Mind And Long-Term Value. Enjoy The Best Of Both Worlds-A Private Rural Setting With Outstanding Accessibility.Located Just Minutes To Lake Simcoe And The Trent-Severn Canal,15 Minutes To Beaverton For Everyday Amenities, And Under An Hour To The GTA And Highway 407, This Property Delivers Convenience Without Compromise. Positioned Outside Lake Simcoe Conservation Authority Boundaries, It Also Offers Greater Flexibility For Future Use. A Truly Rare Opportunity To Own A Property That Combines Natural Beauty, Income Potential, And Endless Possibilities.
Ask about this home
A HOMEH agent will answer your questions about this home.
Around this home
Helpful calculators
Your HOMEH agent

"Priced 10% over the Hestimate. I would see it this week."